Check Availability
$1,999,000
↓ $101K (4.8%)
● House - For Sale

1704 Bison Meadow Lane

Heath, TX 75032
bedrooms
5 Beds
bathrooms
6 Baths, 3 Half Baths
square feet
7,754 Ft²
$9,981
Est. Monthly
$165
HOA / Fees

About This Property

BANKRUPTCY COURT OFFERS AN EXTRAORDINARY LUXURY ESTATE This is an incredible offer.   Bankruptcy bankruptcy bankruptcy
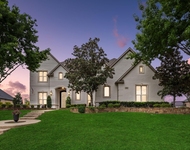
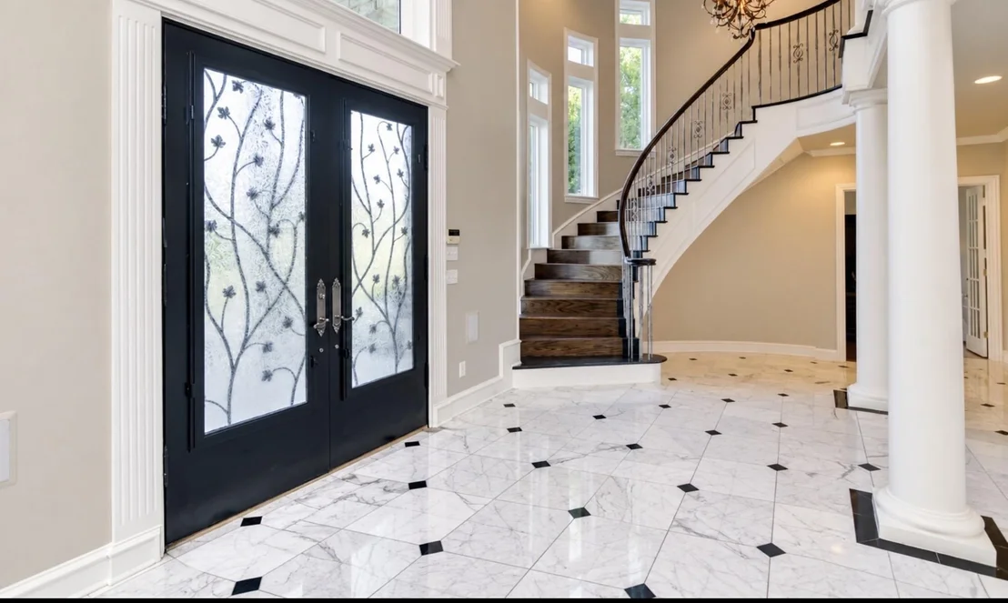
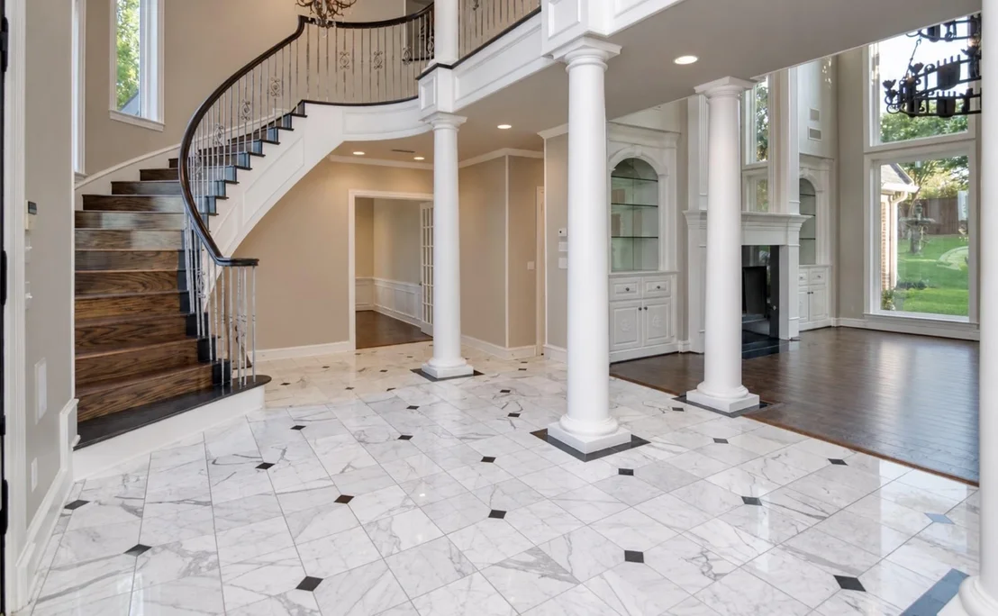
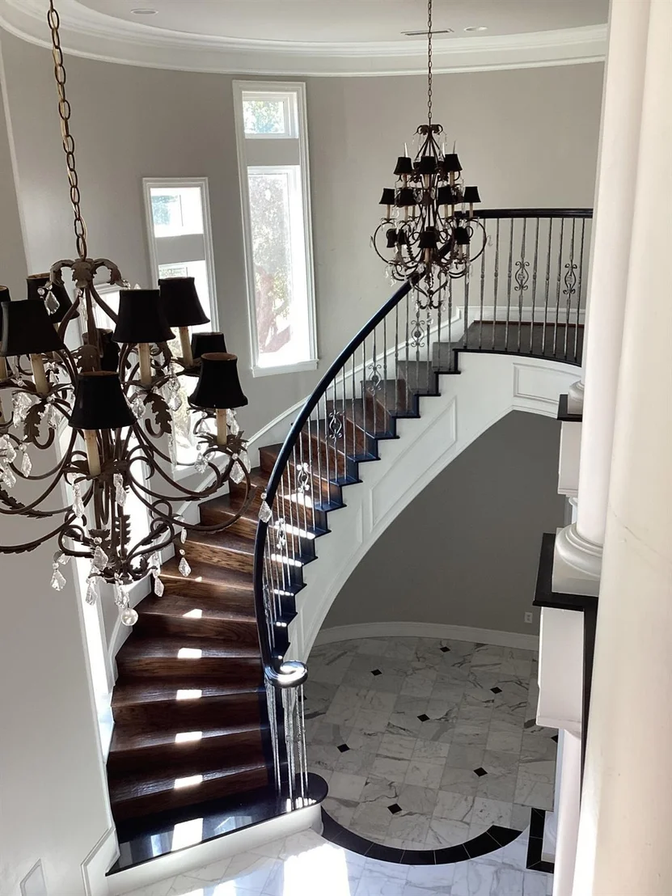
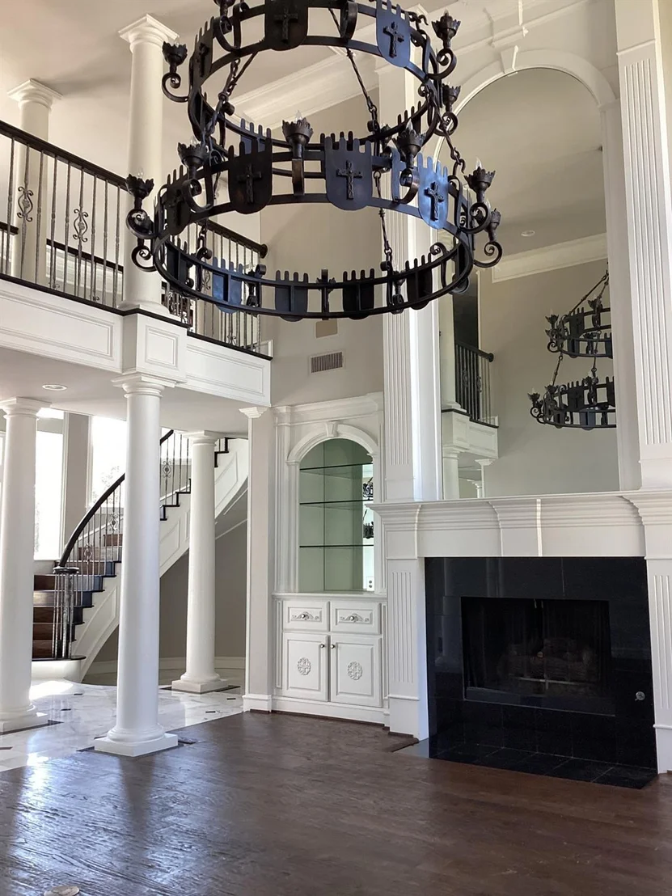
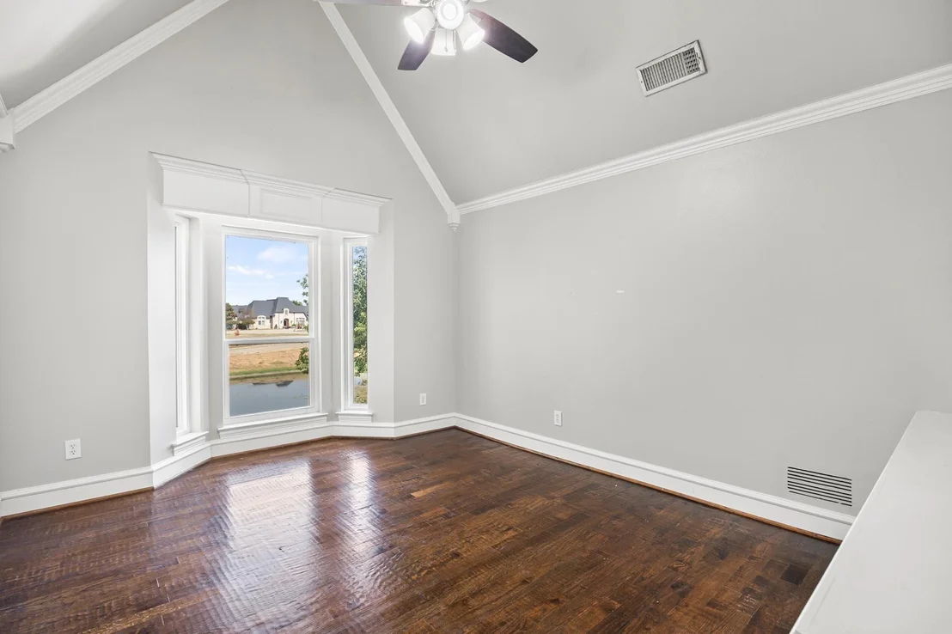
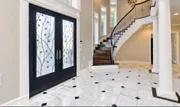
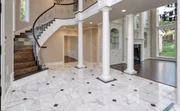
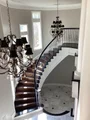
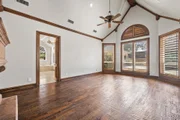
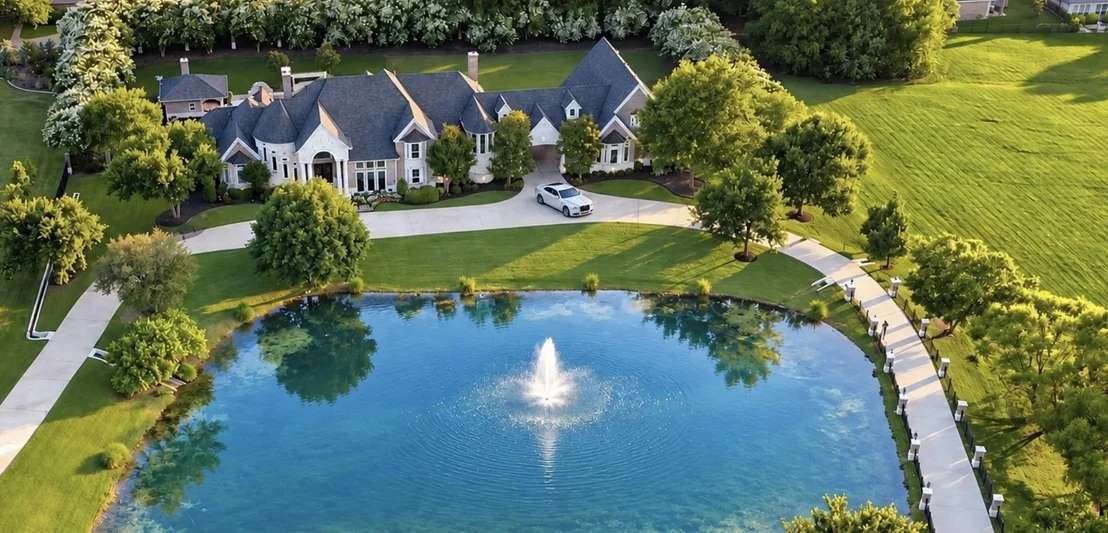
Beyond the circular drive and picturesque half acre pond, an exceptional private estate unfolds across 2.5 acres. Home is in great condition.  Move in ready. Encompassing more than 7,750+ square feet, this magnificent residence makes an unforgettable entrance through impressive iron doors into a dramatic step-down massive marble foyer. Soaring 25' plus-foot ceilings, exquisite architectural moldings and grand floor-to-ceiling columns set the tone for the elegance found throughout.
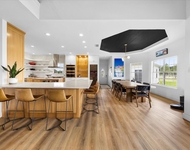
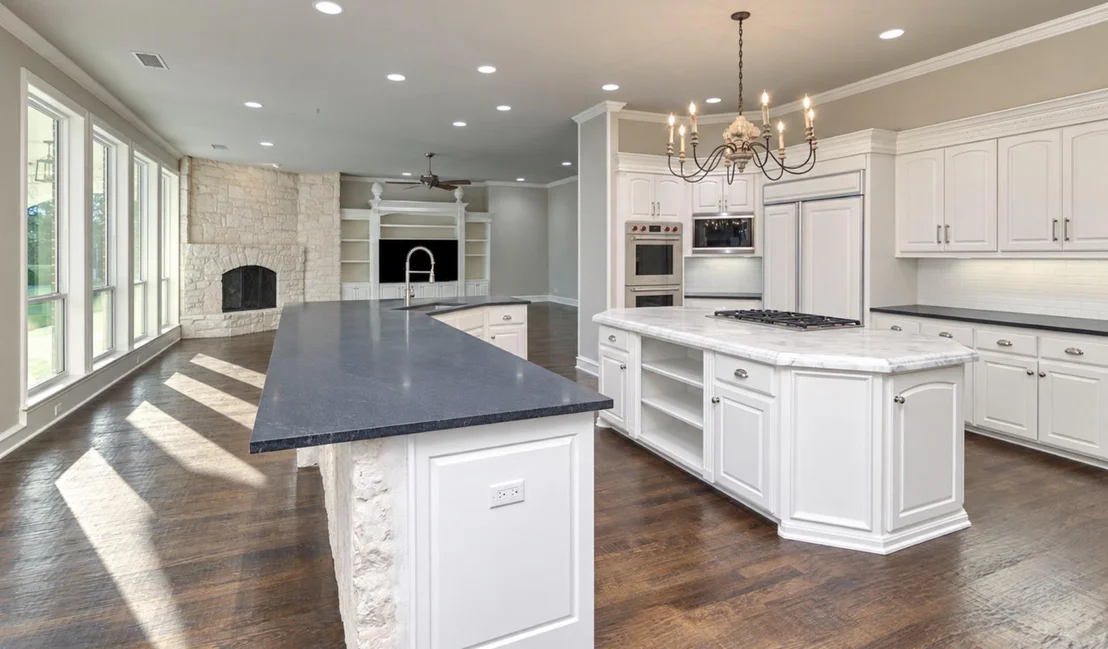
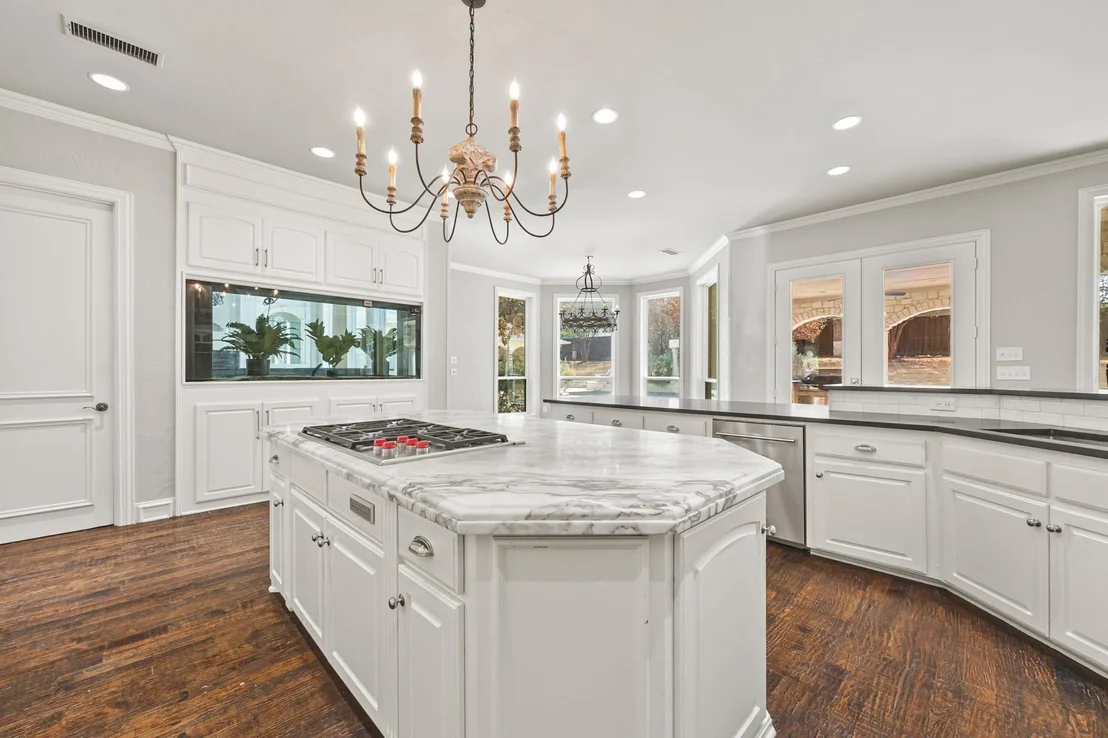
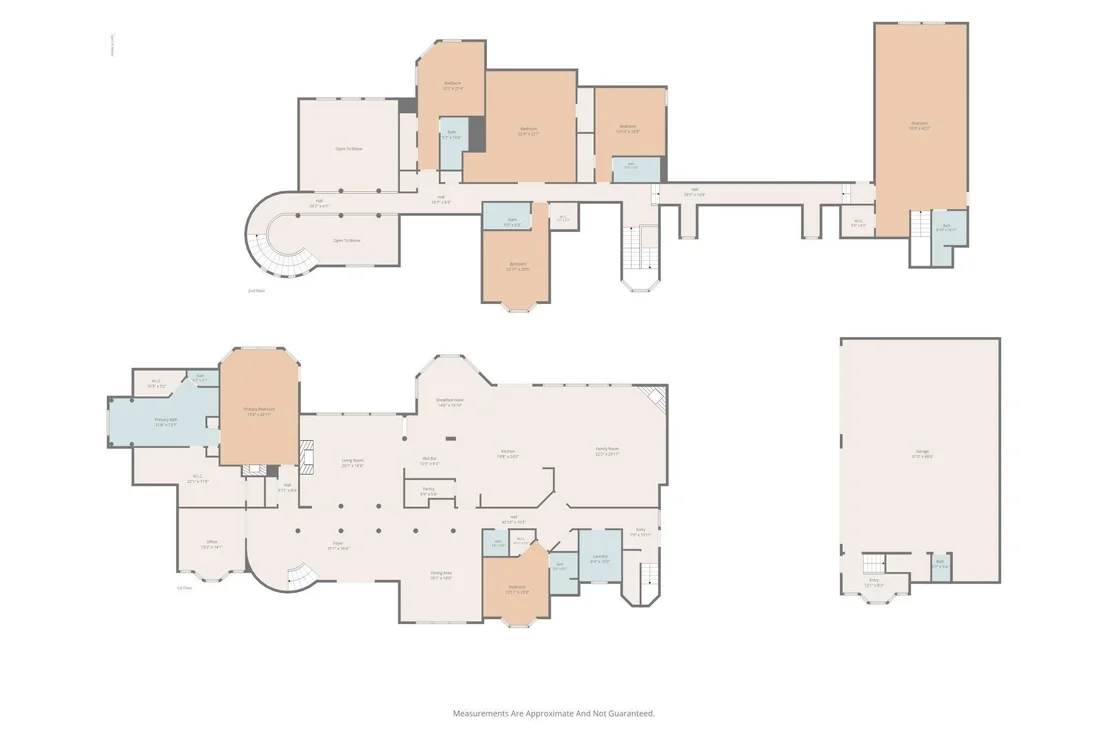
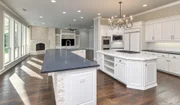
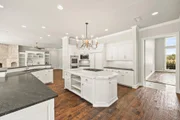
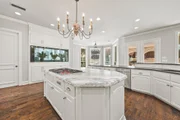
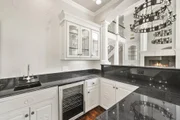
The beautifully appointed kitchen features a full suite of Wolf appliances. Thoughtfully designed private wings create an ideal setting for multigenerational living while maintaining privacy and gracious living spaces.
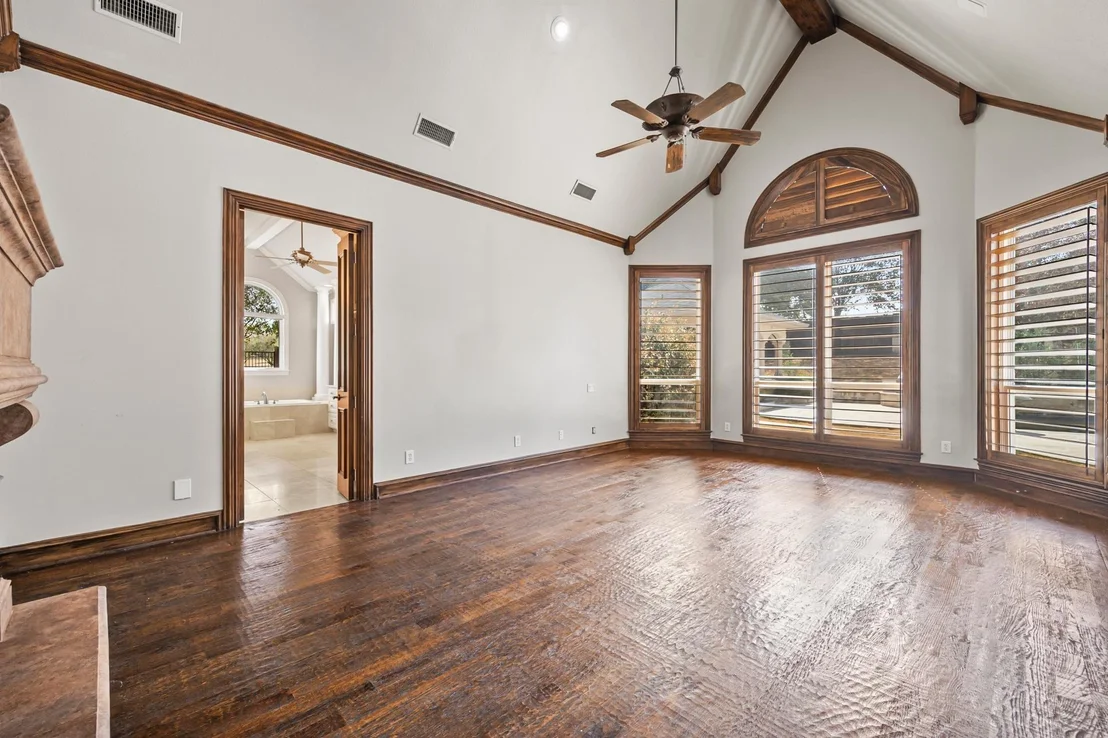
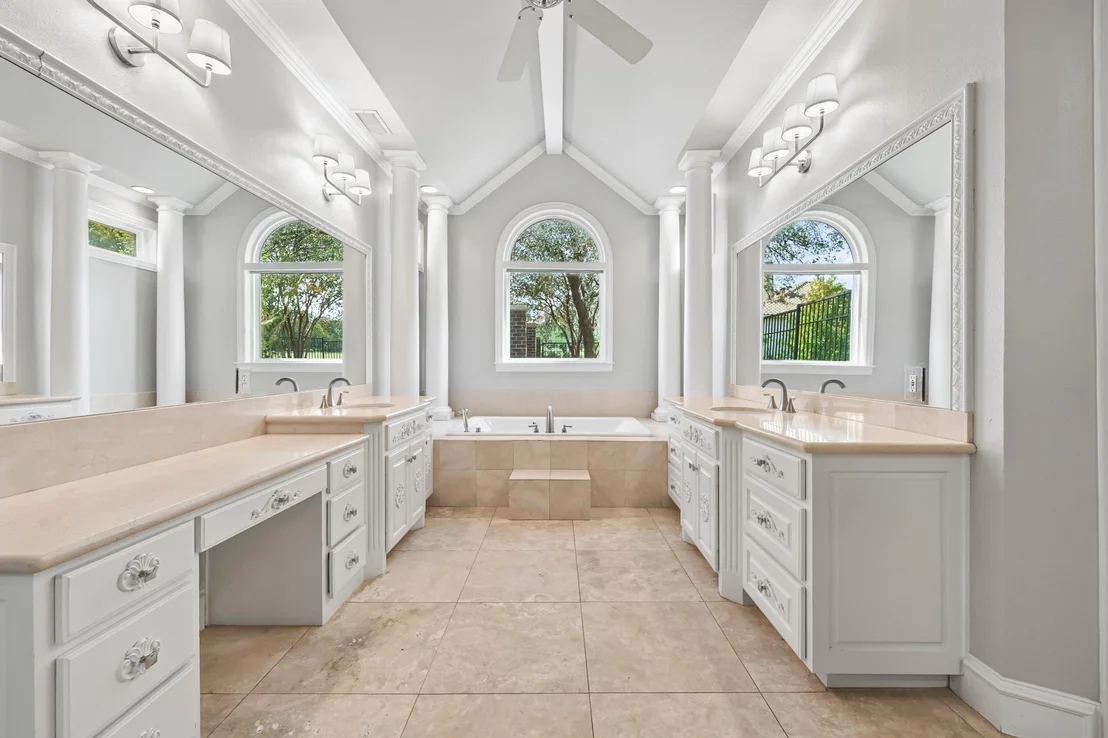
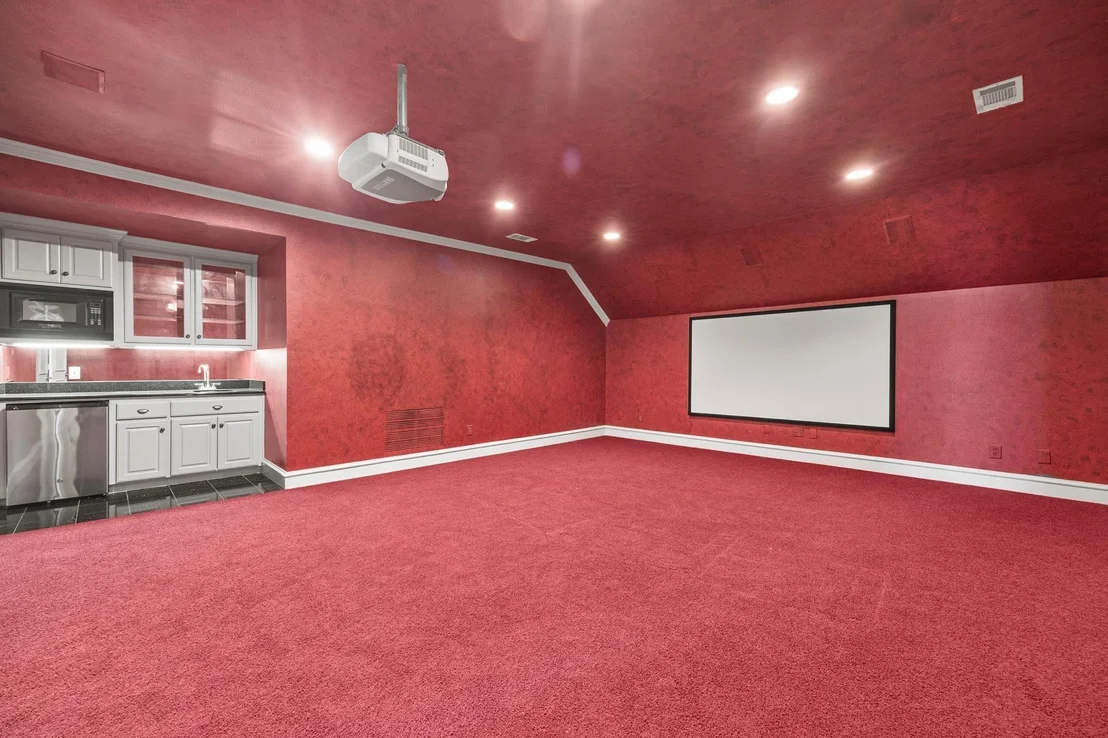
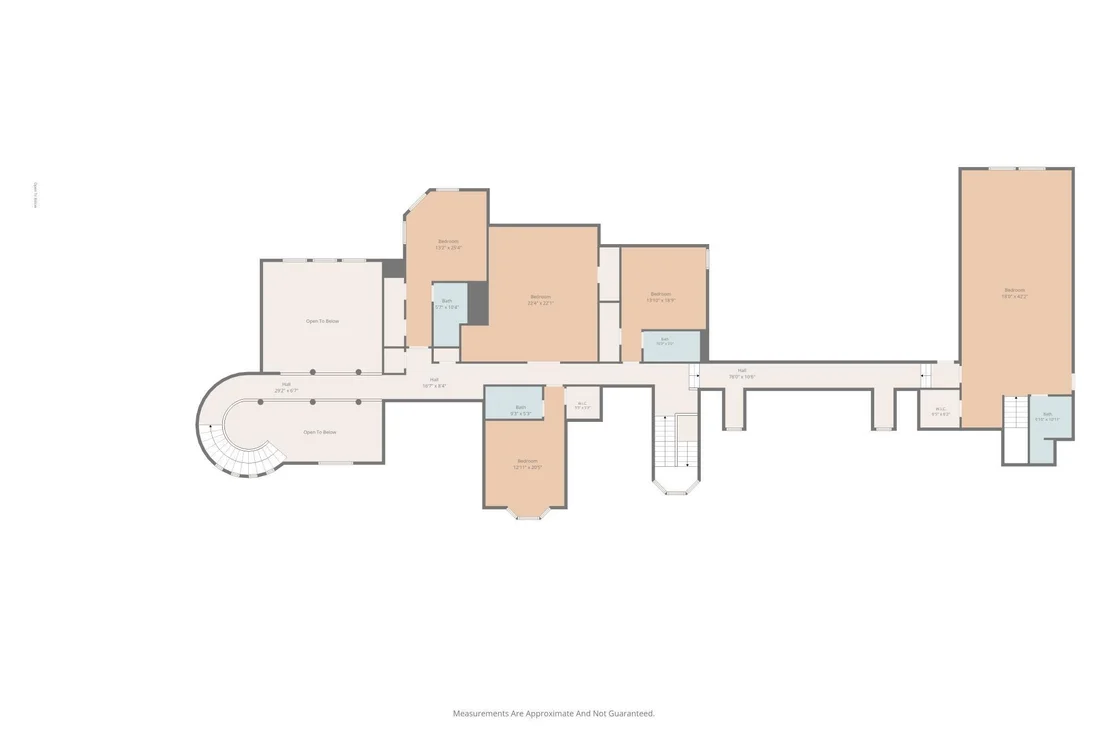
The grand primary retreat is truly spectacular, showcasing a dramatic 12-foot fireplace, beamed ceilings and overlooking serene views of the pool and spa. Its luxurious, light-filled bath creates a private sanctuary. Two offices, five bedrooms, nine bathrooms and a private movie room complete the impressive interior.
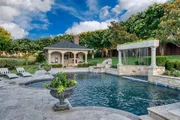
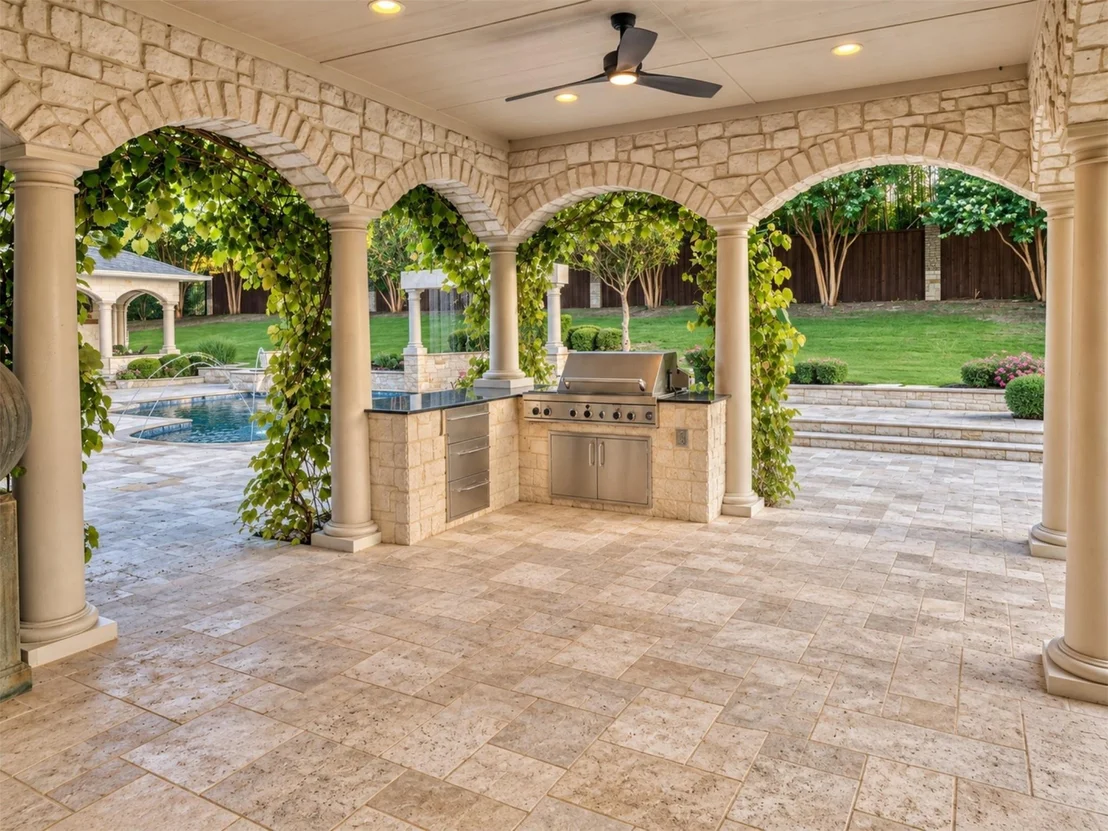
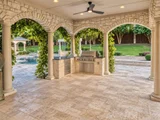
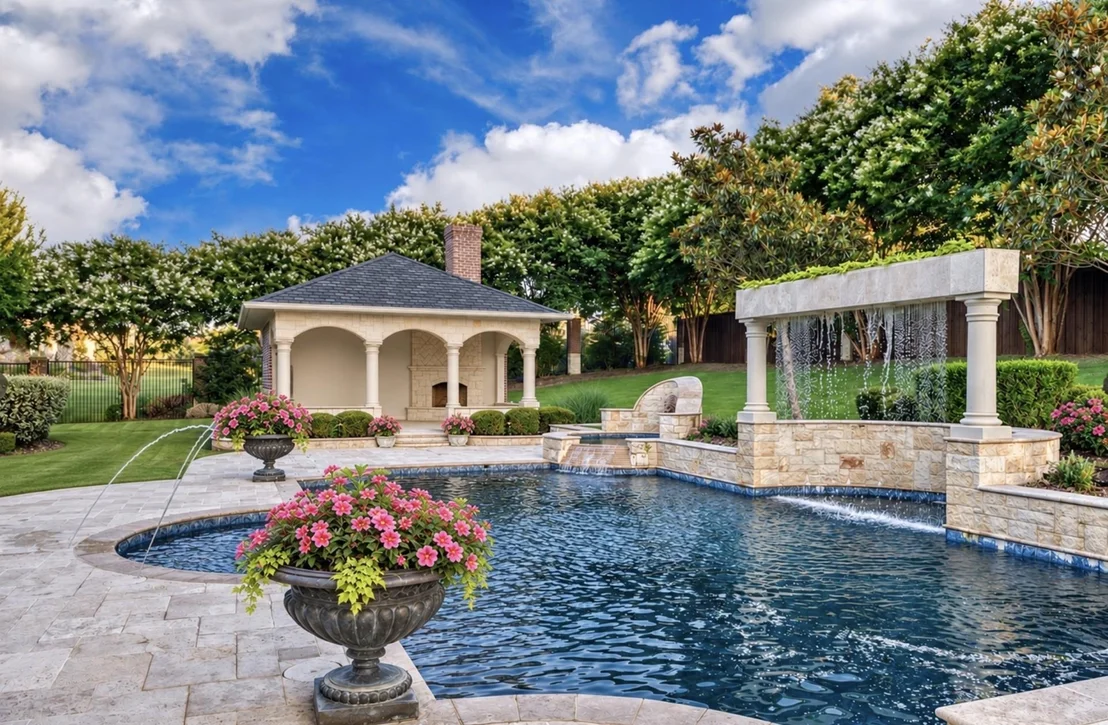
Step outside and the estate becomes your own private resort. Tranquil grounds surround a spectacular pool with waterfall feature, elegant spa and distinctive lion guardian. A separate covered brick pagoda offers a fireplace, television, pool bath and retractable screens. An expansive covered porch stretches across the rear of the home, complemented by a beautifully equipped outdoor kitchen.
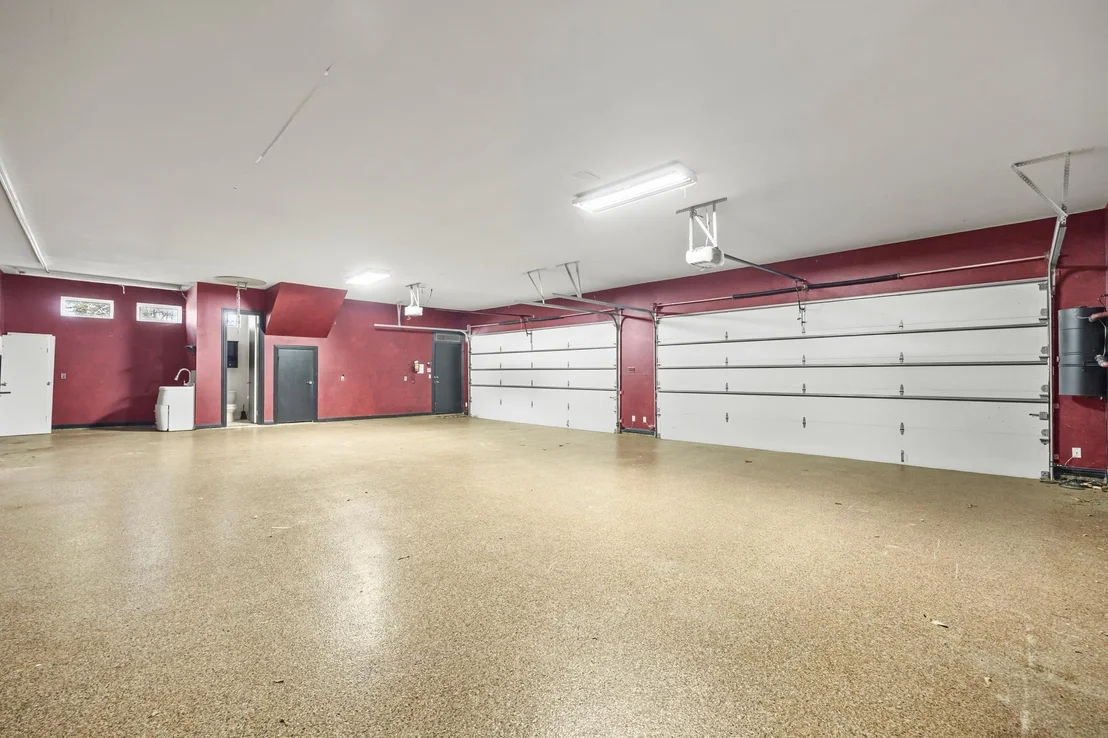
There is abundant lawn for entertaining, soccer, putt-putt and outdoor fun. A four-car garage and stately porte-cochere complete this remarkable property. Beautiful drive in with wonderful circle drive with double car parking. This lake has a water feature.
A rare opportunity to acquire an estate of this caliber. Bankruptcy sale. Property is offered AS IS, as it sits.  HURRY


COLDWELL BANKER GLOBAL LUXURY
Unit Size
7,754 Ft²
Days on Market
-
Land Size
2.52 acres
Price per sqft
$258
Property Type
House
Property Taxes
-
HOA Dues
$165
Year Built
2001

Listed By

Vicky Chesna
Coldwell Banker Realty
Scott Treff
Coldwell Banker Realty

Payment Calculator

Cap Rate Calculator

Last updated: 23 days ago (NTREIS #21386192)

Price History

Date / Event Date Event Price
Oct 26, 2026 Price Decreased $1,999,000
↓ $101K (4.8%)
Price Decreased
Sep 14, 2026 Listed by Coldwell Banker Realty $2,100,000
Listed by Coldwell Banker Realty
Jul 14, 2026 No longer available -
No longer available
Jun 30, 2026 In contract -
In contract
Feb 12, 2026 Listed by Regal, REALTORS $2,395,000
Listed by Regal, REALTORS
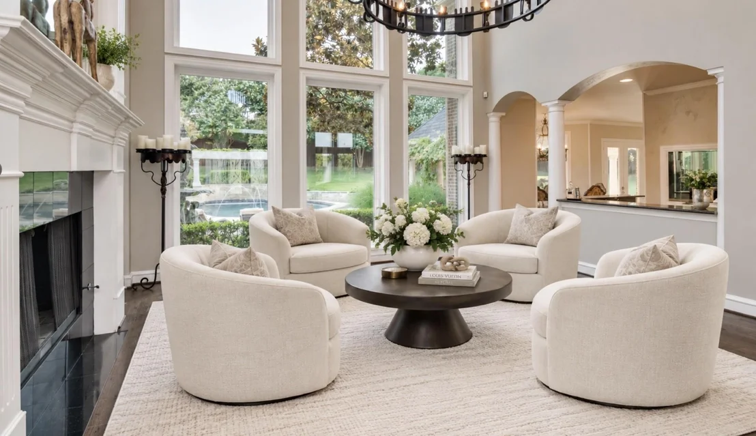
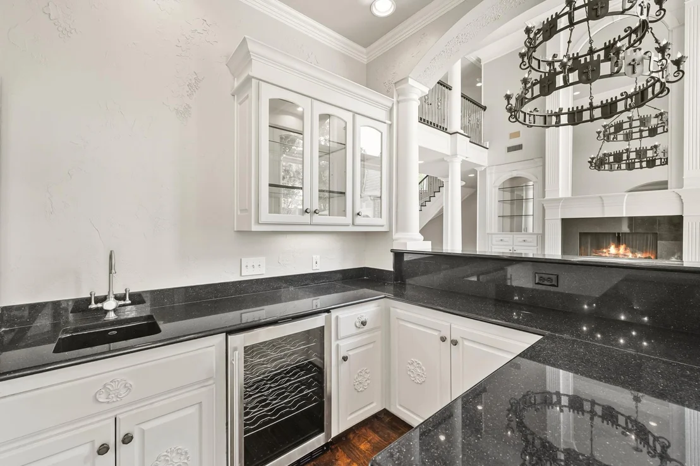
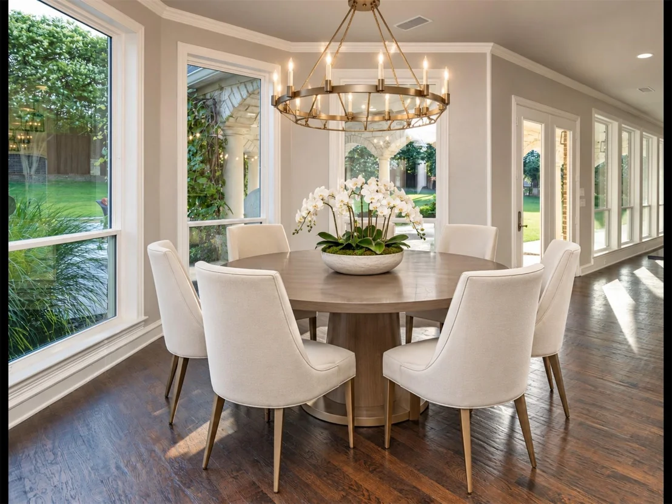
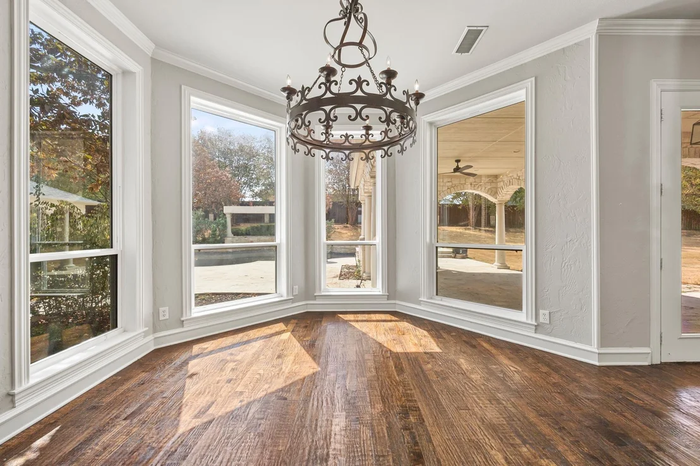
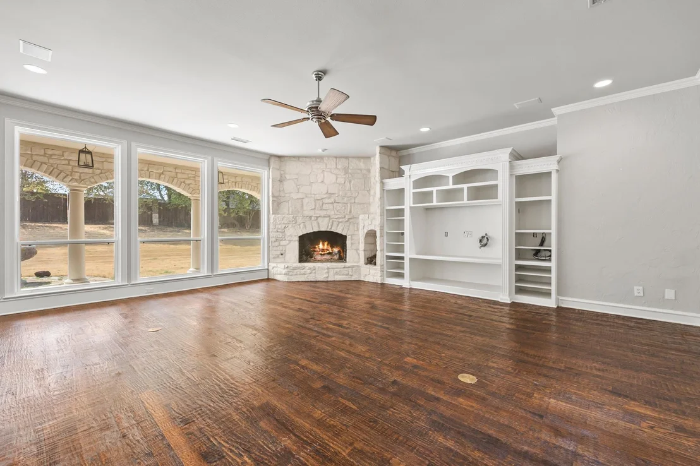
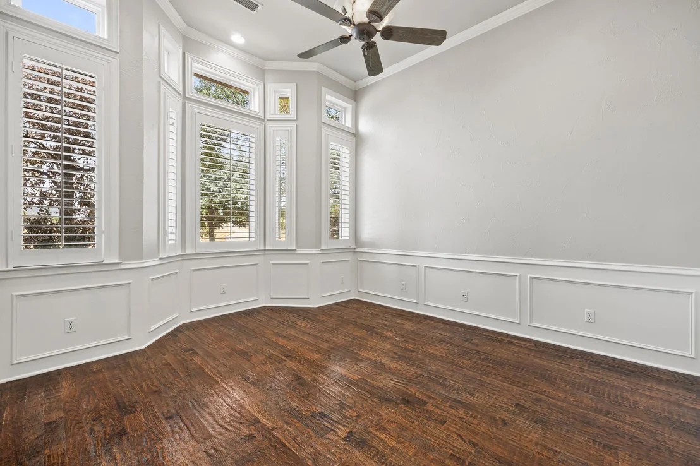
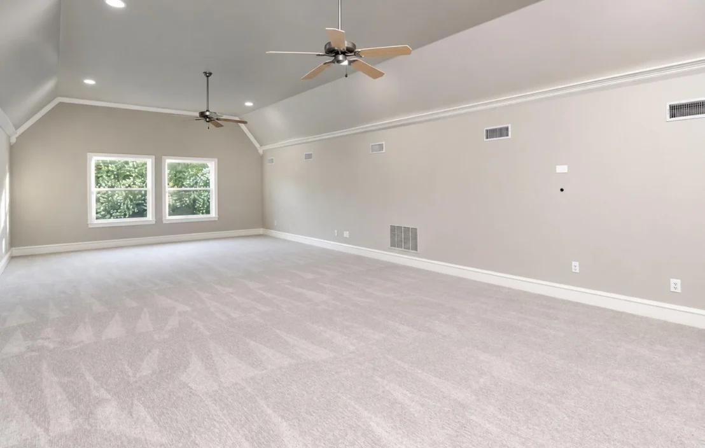
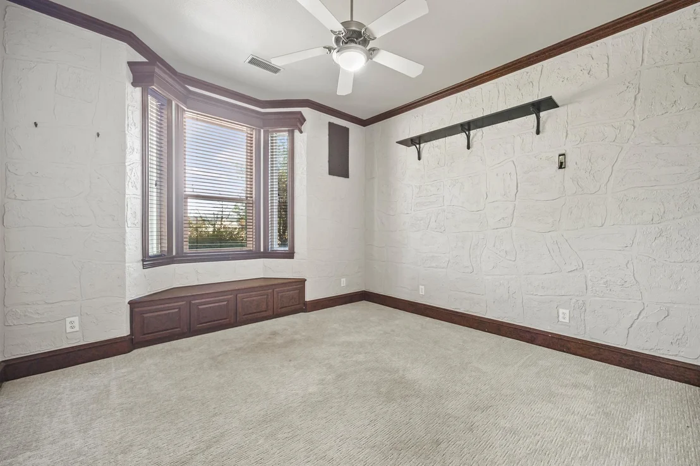
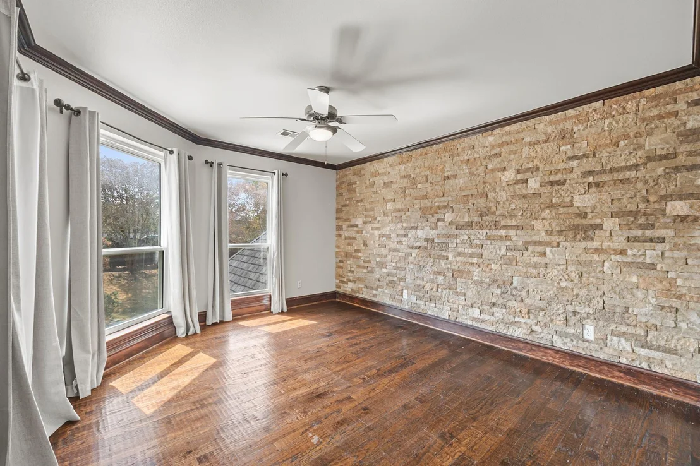
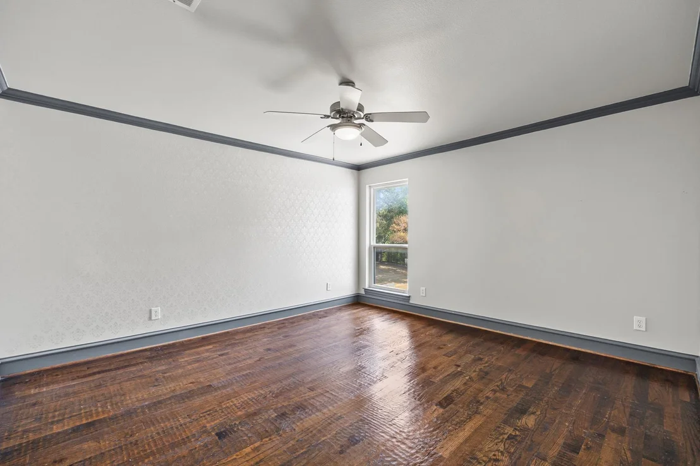
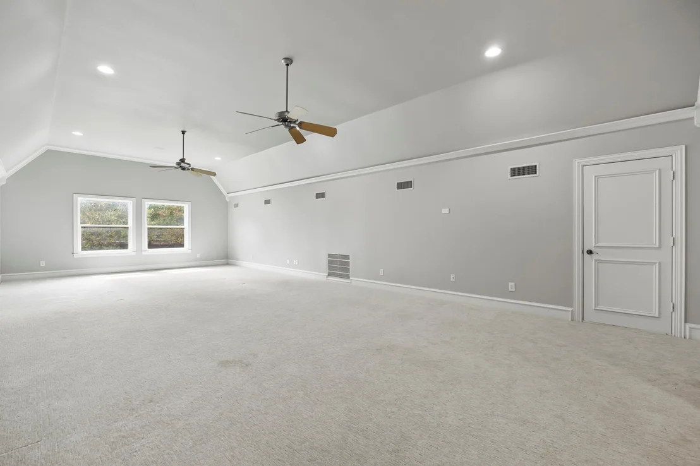
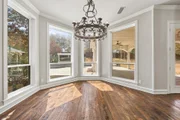
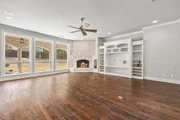
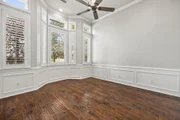
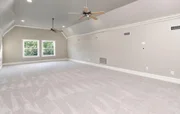
Set on 2.5 pristine acres in the coveted Hills of Buffalo Creek, this extraordinary estate blends timeless elegance with modern luxury. A sweeping circular drive welcomes you with a stunning aerated pond centerpiece, creating a grand first impression that continues throughout the property. This remarkable 5-bedroom, 9-bath residence has been extensively enhanced with over $200,000 in recent upgrades. The chef’s kitchen showcases premium Wolf appliances, refined hardware, and gorgeous granite countertops, complemented by new windows, flooring, designer fixtures, fresh paint, and custom wood trim throughout the home. Designed for both everyday comfort and elevated entertaining, the main level offers a serene owner’s suite, a private guest bedroom with full bath, an executive study, two spacious living areas, formal dining, breakfast nook, wet bar, utility room, and three fireplaces that add warmth and character. Upstairs, three generously sized bedrooms feature private en-suite baths, alongside a media room complete with kitchenette and an expansive game room with full bath, perfect for hosting family and friends. The backyard is a true resort-inspired retreat. Enjoy an outdoor kitchen, sparkling diving pool and spa, and a luxurious cabana with bath and changing area. A wood-burning fireplace, remote screens, and dedicated HVAC create a year-round outdoor living experience. The oversized four-car garage includes a convenient half bath. Impeccably maintained and move-in ready, this exceptional property at 1704 Bison Meadow offers refined living in an unbeatable location with convenient access to premier shopping and dining. Located in Rockwall, a sought-after lakeside community just east of Dallas, this home presents a rare opportunity to own a private luxury estate. Schedule your private tour today.

Show More

Property Highlights

Parking Available
Garage
Air Conditioning
Fireplace
Parking Details
Has Garage
Attached Garage
Parking Features: Additional Parking, Circular Driveway, Concrete, Covered, Driveway, Enclosed, Garage, Garage Door Opener, Garage Faces Side, Golf Cart Garage, Inside Entrance, Kitchen Level, Oversized, Workshop in Garage, Porte-Cochere, Garage Double Door
Garage Spaces: 4
Interior Details
Half Bathrooms: 3
Full Bathrooms: 6
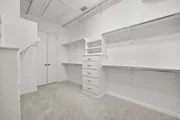
Interior Features: Built-in Features, Cathedral Ceiling(s), Central Vacuum, Chandelier, Double Vanity, Eat-in Kitchen, Granite Counters, High Speed Internet, Kitchen Island, Natural Woodwork, Open Floorplan, Pantry, Smart Home, Sound System, Vaulted Ceiling(s), Walk-In Closet(s), Wet Bar, Wired for Data, Built-in Wine Cooler, Decorative Lighting, Flat Screen Wiring, In-Law Suite Floorplan, Loft, Multiple Staircases, Second Primary Bedroom
Appliances: Built-In Gas Range, Built-In Refrigerator, Dishwasher, Disposal, Gas Cooktop, Ice Maker, Microwave, Double Oven, Refrigerator, Commercial Grade Range
Flooring Type: Carpet, Ceramic Tile, Hardwood, Marble, Stone, Tile, Wood, Travertine Stone
Laundry Features: Electric Dryer Hookup, Utility Room, Full Size W/D Area
Has Fireplace
Fireplace Features: Bath, Den, Family Room, Gas, Living Room, Outside, Wood Burning
Fireplaces: 4
Exterior Details
Square Footage: 7754
Security Features: Fire Alarm, Fire Sprinkler System, Gated Community, Smoke Detector(s), Burglar
Architectural Style: Traditional, English
Year Built: 2003
Waterfront Features: Lake Front
Levels: Two
Other Structures: Outdoor Kitchen, Pergola, Pool House, Second Garage, Other
Window Features: Shutters, Window Coverings
Construction Materials: Brick, Stone Veneer
Patio and Porch Features: Covered, Front Porch, Patio, Rear Porch, Terrace
Pool Features: Gunite, In Ground, Waterfall, Separate Spa/Hot Tub
Pool is Private
Lot Features: Interior Lot, Landscaped, Many Trees, Acreage, Sprinkler System, Subdivision, Tank/ Pond, Water/Lake View
Lot Size Area: 2.52
Lot Size Units: Acres
Lot Size Acres: 2.52
Lot Size Square Feet: 109771.2
Lot Size Dimensions: 397x290
Tax Lot: 2
Utilities Details
Cooling Type: Ceiling Fan(s), Central Air, Electric, Zoned
Heating Type: Central, Fireplace(s), Natural Gas, Zoned
Location Details
HOA/Condo/Coop Fee Includes: Maintenance Grounds
HOA Fee: $165
HOA Fee Frequency: Quarterly

Building Info

Overview

    General

  • Year Built: 2001
  • Effective Year Built: 2006
  • Building Count: 1
  • Bedroom Count: 5
  • Bathroom Count: 7
  • Full Bathrooms: 6
  • Partial Bathrooms: 7
  • Building Condition: 0
  • Building Quality: 0
  • Construction Type: 0
  • Building Style: 0
  • Exterior Walls Type: 2
  • Interior Walls Type: 0
  • Roof Shape Type: 7
  • Roof Cover Type: 3
  • Floor Count: 100
  • Living Units: 1
  • Floor Cover: 0
  • Basement Type: 0
  • Basement Area: 0
  • Garage Type: 1
  • Garage Square Area: 1,705
  • Parking Space Count: 6
  • Patio Type: 5
  • Porch Type: 66
  • Pool Type: 8

    Dimensions

  • Lot Size Square Feet: 109,771
  • Total Building Area: 8,597
  • Gross Building Area: 8,721
  • Building Area: 6,892
  • Building Area Measurement: L

    Heating and Cooling

  • Fireplace Count: 1
  • Air Conditioning: 1
  • Heating: 3
  • Heated Square Feet: 6,892
  • Heating Fuel Type: 3

    Utilities

  • Sewer System: 0
  • Water Service: 0

Building

  • Building Type: 0
  • Property Class: R
  • Subdivision: HILLS OF BUFFALO CREEK
  • Land Acres: 0000002520
  • Standard Land Use Code: 1001
  • County Land Use Code: A1
  • State Land Use Code: A1
  • Legal Description 1: HILLS OF BUFFALO CREEK, LOT 2, ACRES 2.52

Neighborhood

  • School District Name: Rockwall Independent School District
  • Census Tract: 040507

Geography

  • Assessors Map Reference: 304-W
  • Parcel: 49692
  • Lot: 2
  • Municipality: HEATH
  • Latitude: 32.8623
  • Longitude: -96.4459

    Address

  • Full Address: 1704 Bison Meadow Ln
  • Address - House Number: 1704
  • Address - Street Name: Bison Meadow
  • Address - Suffix Type: Ln
  • State: TX
  • City Name: Rockwall
  • Carrier Code: R041
  • 4-Digit Zip Code: 5954
  • Zip Code: 75032

Valuation

    Tax

  • Tax Year: 2023
  • Tax Amount: $3,828,040
  • Tax Rate Code Area: SRW

    Appraisal Valuation

  • Standard Deviation: 0.244
  • Valuation Date: Jan 17, 2024
  • Confidence Score: 65
  • Final Value: 1,952,325
  • High Value: 2,428,785
  • Low Value: 1,475,865

    Market Valuation

  • Market Total Value: $2,434,067
  • Market Land Value: $644,717
  • Market Improvement Value: $1,789,350

    Assessments Valuation

  • Assessed Year: 2023
  • Assessed Total Value: $2,434,067
  • Assessed Land Value: $644,717
  • Assessed Improvements Value: $1,789,350

    Sales

  • Current Sale Contract Date: Sep 20, 2021
  • Current Sale Recording Date: Sep 27, 2021
  • Current Sale Price:
  • Current Sale Document Type: 70
  • Current Sale Input Document Number: 20210000025930
  • Previous Sale Recording Date: Jun 10, 2013
  • Previous Sale Contract Date: Jun 07, 2013
  • Previous Sale Amount: $521,300
  • Previous Sale Document Type: 70
Data used for valuation calculations is provided by RealtyHop, and other third party sources

Comparables

Unit
Status
Type
Beds
Baths
ft²
Price/ft²
Asking Price
Listed On
Closing Price
Sold On
HOA + Taxes

About Hills of Buffalo Creek


Similar Homes for Sale

Currently no similar homes around

Nearby Rentals

Unit for rent at 927 Signal Ridge Place, Rockwall, TX, 75032

$1,425 /mo

  • 1 Bed
  • 1 Bath
  • 827 ft²
927 Signal Ridge Place, Rockwall, TX, 75032 Listing by Jason Pardue
Unit for rent at 156 Stoneleigh Drive, Heath, TX, 75032

$5,950 /mo

  • 4 Beds
  • 3 Baths
  • 4,260 ft²
156 Stoneleigh Drive, Heath, TX, 75032 Listing by Kristi Edwards
Unit for rent at 499 Mcdonald Road, Rockwall, TX, 75032

$4,400 /mo

  • 3 Beds
  • 2 Baths
  • 2,636 ft²
499 Mcdonald Road, Rockwall, TX, 75032 Listing by Dee Evans


Frequently Asked Questions

When was property at 1704 Bison Meadow Lane built and last sold?
The property at 1704 Bison Meadow Lane was built in 2001 and last sold on Sep 20, 2021 for $1,631,300.
How much is this home worth?
The estimated value of the home located at 1704 Bison Meadow Lane is $2,018,990.
What are some comparable homes to 1704 Bison Meadow Lane?
There are currently no comparable homes to 1704 Bison Meadow Lane.