


17032 Mountain Crest Court


About This Property
Payment Calculator
Your Estimated Monthly Payment
Cap Rate Calculator
What does this mean?
Based on our analysis, the cap rate of this property is 1.25%. A negative cap rate indicates that the property might not be feasible as an income-producing asset. The median cap rate for a near zip code 11238 is 4.23%.
How much can I actually make?
Actual monthly rental income may vary between $4,760 and $7,140 depending on unit-specific characteristics. You can change the amount using the slider to further explore.
How is cap rate calculated?
Cap Rate = Net Operating Income (NOI) / Property Asset Value.
When calculating the cap rate, we assume 100% occupancy. Leverage (mortgage) is not considered.
Cap Rate provided by RealtyHop and RentHop, learn more about cap rate here.
Price History
| Date / Event | Date | Event | Price |
|---|---|---|---|
| Sep 3, 2025 | Sold | ||
| Sold | |||
| Jul 21, 2025 | In contract | - | |
| In contract | |||
| Jun 30, 2025 | Listed by Tower Agency | $899,999 | |
| Listed by Tower Agency | |||
| Oct 18, 2019 | No longer available | - | |
| No longer available | |||
| Jul 15, 2019 | Listed | $749,900 | |
| Listed | |||
| | |||
|
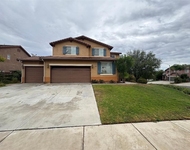
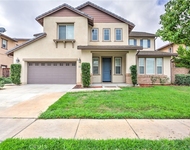
Welcome home to this stunning executive pool home in the prestigious gated community of Victoria Grove! No detail has been overlooked in this former model home. Enter the double doors to find the intimate formal living room w/fireplace & adjacent formal dining room featuring tray ceilings and an exquisite chandelier. Imagine yourself entertaining a large group in the spacious family room with expansive 2-story ceilings, built-in entertainment center, fireplace, & a wall of windows overlooking the resort-like backyard! The family room flows into your dream kitchen with beautiful granite counters, a massive island w/breakfast bar, stainless appliances, butler’s pantry and walk-in pantry. The large downstairs office could be a 4th bedroom with the addition of a closet. Upstairs opens to a bright and airy loft with access to a deck overlooking the backyard & surrounding hillside. The huge master suite boasts a spa-like master bath featuring a large soaking tub, dual vanities w/vessel sinks, & walk-in shower. Remaining two bedrooms share an adjoining bath with dual sinks & separate tub/shower area. This elegant home showcases designer details with its hardwood floors, custom baseboards, plantation shutters, trimmed windows, & crown molding. The backyard is California living at its finest with a sparkling rock waterfall pool & spa, covered patio, fire pit %beautiful landscaping. Community has park, baseball & soccer fields, picnic areas, playgrounds, basketball court, pool & spa. The manager has listed the unit size as 3815 square feet.
| |||
Property Highlights
Building Info
Comparables
Status
Price/ft²
Listed On
Sold On
About Lake Hills-Victoria Grove
Similar Homes for Sale
Currently no similar homes aroundNearby Rentals

Last Updated: 2 years ago
Data Source: CRMLS, MLS# IV25141560
 Your Privacy Choices
Phone: 425-283-2930
Address: 335 Madison Avenue, New York, NY 10017