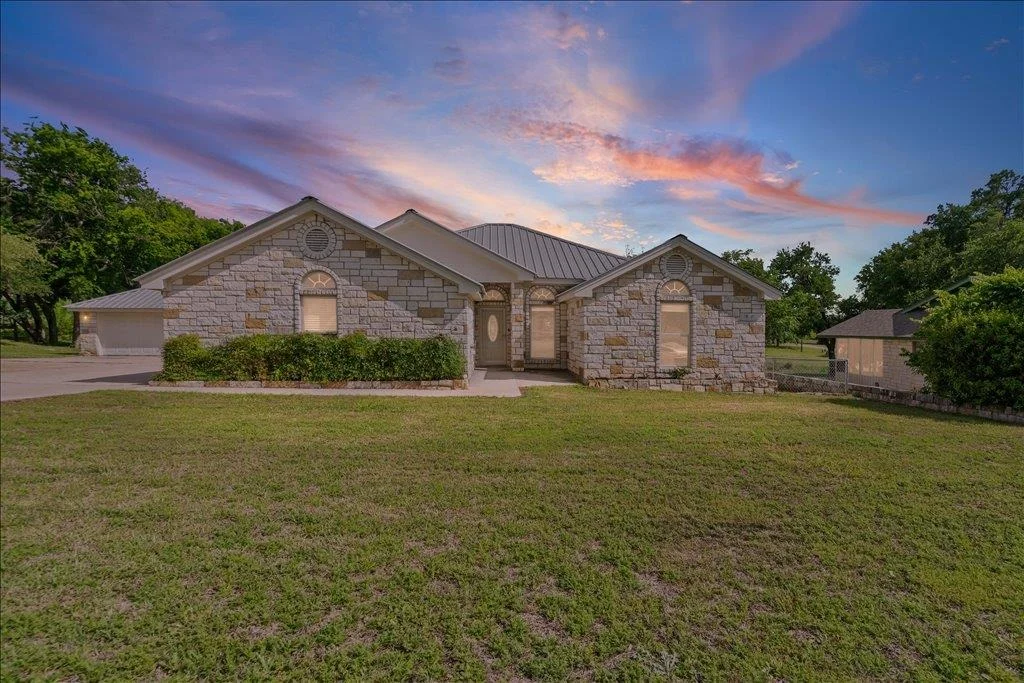
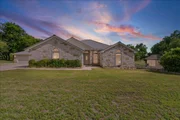
This Highland Acres home offers an amazing opportunity to own a
home on over half an acre while remaining close to the local
conveniences of downtown Burnet. This 3 bedroom, 3 bathroom home
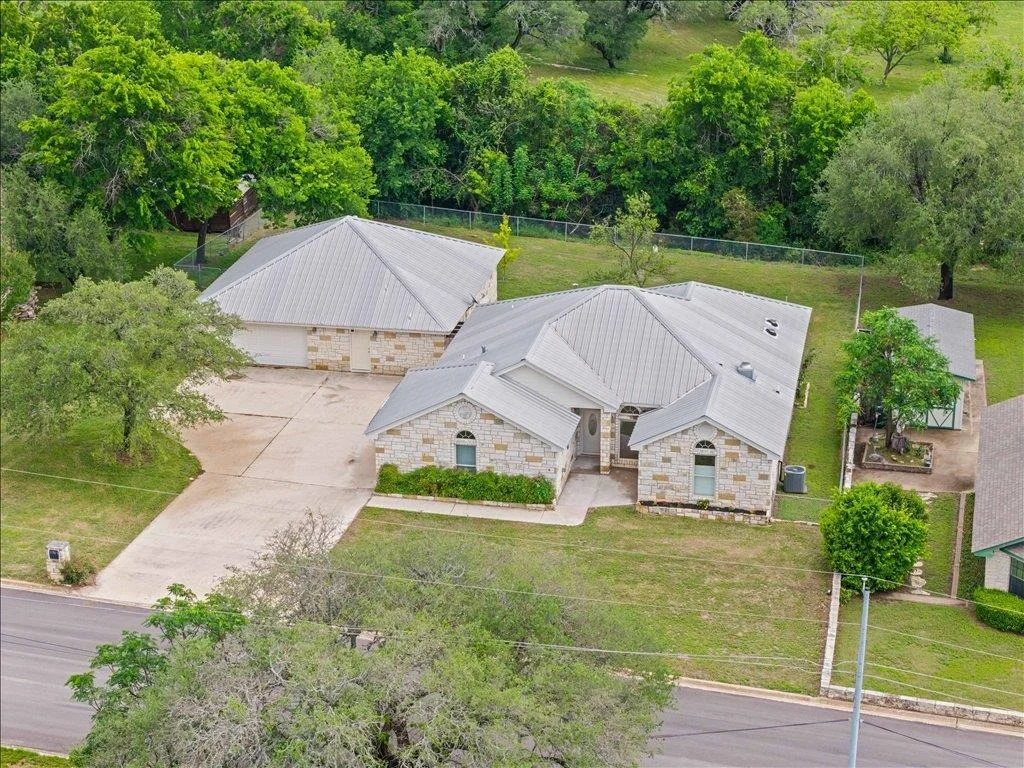
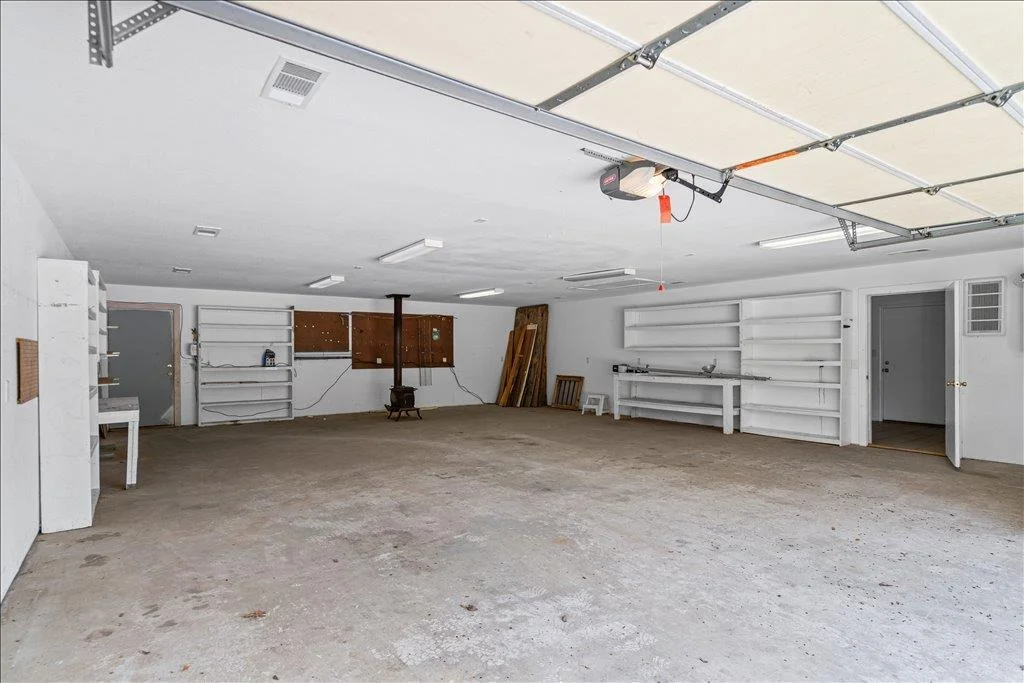
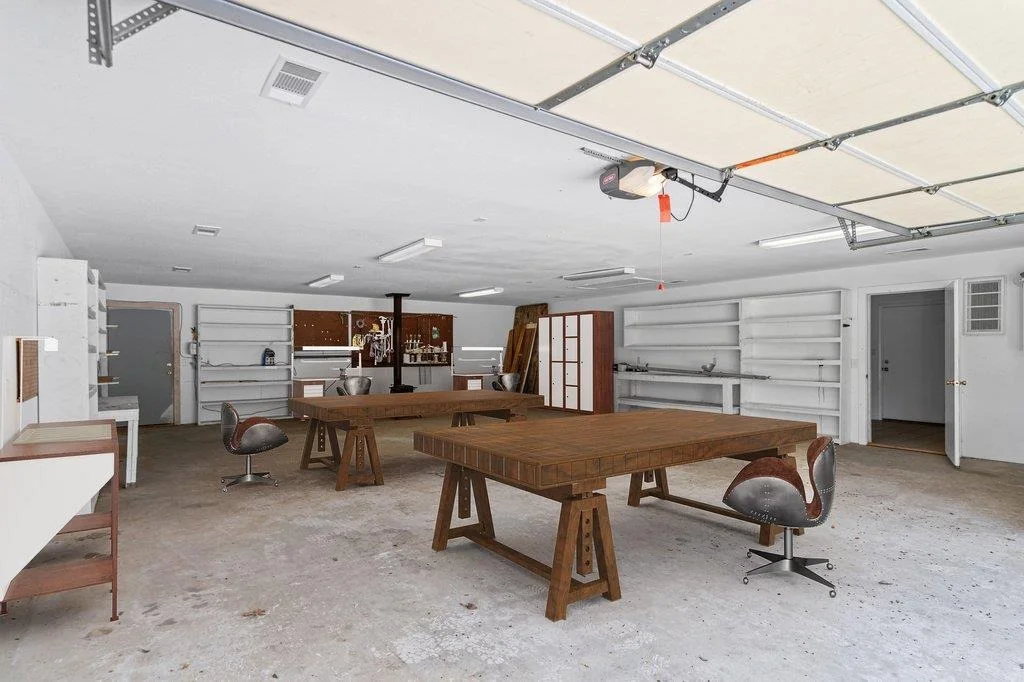
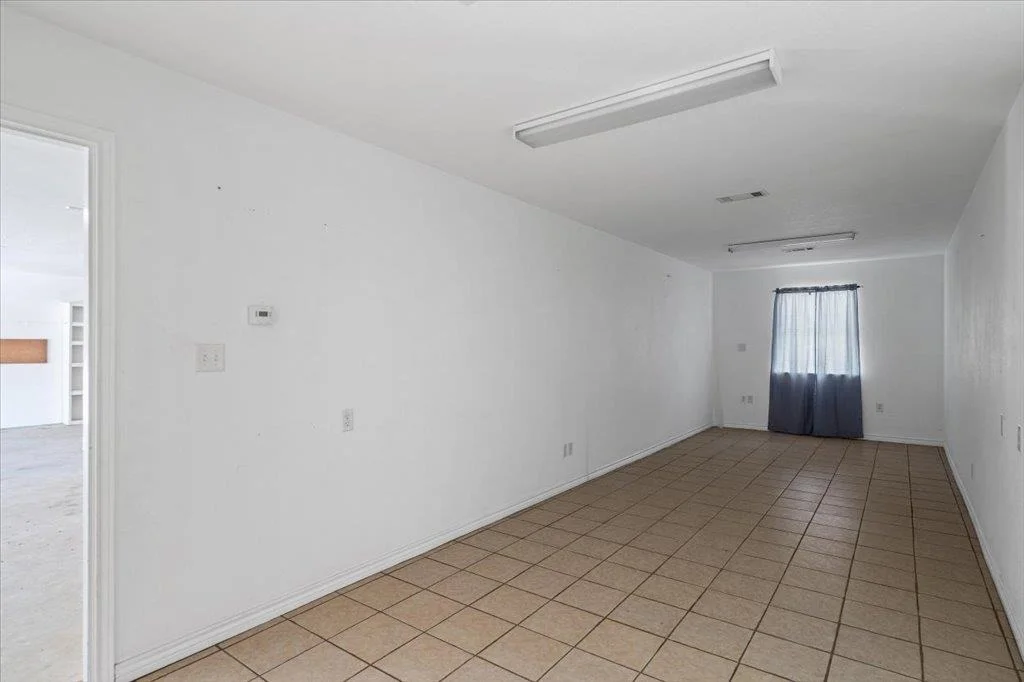
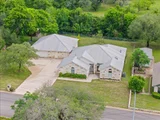
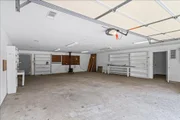
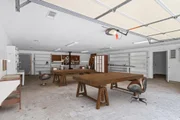
features a massive detached workshop and additional living quarters
that are hard to find. Inside the main house, the floor plan is
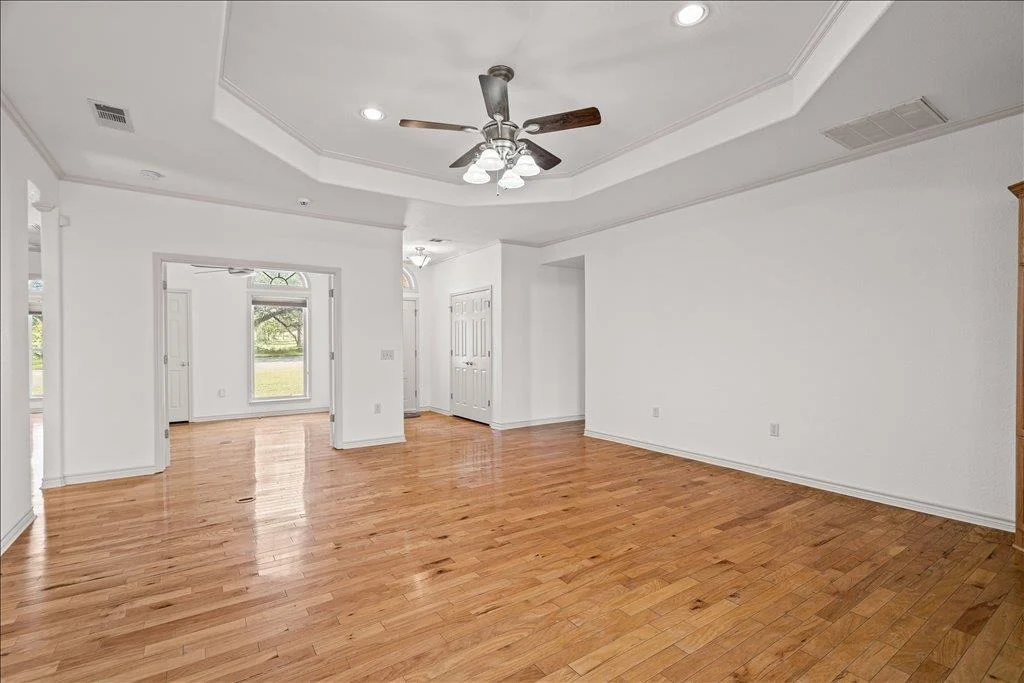
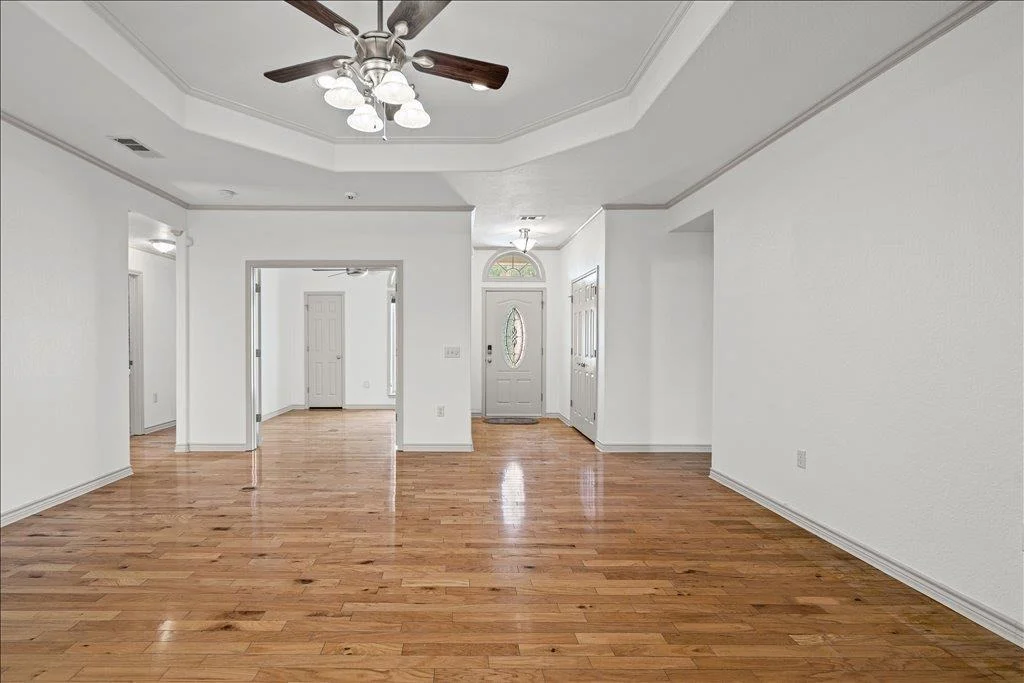
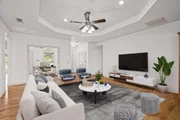
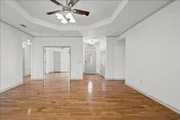
open and connected. As you walk through the front door, the warm
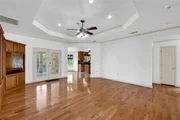
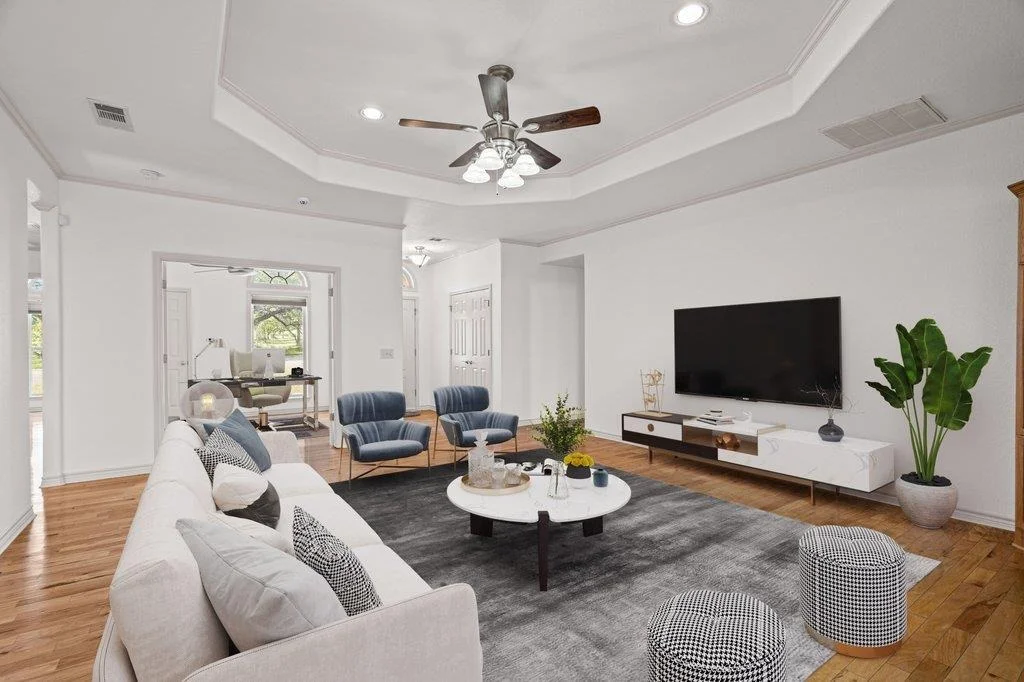
hardwood flooring immediately draws you across the living room and
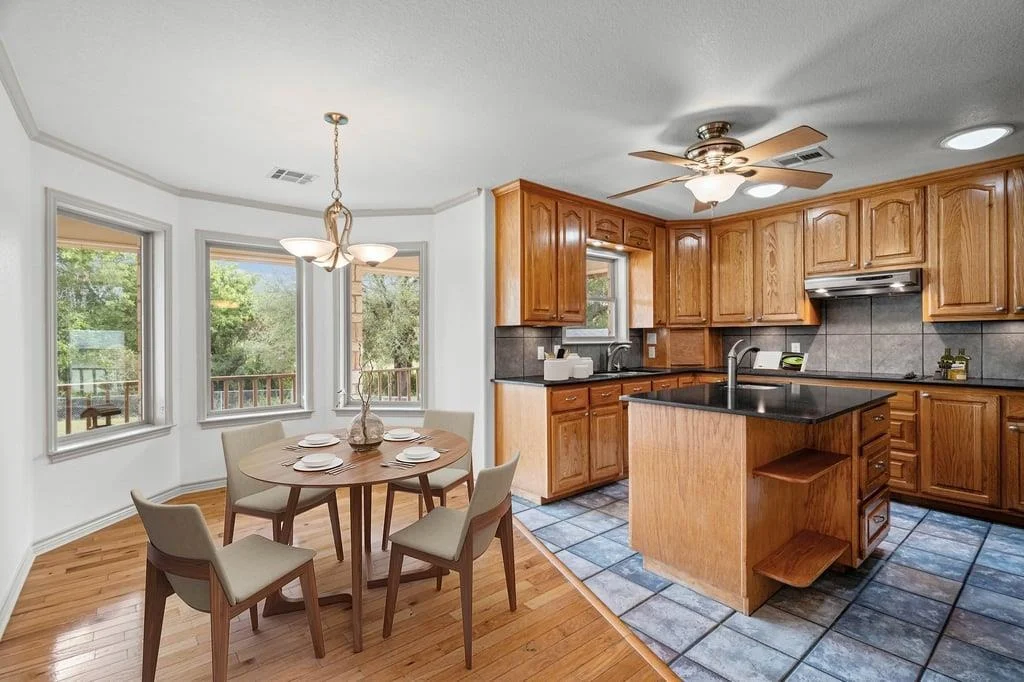
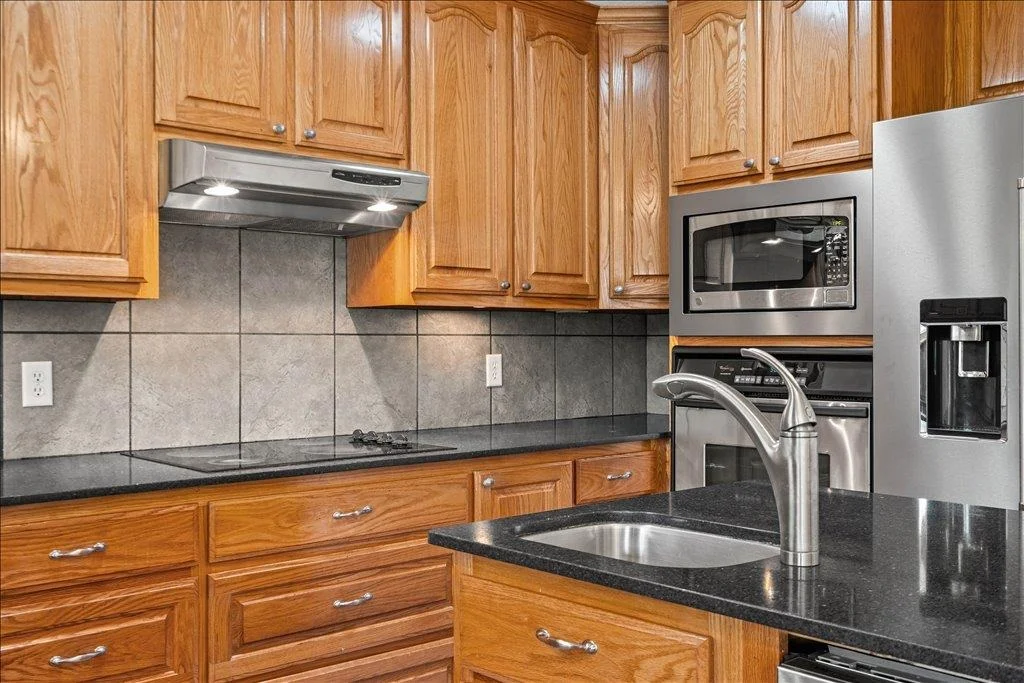
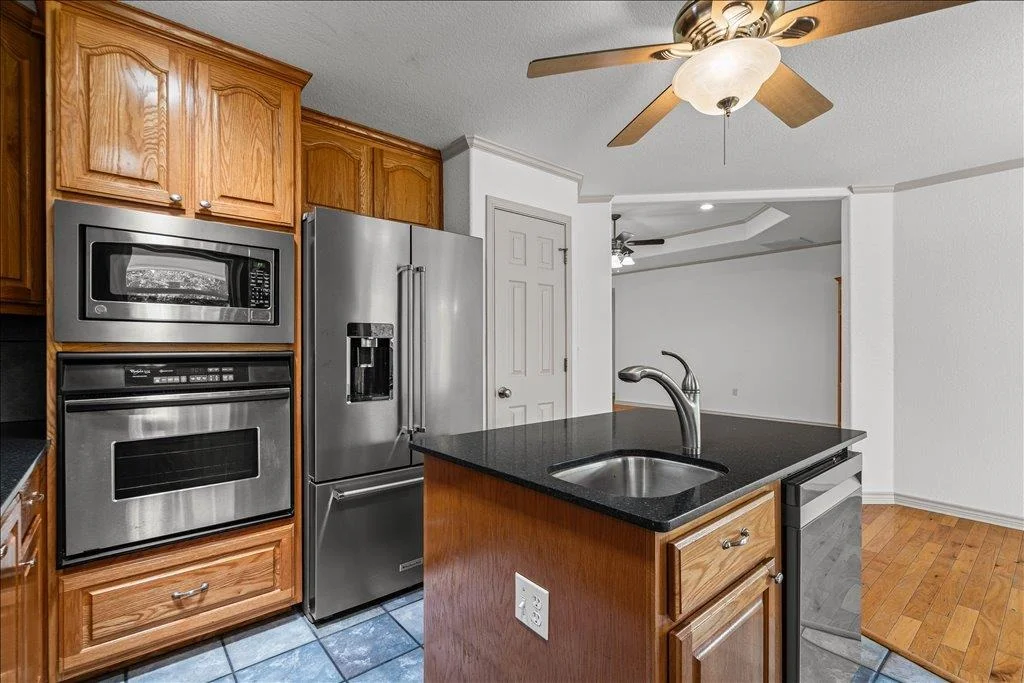
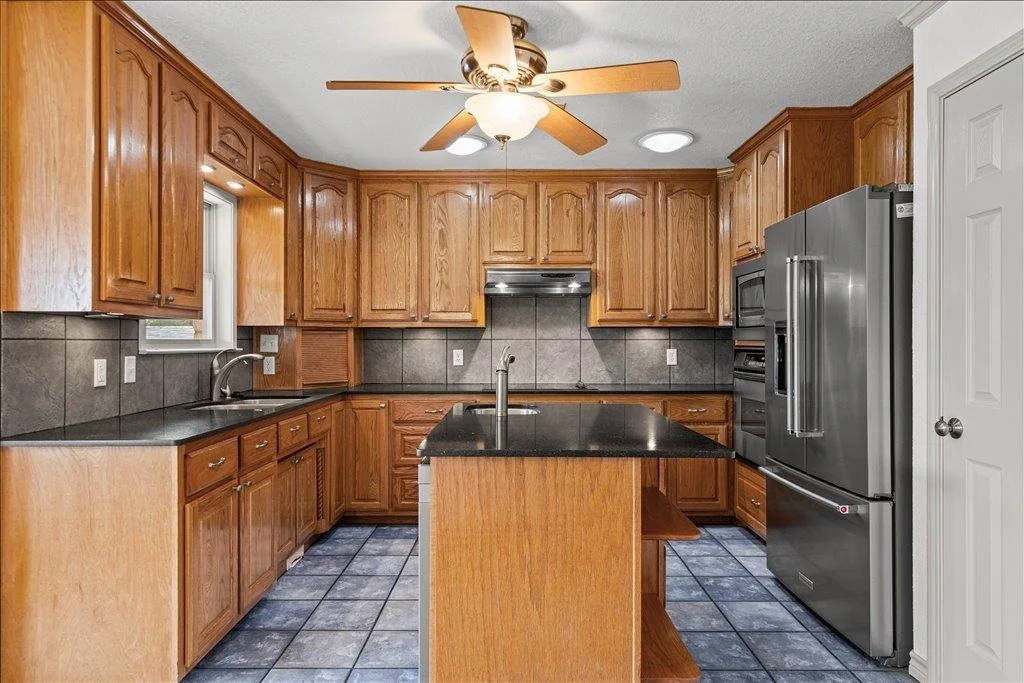
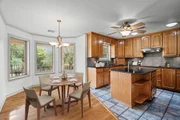
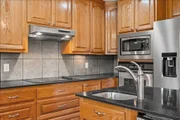
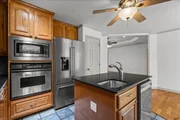
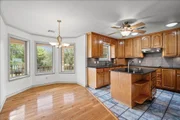
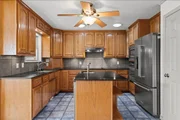
into the kitchen and breakfast nook. The kitchen is equipped with
stainless steel appliances and a central island with a built-in
sink. Modern upgrades like HEPA HVAC filters, reverse osmosis water
filtration, and a central vacuum system are included in this home.
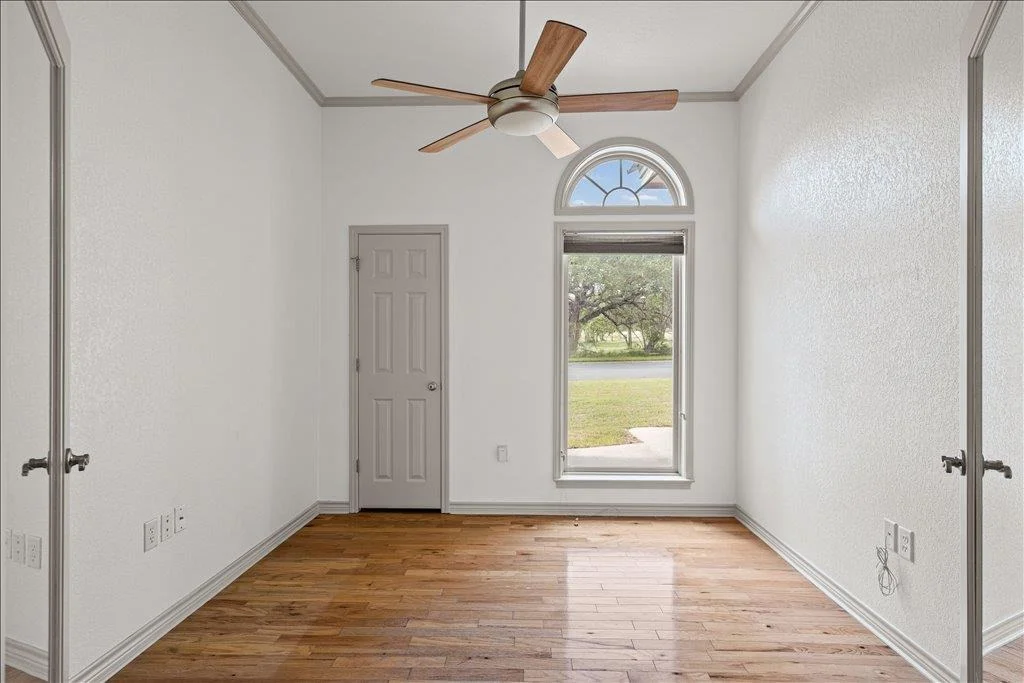
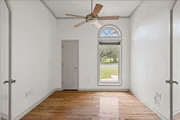
Just off the living room, a dedicated home office sits behind
French doors, providing a quiet place to work without feeling
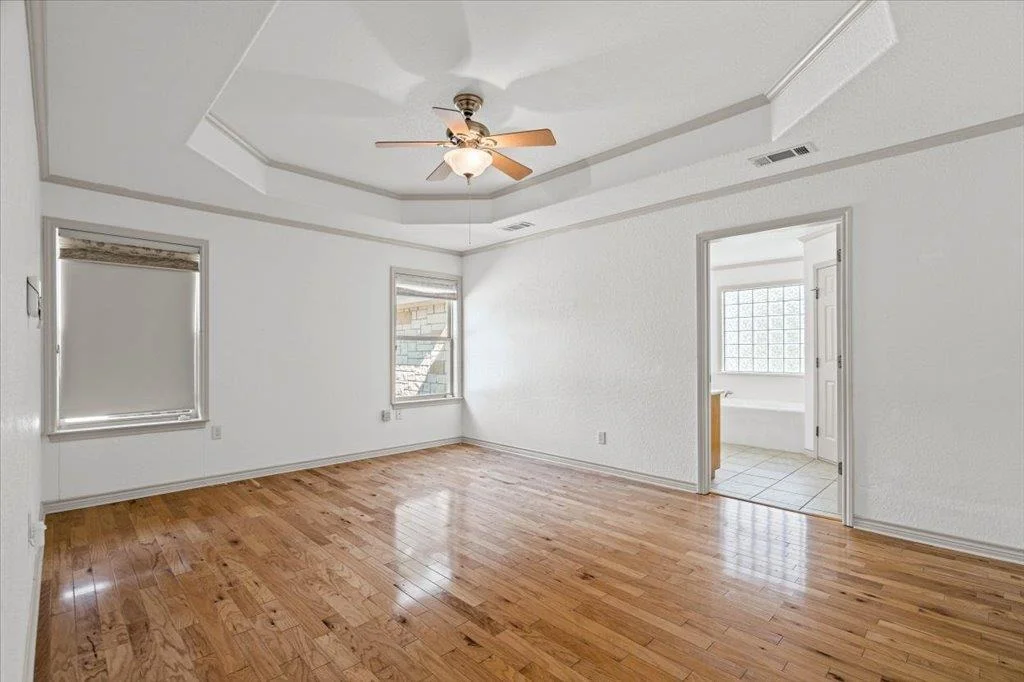
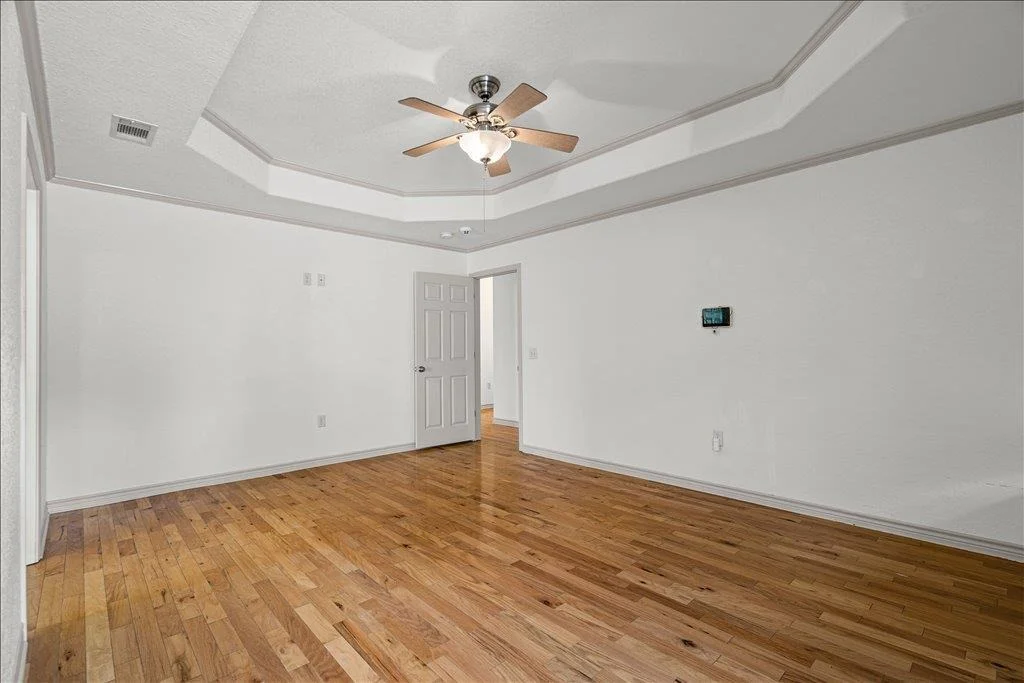
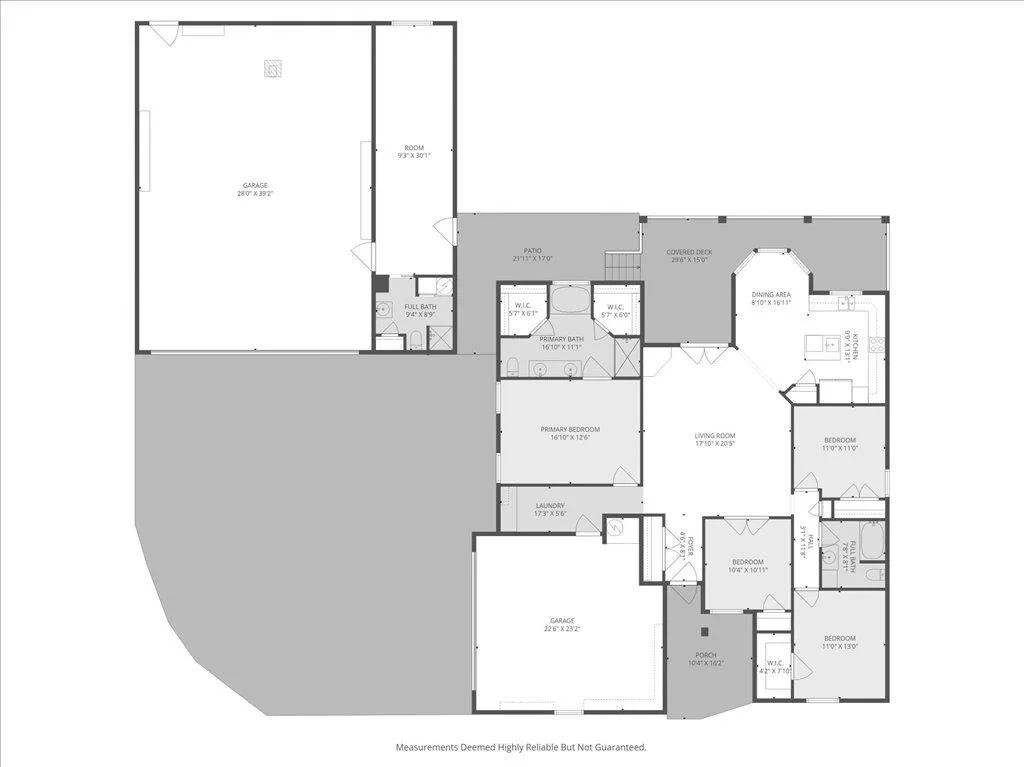
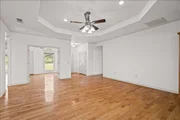
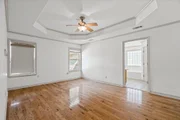
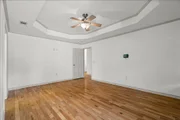
disconnected from the rest of the household. The primary bedroom
features a tray ceiling that adds a sense of volume to the space.
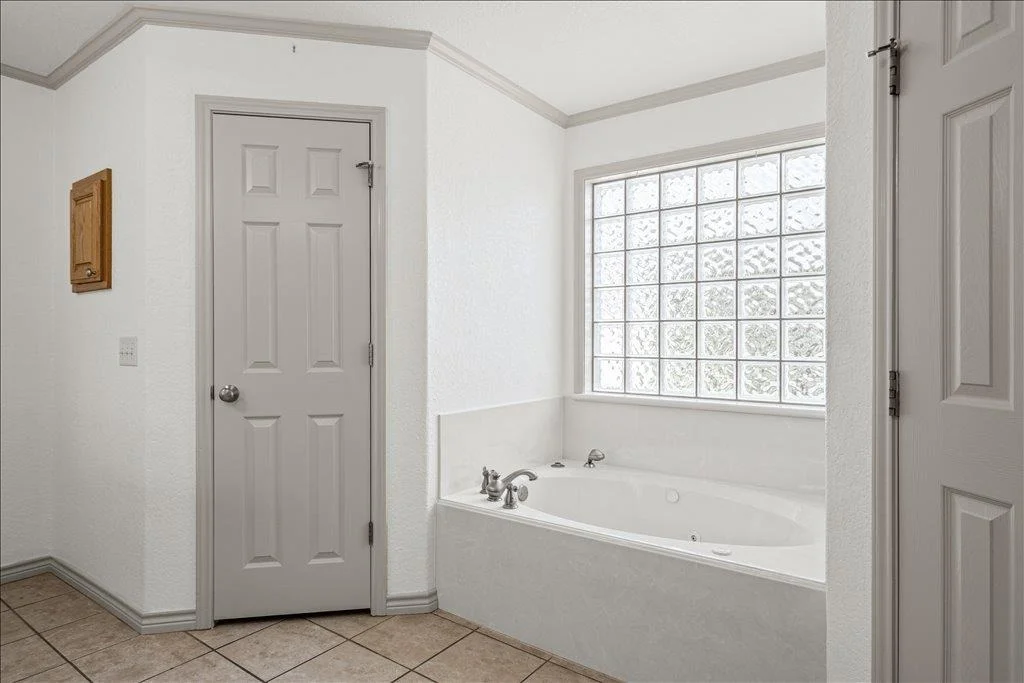
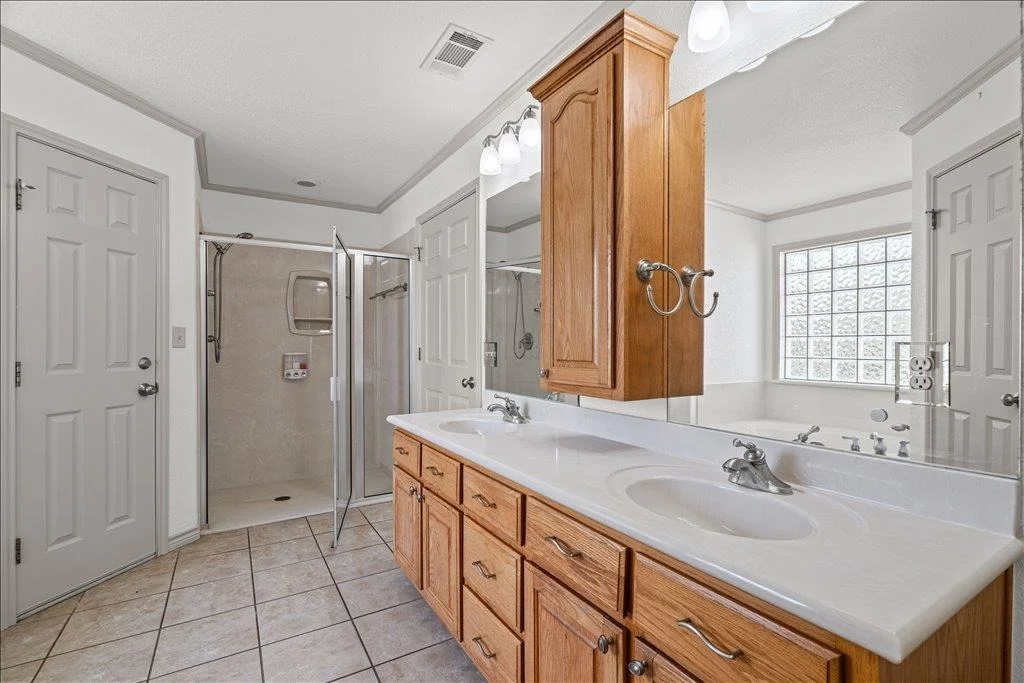
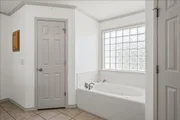
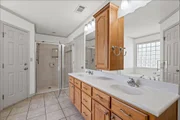
The attached primary bathroom is a full ensuite with a soaking tub
and separate shower, with two walk-in closets-one of which is a
custom-built safe room framed with 1/4" steel and a steel door. Two
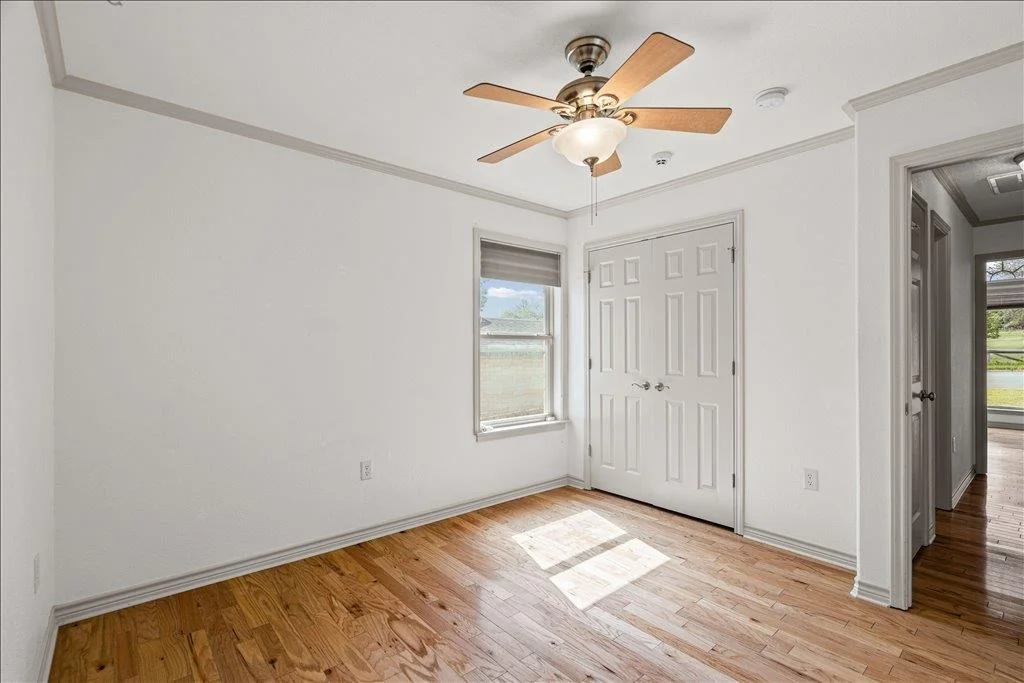
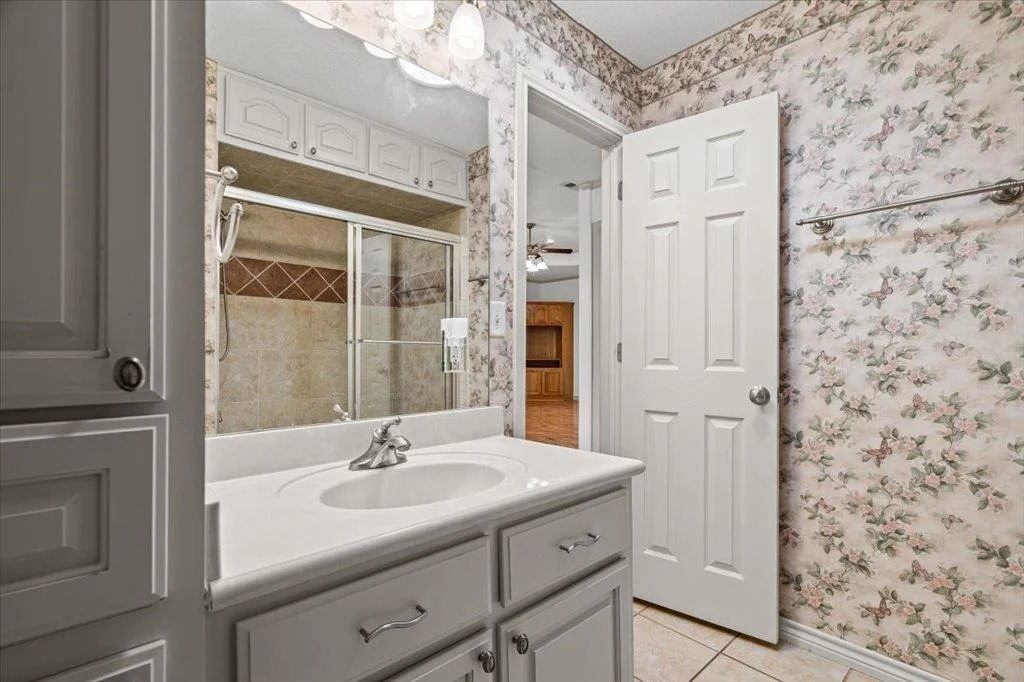
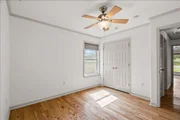
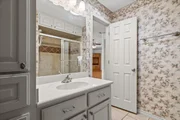
additional bedrooms are situated to share a secondary bathroom.
Beyond the interior, the home includes an attached two-car garage,
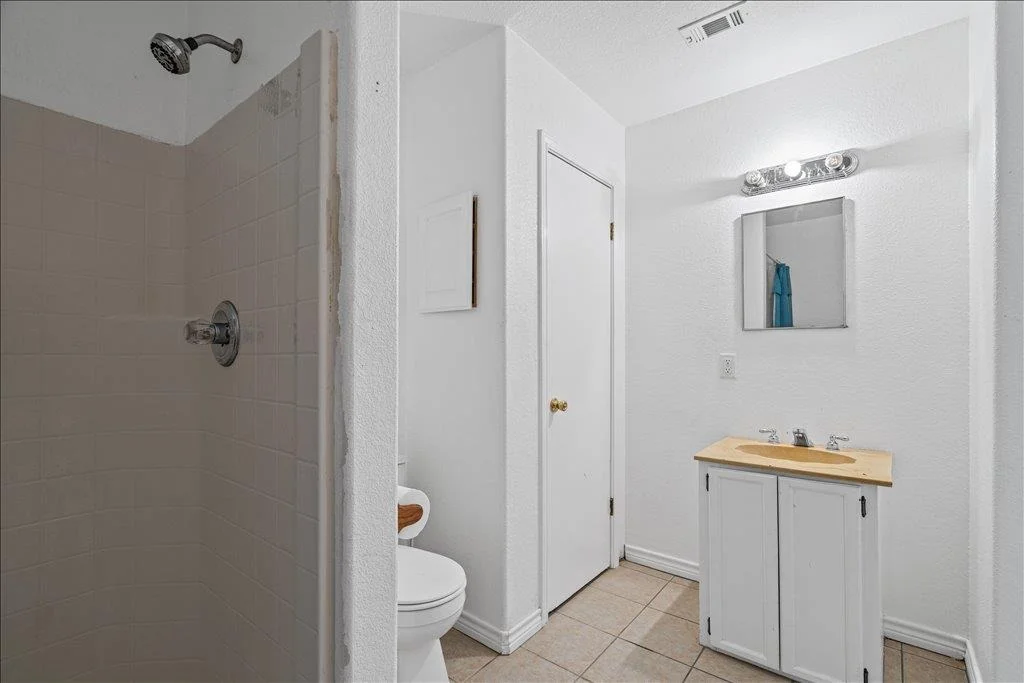
but the standout feature is the detached workshop. This secondary
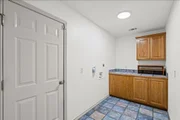
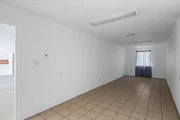
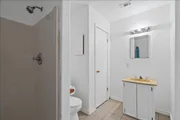
building includes its own bathroom and finished living space,
offering a flexible area for a gym or guest suite. Located in the
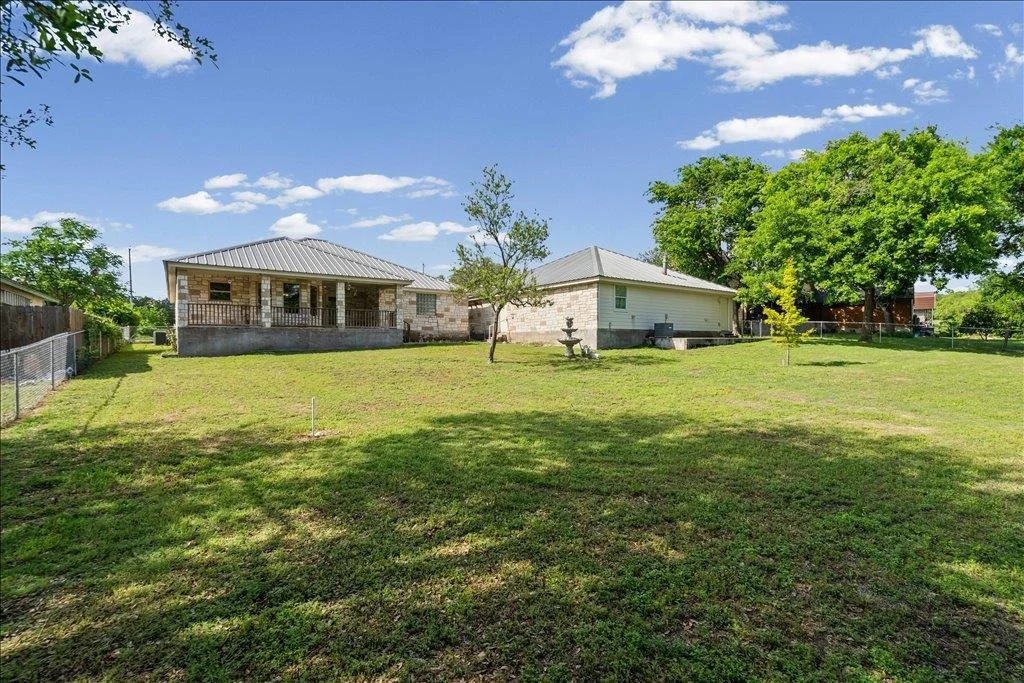
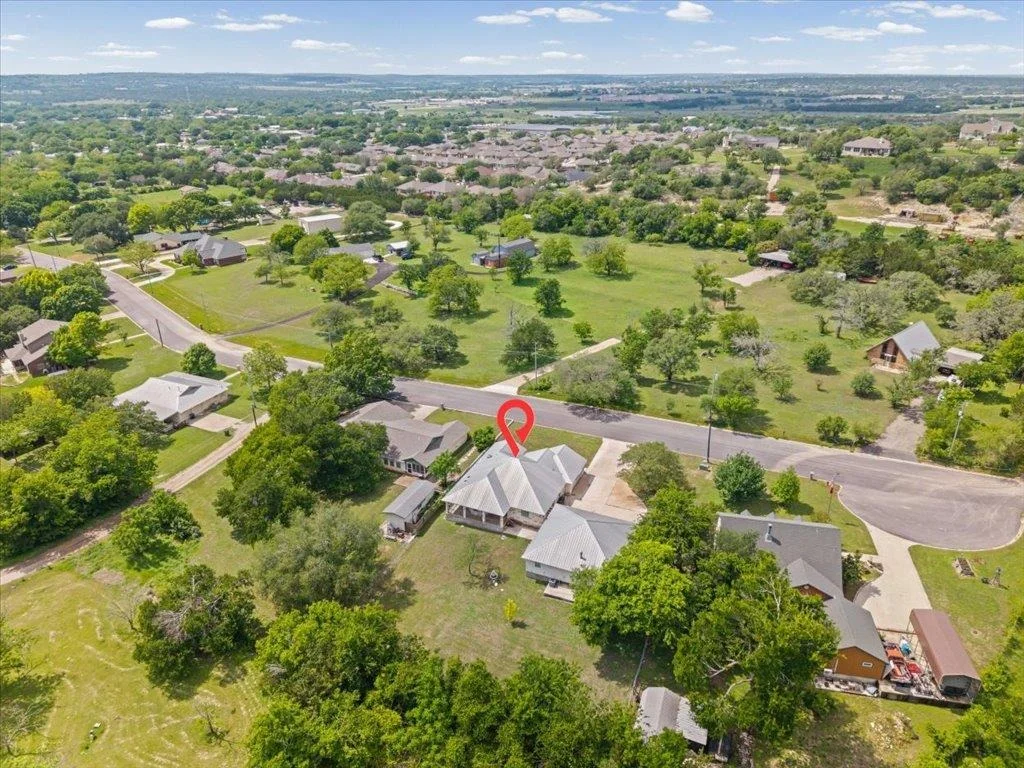
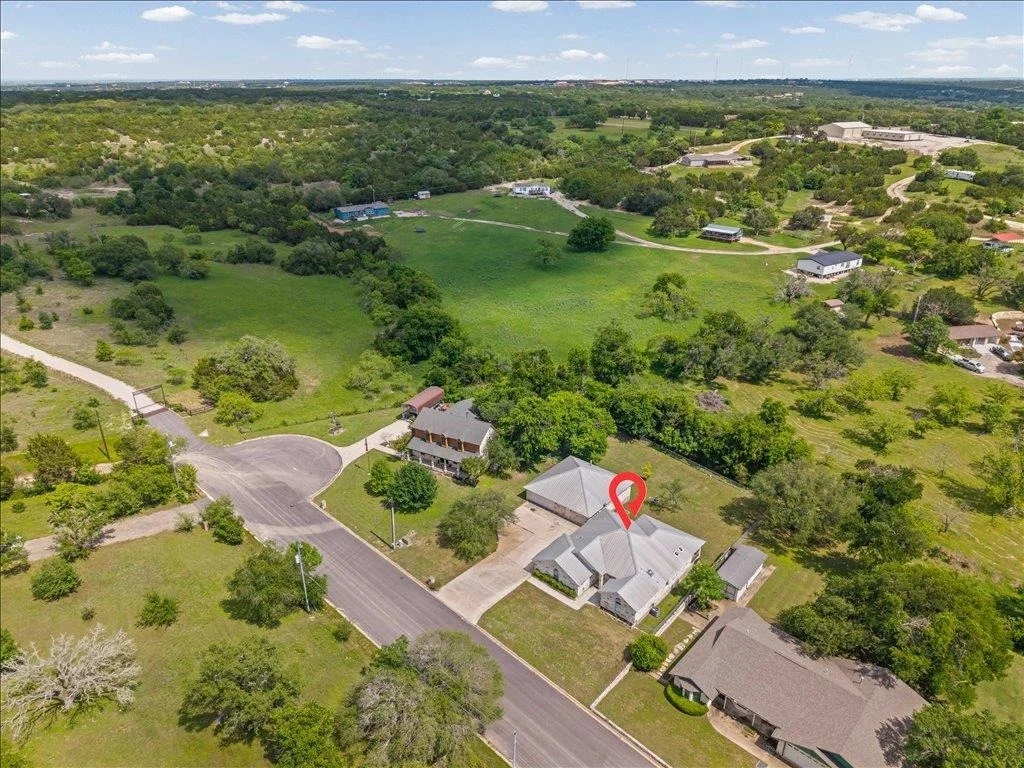
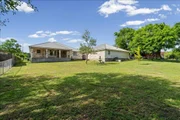
Highland Acres area of Burnet, this property is surrounded by
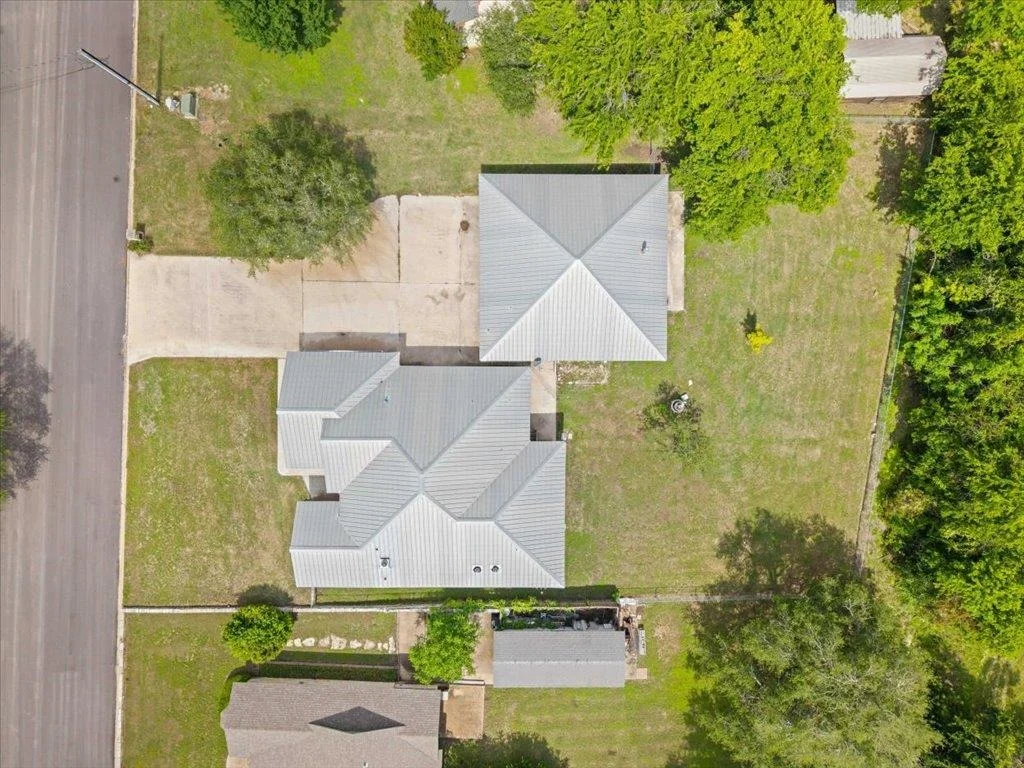
mature oak trees and a lush, green backyard that is maintained by
an irrigation system fed by a private well. You are a short drive
from the local dining and shops in downtown Burnet, with easy
access to Highway 281 and Highway 29 for trips into Liberty Hill or
Georgetown. The half acre lot ensures you have plenty of room to
expand, park a boat for nearby Lake Buchanan, or simply enjoy the
quiet landscape of the Texas Hill Country.
Based on our analysis, the cap rate of this property is 1.25%. A negative cap rate indicates that the property might not be feasible as an income-producing asset. The median cap rate for a near zip code 11238 is 4.23%.
How much can I actually make?
Actual monthly rental income may vary between $4,760 and $7,140 depending on unit-specific characteristics. You can change the amount using the slider to further explore.
How is cap rate calculated?
Cap Rate = Net Operating Income (NOI) / Property Asset Value.
When calculating the cap rate, we assume 100% occupancy. Leverage (mortgage) is not considered.
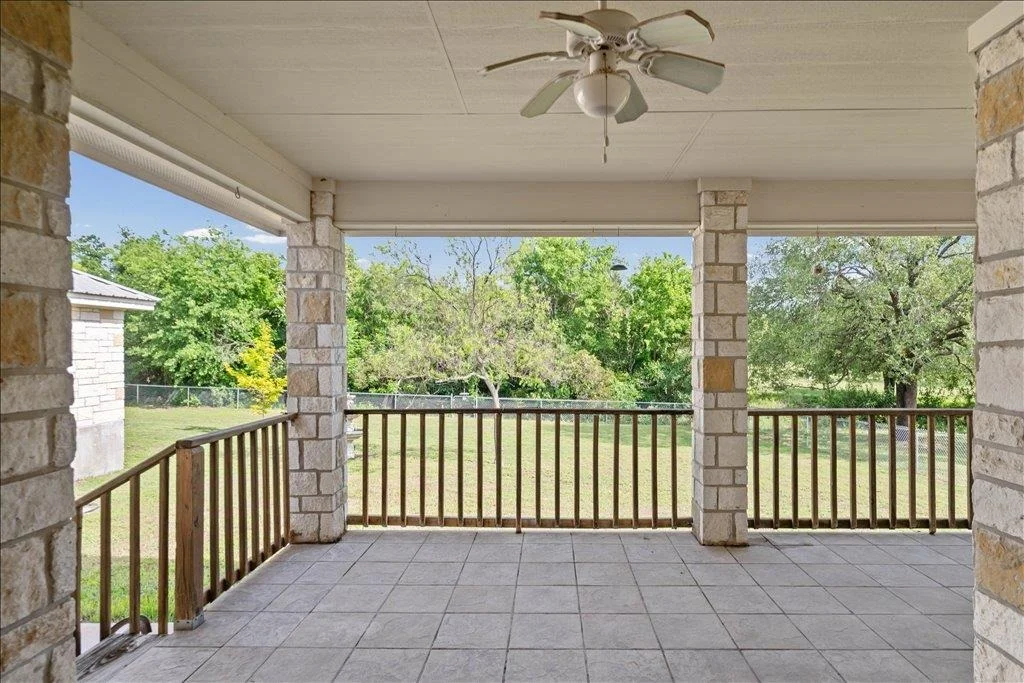
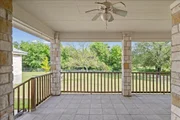
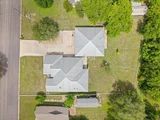
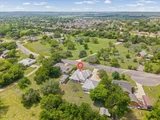
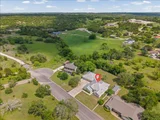
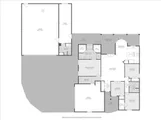
Welcome to 1703 Wofford Dr in the heart of Burnet! This home sits on a half acre lot with a fenced in backyard with irrigation that is fed by a well! As you enter the home you are welcomed with an open floor plan, tall ceilings and hardwood floors throughout. The house has a split bedroom plan with three bedrooms and an office and two full bathrooms. The primary suite has a large bathroom with two walk in closets , one closet is a safe room framed out of 1/4" steel and a steel door. The kitchen and dining room look over the backyard with large windows and french doors leading out to your back porch. The property line extends past the back fence line but the trees have been left for great privacy. Not only do you have an attached two car garage but you have a detached 1100 sq ft workshop that is finished out and complete with HVAC , there is also a separate flex space room and full bath. The house has several upgrades such as HEPA HVAC filters, reverse osmosis water filters and central vacuum system.
Interior Features: Bookcases, Ceiling Fan(s), Tray Ceiling(s), Granite Counters, Crown Molding, Double Vanity, Eat-in Kitchen, Kitchen Island, Open Floorplan, Pantry, Recessed Lighting, Soaking Tub, Walk-In Closet(s), Ceiling-High, No Interior Steps, Primary Bedroom on Main, Study/Home Office, Two Primary Closets
Appliances: Dishwasher, Disposal, Electric Cooktop, Exhaust Fan, Microwave, Electric Oven, Stainless Steel Appliance(s), Electric Water Heater, Built-In Oven(s)
By proceeding, you consent to receive calls and texts at the number you provided, including marketing by autodialer and prerecorded and artificial voice, and email, from realtor.com and others about your inquiry and other home-related matters, but not as a condition of purchase (More...)California Privacy Notice
By submitting your information, you agree RealtyHop can share your information with its network of real estate &
mortgage professionals (or through their agents) and consent to receive marketing emails, calls, & texts related
to your inquiry (including via automatic telephone dialing system, or artificial or pre-recorded voice technology)
from Movoto or their affiliates to the email address or number you provided.
By proceeding, you agree to our Terms of Service. California Privacy Notice
























 Your Privacy Choices
Phone: 425-283-2930
Address: 335 Madison Avenue, New York, NY 10017