Check Availability
$650,000
↓ $35K (5.1%)
● House - For Sale

1703 Buckner Pass

San Antonio, TX 78253
bedrooms
4 Beds
bathrooms
3 Baths
square feet
3,398 Ft²
$4,558
Est. Monthly
$287
HOA / Fees

About This Property

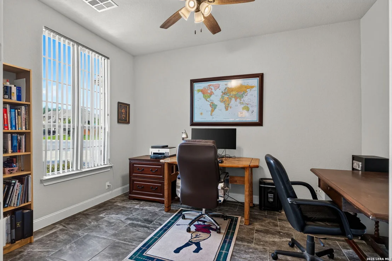
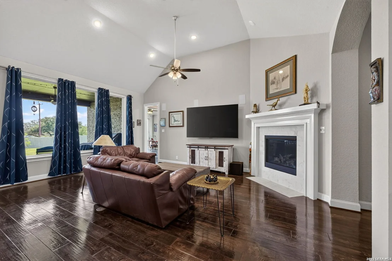
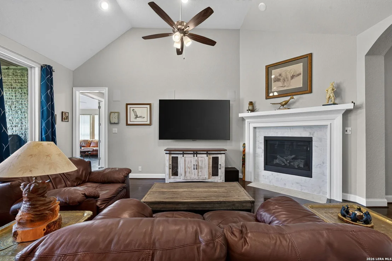
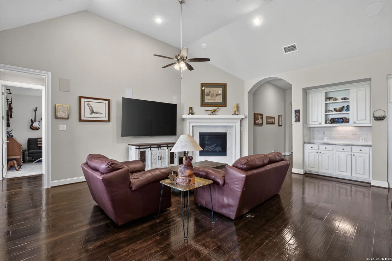
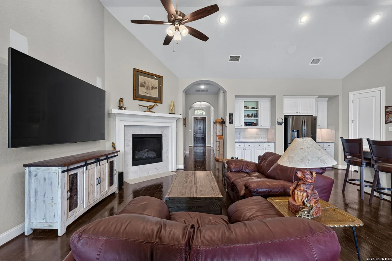
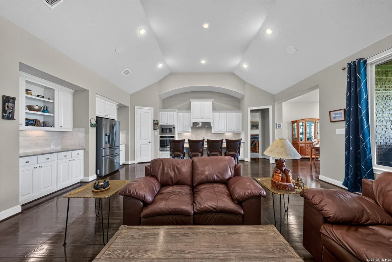
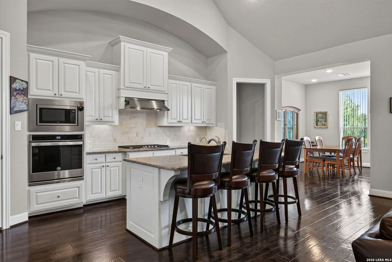
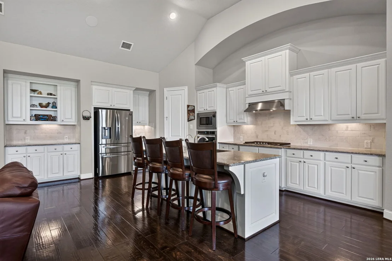
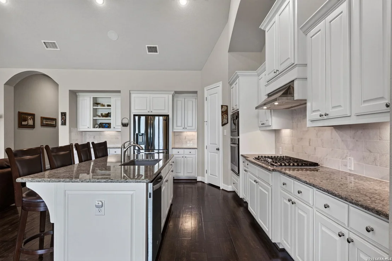
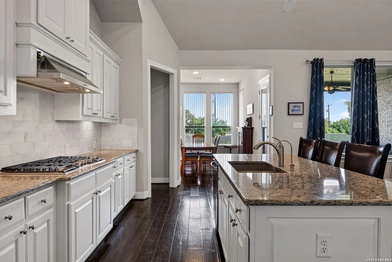
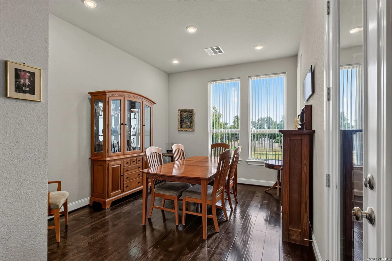
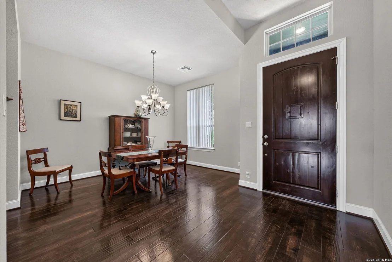
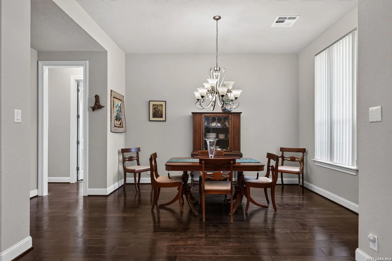
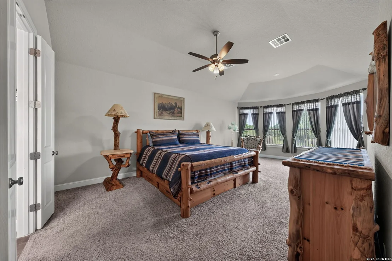
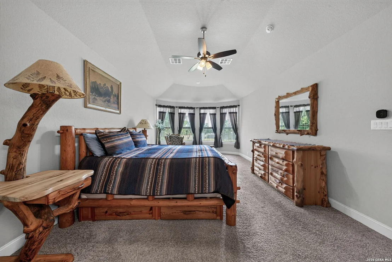
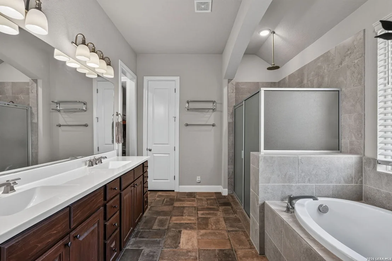
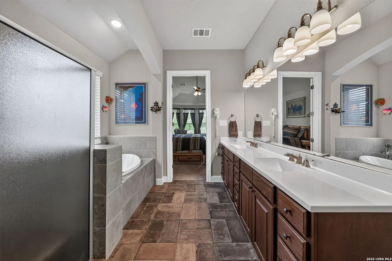
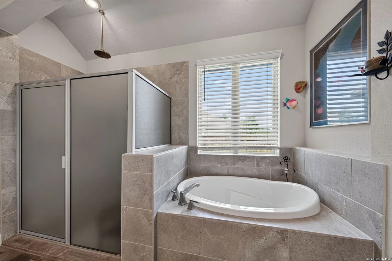
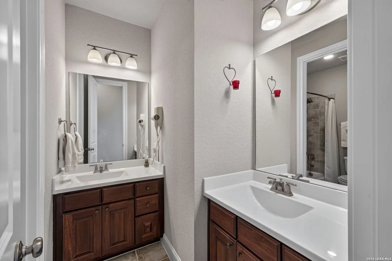
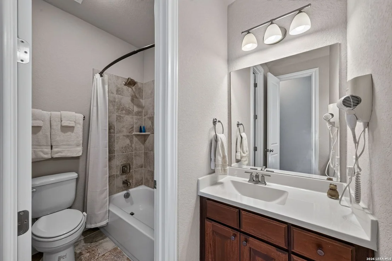
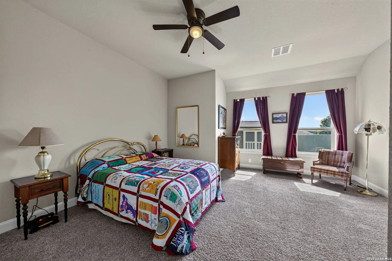
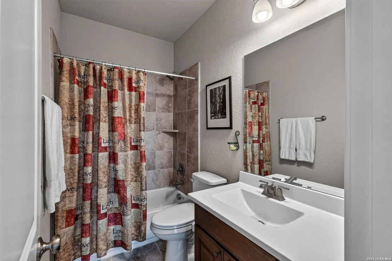
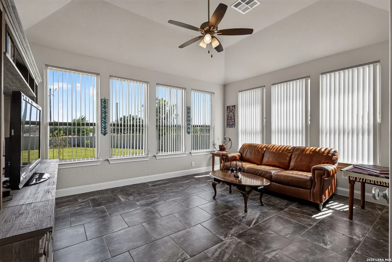
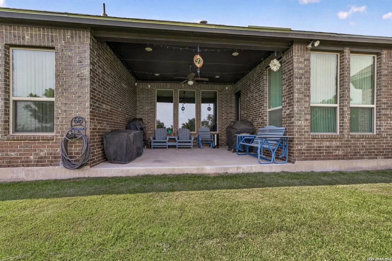
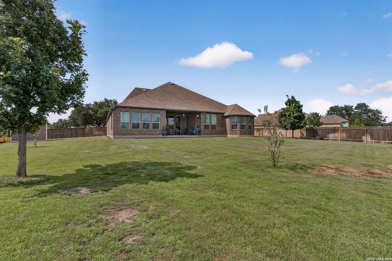
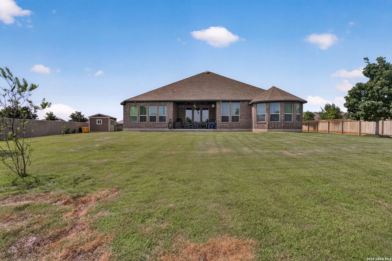
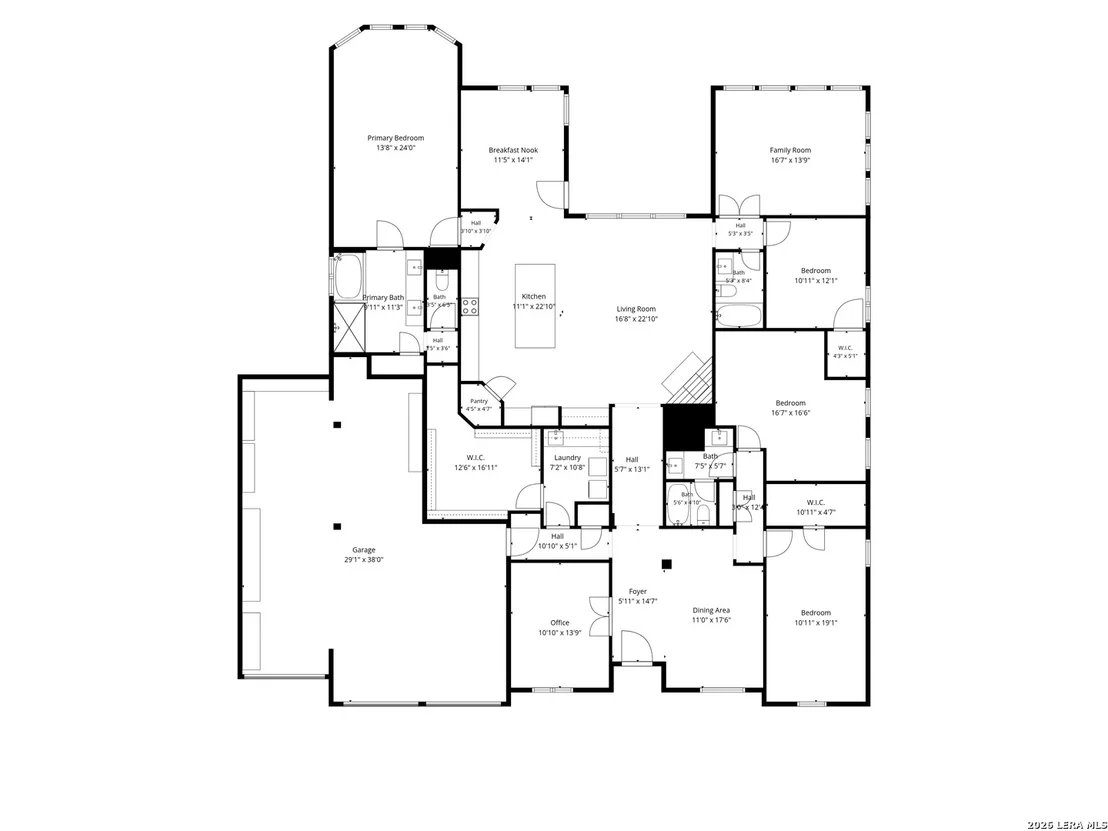
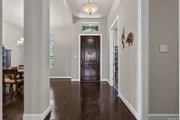
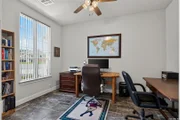
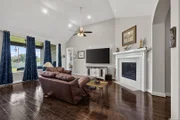
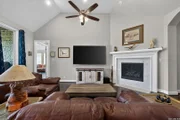
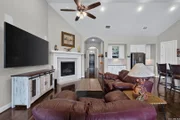
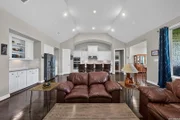
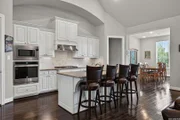
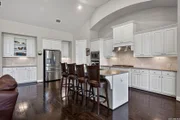
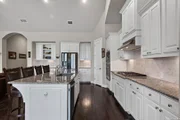
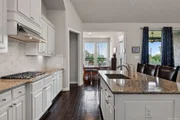
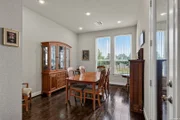
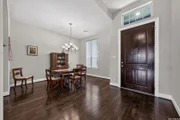
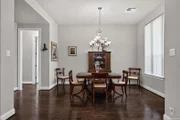
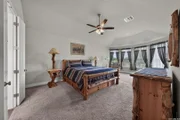
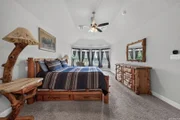
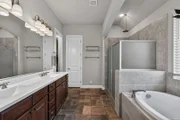
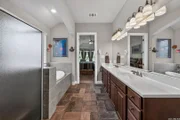
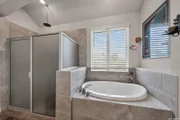
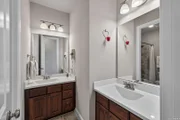
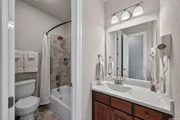
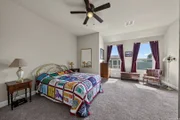
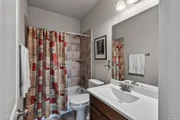
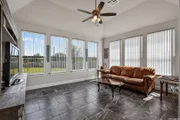
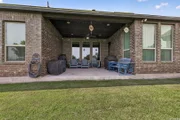
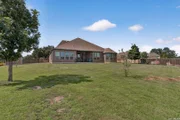
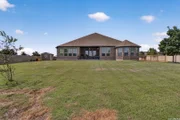
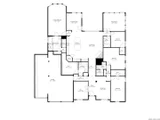
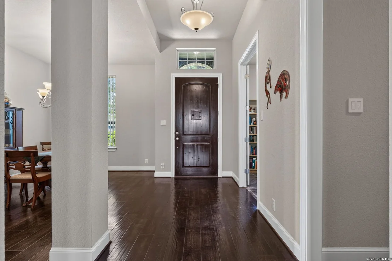
Welcome to an extraordinary custom-inspired estate nestled within the prestigious gated community of Westpointe, where timeless elegance meets everyday luxury. Perfectly positioned on a sprawling 0.61-acre cul-de-sac homesite, this exceptional single-story residence offers an impressive 3,398 square feet of thoughtfully designed living space, complemented by an incredible five-car tandem garage-a rare find for automotive enthusiasts, hobbyists, or those seeking abundant storage. From the moment you step inside, soaring ceilings, expansive windows, and an open-concept design create an atmosphere of sophistication and warmth. Designed for both grand entertaining and comfortable everyday living, the home features a private executive office, elegant formal dining room, inviting breakfast nook, sun-filled Florida room, and a spacious living room anchored by a beautiful gas log fireplace. The gourmet kitchen is truly the heart of the home, showcasing stainless steel appliances, a gas cooktop, built-in oven, custom tile backsplash, an oversized center island, abundant custom cabinetry, and expansive counter space that will delight even the most discerning chef. Retreat to the luxurious primary suite, where a charming bay window creates the perfect sitting area to unwind. The spa-inspired ensuite bath features a relaxing soaking tub, separate walk-in shower, and an oversized walk-in closet designed with both comfort and functionality in mind. Thoughtfully appointed upgrades include two tankless water heaters and a whole-home water softener, providing efficiency and modern convenience throughout the home. Step outside to your private backyard sanctuary featuring a covered patio overlooking an expansive yard with endless possibilities for entertaining, recreation, or even a future pool. A storage shed, rain gutters, and privacy fence complete the outdoor amenities, offering both beauty and practicality. Located within the acclaimed Northside Independent School District, this remarkable home offers exceptional convenience to JBSA-Lackland, SeaWorld, Six Flags Fiesta Texas, premier hospitals, upscale shopping, fine dining, and major commuter routes. Combining generous living spaces, premium upgrades, and an unbeatable location, this Westpointe masterpiece presents an exceptional opportunity to enjoy luxury living at its finest.
Unit Size
3,398 Ft²
Days on Market
-
Land Size
0.62 acres
Price per sqft
$191
Property Type
House
Property Taxes
$1,079
HOA Dues
$287
Year Built
-

Listed By

Rachelle Slater
Keller Williams Heritage

Payment Calculator

Cap Rate Calculator

Last updated: 16 days ago (LERA #2003292)

Price History

Date / Event Date Event Price
Oct 14, 2026 Price Decreased $650,000
↓ $35K (5.1%)
Price Decreased
Sep 3, 2026 Price Decreased $685,000
↓ $26K (3.7%)
Price Decreased
Jul 25, 2026 Listed by Keller Williams Heritage $711,000
Listed by Keller Williams Heritage

Property Highlights

Garage
Air Conditioning
Fireplace
Parking Details
Parking Features: Garage Door Opener
Interior Details
Full Bathrooms: 3
Interior Features: Eat-in Kitchen, Open Floorplan, Walk-In Closet(s), One Living Area, Separate Dining Room, Two Eating Areas, Island Kitchen, Walk-In Pantry, Study/Library, Utility Room Inside, 1st Floor Lvl/No Steps, All Bedrooms Downstairs, Laundry Room
Appliances: Cooktop, Oven, Microwave, Disposal, Dishwasher, Water Softener Owned, Gas Water Heater, Water Softener, Washer Connection, Dryer Connection, Gas Cooking, Ice Maker Connection, 2+ Water Heater Units
Flooring Type: Carpet, Ceramic Tile, Wood
Laundry Features: Main Level
Has Fireplace
Fireplace Features: Living Room, One
Fireplaces: 1
Exterior Details
Square Footage: 3398
Security Features: Smoke Detector(s)
Property Condition: Pre-Owned
Architectural Style: One Story
Year Built: 2019
Builder Name: Highland Homes
Other Structures: Shed(s)
Window Features: Double Pane Windows
Construction Materials: Brick, 4 Sides Masonry
Patio and Porch Features: Patio
Pool Features: None
Lot Features: 1/2-1 Acre
Lot Size Area: 26789.4
Lot Size Units: Square Feet
Lot Size Acres: 0.615
Lot Size Square Feet: 26789.4
Financial Details
Tax Annual Amount: $12,943
Utilities Details
Cooling Type: Central Air, Ceiling Fan(s)
Heating Type: Central
Location Details
HOA/Condo/Coop Amenities: Pool, Clubhouse, Controlled Access, Park/Playground
HOA Fee: $287
HOA Fee Frequency: Quarterly

Comparables

Unit
Status
Type
Beds
Baths
ft²
Price/ft²
Asking Price
Listed On
Closing Price
Sold On
HOA + Taxes

About Far West Side


Similar Homes for Sale

Currently no similar homes around

Nearby Rentals

Unit for rent at 1297 W Loop 1604 N, TX, 78251

$863 /mo

  • 2 Beds
  • 2 Baths
1297 W Loop 1604 N, TX, 78251 Listing by Rick Rivera


Frequently Asked Questions

When was property at 1703 Buckner Pass built and last sold?
The property at 1703 Buckner Pass was built in and last sold on Jan 1, 1970 for $0.
How much is this home worth?
The estimated value of the home located at 1703 Buckner Pass is $649,571.
What are some comparable homes to 1703 Buckner Pass?
There are currently no comparable homes to 1703 Buckner Pass.