


1
Map
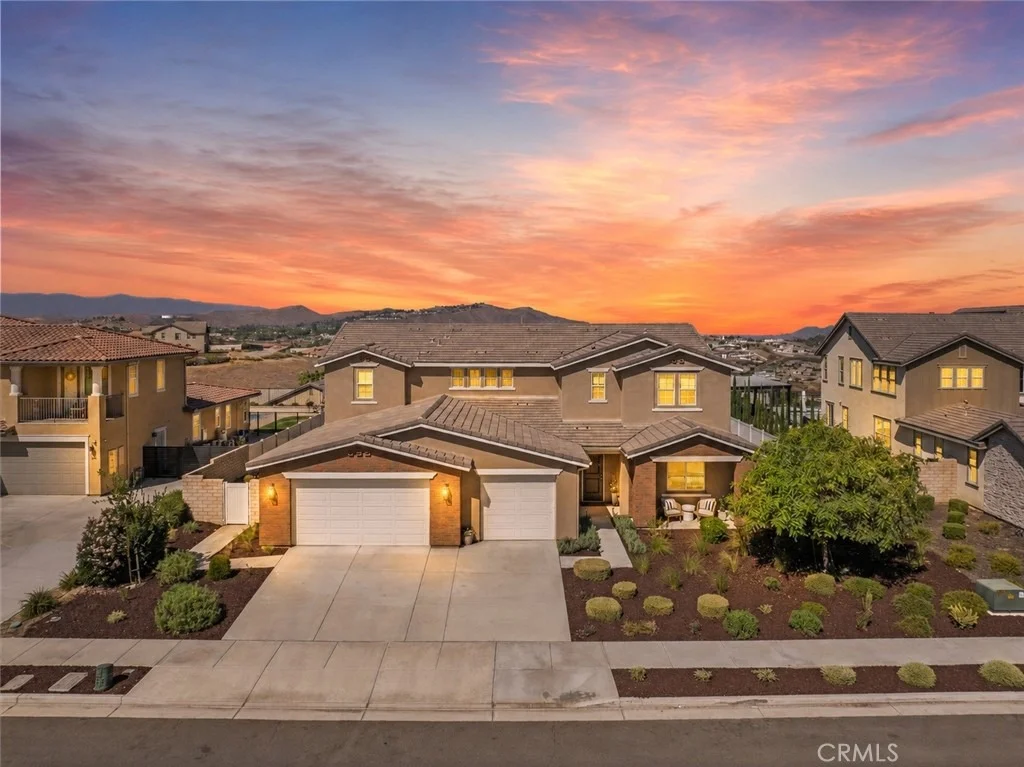
17029 Doria Court


About This Property
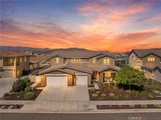
Inside, enjoy a shiplap entryway, upgraded LVP and tile flooring, cleanable white-satin walls, designer light fixtures, ceiling fans and custom window treatments, including automated roller shades in the family room and primary bathroom. Formal dining showcases elegant wainscoting, while the powder room features custom wall detailing.
The open-concept kitchen, breakfast area and family room form the heart of the home. The incredible kitchen features an oversized island with honed quartz countertops, white cabinetry, champagne-bronze hardware and Delta faucets, farmhouse sink, pot filler, stainless appliances, upgraded lighting, open shelving and an extra-large pantry with refrigerator waterline. Adjoining mudroom offers built-in cabinets and drawers. The family room showcases custom-stained ceiling beams, shiplap, built-in shelving and matching cabinetry, plus a stone fireplace with wood mantel. Large windows and doors fill the space with natural light and connect it to the backyard.
Upstairs, the generous primary retreat opens to a private balcony with panoramic hillside and valley views. Its spa-inspired bathroom includes dual vanities, soaking tub, oversized glass-enclosed shower and large walk-in closet with custom shelving, drawers and a vanity area. Three additional bedrooms, a secondary family room and flexible loft/gym offer abundant usable space. Hallway cabinetry, upgraded bathroom details, an upstairs laundry room with upper and lower cabinets, utility sink and folding counters, adjacent walk-in storage and storage beneath the stairs complete the interior.
The resort-inspired backyard features a pool with built-in seating shelf, oversized 12-person spa, putting green, basketball court with Goalrilla CV60 hoop, LED lighting and Yard Guard, low-maintenance turf and a gas fire pit with glass surround. The covered outdoor kitchen includes a built-in barbecue and beverage refrigerator, while the California room offers a fireplace and mounted TV. Enjoy nearby parks, picnic areas and playgrounds. This exquisite Tramonte estate truly offers the complete package!
Payment Calculator
Your Estimated Monthly Payment
Cap Rate Calculator
What does this mean?
Based on our analysis, the cap rate of this property is 1.25%. A negative cap rate indicates that the property might not be feasible as an income-producing asset. The median cap rate for a near zip code 11238 is 4.23%.
How much can I actually make?
Actual monthly rental income may vary between $4,760 and $7,140 depending on unit-specific characteristics. You can change the amount using the slider to further explore.
How is cap rate calculated?
Cap Rate = Net Operating Income (NOI) / Property Asset Value.
When calculating the cap rate, we assume 100% occupancy. Leverage (mortgage) is not considered.
Cap Rate provided by RealtyHop and RentHop, learn more about cap rate here.
Price History
| Date / Event | Date | Event | Price |
|---|---|---|---|
| Sep 29, 2026 | Sold | ||
| Sold | |||
| Sep 8, 2026 | In contract | - | |
| In contract | |||
| Sep 2, 2026 | Listed by ELEVATE REAL ESTATE AGENCY | $1,499,900 | |
| Listed by ELEVATE REAL ESTATE AGENCY | |||
Property Highlights
Building Info
Comparables
Status
Price/ft²
Listed On
Sold On
About Lake Hills-Victoria Grove
Similar Homes for Sale
Currently no similar homes aroundNearby Rentals

Last Updated: 21 days ago
Data Source: CRMLS, MLS# IV26185133
 Your Privacy Choices
Phone: 425-283-2930
Address: 335 Madison Avenue, New York, NY 10017