


1702 Rockingham Drive #4


About This Property
Payment Calculator
Your Estimated Monthly Payment
Cap Rate Calculator
What does this mean?
Based on our analysis, the cap rate of this property is 1.25%. A negative cap rate indicates that the property might not be feasible as an income-producing asset. The median cap rate for a near zip code 11238 is 4.23%.
How much can I actually make?
Actual monthly rental income may vary between $4,760 and $7,140 depending on unit-specific characteristics. You can change the amount using the slider to further explore.
How is cap rate calculated?
Cap Rate = Net Operating Income (NOI) / Property Asset Value.
When calculating the cap rate, we assume 100% occupancy. Leverage (mortgage) is not considered.
Cap Rate provided by RealtyHop and RentHop, learn more about cap rate here.
Price History
| Date / Event | Date | Event | Price |
|---|---|---|---|
| Jul 22, 2026 | Sold | ||
| Sold | |||
| Jun 15, 2026 | In contract | - | |
| In contract | |||
| Jun 3, 2026 | Listed by RE/MAX Choice | $170,000 | |
| Listed by RE/MAX Choice | |||
   | |||
|
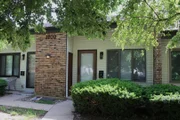
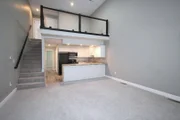
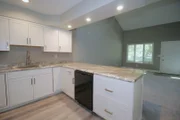
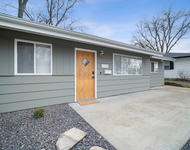
Pride of ownership shines throughout this beautifully updated condo backing directly to the Constitution Trail! This move-in-ready home features a newer roof and two covered carport spaces. Recent improvements include a new A/C (2016), microwave (2017), dishwasher (2018), and extensive renovations completed in 2022, including new kitchen cabinetry, countertops, sink, paint, luxury vinyl plank flooring, carpet, bathroom countertops and sinks, updated doors, and contemporary loft railings. The main-level bedroom includes updated Andersen windows with added energy efficiency. The functional floor plan offers a bedroom, full bath, living room, and kitchen on the main level. An open staircase leads to a spacious second-floor loft and primary suite with a full bath ensuite. The finished lower level provides additional living space, a utility room, and a versatile 10' x 10' office/den. Abundant closet space can be found throughout the home. The condo association maintenance includes building insurance, snow removal, landscaping, and gutter cleaning, providing low-maintenance living.
| |||
| May 4, 2022 | Sold | ||
| Sold | |||
| Mar 12, 2022 | Listed by Coldwell Banker Real Estate Group | $155,000 | |
| Listed by Coldwell Banker Real Estate Group | |||

Property Highlights
Comparables
Status
Price/ft²
Listed On
Sold On
Past Sales
| Date | Unit | Beds | Baths | Sqft | Price | Closed | Listed By |
|---|---|---|---|---|---|---|---|
|
03/12/2025
|
2 Bed
|
2 Bath
|
1155 ft²
|
$129,900
2 Bed
2 Bath
1155 ft²
|
$132,500
+2.00%
04/23/2025
|
Allison Smith
RE/MAX Rising
| |
|
03/12/2022
|
2 Bed
|
2 Bath
|
2242 ft²
|
$155,000
2 Bed
2 Bath
2242 ft²
|
$150,000
-3.23%
05/13/2022
|
Greg Zavitz
Coldwell Banker Real Estate Group
| |
|
08/28/2021
|
2 Bed
|
2 Bath
|
1830 ft²
|
$119,000
2 Bed
2 Bath
1830 ft²
|
$125,000
+5.04%
10/14/2021
|
Heather Witt
RE/MAX Rising
| |
|
06/07/2021
|
2 Bed
|
2 Bath
|
2242 ft²
|
$83,900
2 Bed
2 Bath
2242 ft²
|
$82,500
-1.67%
09/10/2021
|
Greg Zavitz
Coldwell Banker Real Estate Group
| |
|
09/15/2020
|
2 Bed
|
2 Bath
|
768 ft²
|
$102,000
2 Bed
2 Bath
768 ft²
|
$92,000
-9.80%
12/09/2020
|
Floyd Aper
| |
|
05/02/2019
|
2 Bed
|
2 Bath
|
1340 ft²
|
$89,900
2 Bed
2 Bath
1340 ft²
|
$78,000
-13.24%
10/03/2019
|
Jared Litwiller
|
Building Info
- 1 Unit for Sale

About Normal
Similar Homes for Sale
Currently no similar homes aroundNearby Rentals

Last Updated: 3 years ago
Data Source: MRED, MLS# 11346066
 Your Privacy Choices
Phone: 425-283-2930
Address: 335 Madison Avenue, New York, NY 10017