See Home Value
San Jose 95127 Mt. Pleasant
1702 Mount Rushmore Drive
$1,160,000
● House - Off Market

1702 Mount Rushmore Drive

San Jose, CA 95127
bedrooms
3 Beds
bathrooms
2 Baths, 1 Half Bath
square feet
1,455 Ft²
$1,060,236
RealtyHop Estimate
-2.73%
Since Jun 1, 2023
CA-San Francisco
Primary Model

About This Property

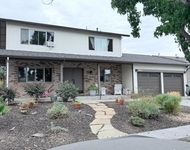
This lovely updated three-bedroom / two and one-half bathroom home boasts an entirely updated downstairs, including newer electrical; insulation; sheetrock; plumbing; paint; flooring; newer window and door in the kitchen area; all newer appliances; newer cabinetry; newer granite countertops; newer peninsula with bar seating. Newly installed LVP flooring throughout. Newer HVAC  ducting, condenser, heat pump, air handler and dual zones. Newer tankless water heater; Newer 200 amp Breaker Panel. The pool had a makeover as well: newer plumbing; concrete surround; newer Pebbletec surface; deck jets, waterfall and pool party lighting with wireless control via an app on a phone. Security system. Newer Smart refrigerator stays as well as newer washer and dryer.  Home is also Shearwalled.This turnkey home is meant for gathering with guests and is just waiting for you! More than $200K in upgrades inside and out! Back on the market, no fault of home. Buyers loan didn't workout.
Unit Size
1,455 Ft²
Days on Market
120 days
Land Size
0.14 acres
Price per sqft
$749
Property Type
House
Property Taxes
-
HOA Dues
-
Year Built
1961

Payment Calculator

Cap Rate Calculator

Last updated: 2 years ago (MLSListings Inc. #ML81916062)

Price History

Date / Event Date Event Price
Oct 9, 2025 Listed $1,248,000
Listed
Discover the perfect blend of comfort, efficiency, and California charm at 1702 Mount Rushmore Drive! This beautifully maintained split-level San Jose home features 3 bedrooms, 2.5 baths, and 1,455 sq. ft. of inviting, light-filled living space. The modern kitchen boasts sleek quartz countertops, a gas cooktop, water filtration system, and a breakfast bar that opens seamlessly to the dining and family areasideal for gatherings and everyday living. Enjoy thoughtful upgrades throughout, including leased solar panels, central AC , recessed lighting, and an energy-efficient tankless water heater. Step outside to your private backyard oasis featuring a sparkling in-ground pool, perfect for entertaining or relaxing weekends. Conveniently located near parks, schools, shopping, and major commuter routes, this home offers the perfect balance of style, sustainability, and comfort. Property is virtually staged.
Jun 5, 2025 Listed $1,288,800
Listed
Stunningly renovated 3BD/2.5BA home with 1,455 Sq.Ft. of living space on a 6,000 Sq.Ft. lot. The entire downstairs has been remodeled with updated electrical, insulation, drywall, plumbing, luxury vinyl plank flooring, and stylish modern finishes. The kitchen features Quartz countertops, custom cabinetry, energy-efficient appliances, and a peninsula with bar seating. Upgraded systems include dual-zone HVAC, tankless water heater, 200-amp panel, and leased solar. Shearwalled for added structural integrity. Backyard highlights: PebbleTec pool with waterfall, deck jets, and new concrete decking. Smart fridge and washer/dryer included. Fountain with pool lights for a dazzling glow. Prime location near Eastridge Mall, Evergreen College, Costco, and multi-cuisine dining. Easy access to major highways and commuter routes. Staging has been removed. Do not miss this opportunity to own a home that blends comfort, convenience, and quality craftsmanship.
May 12, 2023 Sold
Sold
Jan 12, 2023 Listed by Coldwell Banker Realty $1,090,000
Listed by Coldwell Banker Realty
Feb 4, 2021 Sold
Sold
Show More

Property Highlights

Parking Available
Garage
Air Conditioning
Fireplace

Building Info

Overview

    General

  • Year Built: 1961
  • Effective Year Built: 1961
  • Building Count: 1
  • Total Rooms: 7
  • Bedroom Count: 3
  • Bathroom Count: 3
  • Full Bathrooms: 2
  • Partial Bathrooms: 3
  • Building Condition: 6
  • Building Quality: 7
  • Construction Type: 17
  • Building Style: 0
  • Exterior Walls Type: 0
  • Interior Walls Type: 0
  • Roof Shape Type: 0
  • Roof Cover Type: 0
  • Floor Count: 200
  • Living Units: 1
  • Floor Cover: 0
  • Basement Type: 0
  • Basement Area: 0
  • Garage Type: 7
  • Garage Square Area: 447
  • Parking Space Count: 2
  • Patio Type: 20
  • Porch Type: 8
  • Pool Type: 2

    Dimensions

  • Lot Size Square Feet: 6,000
  • Lot Size Depth Feet: 1,000
  • Lot Size Frontage Feet: 600
  • Total Building Area: 1,455
  • Gross Building Area: 773
  • Building Area: 1,455
  • Building Area Measurement: L

    Heating and Cooling

  • Fireplace Count: 1
  • Air Conditioning: 0
  • Heating: 24
  • Heated Square Feet: 1,455
  • Heating Fuel Type: 0

    Utilities

  • Sewer System: 0
  • Water Service: 0

Building

  • Building Type: 0
  • Property Class: R
  • Subdivision: MT PLEASANT
  • Land Acres: 0000000138
  • Standard Land Use Code: 1001
  • County Land Use Code: 01
  • Legal Description 1: TRACT 2449 MT PLEASANT BOOK 121 PAGE 8 PAGE 9 LOT 630

Neighborhood

  • School District Name: Mount Pleasant Elementary School District
  • Census Tract: 503509

Zoning

  • Zoning: R1-8

Geography

  • Assessors Map Reference: 63-C1
  • Subdivision Tract Number: 2449
  • Parcel: 647-26-008
  • Lot: 630
  • Municipality: SAN JOSE
  • Latitude: 37.3503
  • Longitude: -121.803

    Address

  • Full Address: 1702 Mount Rushmore Dr
  • Address - House Number: 1702
  • Address - Street Name: Mount Rushmore
  • Address - Suffix Type: Dr
  • State: CA
  • City Name: San Jose
  • Carrier Code: C024
  • 4-Digit Zip Code: 4837
  • Zip Code: 95127

Valuation

    Tax

  • Tax Year: 2022
  • Tax Amount: $1,483,328
  • Tax Rate Code Area: 17-050

    Appraisal Valuation

  • Standard Deviation: 0.0776
  • Valuation Date: Jul 26, 2023
  • Confidence Score: 94
  • Final Value: 1,144,484
  • High Value: 1,233,397
  • Low Value: 1,055,572

    Assessments Valuation

  • Assessed Year: 2023
  • Assessed Total Value: $1,040,400
  • Assessed Land Value: $832,320
  • Assessed Improvements Value: $208,080

    Sales

  • Current Sale Contract Date: Apr 27, 2023
  • Current Sale Recording Date: May 12, 2023
  • Current Sale Price:
  • Current Sale Document Type: 36
  • Current Sale Input Document Number: 25474645
  • Previous Sale Recording Date: Feb 04, 2021
  • Previous Sale Contract Date: Jan 28, 2021
  • Previous Sale Amount: $1,000,000
  • Previous Sale Document Type: 36
Data used for valuation calculations is provided by RealtyHop, and other third party sources

Comparables

Unit
Status
Type
Beds
Baths
ft²
Price/ft²
Asking Price
Listed On
Closing Price
Sold On
HOA + Taxes

About Alum Rock


Similar Homes for Sale

Currently no similar homes around

Nearby Rentals

Unit for rent at 3283 Fronda Drive, SAN JOSE, CA, 95148

$5,275 /mo

  • 4 Beds
  • 3 Baths
  • 2,098 ft²
3283 Fronda Drive, SAN JOSE, CA, 95148 Listing by Bill Bryant
Unit for rent at 3305 Archbury Court, SAN JOSE, CA, 95148

$5,200 /mo

  • 4 Beds
  • 2 Baths
  • 1,911 ft²
3305 Archbury Court, SAN JOSE, CA, 95148 Listing by Lisa Goodman
Unit for rent at 2550 S King Road, San Jose, CA, 95122

$2,428 /mo

  • 1 Bed
  • 1 Bath
2550 S King Road, San Jose, CA, 95122 Listing by Rick Rivera


Frequently Asked Questions

When was property at 1702 Mt Rushmore Drive built and last sold?
The property at 1702 Mt Rushmore Drive was built in 1961 and last sold on Apr 27, 2023 for $1,160,000.
How much is this home worth?
The estimated value of the home located at 1702 Mt Rushmore Drive is $1,291,414.
What are some comparable homes to 1702 Mt Rushmore Drive?
There are currently no comparable homes to 1702 Mt Rushmore Drive.