


1702 JAMESTOWN ROAD


About This Property
In 2009 this charming home underwent a nearly 50% expansion with a creative floorplan and now boasts just shy of 1300sf of finished living space, a renovated kitchen, and property enhancements both inside and out! The renovated and expanded kitchen features upgraded cabinetry, granite counters, stainless steel appliances, abundant storage, under-cabinet lighting, recessed lighting, a two breakfast bar seats that flank the opening to the family room. As you transition to the family room you will notice it creates a perfect space for entertaining; with direct access through the French doors, to the flagstone patio, for a backyard barbeque and yard games in the lush, beautifully landscaped backyard. On mild nights, enjoy a backyard firepit and when it gets too chilly, return to the warmth of the cozy gas fireplace in the family room. Included in the addition is a proper laundry room, a 2nd full bath with walk-in shower, and a side-entry tiled mud-room area with coat closet. The original hardwood floors blend seamlessly with the hardwoods in the kitchen / family room, and were refinished throughout in 2009. The original primary bath was renovated in 2016 with crisp white subway tile, vanity, and fixtures, features a modern gray glass tile border, and dual shower modality (stationary showerhead and wand). The attic is floored for additional storage. The exterior of the home has been equally tended to, with the installation of a brick-lined concrete driveway, brick front & side entry stoops, the flagstone patio out back, and countless hours of gardening to ensure one of the prettiest yards around. The shutters, front door, flower boxes, and mailbox have been freshly painted and the retractable screen storm door was recently replaced. With fresh paint throughout the inside and updated lighting fixtures, the only thing left to do is move on in!
Hollin Hall Village is located just south of Old Town Alexandria, off the GW Parkway, with easy access to 95/495/395, the Route 1 Corridor, Fort Belvoir, the Pentagon, and Washington DC. The main entrance to the community is flanked by two shopping strips that offer grocery, convenience, hardware, and pet stores, a bank, a barber, a veterinarian, and several restaurants. There are sports fields behind the county-run senior center and daycare facility, and the Mount Vernon recreational trail is just about 1/2 mile away. Another fantastic feature of this community is the membership-based swimming pool, just a few blocks away, that offers a nostalgic oasis with swimming pools, tennis courts, a stocked fishing lake, and seasonal social events.
Payment Calculator
Your Estimated Monthly Payment
Cap Rate Calculator
What does this mean?
Based on our analysis, the cap rate of this property is 1.25%. A negative cap rate indicates that the property might not be feasible as an income-producing asset. The median cap rate for a near zip code 11238 is 4.23%.
How much can I actually make?
Actual monthly rental income may vary between $4,760 and $7,140 depending on unit-specific characteristics. You can change the amount using the slider to further explore.
How is cap rate calculated?
Cap Rate = Net Operating Income (NOI) / Property Asset Value.
When calculating the cap rate, we assume 100% occupancy. Leverage (mortgage) is not considered.
Cap Rate provided by RealtyHop and RentHop, learn more about cap rate here.
Price History
Property Highlights
Building Info
Comparables
Status
Price/ft²
Listed On
Sold On
About Fort Hunt
Similar Homes for Sale
Currently no similar homes aroundNearby Rentals
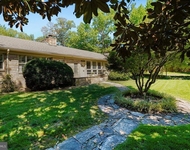
$6,000 /mo
- 4 Beds
- 4 Baths
- 3,051 ft²
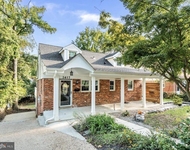
$2,800 /mo
- 3 Beds
- 2 Baths
- 1,248 ft²

Corcoran McEnearney
Last Updated: 3 hours ago
Data Source: Bright MLS , MLS# VAFX2069032
 Your Privacy Choices
Phone: 425-283-2930
Address: 335 Madison Avenue, New York, NY 10017