Check Availability
Poolesville 20837
17013 HUGHES ROAD
$1,862,330
● House - For Sale

17013 HUGHES ROAD

POOLESVILLE, MD 20837
bedrooms
6 Beds
bathrooms
6 Baths, 1 Half Bath
square feet
6,744 Ft²
$9,400
Est. Monthly

About This Property

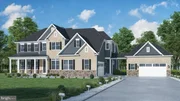
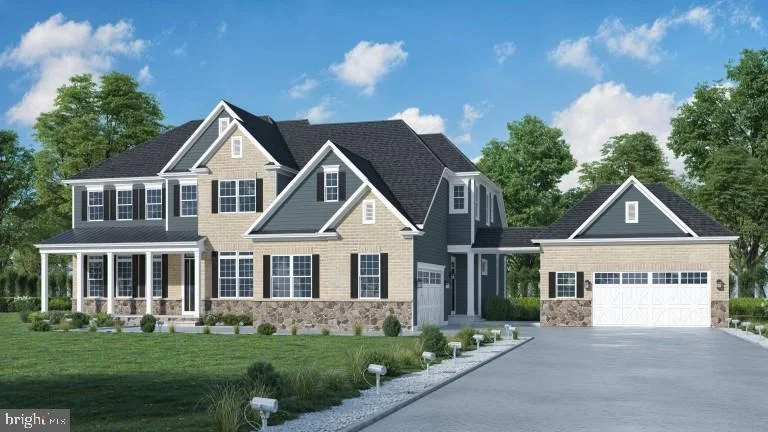
Discover the perfect blend of luxury, location, and lifestyle at Hughes Road in Poolesville, MD. Situated on a partially wooded 2.1-acre lot and surrounded by the Montgomery County Agricultural Reserve, this home offers both serenity and scenic beauty. Families will appreciate the highly acclaimed Poolesville School District, consistently recognized for excellence. Enjoy convenient commuter access, with an easy drive to Rockville, Bethesda, Washington, D.C., and Northern Virginia-perfect for balancing work and leisure. This to-be-built, stunning 6,000+ sq. ft. home features 6 spacious bedrooms, 6.5 baths, a spacious main-level with an expansive gourmet kitchen and banquet room; PLUS a finished lower level with a rec room and an additional bedroom and bath. There's still time to personalize your interior selections to make this home uniquely yours. Estimated delivery: December 2026!
Unit Size
6,744 Ft²
Days on Market
-
Land Size
2.12 acres
Price per sqft
$276
Property Type
House
Property Taxes
$255
HOA Dues
-
Year Built
-

Listed By

Payment Calculator

Cap Rate Calculator

Last updated: 2 months ago (Bright MLS #MDMC2246654)

Price History

Date / Event Date Event Price
Aug 28, 2026 Relisted $1,862,330
Relisted
Jul 22, 2026 In contract -
In contract
Jul 20, 2026 Listed by LPT Realty, LLC $1,752,010
Listed by LPT Realty, LLC

Property Highlights

Air Conditioning
Parking Details
Has Garage
Garage Spaces: 4
Interior Details
Half Bathrooms: 1
Full Bathrooms: 6
Interior Features: Soaking Tub, Breakfast Bar, Crown Molding, Kitchen Island, Pantry, Recessed Lighting, Walk-In Closet(s), Bathroom - Tub Shower, Bathroom - Walk-In Shower, Carpet, Chair Railings, Entry Level Bedroom, Family Room Off Kitchen, Floor Plan - Open, Formal/Separate Dining Room, Kitchen - Gourmet, Primary Bath(s), Upgraded Countertops
Appliances: Microwave, Cooktop, Dishwasher, Ice Maker, Refrigerator, Stainless Steel Appliance(s), Oven - Wall
Door Features: Insulated
Basement: Full, Interior Access, Heated, Improved
Exterior Details
Square Footage: 6744
Square Footage Source: $0
Property Condition: Excellent
Architectural Style: Colonial, Farmhouse/National Folk
Year Built Source: Estimated
Year Built: 2026
Builder Name: CHRISTOPHER COMPANIES
Builder Model: WALTON
Levels: 3
Other Structures: Above Grade, Below Grade
Window Features: Transom, Sliding
Construction Materials: Brick, HardiPlank Type, Stone
Patio and Porch Features: Porch, Roof
Lot Size Area: 92473
Lot Size Units: Square Feet
Lot Size Acres: 2.12
Lot Size Square Feet: 92473
Lot Size Dimensions: 0.00 x 0.00
Tax Lot: 1
Water Source: Well
Financial Details
Tax Assessed Value: $243,500
Tax Annual Amount: $3,064
Utilities Details
Cooling Type: Central Air
Heating Type: 90% Forced Air
Sewer : Septic Exists

Building Info

Overview

    General

  • Bedroom Count: 0
  • Building Condition: 0
  • Building Quality: 0
  • Construction Type: 0
  • Building Style: 0
  • Exterior Walls Type: 0
  • Interior Walls Type: 0
  • Roof Shape Type: 0
  • Roof Cover Type: 0
  • Floor Cover: 0
  • Basement Type: 0
  • Basement Area: 0
  • Garage Type: 0
  • Parking Space Count: 0
  • Patio Type: 0
  • Porch Type: 0
  • Pool Type: 0

    Dimensions

  • Lot Size Square Feet: 92,473
  • Lot Size Frontage Feet: 0
  • Total Building Area: 0
  • Building Area: 0

    Heating and Cooling

  • Air Conditioning: 0
  • Heating: 0
  • Heating Fuel Type: 0

    Utilities

  • Sewer System: 0
  • Water Service: 0

Building

  • Building Type: 0
  • Property Class: V
  • Land Acres: 0000002123
  • Standard Land Use Code: 8001
  • County Land Use Code: R
  • Legal Description 1: FOX HUNT PRESERVE

Neighborhood

  • School District Name: Montgomery County Public Schools
  • Census Tract: 700500

Zoning

  • Zoning: P-RDT

Geography

  • Assessors Map Reference: CT31
  • Account Number: 03859060
  • District: 03
  • Parcel: 03-03859060
  • Lot: 1
  • Municipality: POOLESVILLE
  • Latitude: 39.1333
  • Longitude: -77.4076

    Address

  • Full Address: 17013 Hughes Rd
  • Address - House Number: 17013
  • Address - Street Name: Hughes
  • Address - Suffix Type: Rd
  • State: MD
  • City Name: Poolesville
  • Carrier Code: R002
  • 4-Digit Zip Code: 2241
  • Zip Code: 20837

Valuation

    Tax

  • Tax Year: 2023
  • Tax Amount: $304,205
  • Tax Rate Code Area: 016

    Market Valuation

  • Market Total Value: $244,400
  • Market Land Value: $244,400

    Assessments Valuation

  • Assessed Year: 2023
  • Assessed Total Value: $244,400
  • Assessed Land Value: $244,400
Data used for valuation calculations is provided by RealtyHop, and other third party sources

Comparables

Unit
Status
Type
Beds
Baths
ft²
Price/ft²
Asking Price
Listed On
Closing Price
Sold On
HOA + Taxes

About Poolesville


Similar Homes for Sale

Currently no similar homes around

Nearby Rentals

Unit for rent at 19510 Fisher Avenue, POOLESVILLE, MD, 20837

$3,375 /mo

  • 3 Beds
  • 3 Baths
  • 1,807 ft²
19510 Fisher Avenue, POOLESVILLE, MD, 20837 Listing by Ashley Ann Moersen
Unit for rent at 20104 Westerly Avenue, POOLESVILLE, MD, 20837

$3,500 /mo

  • 4 Beds
  • 2 Baths
  • 1,968 ft²
20104 Westerly Avenue, POOLESVILLE, MD, 20837 Listing by William Brian Jamison


Frequently Asked Questions

When was property at 17013 Hughes Road built and last sold?
The property at 17013 Hughes Road was built in and last sold on Jan 1, 1970 for $0.
How much is this home worth?
The estimated value of the home located at 17013 Hughes Road is $1,880,953.
What are some comparable homes to 17013 Hughes Road?
There are currently no comparable homes to 17013 Hughes Road.