Check Availability
Tinley Park 60477
17012 Grissom Drive
$384,900
● House - In Contract

17012 Grissom Drive

Tinley Park, IL 60477
bedrooms
3 Beds
bathrooms
2 Baths
square feet
1,283 Ft²
$2,163
Est. Monthly

About This Property

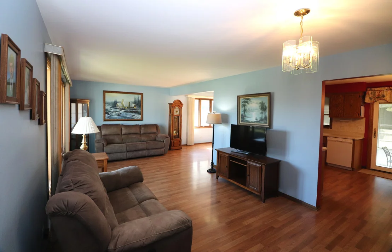
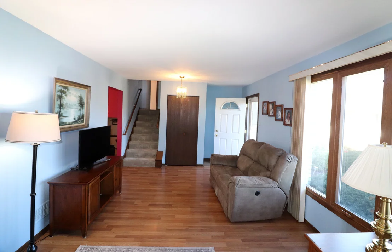
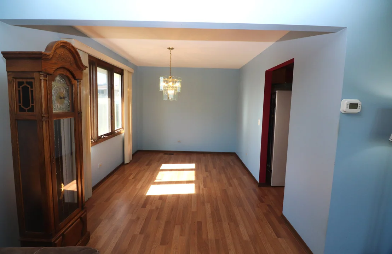
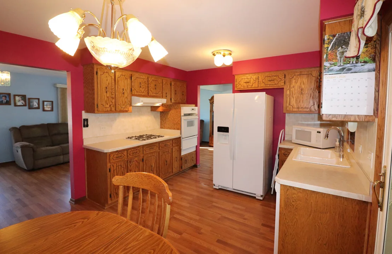
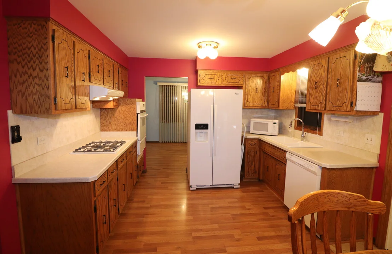
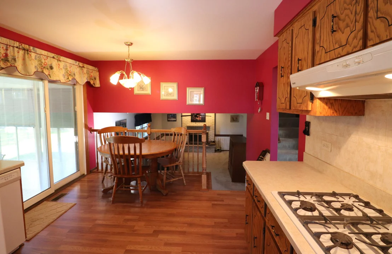
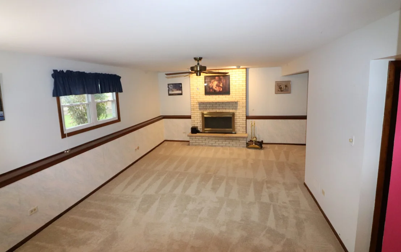
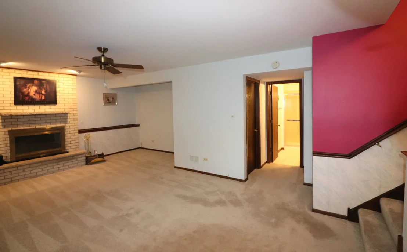
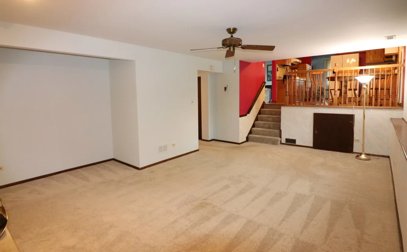
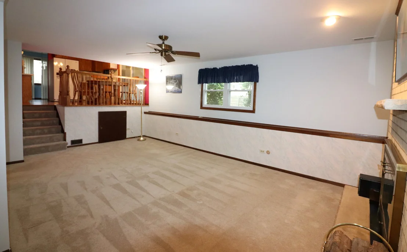
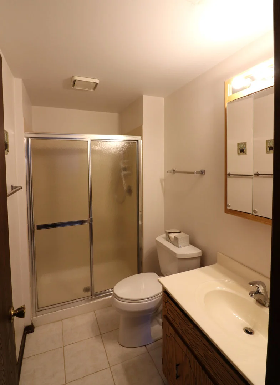
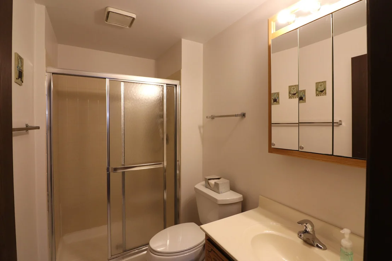
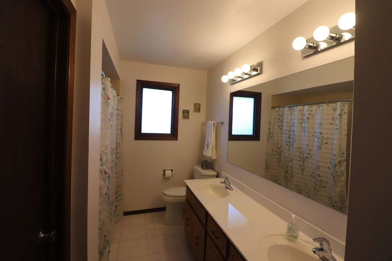
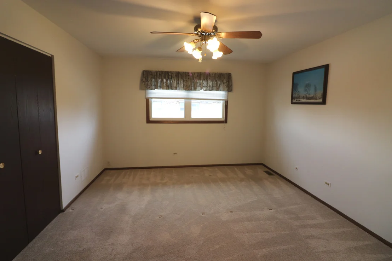
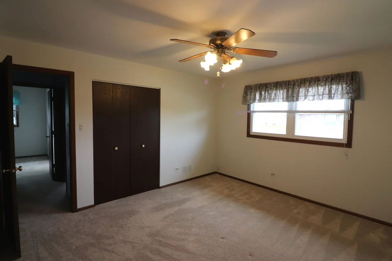
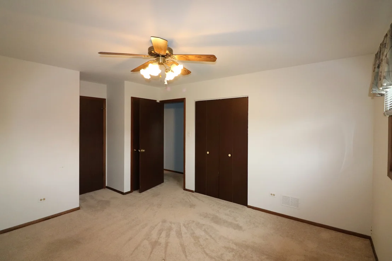
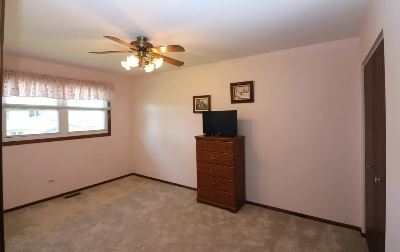
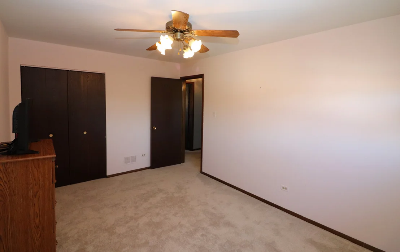
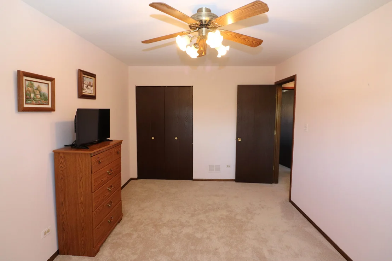
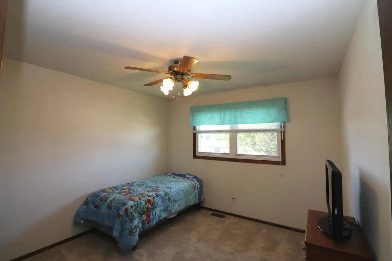
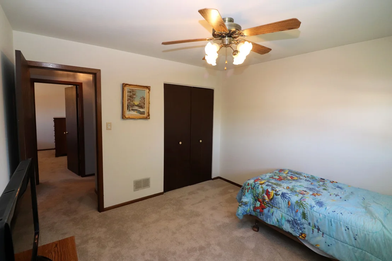
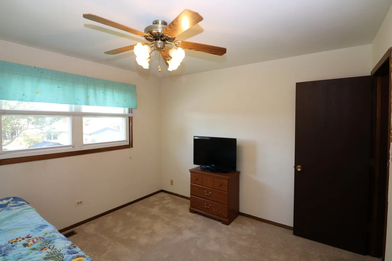
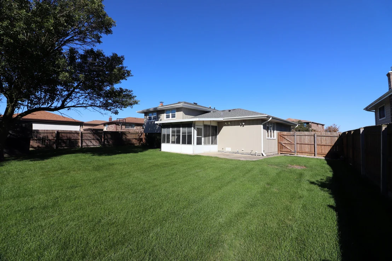
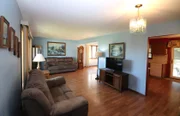
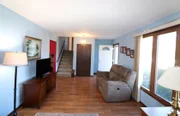
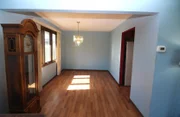
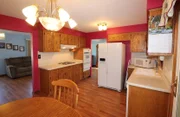
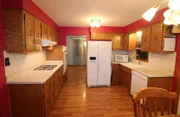
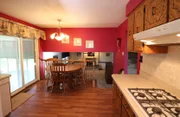
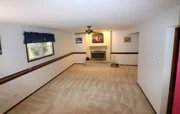
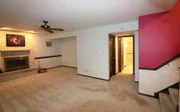
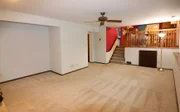
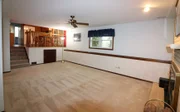
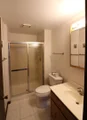
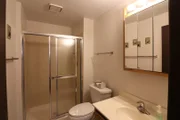
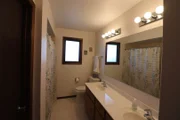
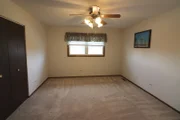
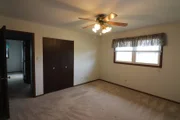
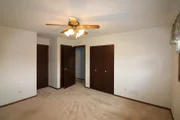
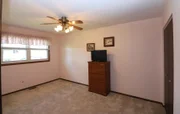
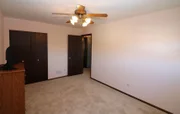
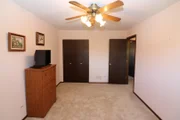
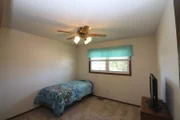
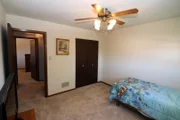
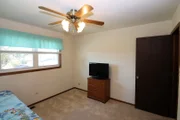
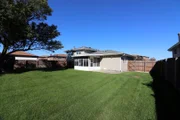
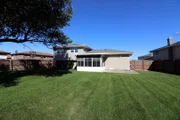
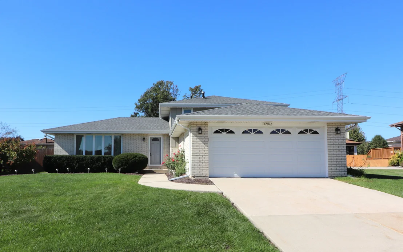
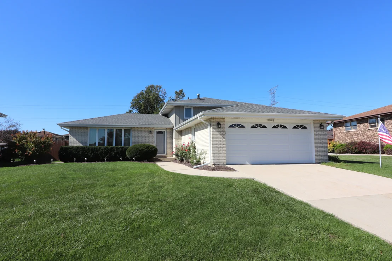
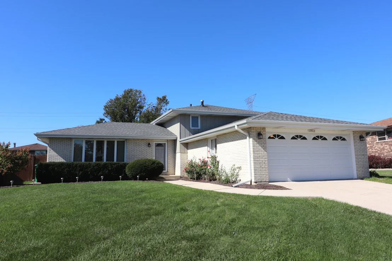
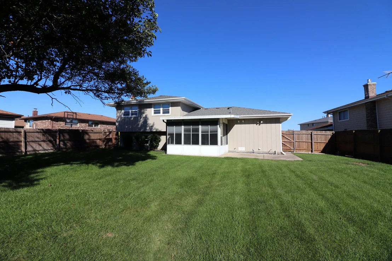
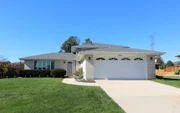
Location, location, location! Located in the heart of Tinley Park, this brick, 3 bedroom, 2 full bath home is awaiting a new family. This home is conveniently located, and within walking distance to many of Tinley Park's finest amenities, the Tinley Park Recreational Center, the Outdoor Pool, Tinley Park's Public Library, paved walking and biking path, and less than 2 miles from the Metra 80th Ave Train Station to downtown. The main level features a bright and traditional layout, with a large living room, dining room, and eat-in kitchen. The upper level features three large bedrooms and full bath. The lower level has a large family room, full bath, and a laundry/utility room. Stepping out the backdoor you have a screened/enclosed patio, concrete patio, and a fully fenced yard. Many update$: Furnace and Central Air Conditioning -Aug 2025, Exterior Wood Siding -Dec 2025, Whirlpool Clothes Washer -2025, Whirlpool Freezer -2026, Newer Roof and Aluminum Gutters, Newer Garage Door. This one will not last!
Unit Size
1,283 Ft²
Days on Market
-
Land Size
-
Price per sqft
$300
Property Type
House
Property Taxes
$273
HOA Dues
-
Year Built
1982

Listed By

Bruce Kirscher
Infiniti Properties, Inc.

Payment Calculator

Cap Rate Calculator

Property Highlights

Garage
Parking Available
Air Conditioning
Fireplace
Parking Details
Has Garage
Has Open Parking
Parking Features: Concrete, Garage Door Opener, Garage, Attached, Off Street, Driveway, Yes, Owned
Garage Spaces: 2
Interior Details
Full Bathrooms: 2
Appliances: Dishwasher, Refrigerator, Freezer, Washer, Dryer, Cooktop, Oven, Range Hood, Gas Cooktop, Gas Oven, Front Controls on Range/Cooktop
Flooring Type: Laminate, Carpet
Door Features: Storm Door(s), Sliding Glass Door(s)
Laundry Features: Gas Dryer Hookup, In Unit, Sink
Rooms: 7
Has Fireplace
Fireplace Features: Gas Starter
Fireplaces: 1
Basement: Crawl Space
Exterior Details
Square Footage: 1283
Square Footage Source: $0
Architectural Style: Bi-Level
Year Built: 1982
Levels: Bi-Level, Tri-Level
Window Features: Screens, Drapes, Storm Window(s), Window Treatments, Vinyl Frames
Construction Materials: Brick, Wood Siding
Patio and Porch Features: Patio
Lot Size Dimensions: 77 x 128 x 58 x 139
Water Source: Public, Lake Michigan
Financial Details
Tax Annual Amount: $3,276
Utilities Details
Cooling Type: Central Air, Electric
Heating Type: Natural Gas, Forced Air
Sewer : Public Sewer, Storm Sewer
Location Details
HOA/Condo/Coop Fee Includes: None

Building Info

Overview

    General

  • Year Built: 1982
  • Effective Year Built: 1982
  • Building Count: 1
  • Total Rooms: 6
  • Bedroom Count: 3
  • Bathroom Count: 2
  • Full Bathrooms: 1
  • Partial Bathrooms: 2
  • Building Condition: 6
  • Building Quality: 7
  • Construction Type: 6
  • Building Style: 41
  • Exterior Walls Type: 24
  • Interior Walls Type: 0
  • Roof Shape Type: 0
  • Roof Cover Type: 15
  • Living Units: 1
  • Floor Cover: 0
  • Basement Type: 3
  • Basement Area: 0
  • Garage Type: 1
  • Parking Space Count: 2
  • Patio Type: 0
  • Porch Type: 0
  • Pool Type: 0

    Dimensions

  • Lot Size Square Feet: 8,760
  • Total Building Area: 1,283
  • Gross Building Area: 1,283
  • Building Area: 1,283
  • Building Area Measurement: L

    Heating and Cooling

  • Fireplace Count: 1
  • Air Conditioning: 1
  • Heating: 24
  • Heated Square Feet: 1,283
  • Heating Fuel Type: 0

    Utilities

  • Sewer System: 0
  • Water Service: 0

Building

  • Building Type: 0
  • Property Class: R
  • Subdivision: CHERRY CREEK SOUTH PHASE3
  • Land Acres: 0000000201
  • Standard Land Use Code: 1001
  • County Land Use Code: 2-34
  • Legal Description 1: (CHERRY) CREEK (SOUTH)(PHASE3) BNG A PT OF EH NE SEC 26-36-12

Neighborhood

  • School District Name: Consolidated High School District 230
  • Census Tract: 824122

Geography

  • District: 28
  • Subdivision Phase Number: 3
  • Parcel: 27-26-206-002-0000
  • Lot: 2
  • Meridian: SEC 26 TWN 36N RNG 12E
  • Municipality: ORLAND
  • Latitude: 41.5815
  • Longitude: -87.8164

    Address

  • Full Address: 17012 Grissom Dr
  • Address - House Number: 17012
  • Address - Street Name: Grissom
  • Address - Suffix Type: Dr
  • State: IL
  • City Name: Tinley Park
  • Carrier Code: C041
  • 4-Digit Zip Code: 2317
  • Zip Code: 60477

Valuation

    Tax

  • Tax Year: 2022
  • Tax Amount: $434,021
  • Tax Rate Code Area: 28013

    Appraisal Valuation

  • Standard Deviation: 0.2283
  • Valuation Date: Mar 20, 2024
  • Confidence Score: 68
  • Final Value: 352,716
  • High Value: 433,255
  • Low Value: 272,177

    Market Valuation

  • Market Total Value: $300,000
  • Market Land Value: $56,940
  • Market Improvement Value: $243,060

    Assessments Valuation

  • Assessed Year: 2023
  • Assessed Total Value: $30,000
  • Assessed Land Value: $5,694
  • Assessed Improvements Value: $24,306

    Sales

  • Current Sale Contract Date: Sep 07, 2006
  • Current Sale Recording Date: Sep 15, 2006
  • Current Sale Price:
  • Current Sale Document Type: 71
  • Current Sale Input Document Number: 0625818049
Data used for valuation calculations is provided by RealtyHop, and other third party sources

Comparables

Unit
Status
Type
Beds
Baths
ft²
Price/ft²
Asking Price
Listed On
Closing Price
Sold On
HOA + Taxes

About Tinley Park


Similar Homes for Sale

Currently no similar homes around

Nearby Rentals

Unit for rent at 7662 159th Place, Tinley Park, IL, 60477

$1,800 /mo

  • 2 Beds
  • 1 Bath
  • 880 ft²
7662 159th Place, Tinley Park, IL, 60477 Listing by Michael Fisher
Unit for rent at 17624 71st Avenue, Tinley Park, IL, 60477

$4,000 /mo

  • 4 Beds
  • 2 Baths
  • 1,895 ft²
17624 71st Avenue, Tinley Park, IL, 60477 Listing by Olufemi Aguda
Unit for rent at 8600 169th Street, Orland Park, IL, 60462

$2,975 /mo

  • 4 Beds
  • 1 Bath
8600 169th Street, Orland Park, IL, 60462 Listing by Fred Hoff


Frequently Asked Questions

When was property at 17012 Grissom Drive built and last sold?
The property at 17012 Grissom Drive was built in 1982 and last sold on Sep 7, 2006 for $336,000.
How much is this home worth?
The estimated value of the home located at 17012 Grissom Drive is $382,860.
What are some comparable homes to 17012 Grissom Drive?
There are currently no comparable homes to 17012 Grissom Drive.