by RH Advisors

Check Availability
Listing Broker: Keller Williams Western Realty; Anthony Zapata; 360-738-7070; [email protected]
Big Lake 98274
17010 Trout Drive
$725,000
● House - Active

17010 Trout Drive

Mount Vernon, WA 98274
bedrooms
4 Beds
bathrooms
3 Baths
square feet
2,040 Ft²
$38
HOA / Fees

About This Property

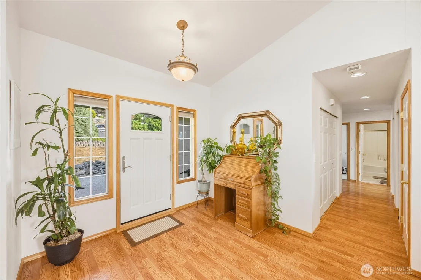
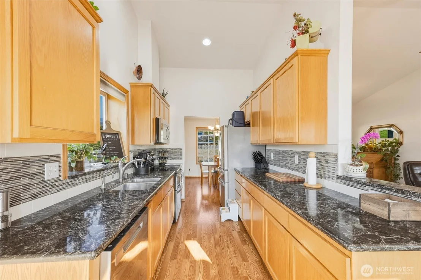
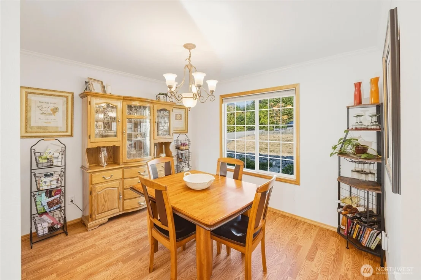
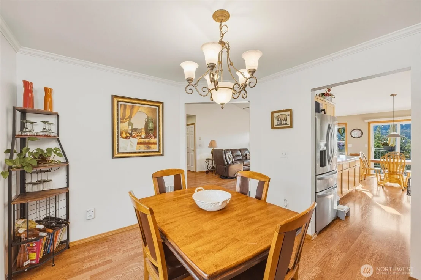
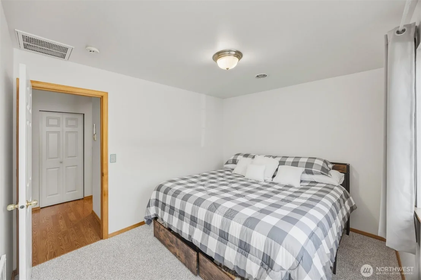
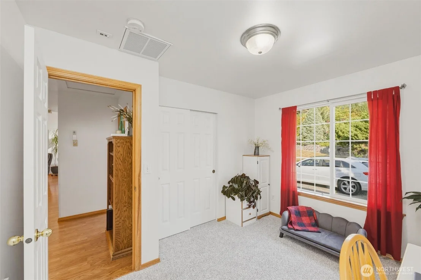
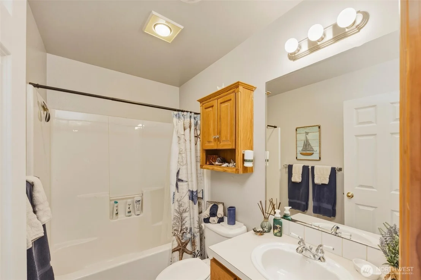
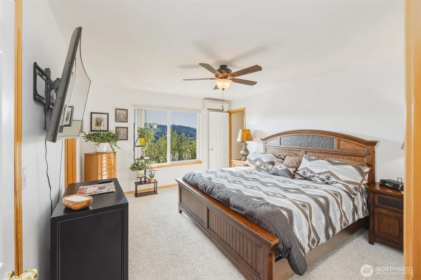
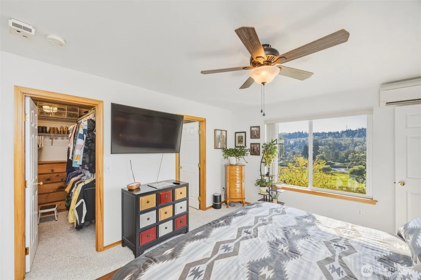
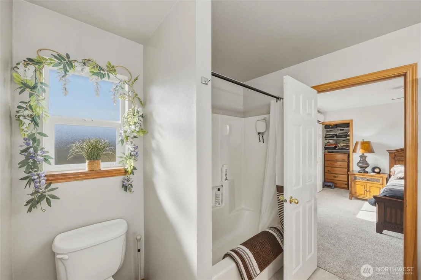
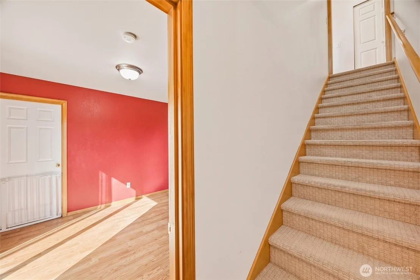
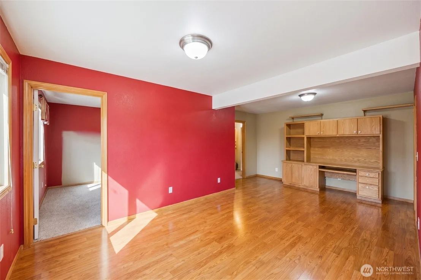
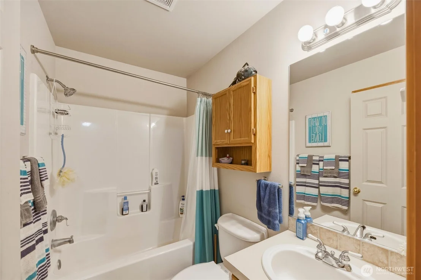
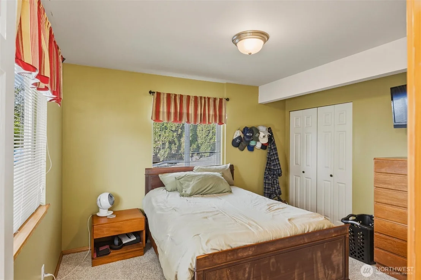
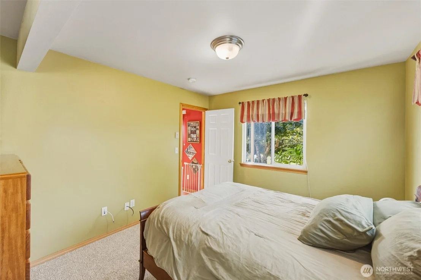
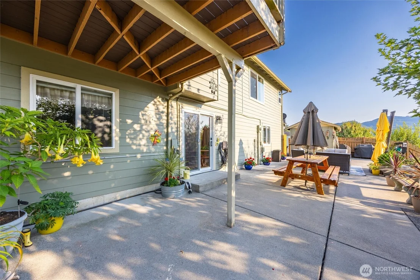
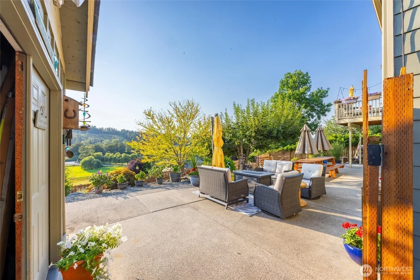
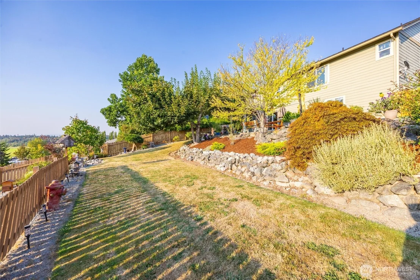
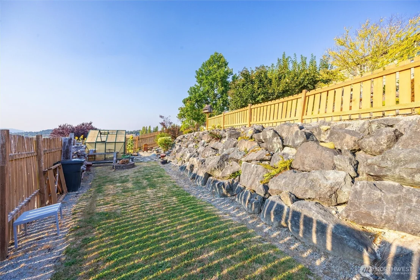
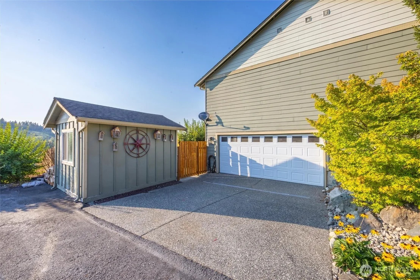
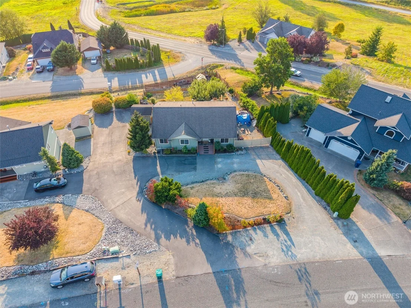
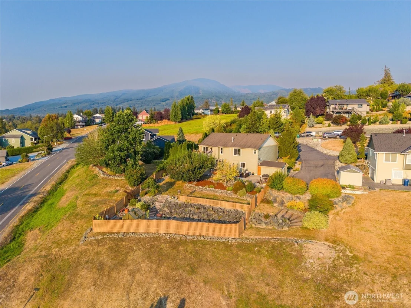
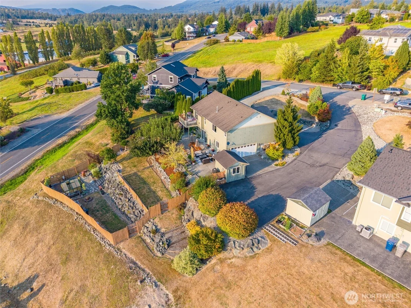
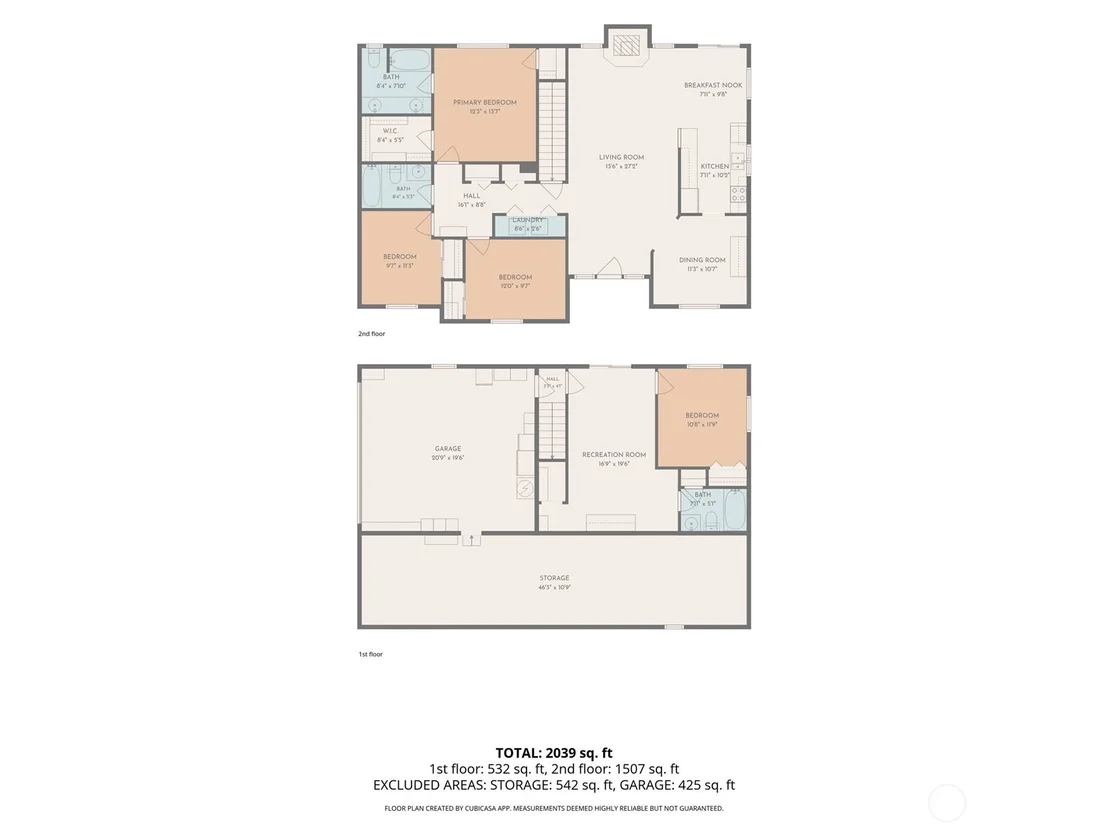
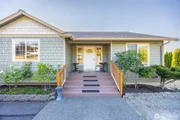
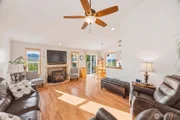
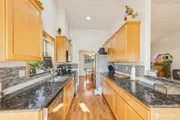
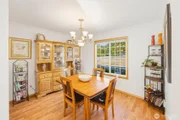
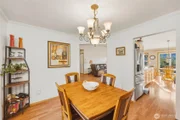
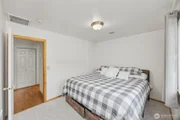
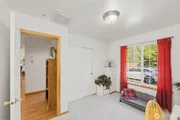
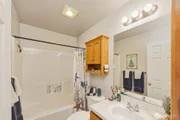
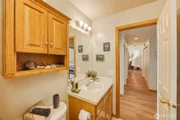
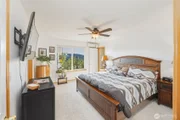
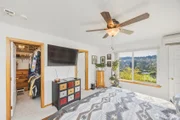
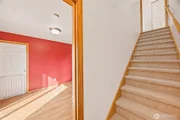
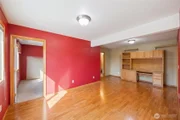
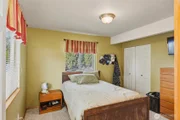
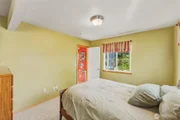
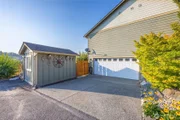
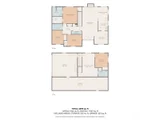
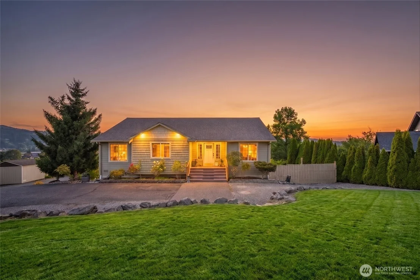
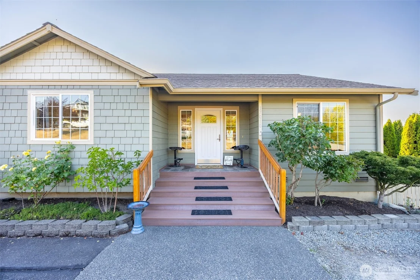
Enjoy beautiful territorial and foothill views from this exceptionally maintained 4-bedroom, 3-bath home in the desirable Big Lake community. Set on nearly half an acre, the home offers a spacious, versatile layout with vaulted ceilings, abundant natural light, and heating & cooling for year-round comfort. Upstairs, the open living room features a cozy gas fireplace and flows into the formal dining area and well-appointed kitchen with casual eating space. Step onto the deck and take in the peaceful views-perfect for morning coffee or evening entertaining. Three bedrooms are upstairs, including a spacious primary suite with full bath, dual vanities and large walk-in closet. The lower level offers excellent flexibility with a 4th bedroom, full bath and additional living space-ideal for guests, multi-generational living or a private retreat. An XL garage plus storage beneath the home provides room for vehicles, hobbies and gear. Outside, the nearly 1/2-acre property offers privacy and versatility. A circular driveway provides abundant parking, while double gates along the side of the home offer easy access for an RV, boat or toys. The terraced backyard features mature landscaping and a hardscaped patio perfect for entertaining. A fully insulated & powered shed makes an ideal workshop, studio or extra storage. Enjoy the peaceful Big Lake lifestyle while remaining close to Mount Vernon, recreation and everyday conveniences.
Unit Size
2,040 Ft²
Days on Market
68 days
Cumulative Days On Market
68 days
Land Size
0.45 acres
Price per sqft
$355
Property Type
House
Property Taxes
$503
HOA Dues
$38
Year Built
2001

Listed By

Anthony Zapata
Keller Williams Western Realty
Ben Kinney
Keller Williams - Bellingham

Payment Calculator (Computations Provided by RealtyHop)

Cap Rate Calculator

Last updated: 21 days ago (NWMLS #NWM2574074)

Price History

Date / Event Date Event Price
Aug 27, 2026 Listed by Keller Williams Western Realty $725,000
Listed by Keller Williams Western Realty

Property Highlights

Garage
Parking Available
Air Conditioning
Fireplace
Parking Details
Has Garage
Attached Garage
Parking Features: Driveway, Attached, Off Street, RV Access/Parking
Interior Details
Full Bathrooms: 3
Interior Features: Ceiling Fan(s), Vaulted Ceiling(s), Walk-In Closet(s), Bath Off Primary, Dbl Pane/Storm Window, Dining Room, Fireplace, High Tech Cabling, Water Heater
Appliances: Dishwasher, Microwave, Refrigerator, Stove(s)/Range(s)
Flooring Type: Hardwood, Vinyl, Carpet
Has Fireplace
Fireplace Features: Gas
Fireplaces: 1
Basement: Daylight, Finished
Exterior Details
Square Footage: 2040
Security Features: Security Service, Fully Fenced
Property Condition: Good
Year Built: 2001
Building Name: Nookachamp Hills PUD Ph 01
Building Area Total: 2040
Levels: One
Building Area Units: Square Feet
Construction Materials: Wood Siding, Cement
Lot Features: Paved
Lot Size Area: 19602
Lot Size Units: Square Feet
Lot Size Acres: 0.45
Lot Size Square Feet: 19602
Water Source: Public
Financial Details
Tax Annual Amount: $6,034
Utilities Details
Cooling Type: Ductless, See Remarks
Heating Type: Radiant
Sewer : Sewer Connected
Location Details
HOA/Condo/Coop Fee Includes: Maintenance Grounds, Security, See Remarks
HOA Fee: $460
HOA Fee Frequency: Annually

Building Info

Overview

    General

  • Year Built: 2001
  • Effective Year Built: 2014
  • Building Count: 1
  • Bedroom Count: 3
  • Bathroom Count: 2
  • Full Bathrooms: 2
  • Partial Bathrooms: 2
  • Building Condition: 3
  • Building Quality: 7
  • Construction Type: 17
  • Building Style: 28
  • Exterior Walls Type: 19
  • Interior Walls Type: 0
  • Roof Shape Type: 0
  • Roof Cover Type: 3
  • Floor Count: 100
  • Living Units: 1
  • Floor Cover: 0
  • Basement Type: 9
  • Basement Area: 546
  • Garage Type: 1
  • Garage Square Area: 441
  • Parking Space Count: 3
  • Patio Type: 69
  • Porch Type: 72
  • Pool Type: 0

    Dimensions

  • Lot Size Square Feet: 19,602
  • Total Building Area: 2,481
  • Gross Building Area: 2,521
  • Building Area: 2,040
  • Building Area Measurement: L

    Heating and Cooling

  • Fireplace Count: 1
  • Air Conditioning: 13
  • Heating: 8
  • Heated Square Feet: 2,040
  • Heating Fuel Type: 0

    Utilities

  • Sewer System: 5
  • Water Service: 2

Building

  • Building Type: 0
  • Property Class: R
  • Subdivision: NOOKACHAMP HILLS PUD, PHASE I
  • Land Acres: 0000000450
  • Standard Land Use Code: 1008
  • County Land Use Code: 110
  • Legal Description 1: LOT 8, NOOKACHAMP HILLS PUD, PHASE I, ACCORDING TO THE PLAT THEREOF, RECORDED IN VOLUME 17 OF PLATS, PAGE 26 THROUGH 31, RECORDS OF SKAGIT COUNTY, WASHINGTON.

Neighborhood

  • School District Name: Sedro-Woolley School District
  • School Tax School District: SD101
  • Census Tract: 951200

Geography

  • Assessors Map Reference: 34N-04E-36-NE
  • Subdivision Phase Number: 1
  • Parcel: P113848
  • Lot: 8
  • Meridian: SEC 36 TWN 34 RNG 04
  • Municipality: SKAGIT COUNTY
  • Latitude: 48.3989
  • Longitude: -122.234

    Address

  • Full Address: 17010 Trout Dr
  • Address - House Number: 17010
  • Address - Street Name: Trout
  • Address - Suffix Type: Dr
  • State: WA
  • City Name: Mount Vernon
  • Carrier Code: R009
  • 4-Digit Zip Code: 7069
  • Zip Code: 98274

Valuation

    Tax

  • Tax Year: 2023
  • Tax Amount: $561,878
  • Tax Rate Code Area: 2315

    Appraisal Valuation

  • Standard Deviation: 0.2002
  • Valuation Date: Nov 03, 2023
  • Confidence Score: 73
  • Final Value: 671,300
  • High Value: 805,737
  • Low Value: 536,863

    Market Valuation

  • Market Total Value: $602,500
  • Market Land Value: $235,300
  • Market Improvement Value: $367,200

    Assessments Valuation

  • Assessed Year: 2023
  • Assessed Total Value: $602,500
  • Assessed Land Value: $235,300
  • Assessed Improvements Value: $367,200
Data used for valuation calculations is provided by RealtyHop, and other third party sources

Comparables

Unit
Status
Type
Beds
Baths
ft²
Price/ft²
Asking Price
Listed On
Closing Price
Sold On
HOA + Taxes

About Big Lake


Similar Homes for Sale

Currently no similar homes around

Nearby Rentals