


1701 Royal Oaks Drive


About This Property
Payment Calculator
Your Estimated Monthly Payment
Cap Rate Calculator
What does this mean?
Based on our analysis, the cap rate of this property is 1.25%. A negative cap rate indicates that the property might not be feasible as an income-producing asset. The median cap rate for a near zip code 11238 is 4.23%.
How much can I actually make?
Actual monthly rental income may vary between $4,760 and $7,140 depending on unit-specific characteristics. You can change the amount using the slider to further explore.
How is cap rate calculated?
Cap Rate = Net Operating Income (NOI) / Property Asset Value.
When calculating the cap rate, we assume 100% occupancy. Leverage (mortgage) is not considered.
Cap Rate provided by RealtyHop and RentHop, learn more about cap rate here.
Price History
| Date / Event | Date | Event | Price |
|---|---|---|---|
| Apr 10, 2026 | Sold | ||
| Sold | |||
| Mar 5, 2026 | In contract | - | |
| In contract | |||
| Jan 14, 2026 | Listed by The Vander Woude Group | $415,000 | |
| Listed by The Vander Woude Group | |||
| Dec 11, 2025 | No longer available | - | |
| No longer available | |||
| Sep 27, 2025 | Listed by The Vander Woude Group | $415,000 | |
| Listed by The Vander Woude Group | |||
| | |||
|
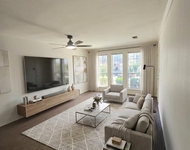
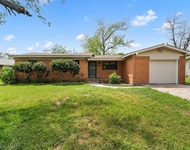
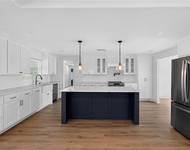
Welcome to this beautifully reimagined 4-bedroom, 3-bath home just minutes from Ridgewood Country Club, Lake Waco, and local conveniences, offering 2,528 sq. ft. of timeless charm blended with modern updates. Natural light pours through newly installed windows, highlighting two spacious living areas—the formal living and dining room for elegant gatherings, and the family room with a striking stone wood-burning fireplace and backyard views. The kitchen, truly the heart of the home, features freshly painted cabinets, a new electric oven, large gas cooktop, eat-at bar, generous counter space, and an oversized dining area for effortless hosting. The primary suite is a spacious retreat with separate closets and an updated walk-in tiled shower with cubby and bench, while three additional large bedrooms include an isolated second primary suite with its own full bath, ideal for guests or multi-generational living. The vintage guest bath showcases gorgeous retro pink tile. The combined laundry & mud room features a penny-tiled floor with patio access, a large pantry and convenient storage closet. Outdoor living shines with a large covered patio boasting a brick floor, updated cedar posts, ceiling fans, fresh paint, and an outdoor kitchen with oven (convertible to a brick pizza oven), oversized cooktop, granite counters, sink, and ample storage. The serene backyard offers privacy with no rear neighbors, full fencing, mature trees, playset, storage shed, and a cozy fire-pit area perfect for s’mores. Major updates in 2024 include luxury vinyl flooring, windows, double slider door, fully replaced plumbing, tankless water heater, and a new HVAC system, with the roof replaced in 2017. With thoughtful upgrades, energy-efficient features, and inviting indoor and outdoor spaces, this North Waco gem is move-in ready and designed for both comfort and entertaining.
| |||

Property Highlights
Building Info
Comparables
Status
Price/ft²
Listed On
Sold On
About Parkdale Viking Hills
Similar Homes for Sale
Currently no similar homes aroundNearby Rentals

Last Updated: 6 months ago
Data Source: NTREIS MLS, MLS# 21153702
Details provided by NTREIS and may not match the public record
 Your Privacy Choices
Phone: 425-283-2930
Address: 335 Madison Avenue, New York, NY 10017