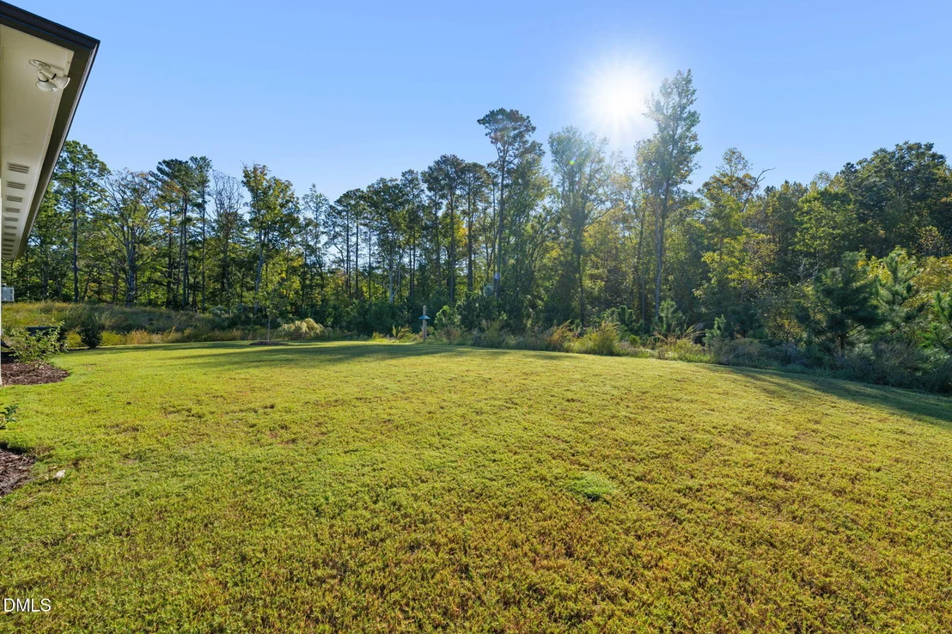
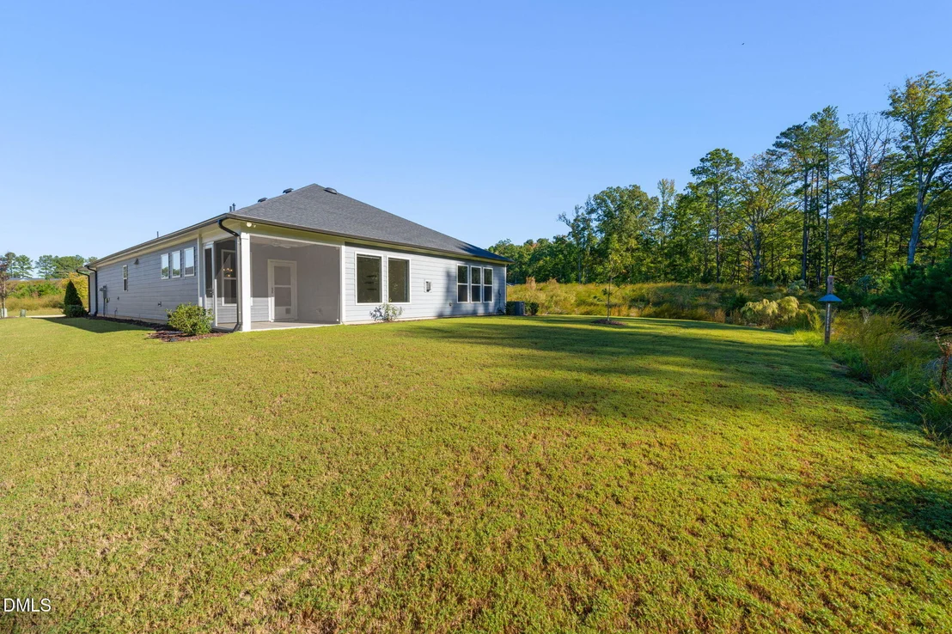
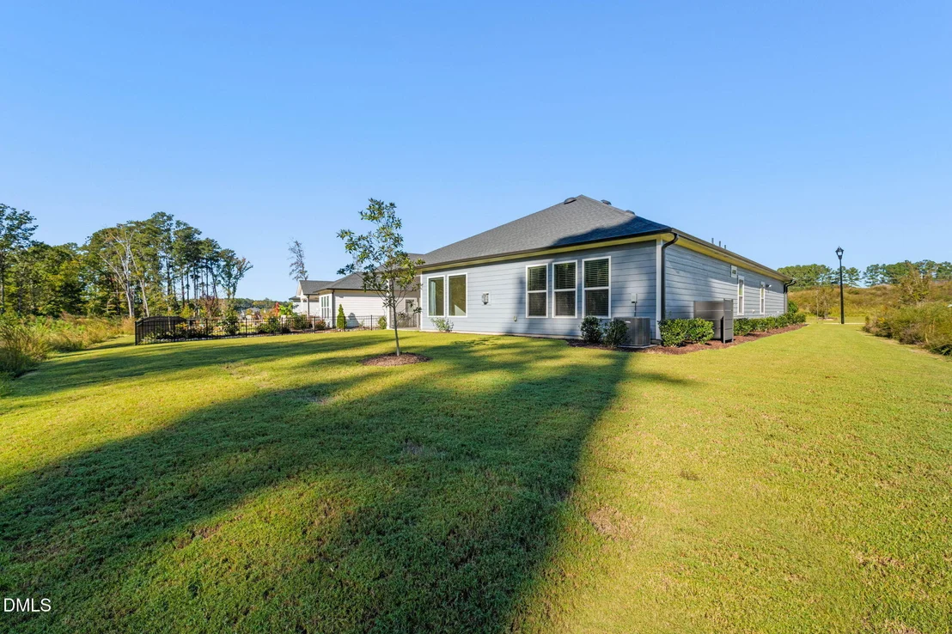
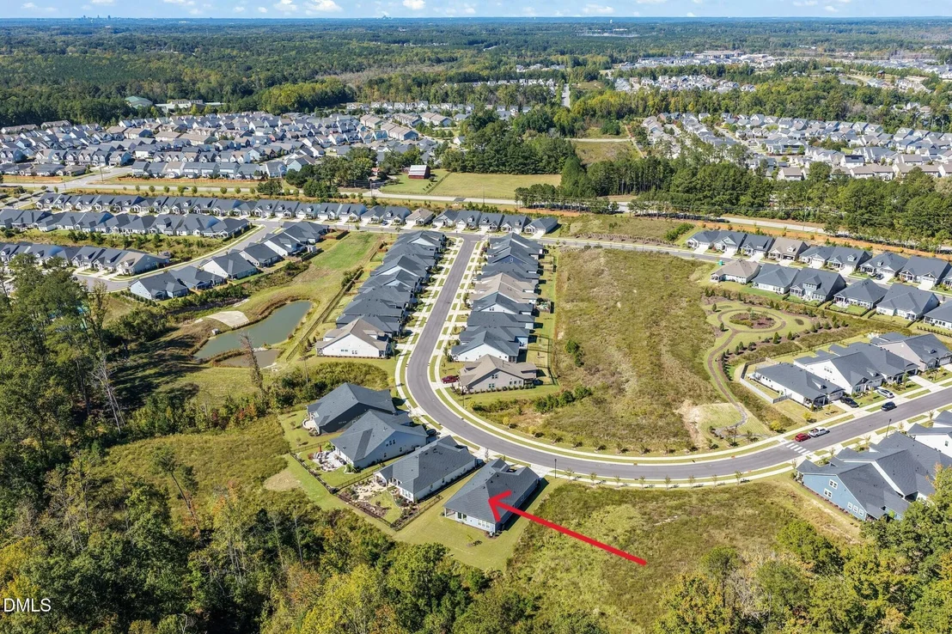
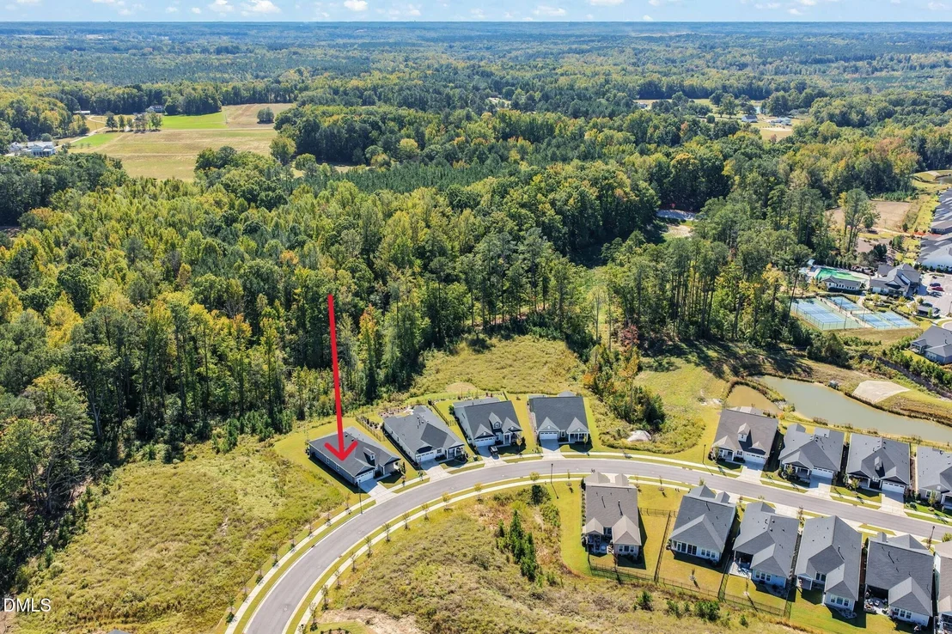
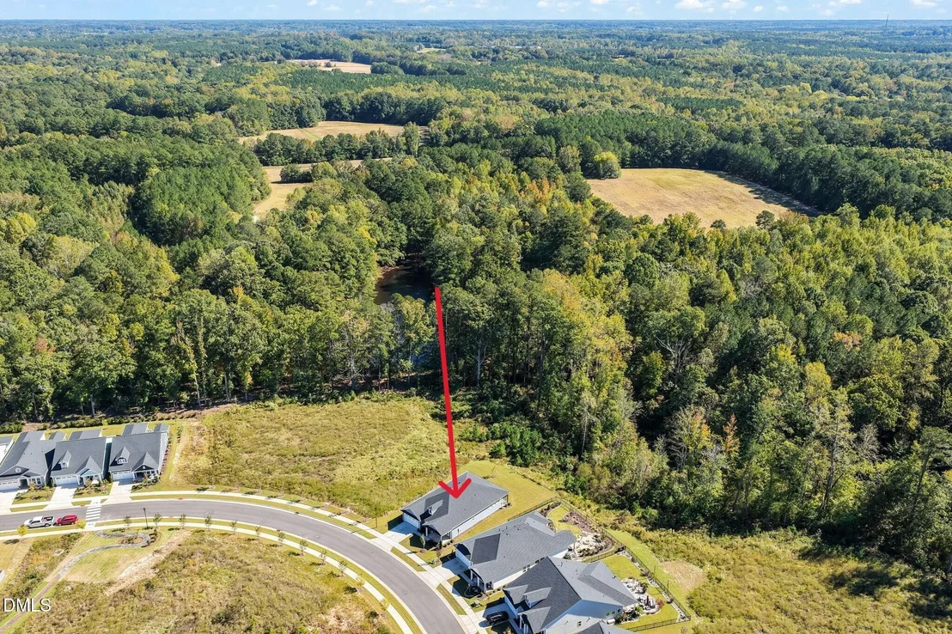
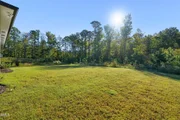
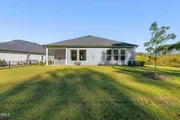
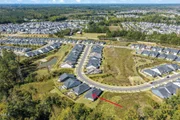
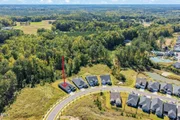
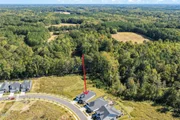
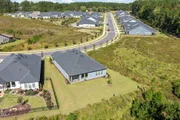
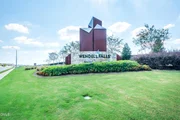
Looking for a 55+ community with no neighbors on three sides? This
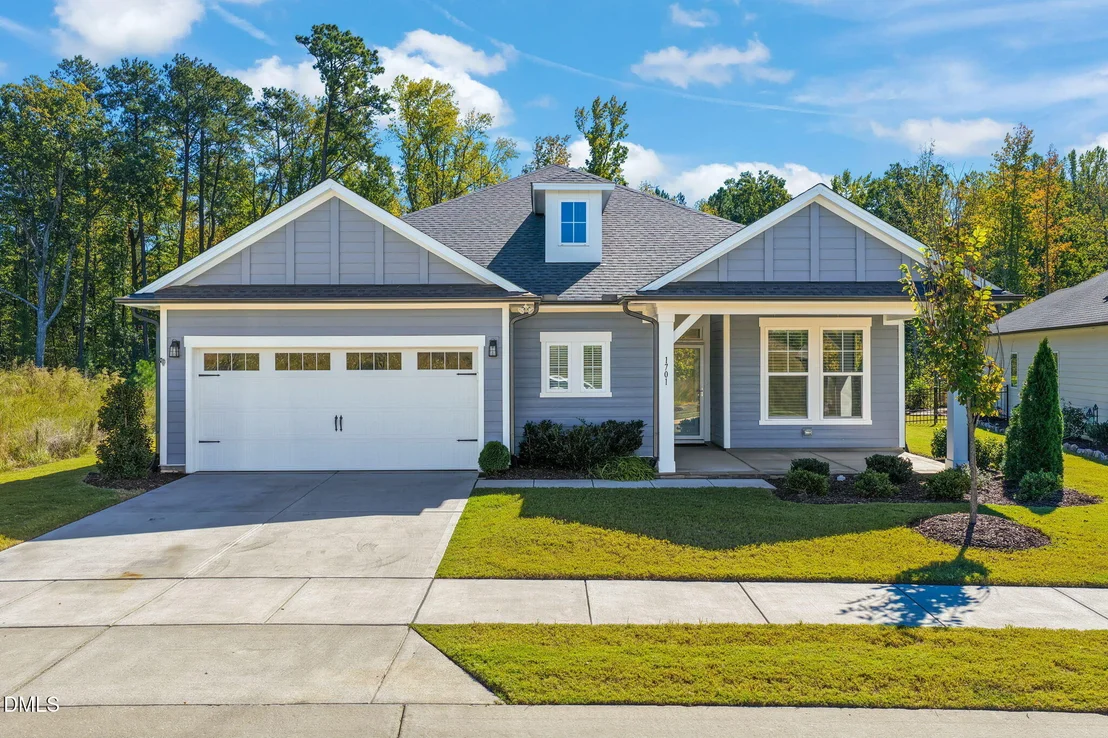
may be the one! Welcome to this beautiful, like-new
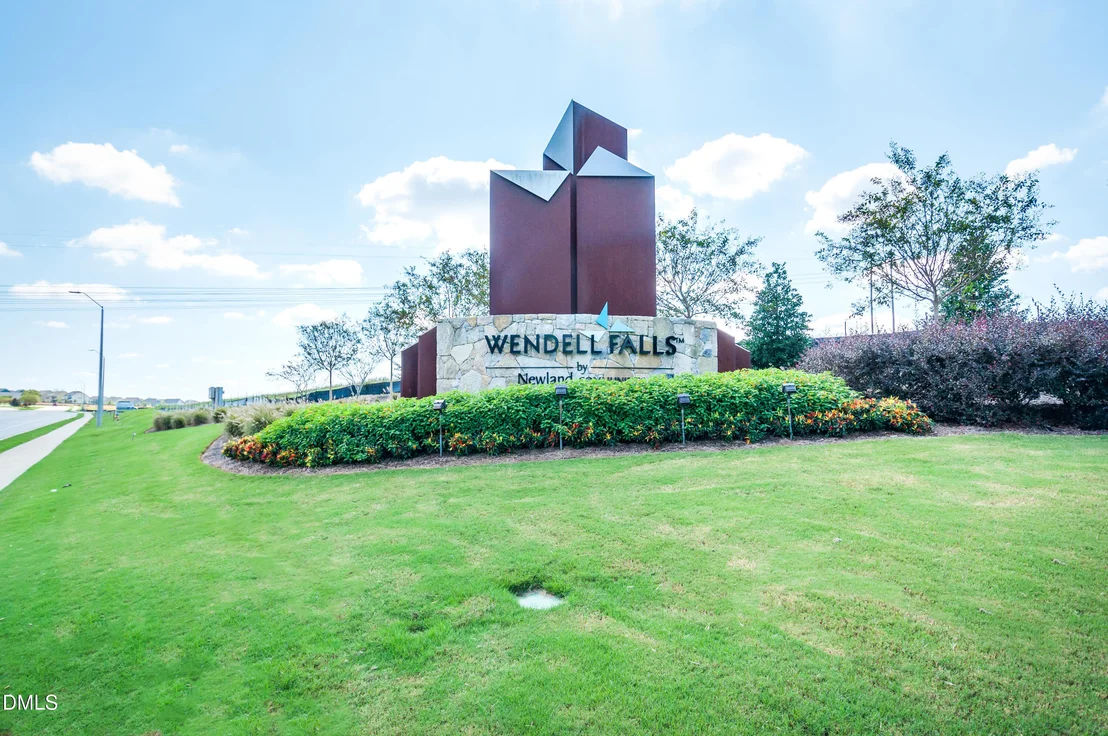
ranch-style home in Encore at Wendell Falls, a sought-after 55+
community! Built just 2½ years ago, the popular Glenwood floor plan
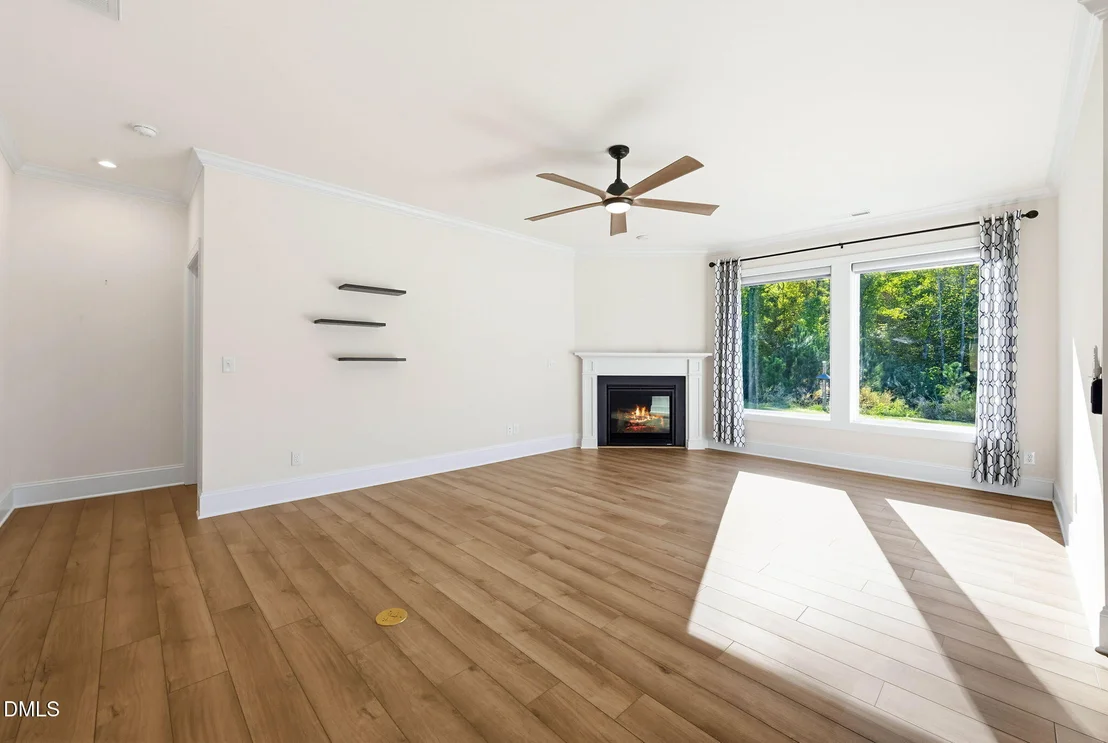
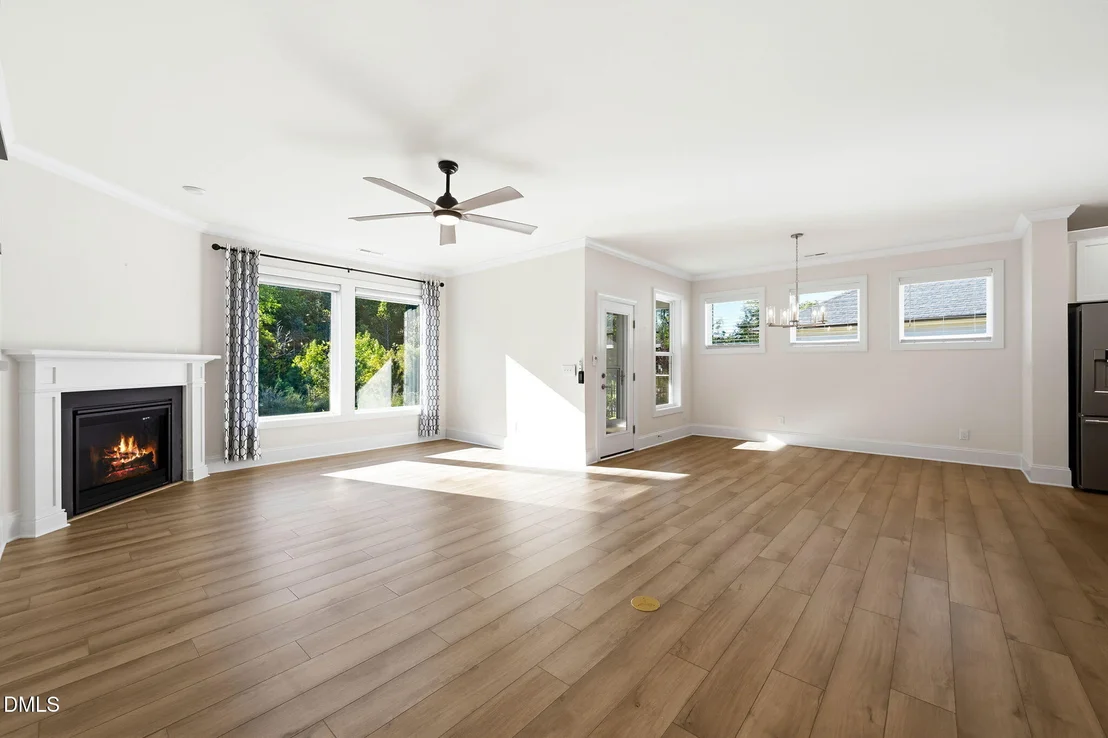
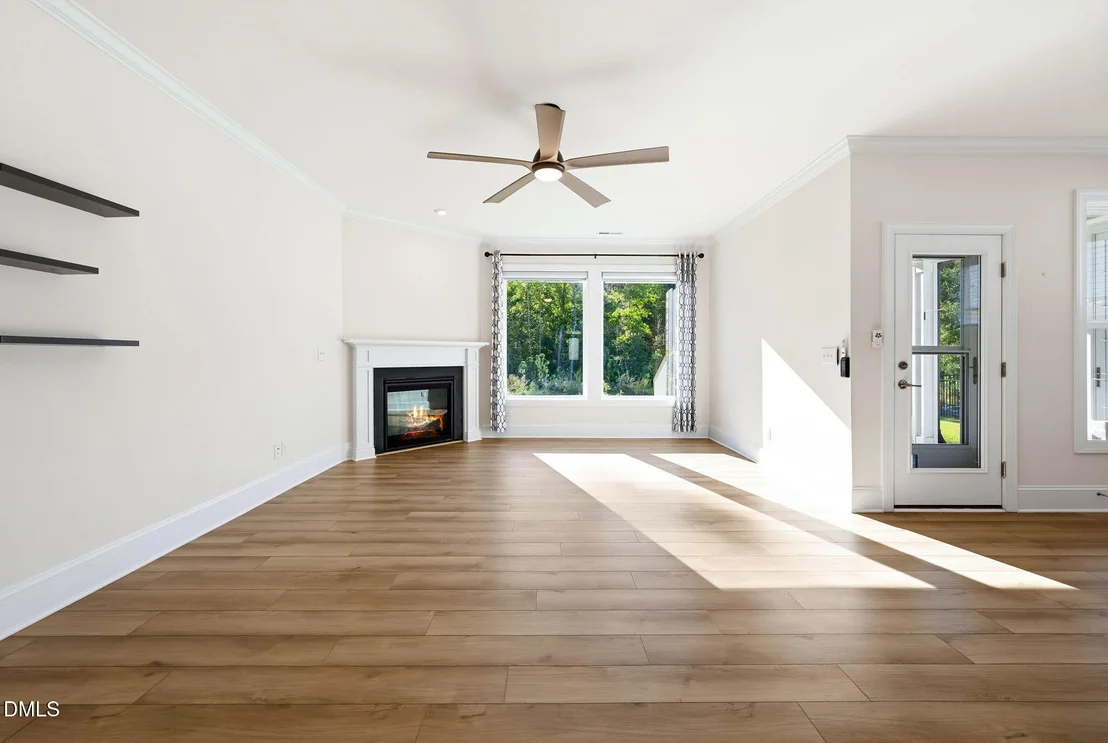
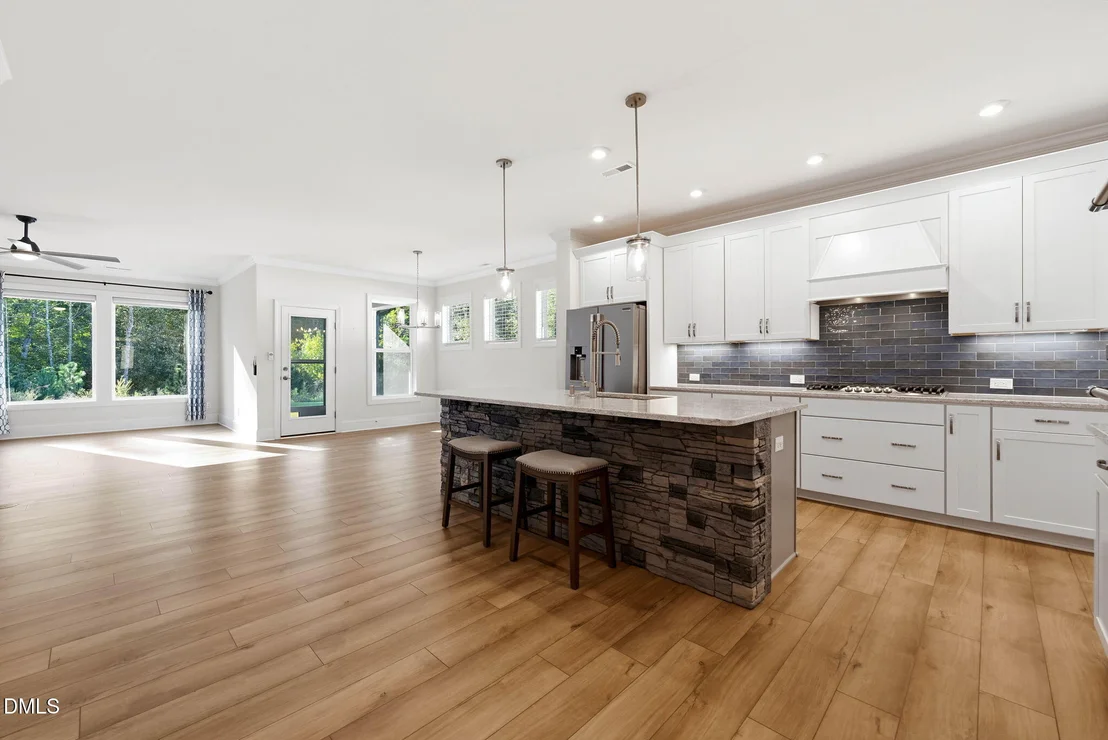
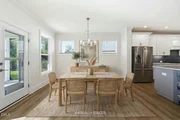
offers thoughtful upgrades, an exceptional open-concept design, and
comfortable spaces perfect for everyday living and entertaining.
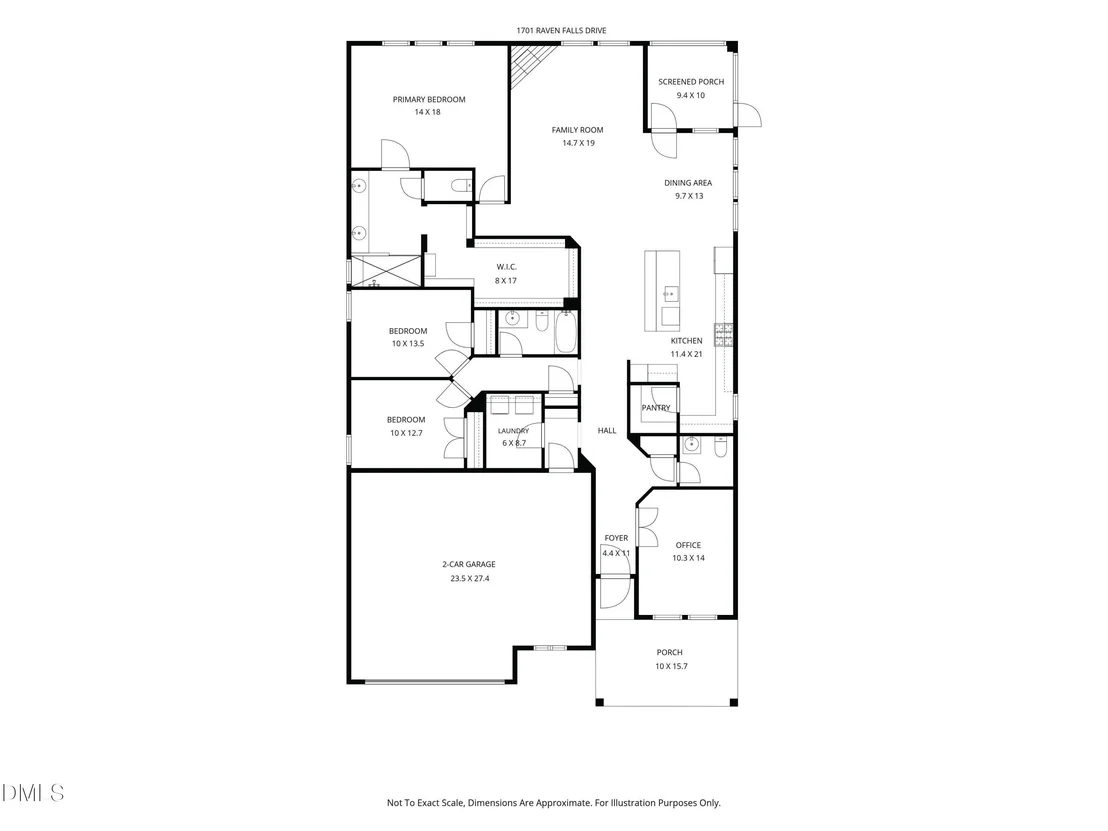
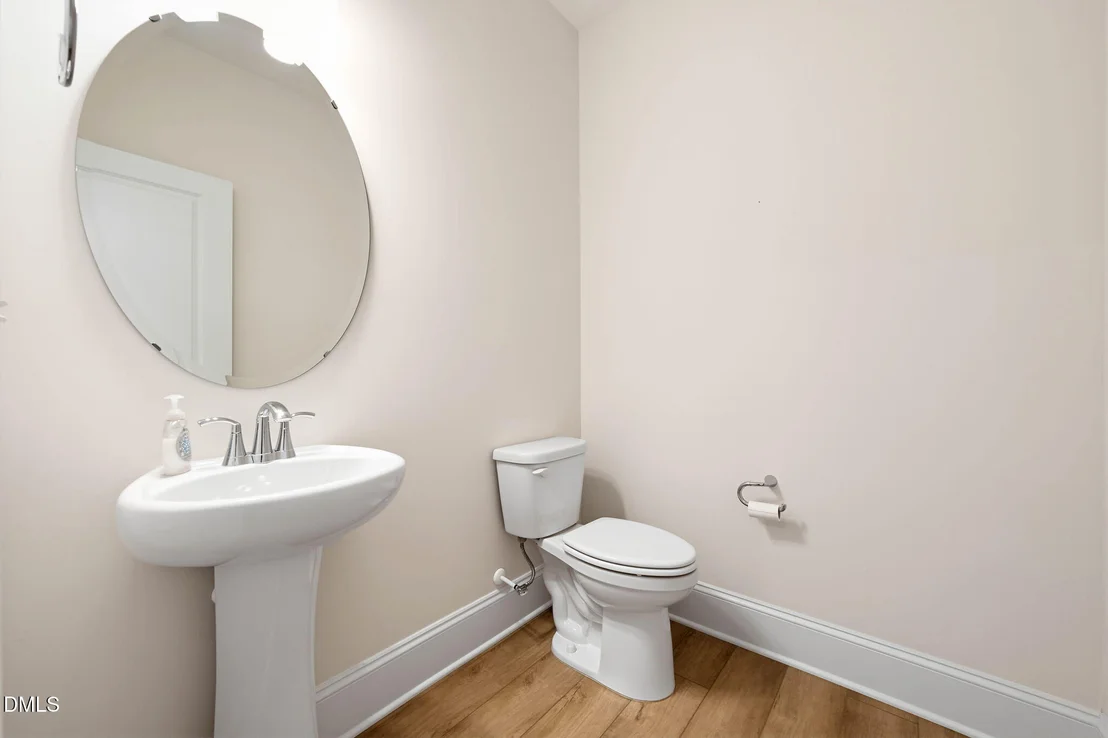
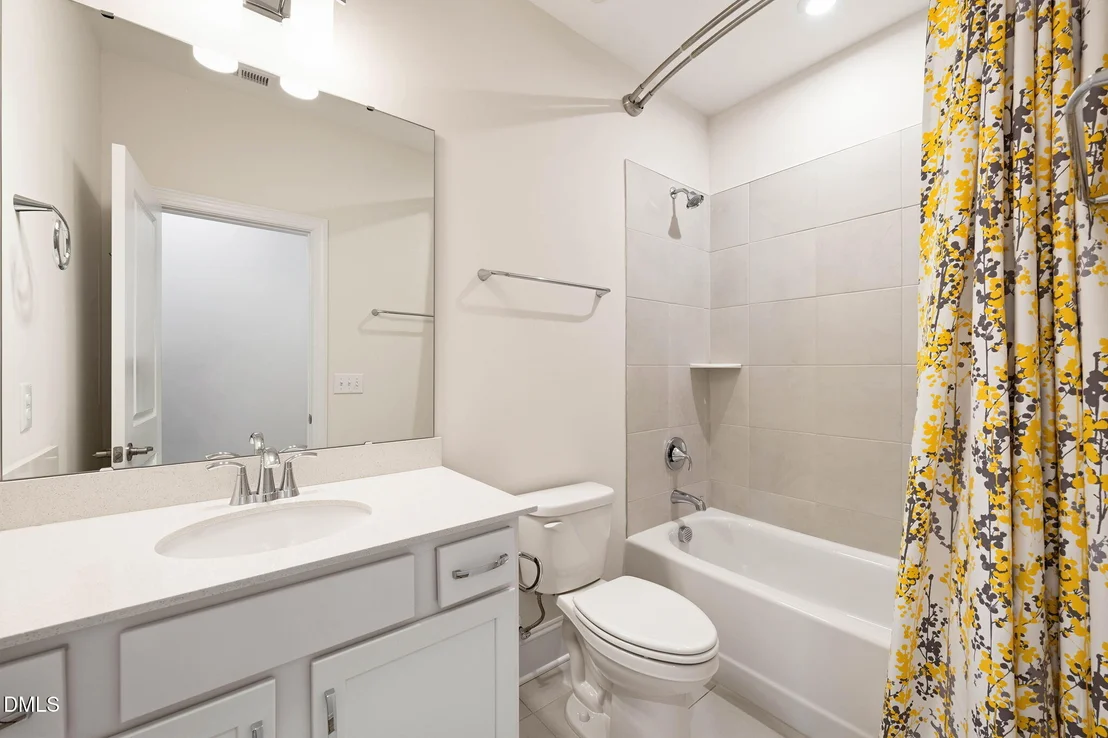
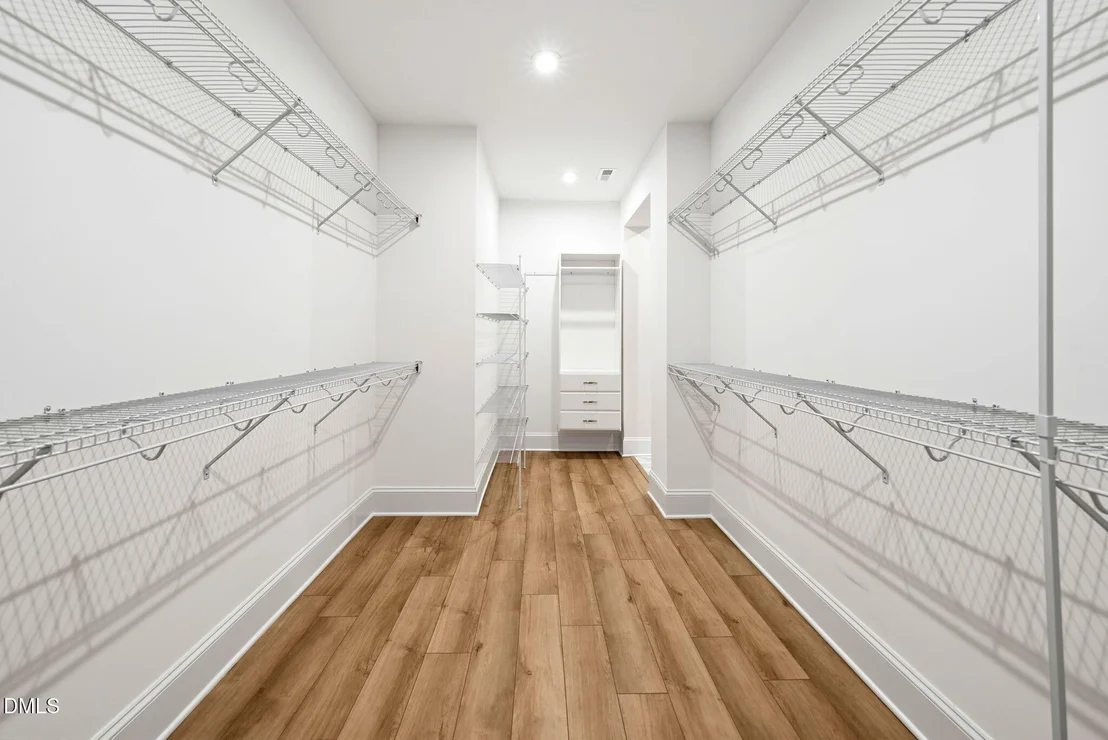
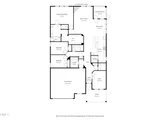
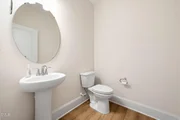
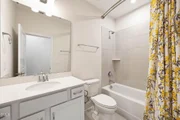
With 3 bedrooms, 2 full bathrooms, and 1 half bath, this
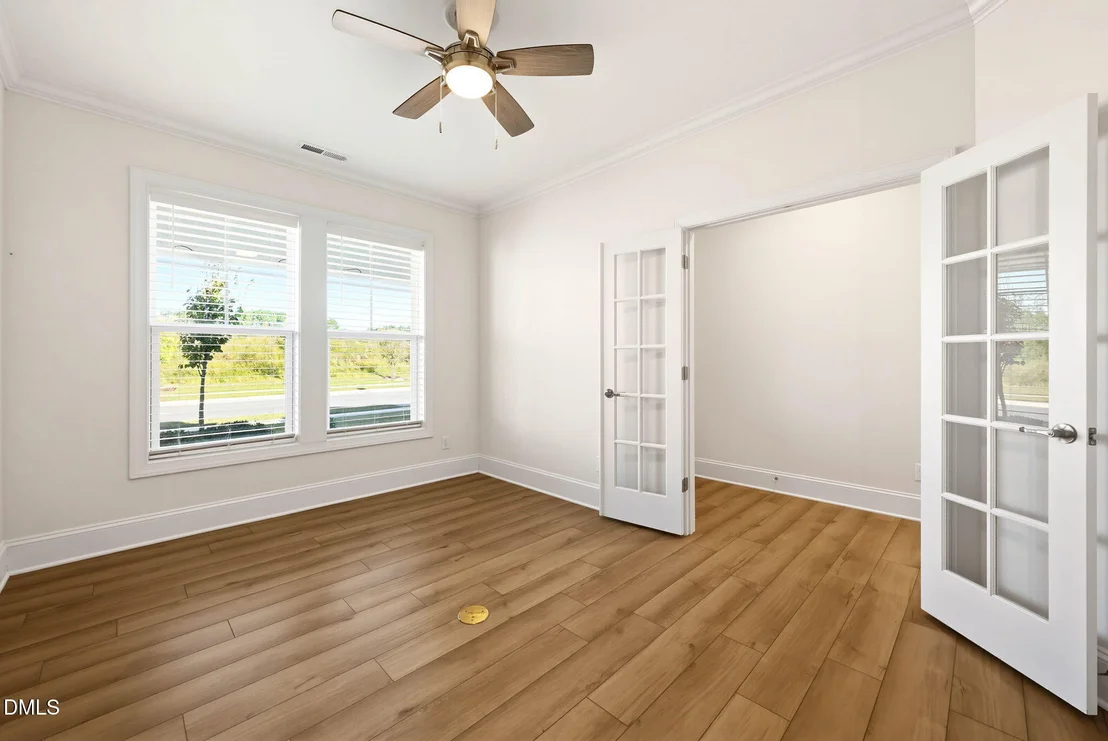
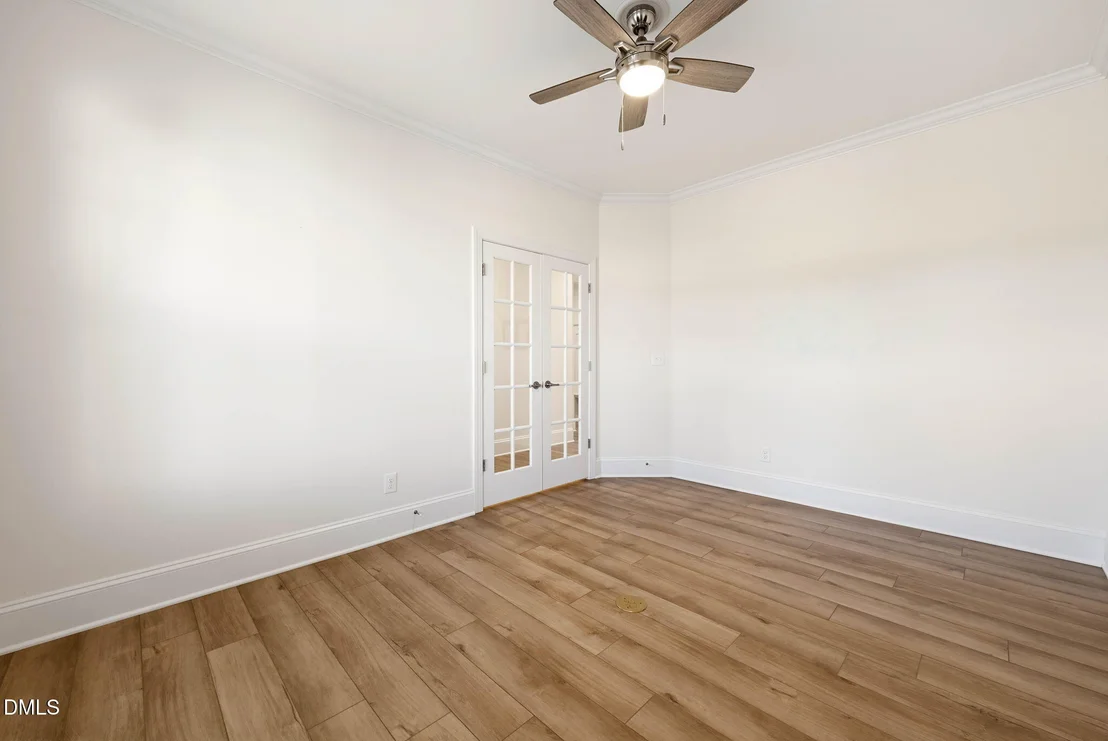
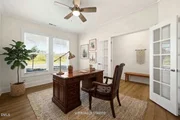
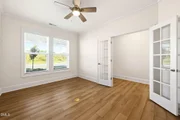
inviting home has room for everything you need. The bright front
study, enhanced with French doors, makes an ideal home office,
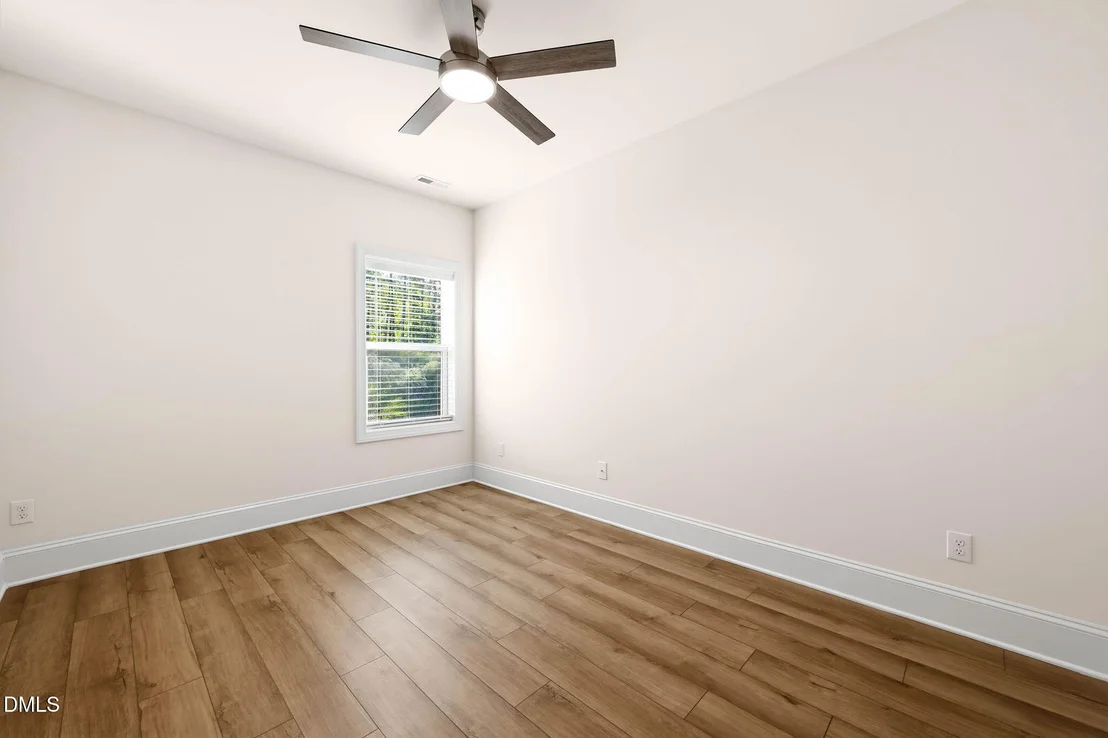
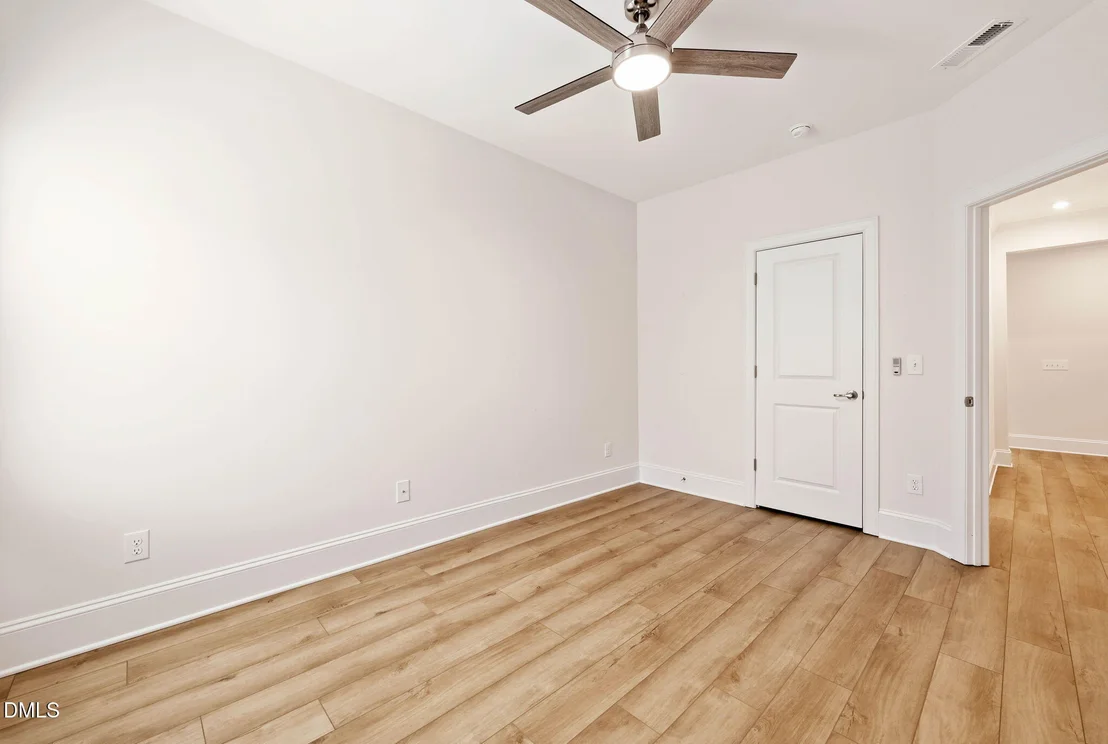
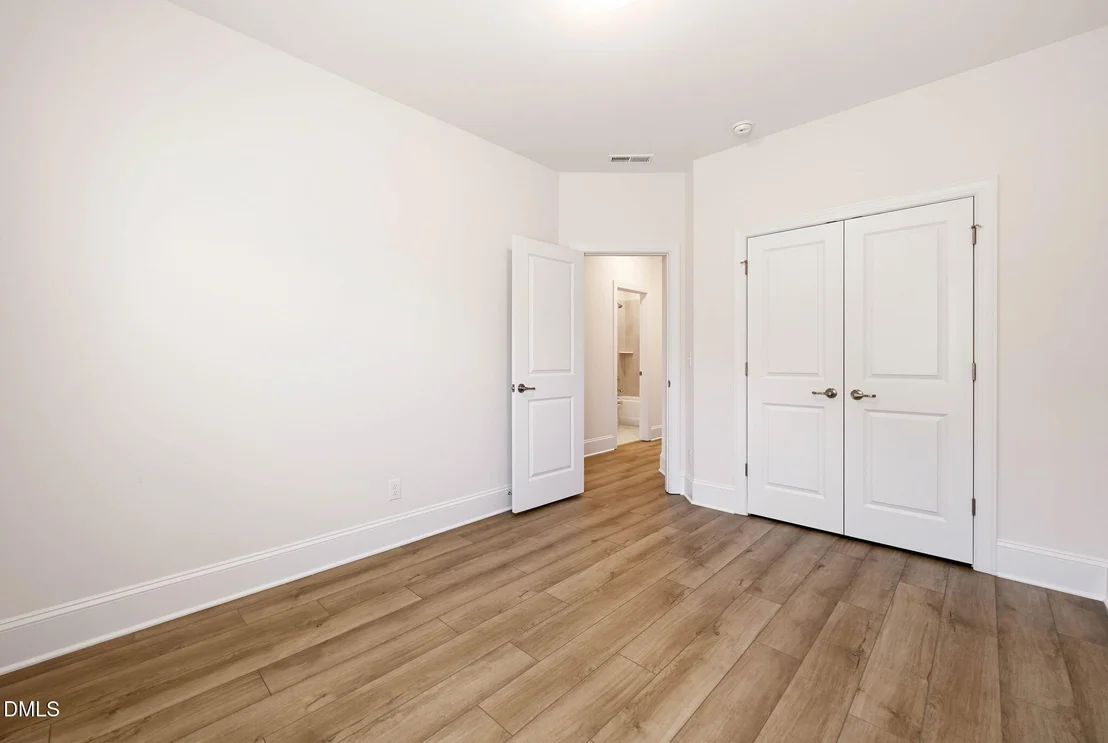
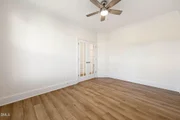
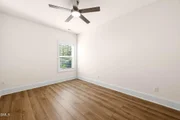
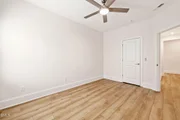
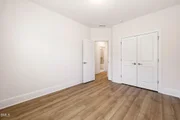
reading room, or quiet retreat. The spacious secondary bedrooms and
full bath provide a private, comfortable space for guests.
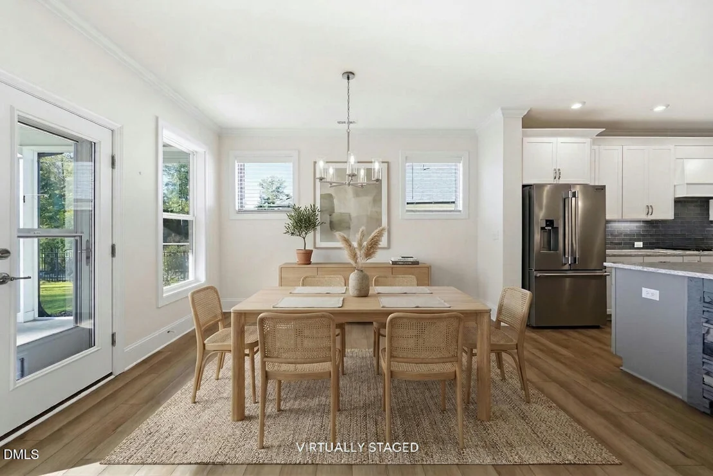
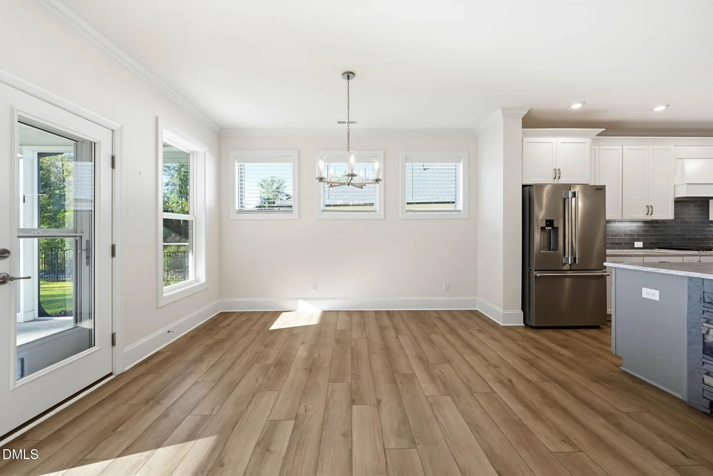
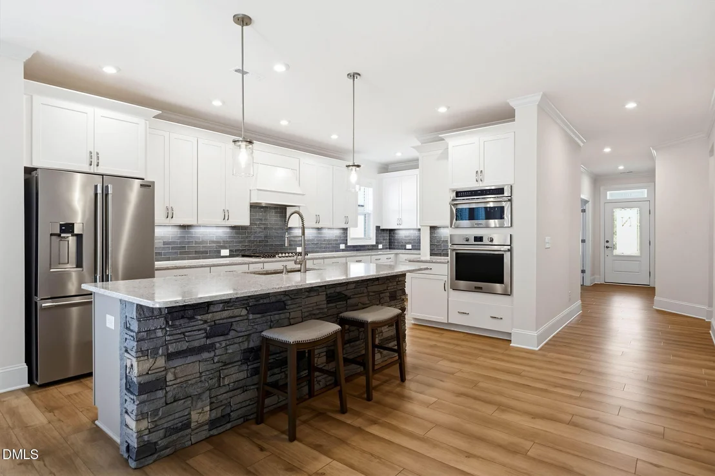
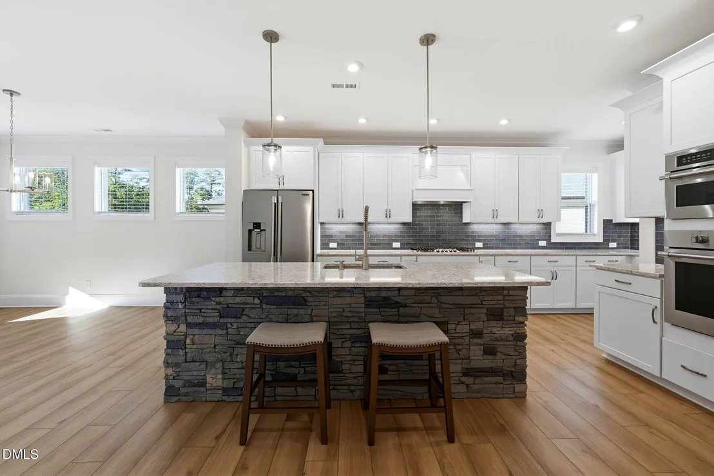
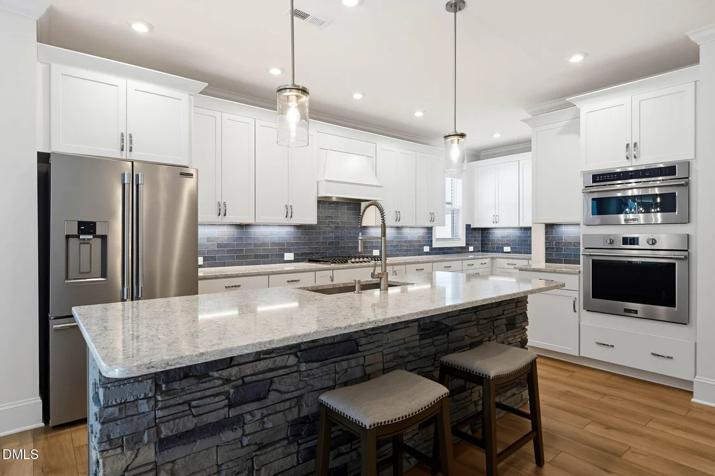
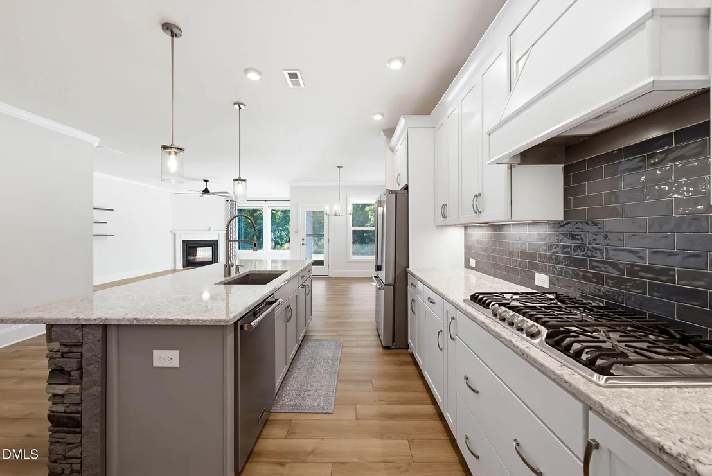
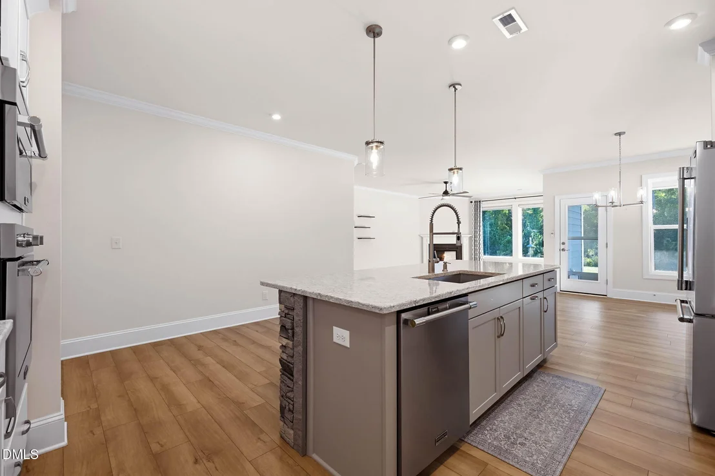
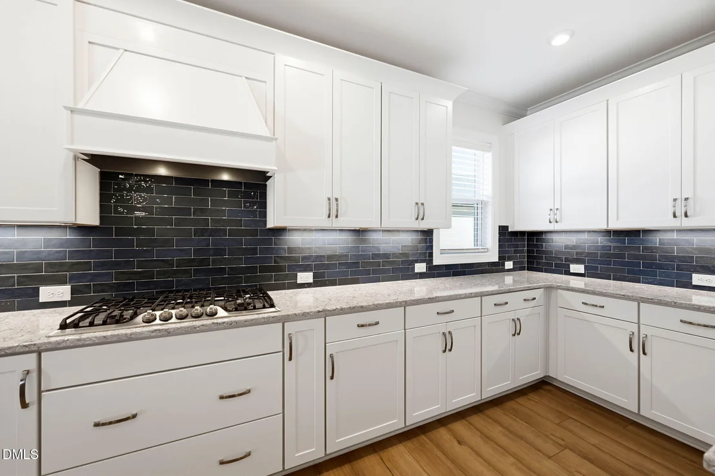
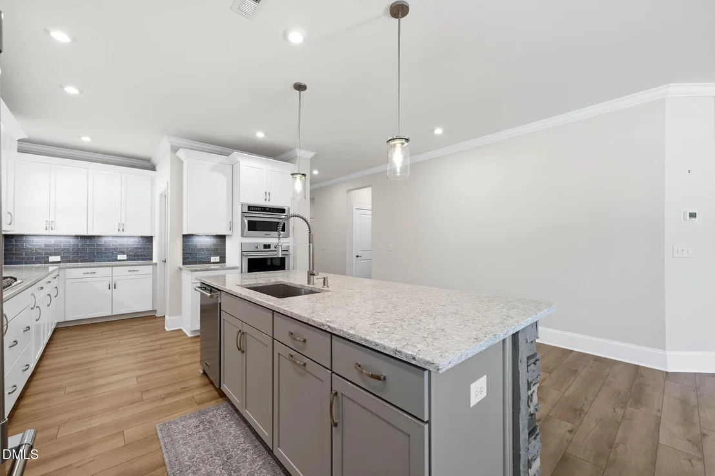
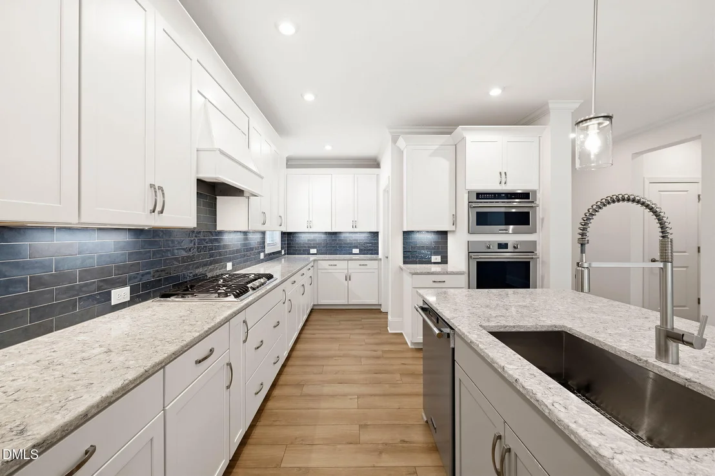
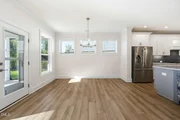
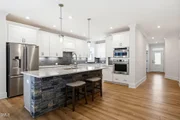
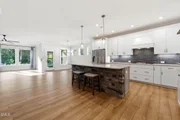
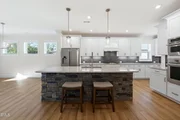
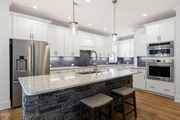
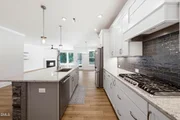
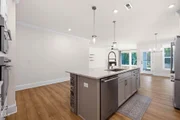
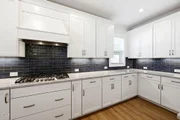
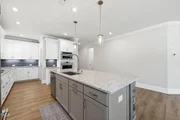
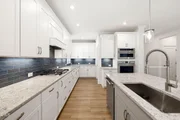
The large kitchen offers abundant storage and plenty of room
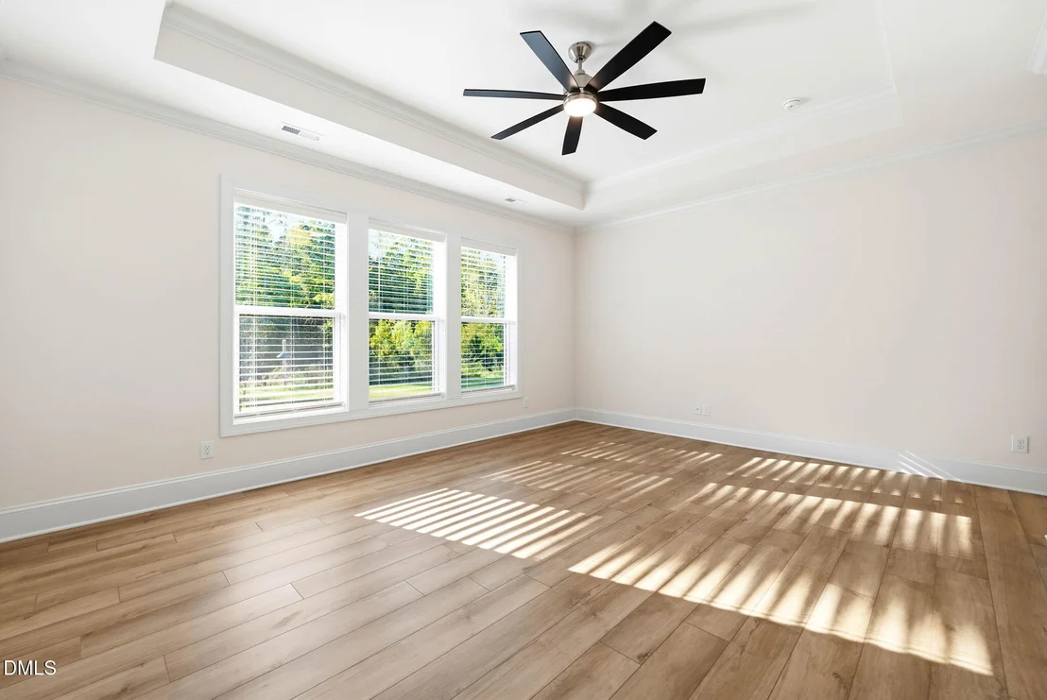
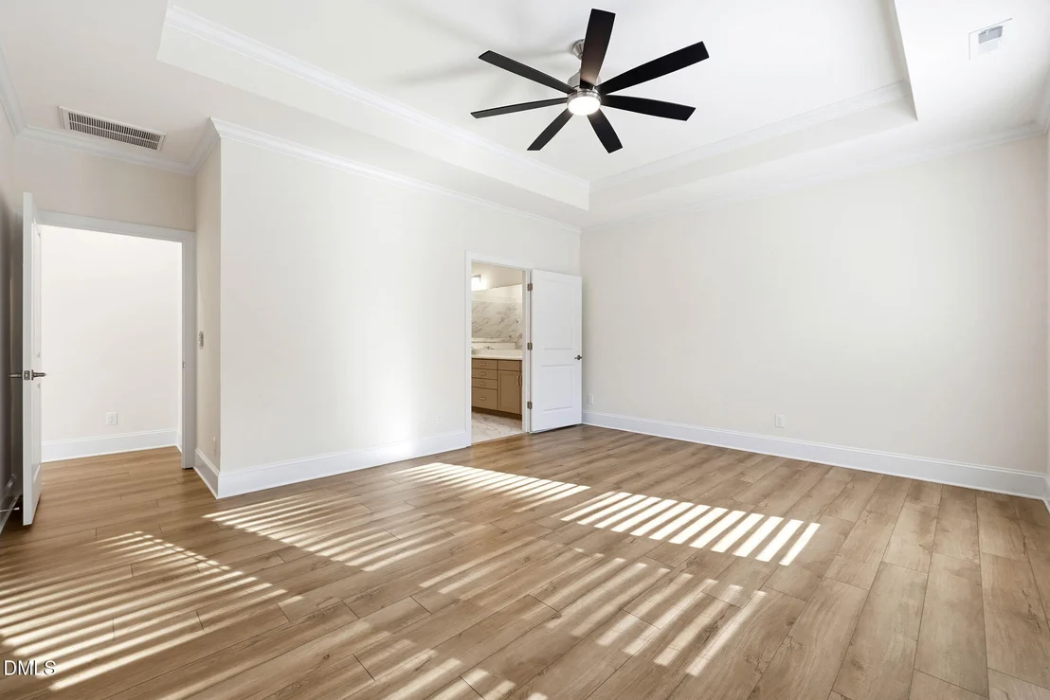
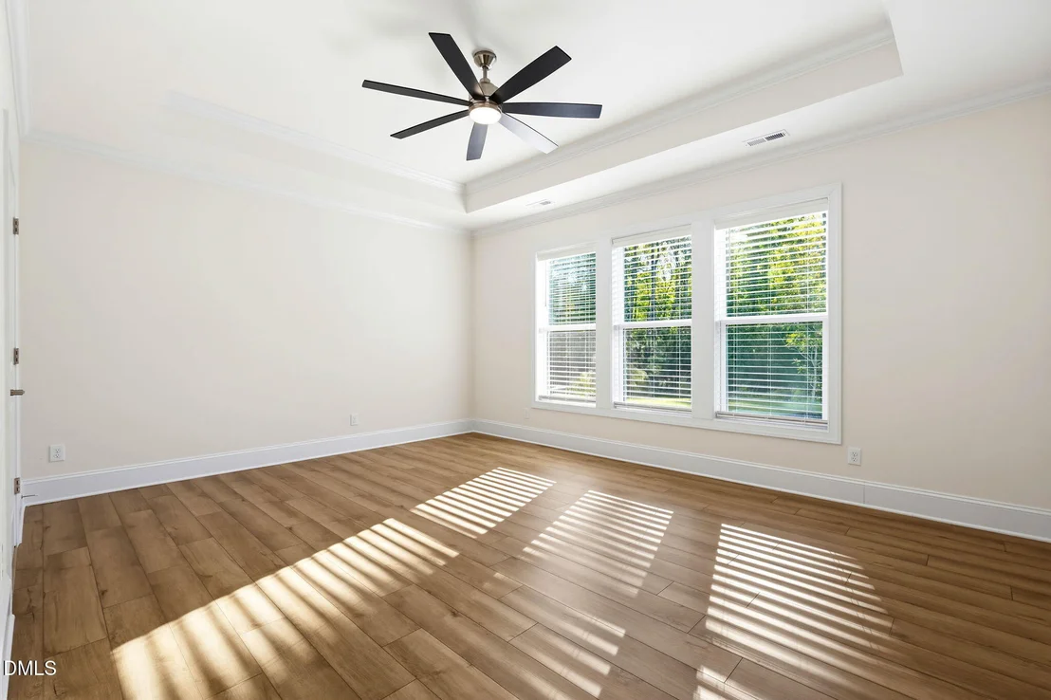
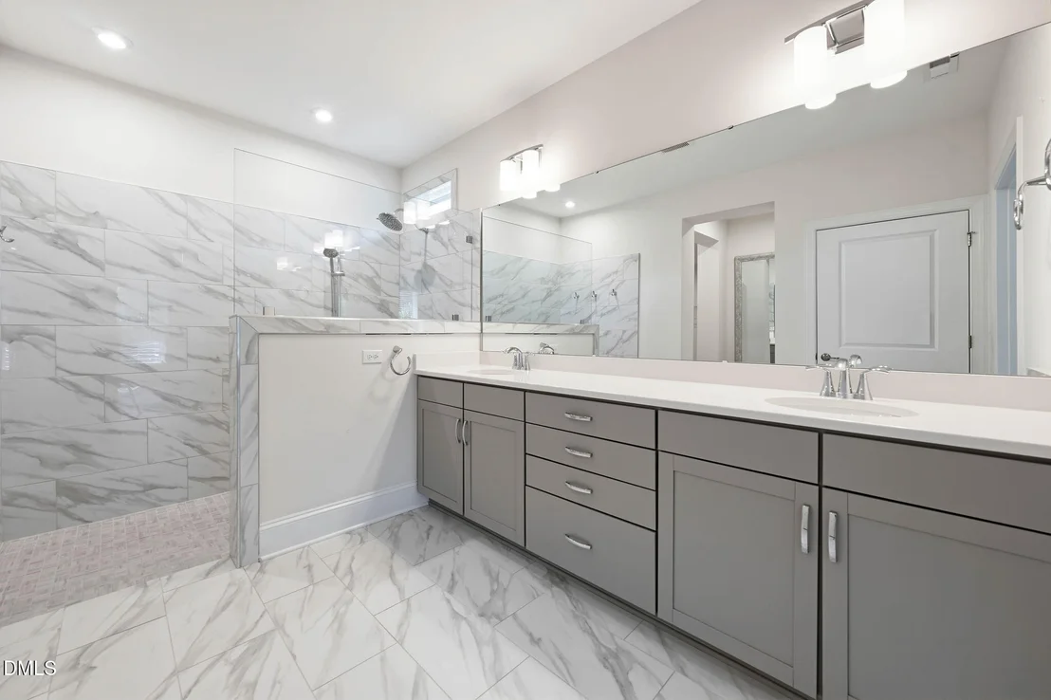
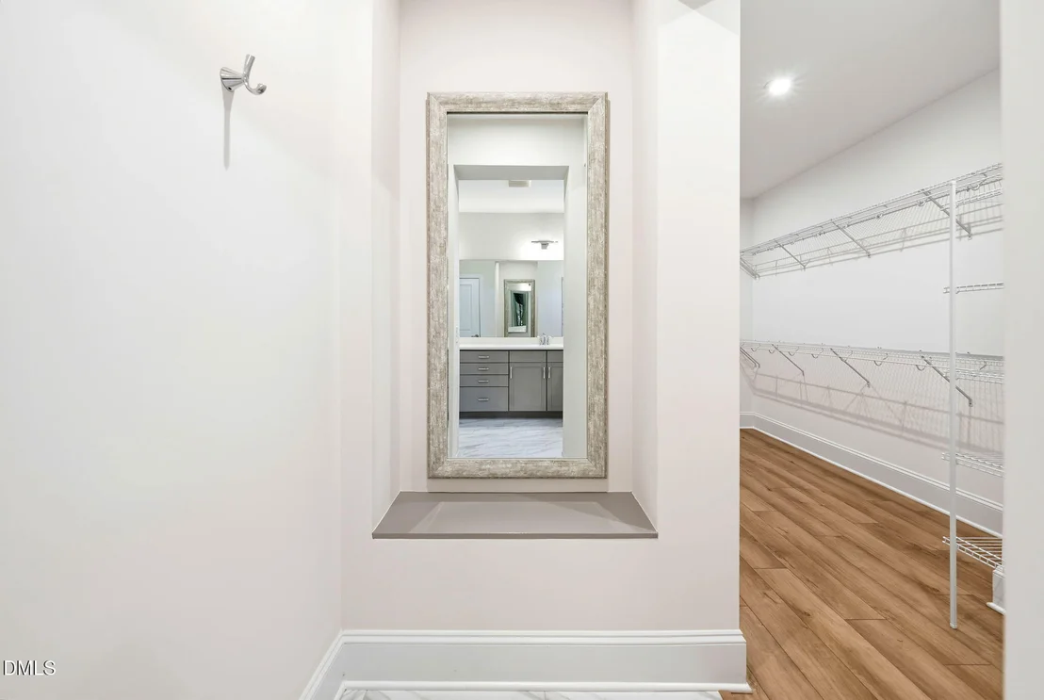
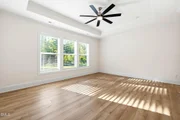
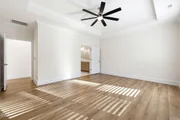
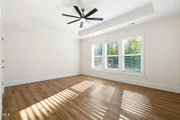
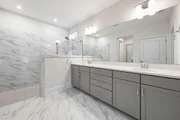
to gather with family and friends. Unwind in the Owner's Retreat,
complete with a tray ceiling and a luxurious Super Shower.
And the upgrades? There are so many thoughtful touches to
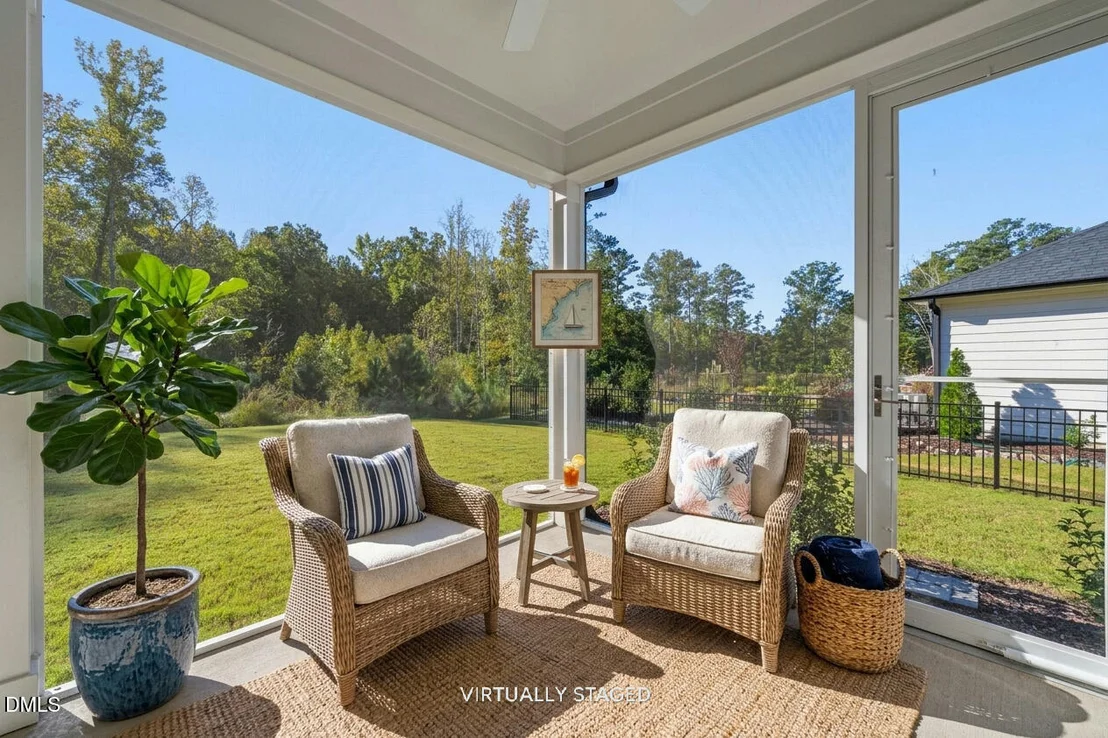
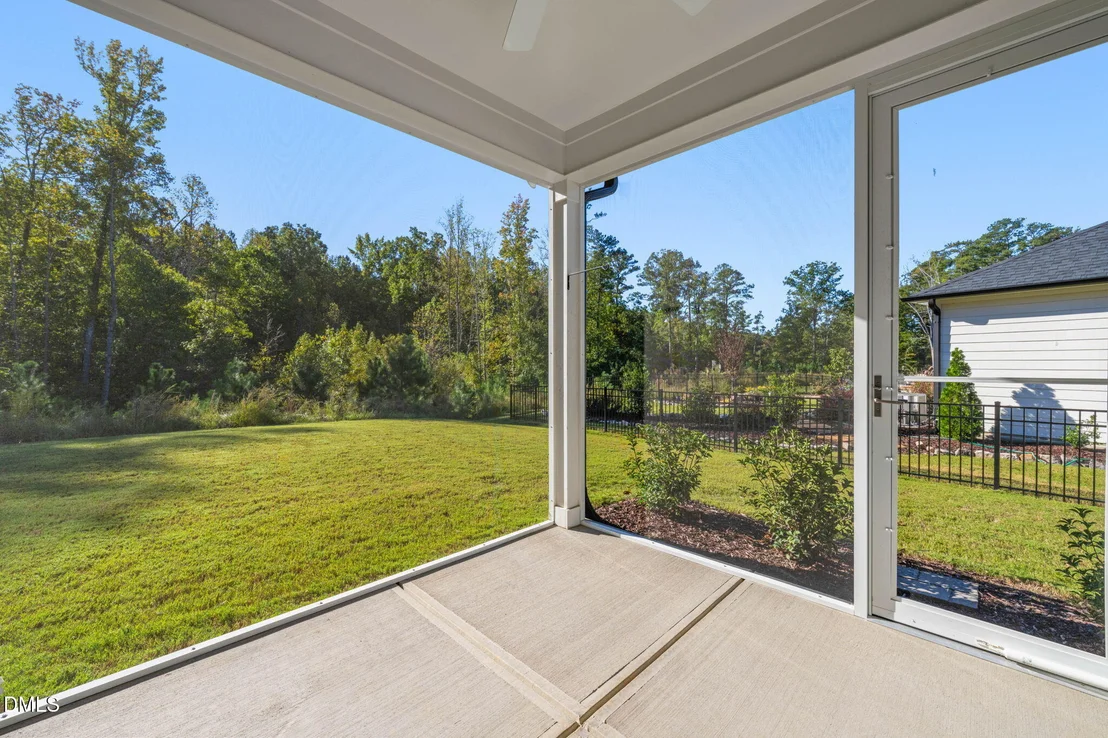
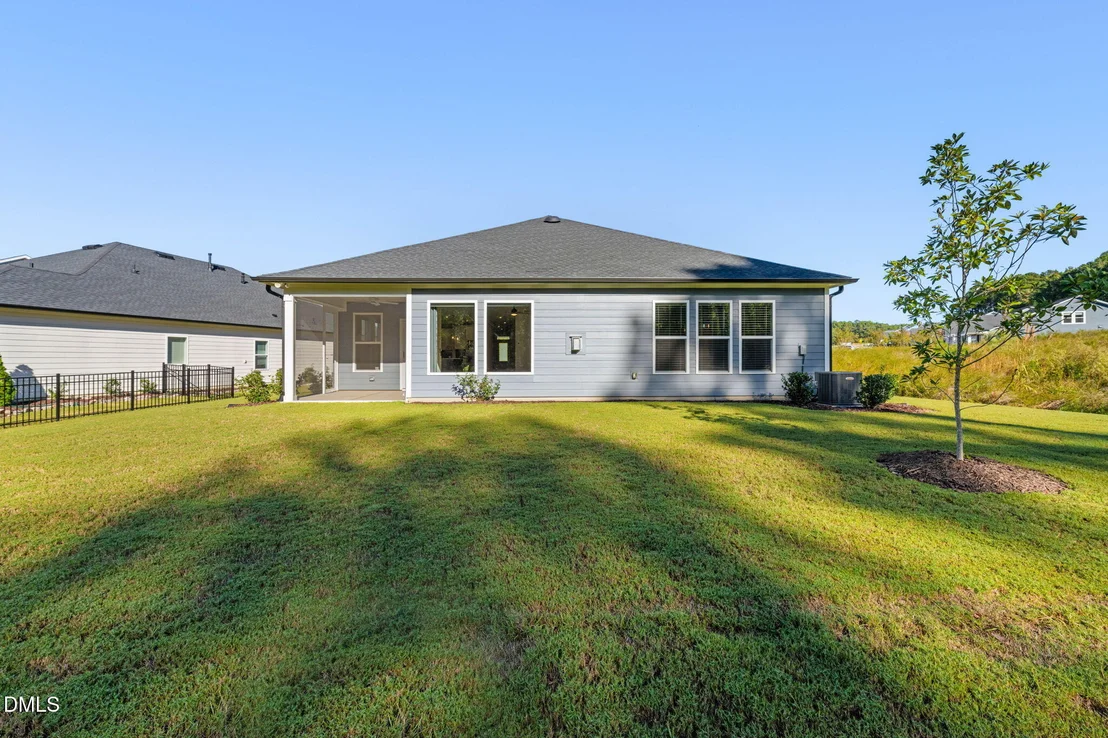
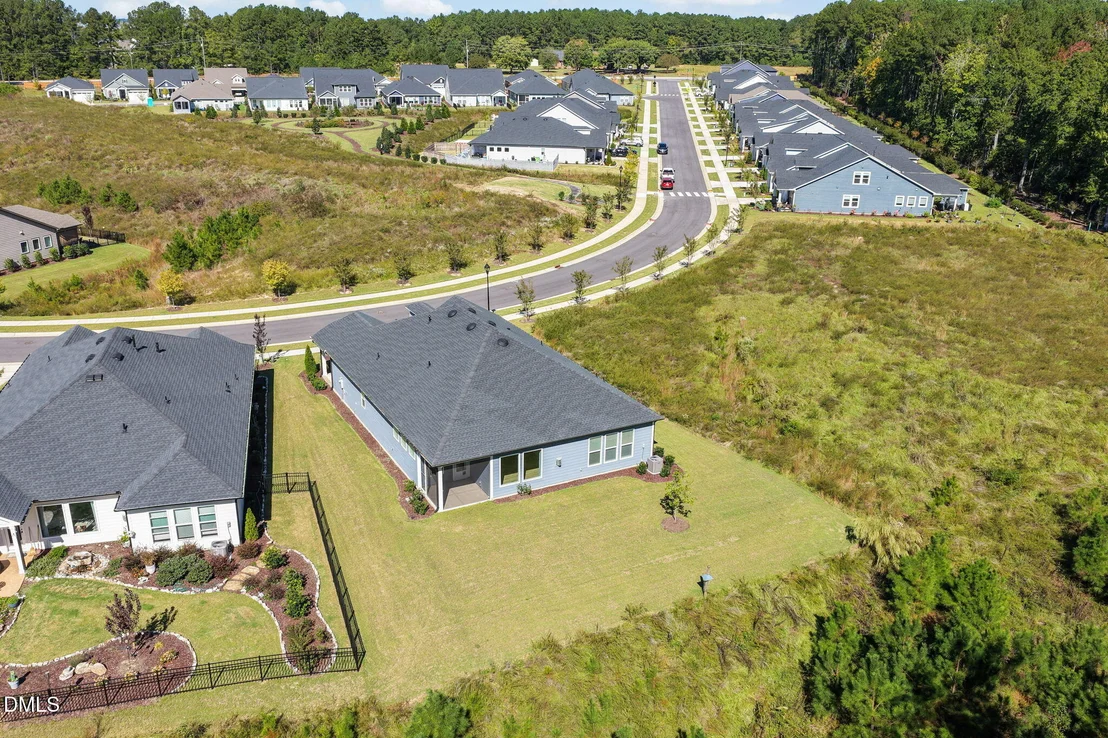
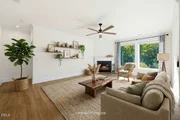
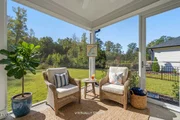
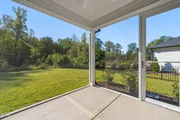
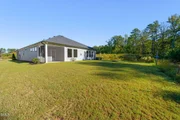
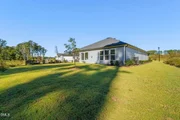
love! Enjoy the premium lot with minimal neighboring homes, a
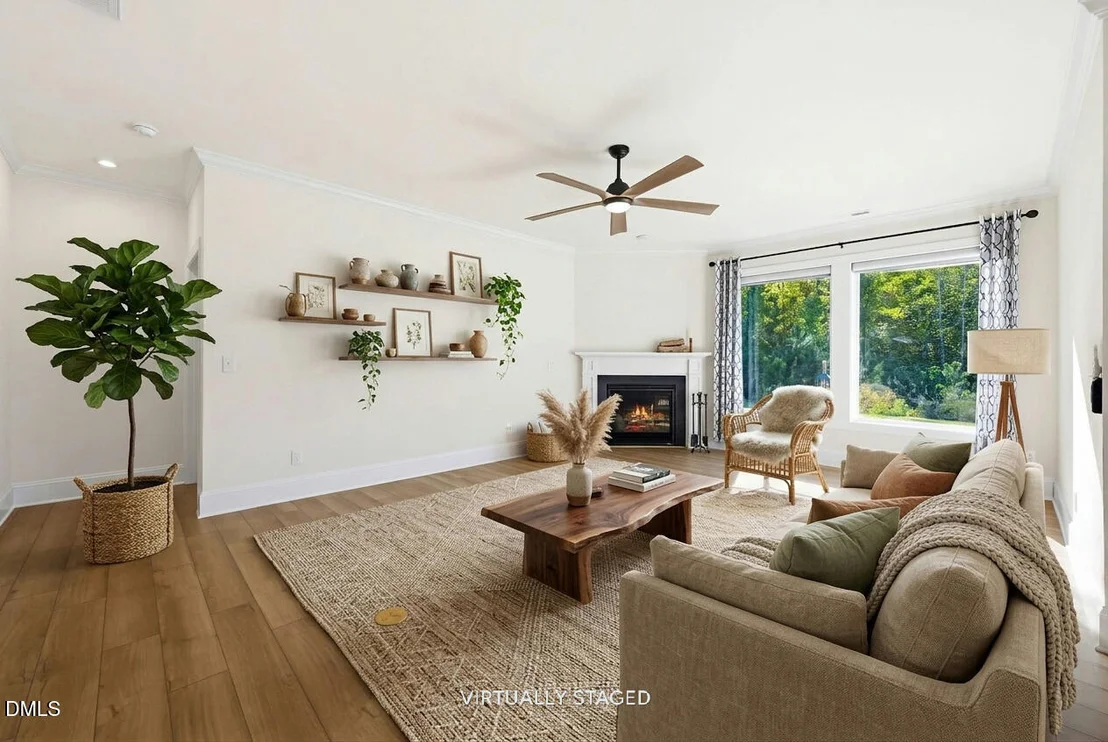
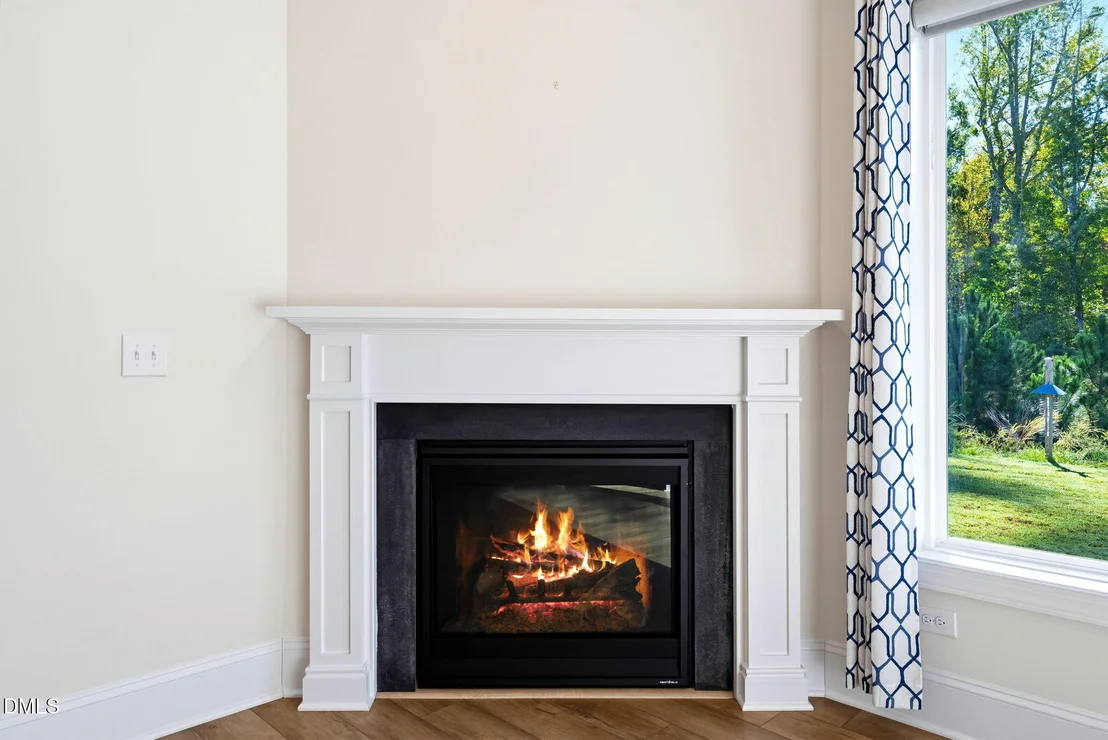
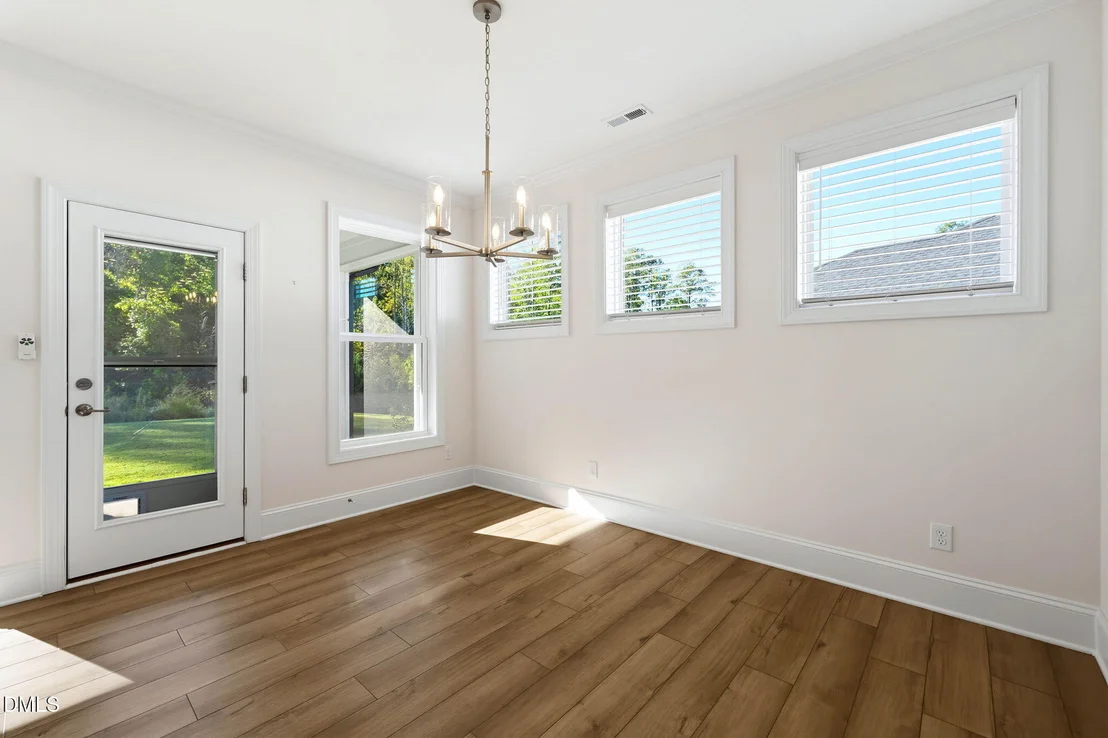
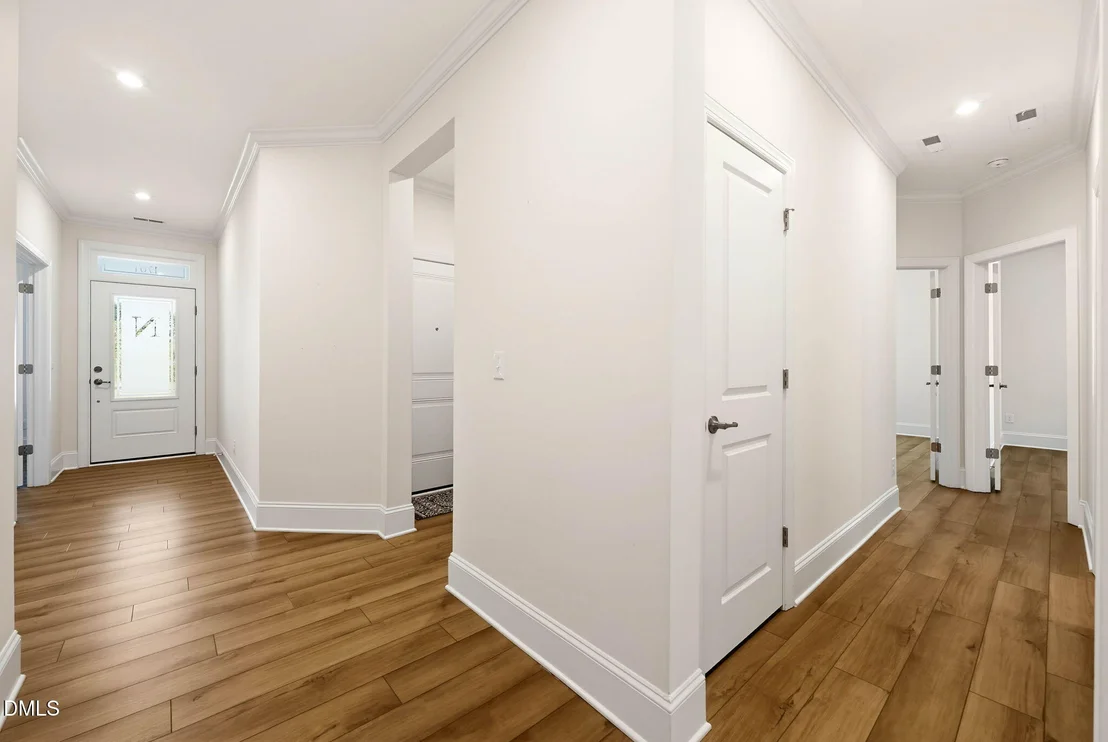
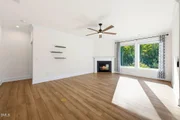
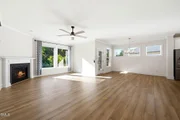
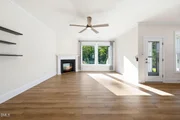
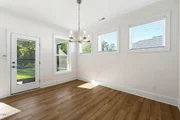
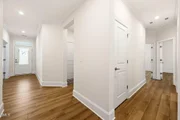
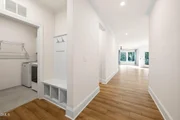
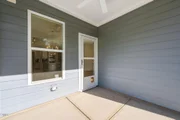
screened-in back porch, heavy crown and baseboard molding, LVP
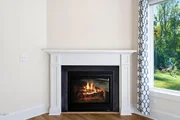
flooring throughout, a gas fireplace, and motorized window blinds
in the living room. Additional features include a Gemstone finish
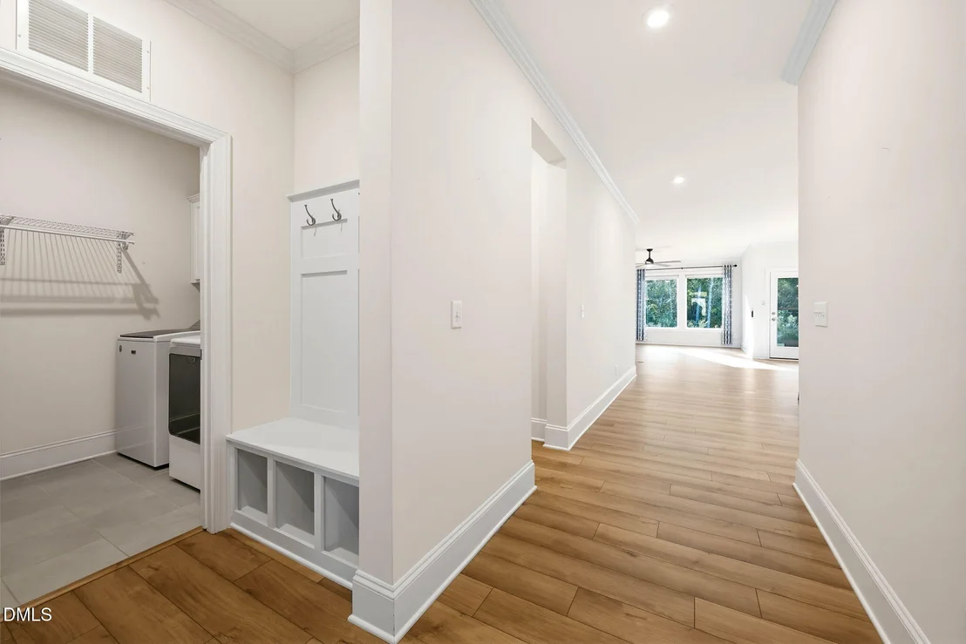
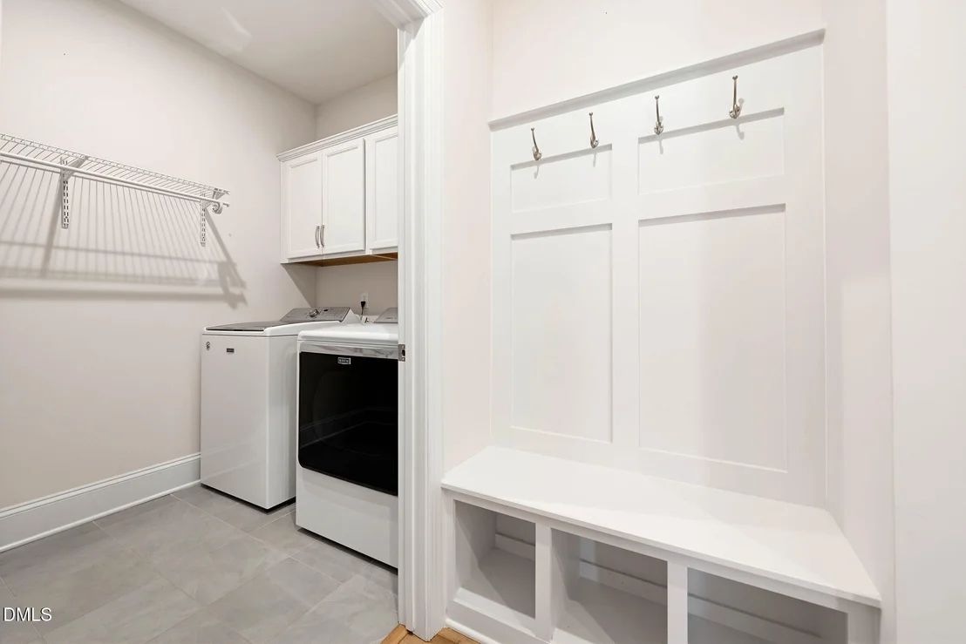
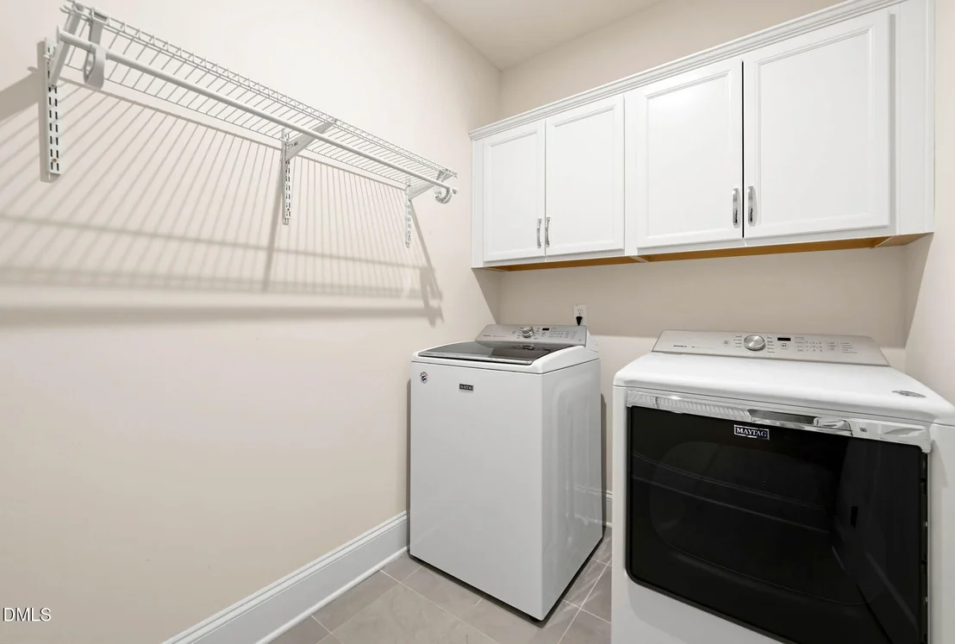
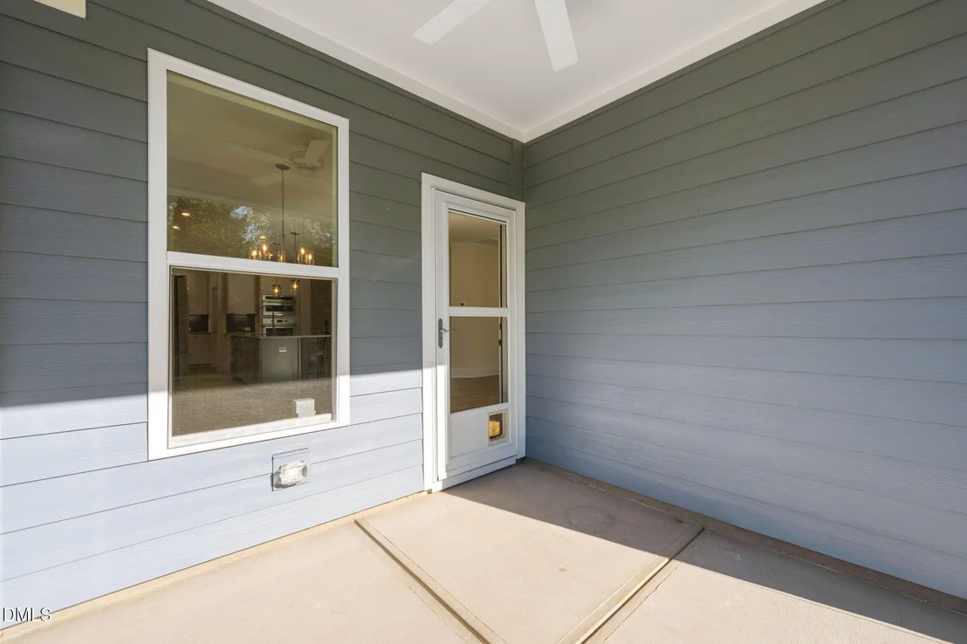
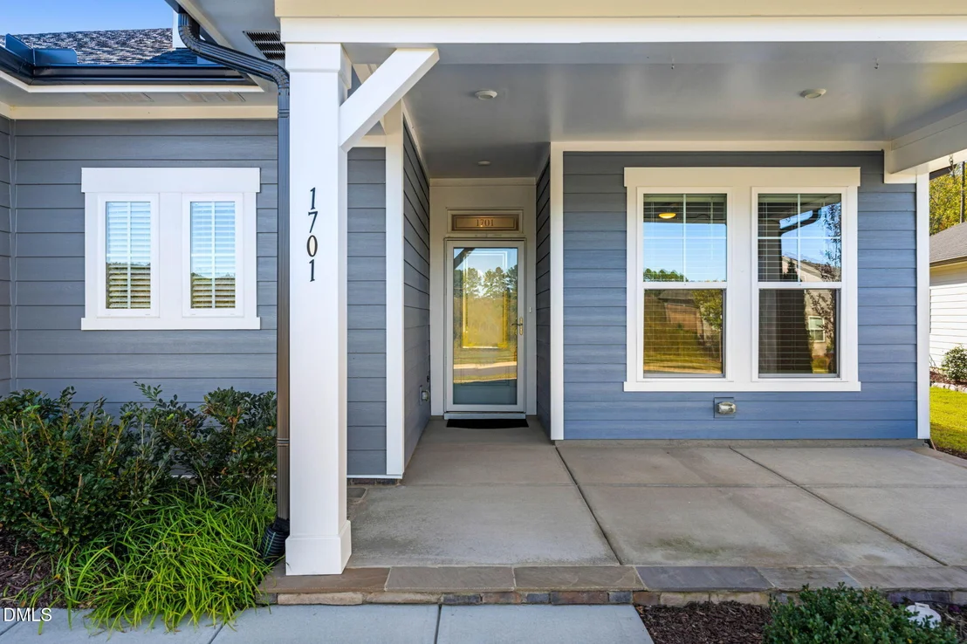
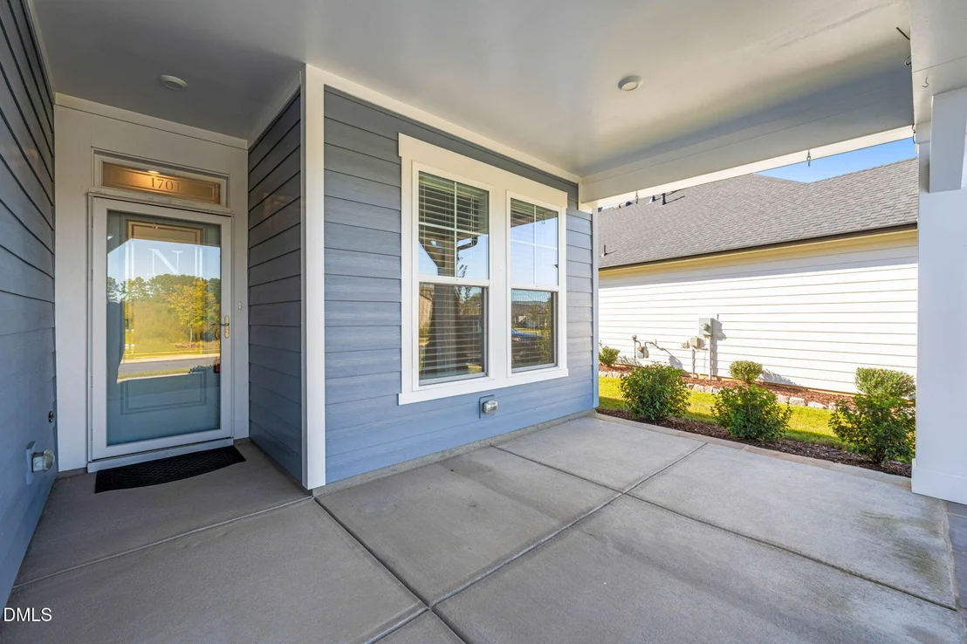
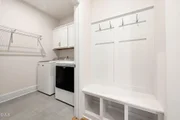
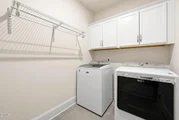
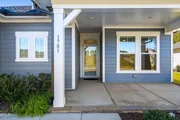
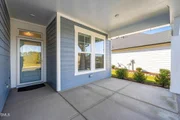
on the island front, laundry room shelving, storm doors at both the
front and back entrances, and organized storage with wire shelving
in the painted garage. There's so much more to discover!
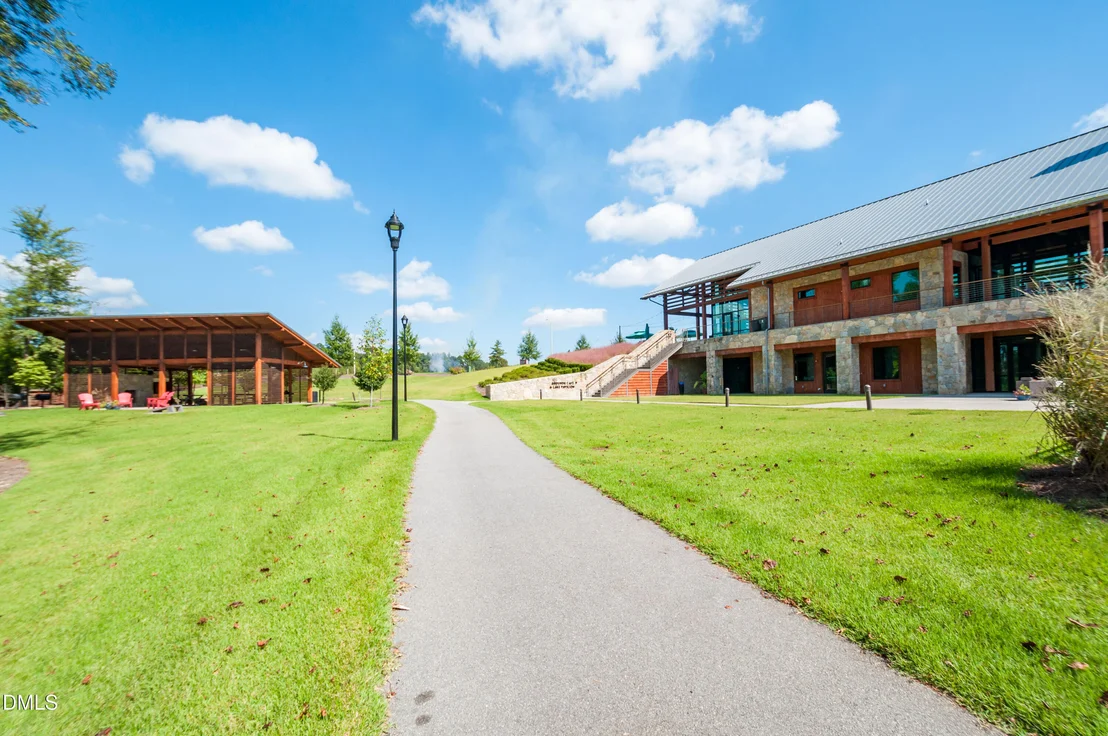
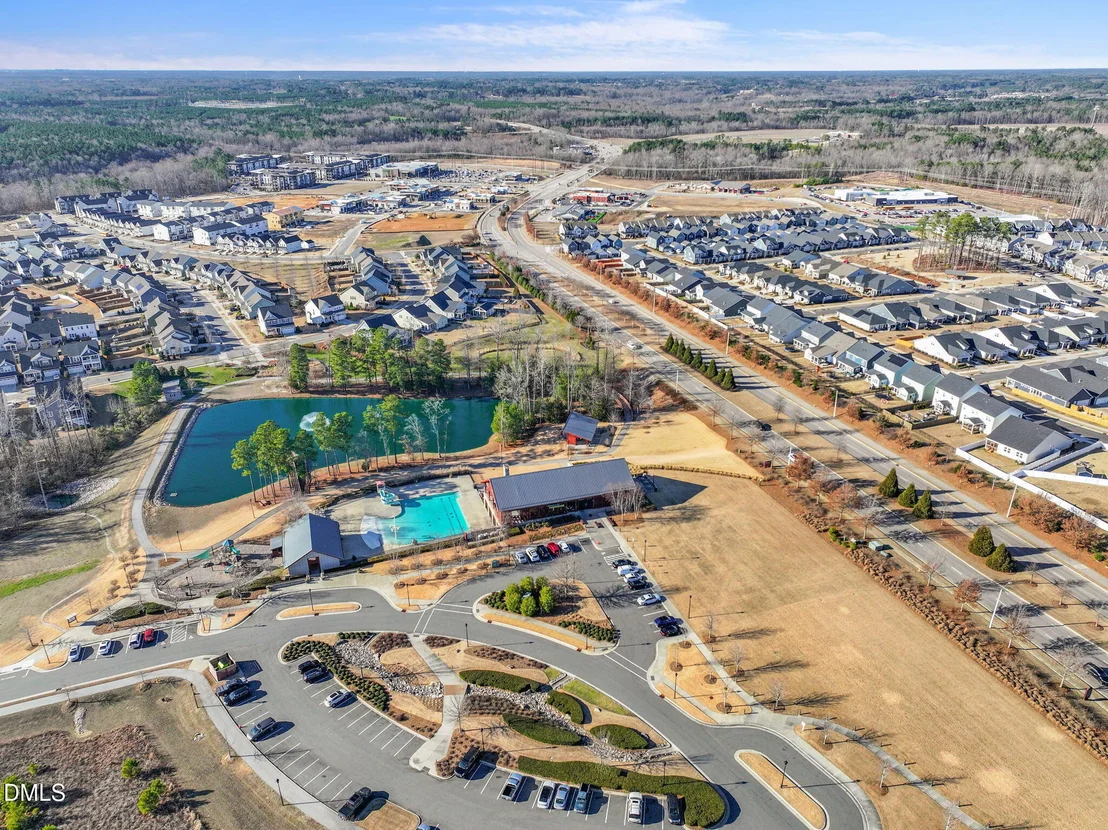
Enjoy the Encore lifestyle! Weekley Homes in Encore are
EcoSelect and Environments for Living Certified. HOA dues include
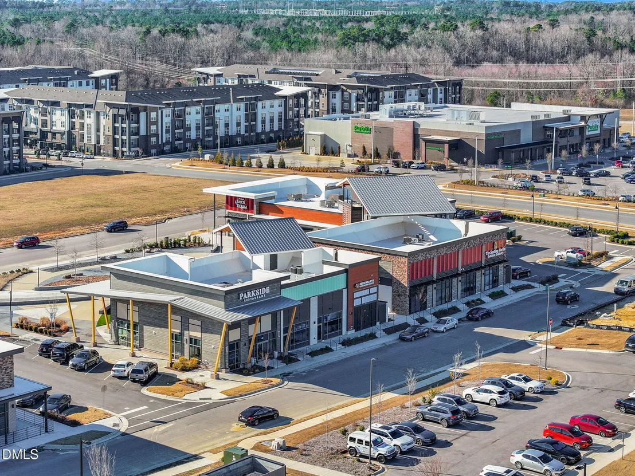
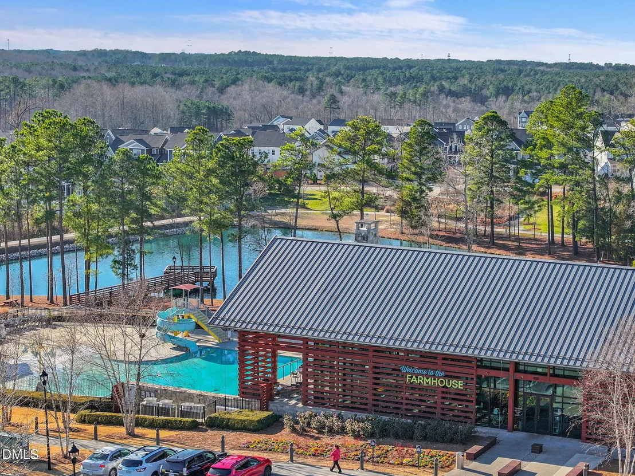
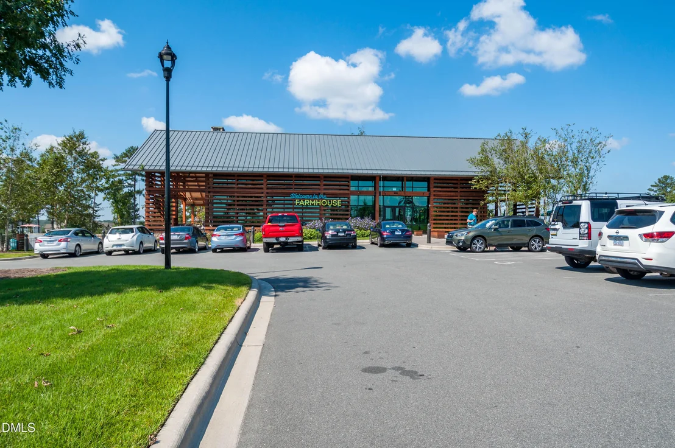
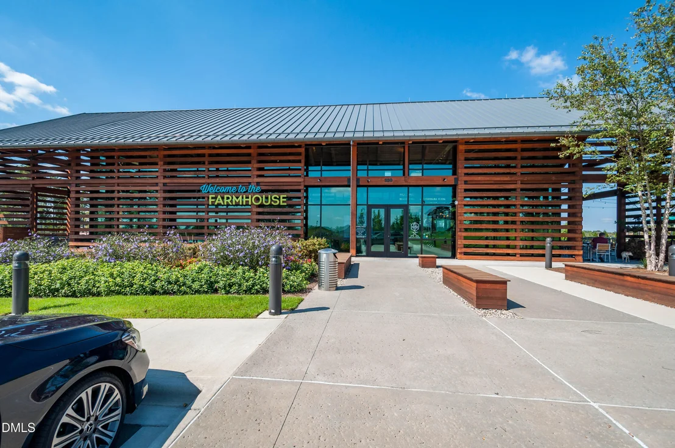
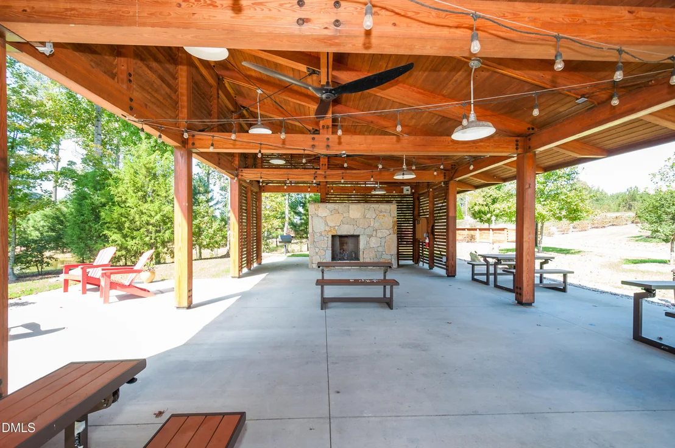
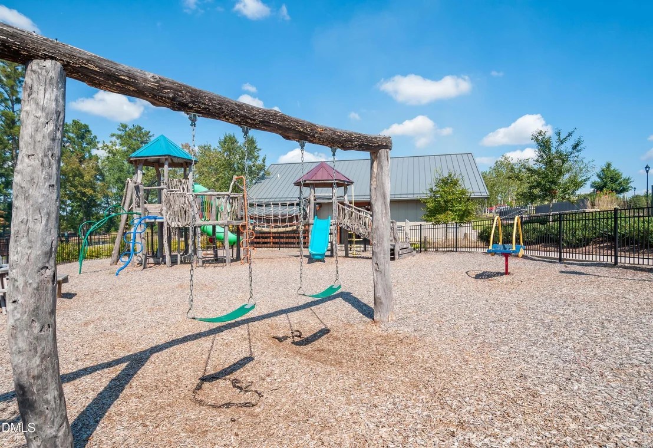
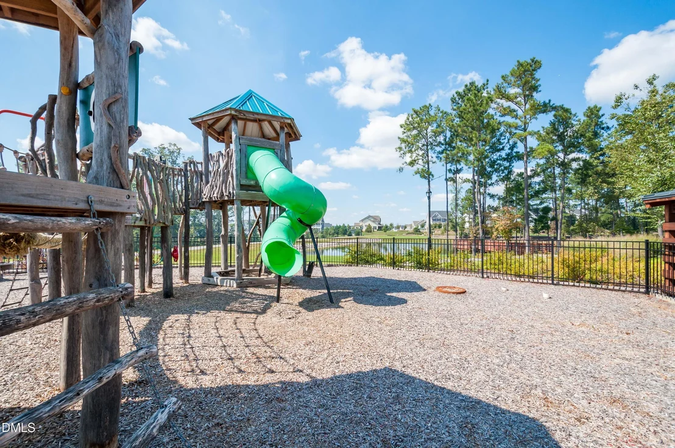
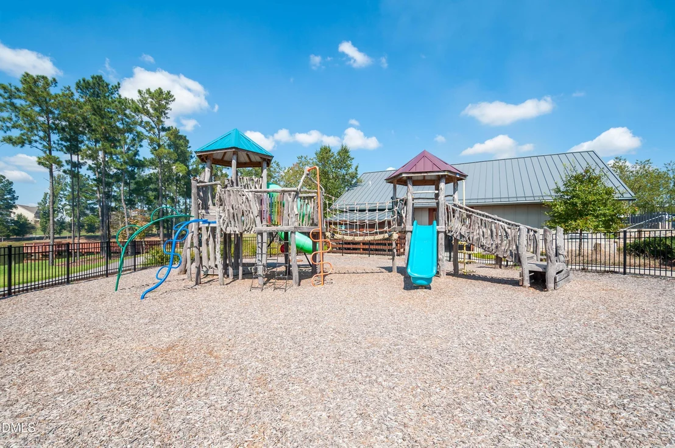
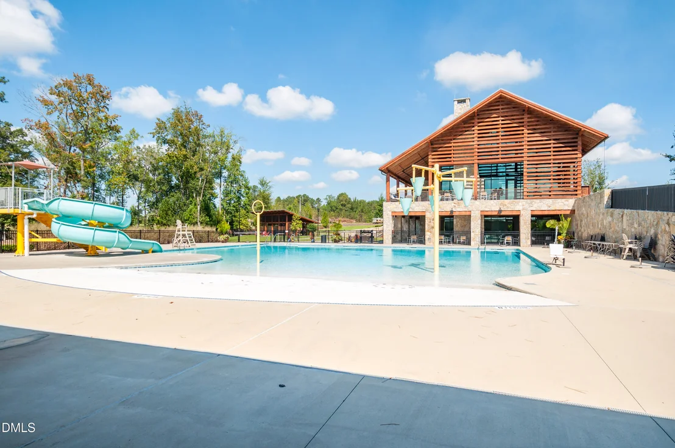
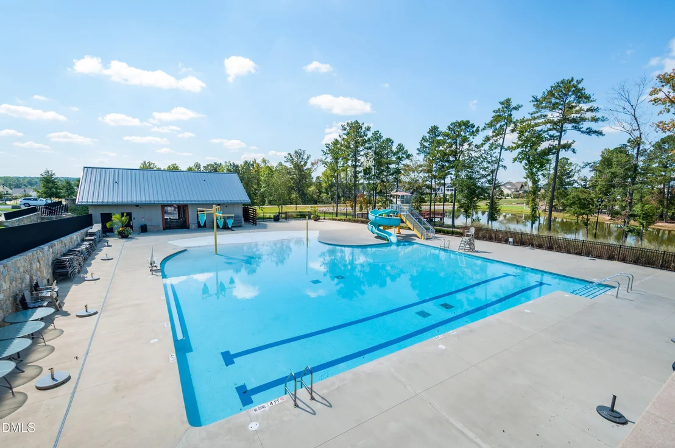
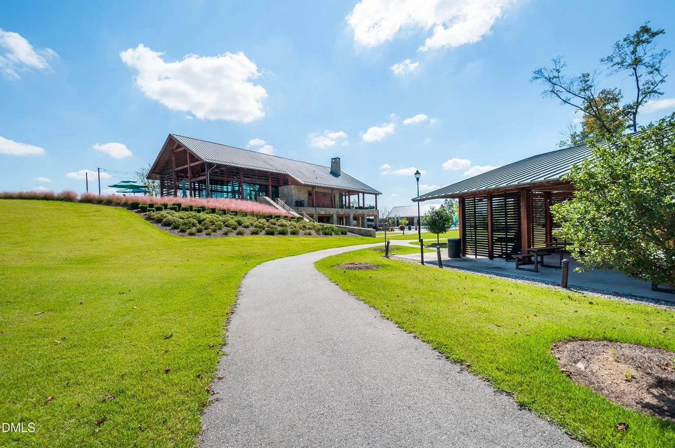
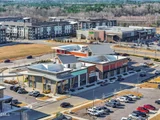
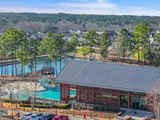
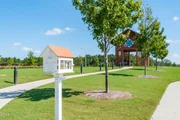
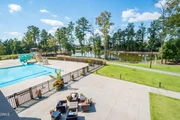
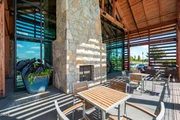
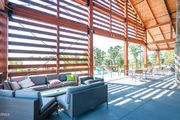
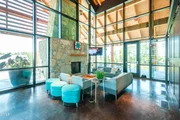
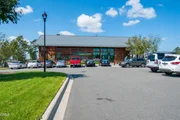
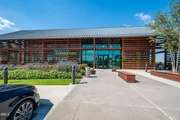
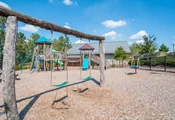
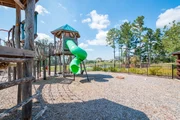
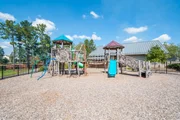
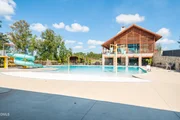
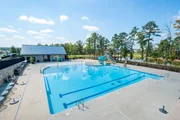
lawn maintenance, plus access to amenities reserved for Encore
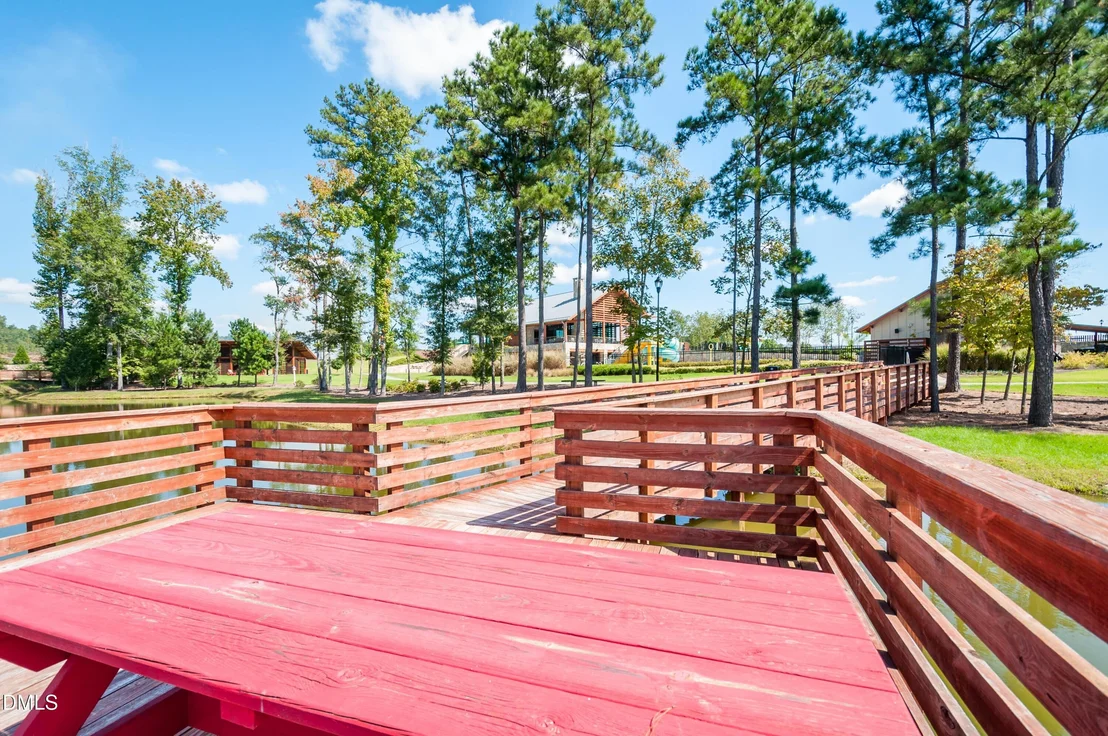
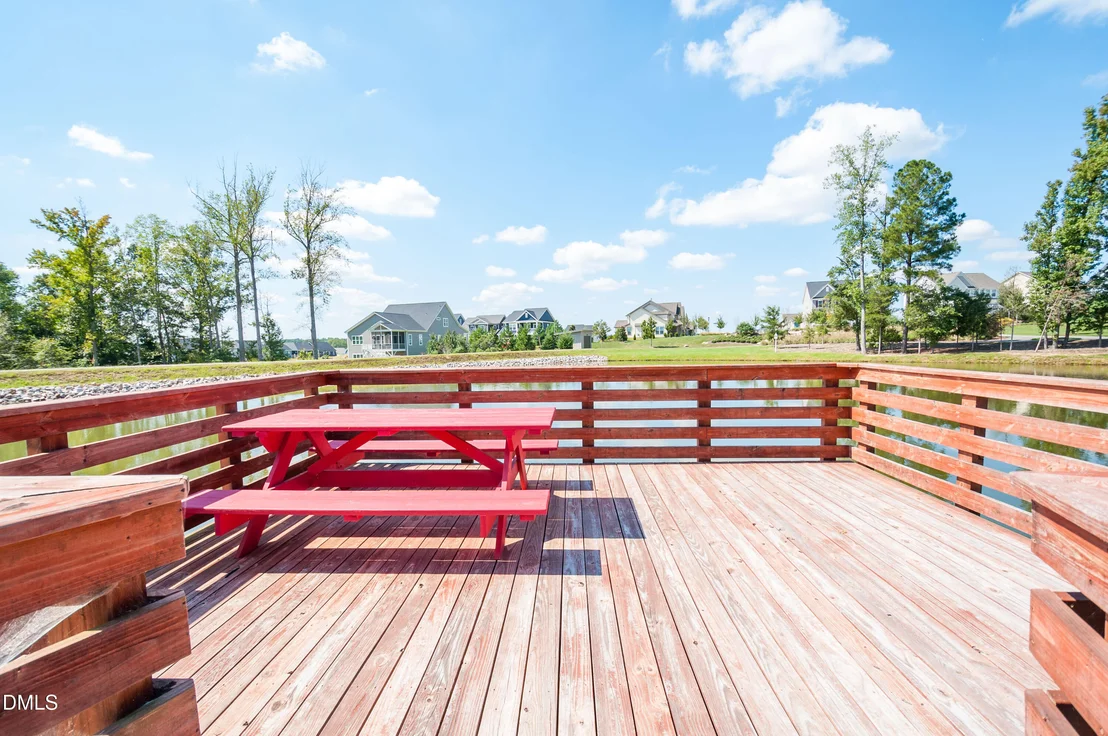
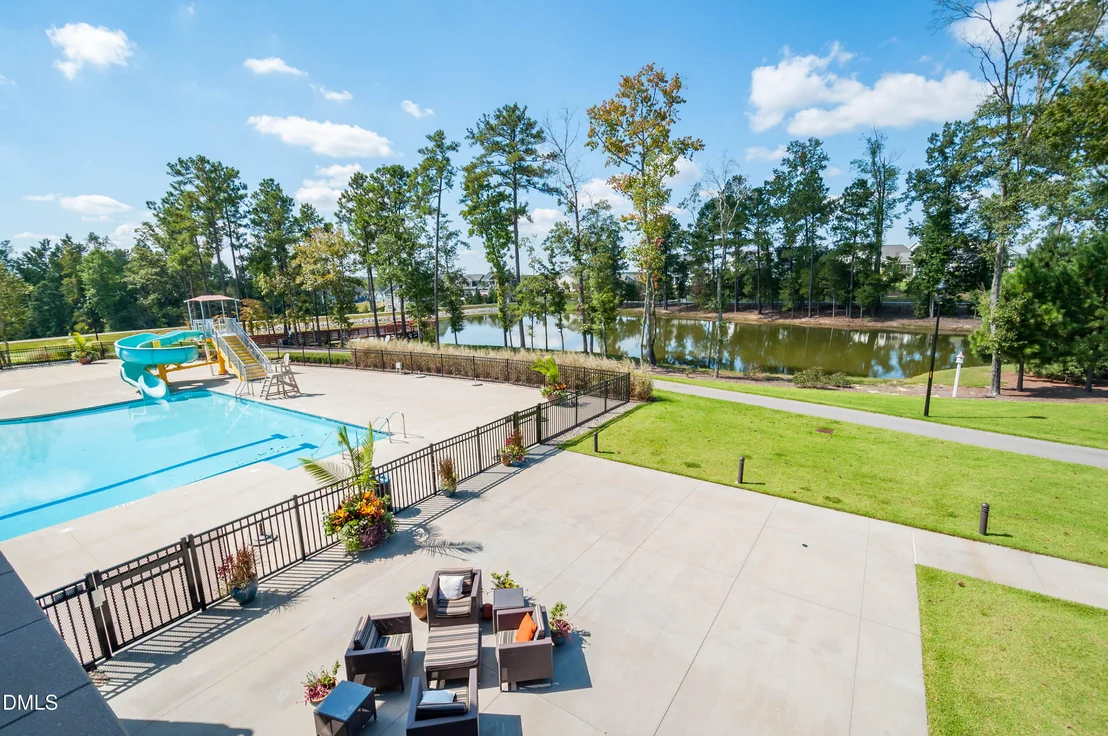
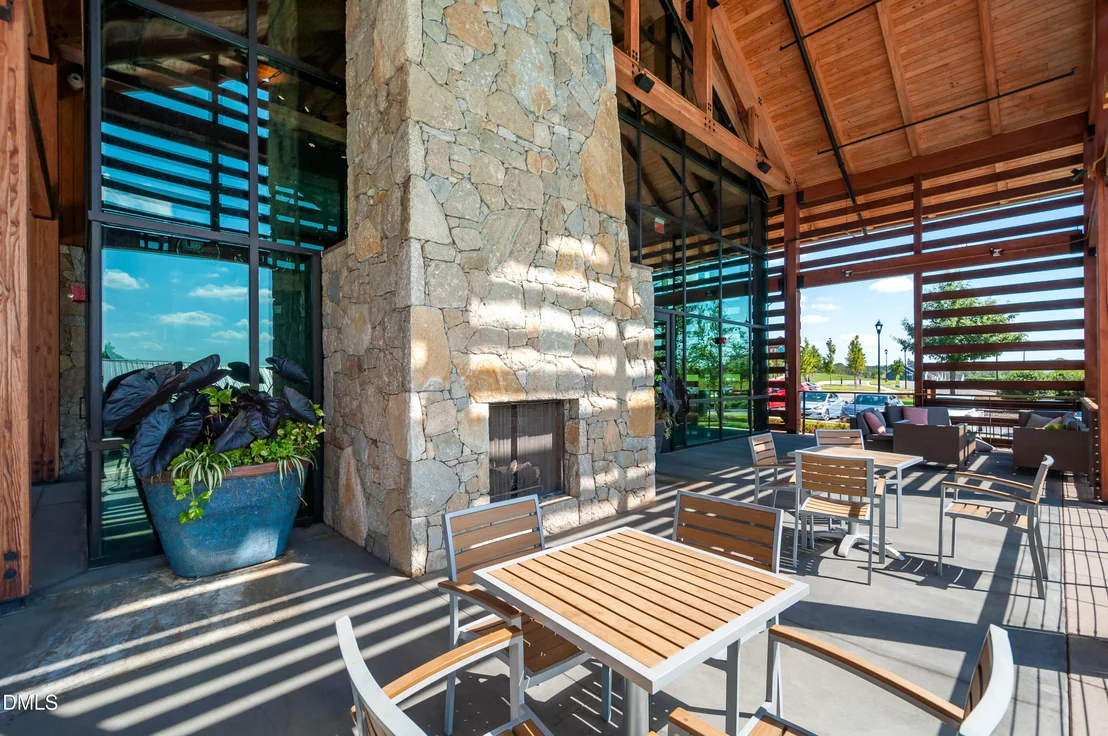
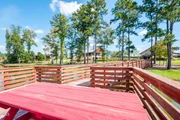
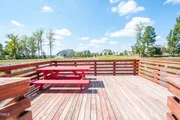
residents, including tennis and pickleball courts, a pool,
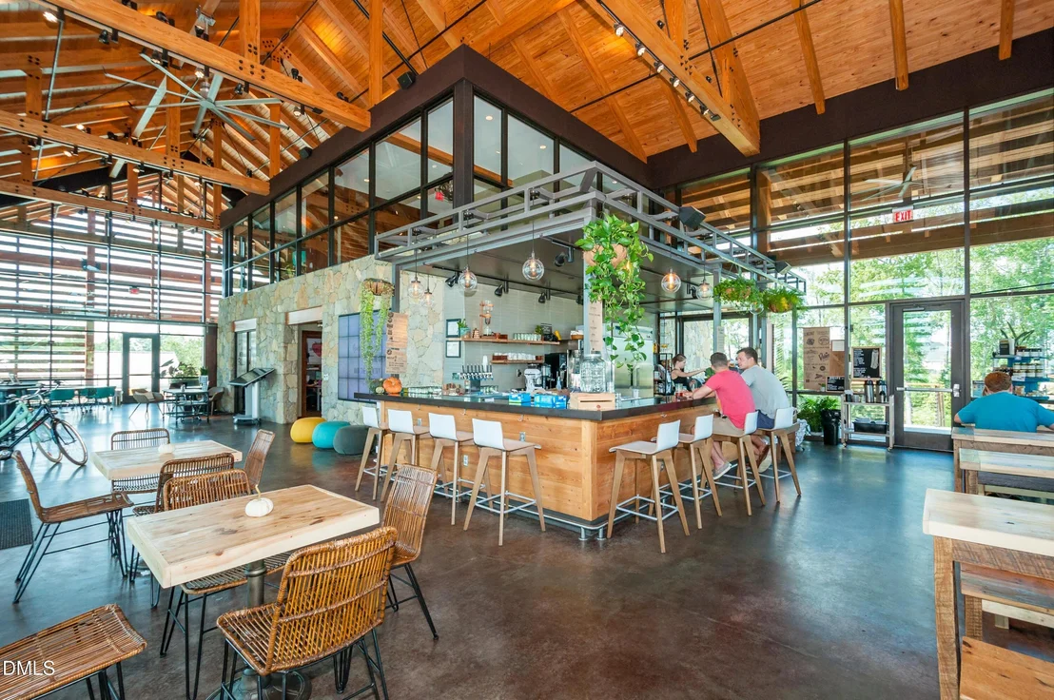
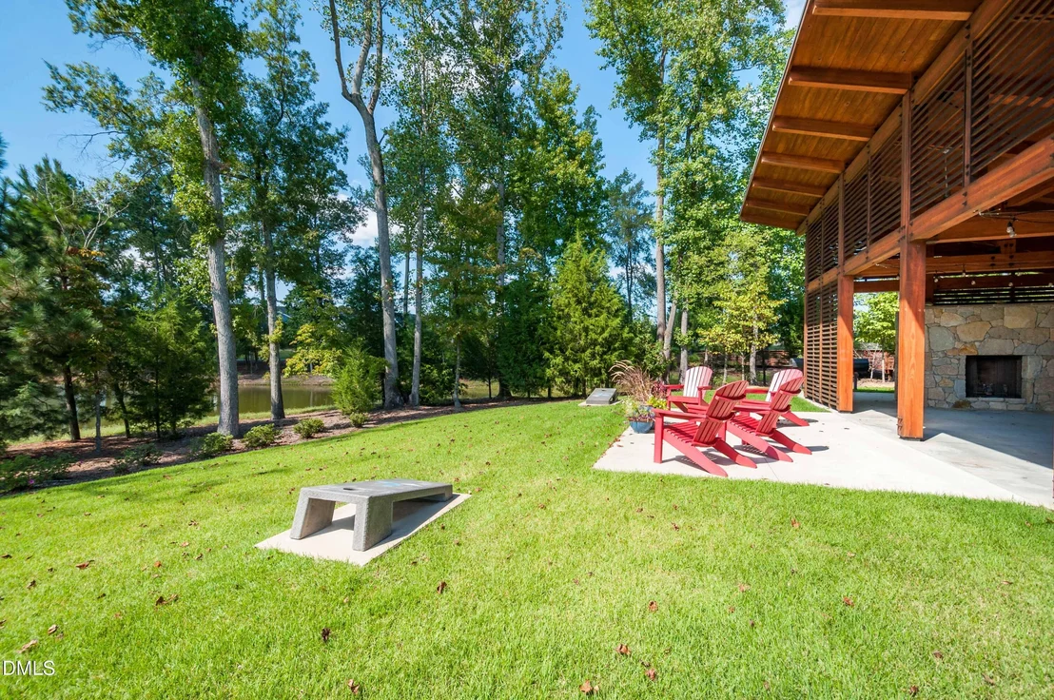
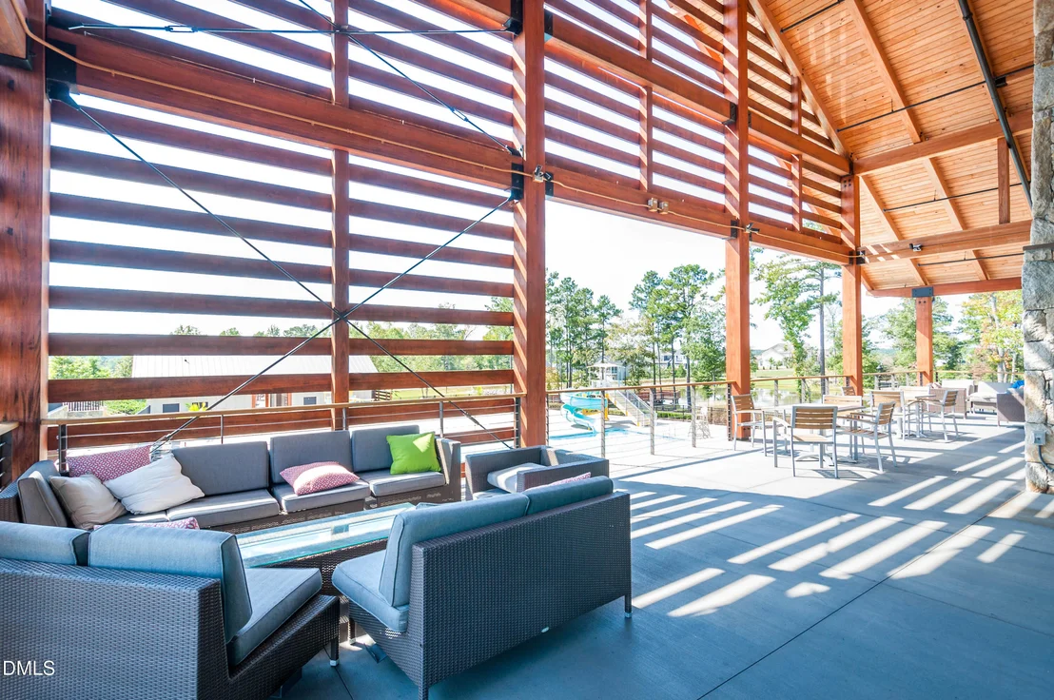
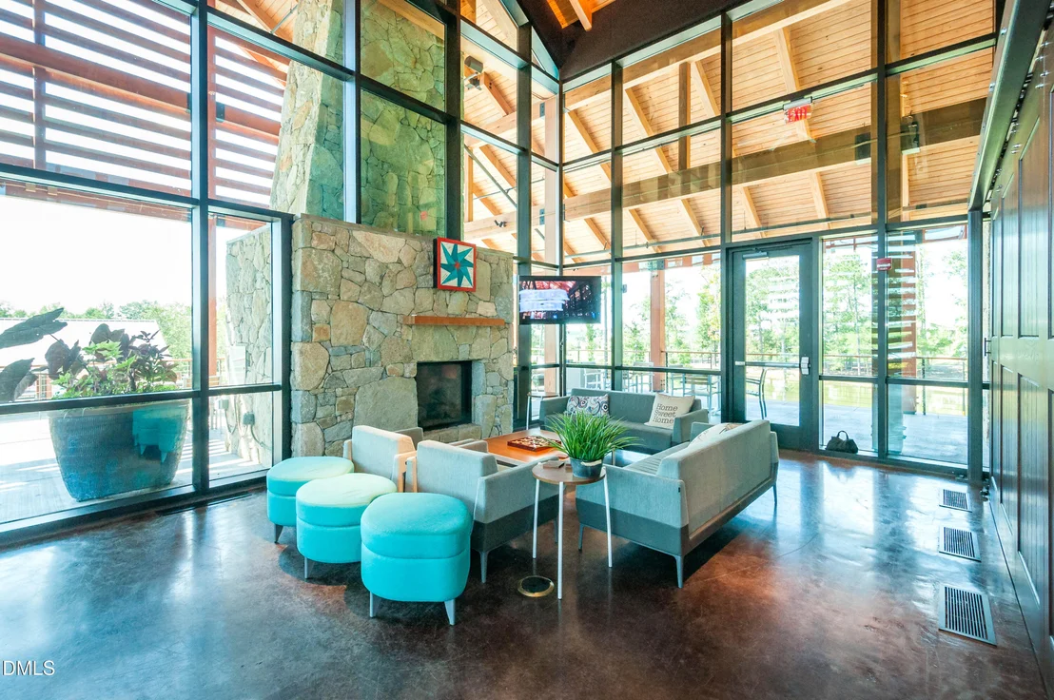
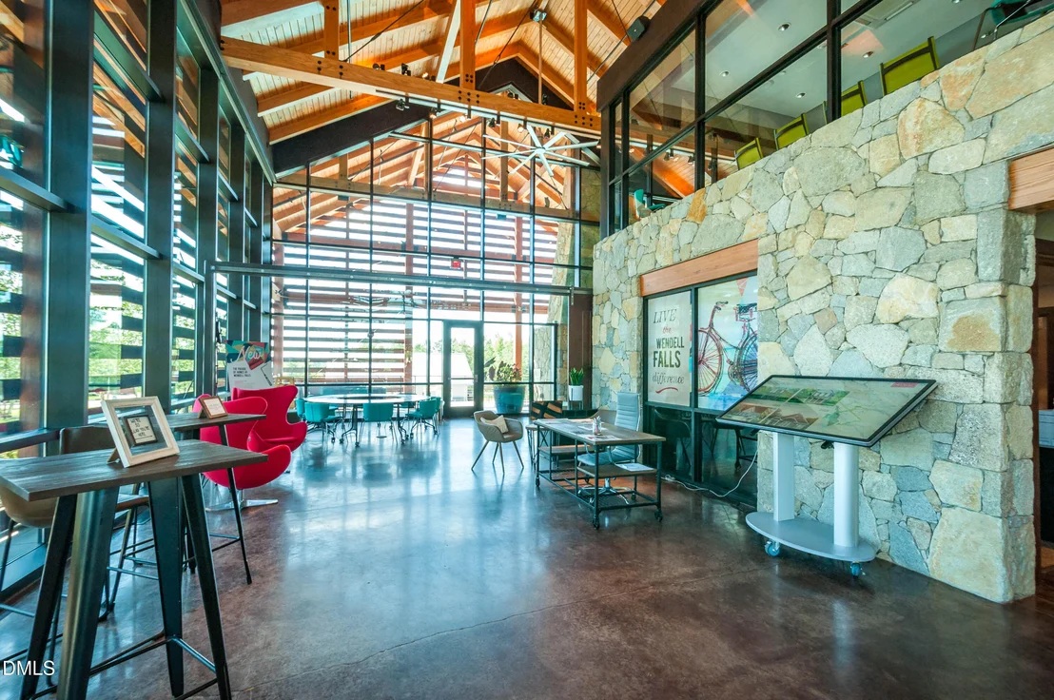
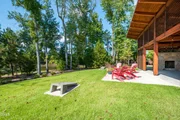
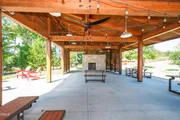
firepits, indoor and outdoor kitchens, inviting gathering spaces,
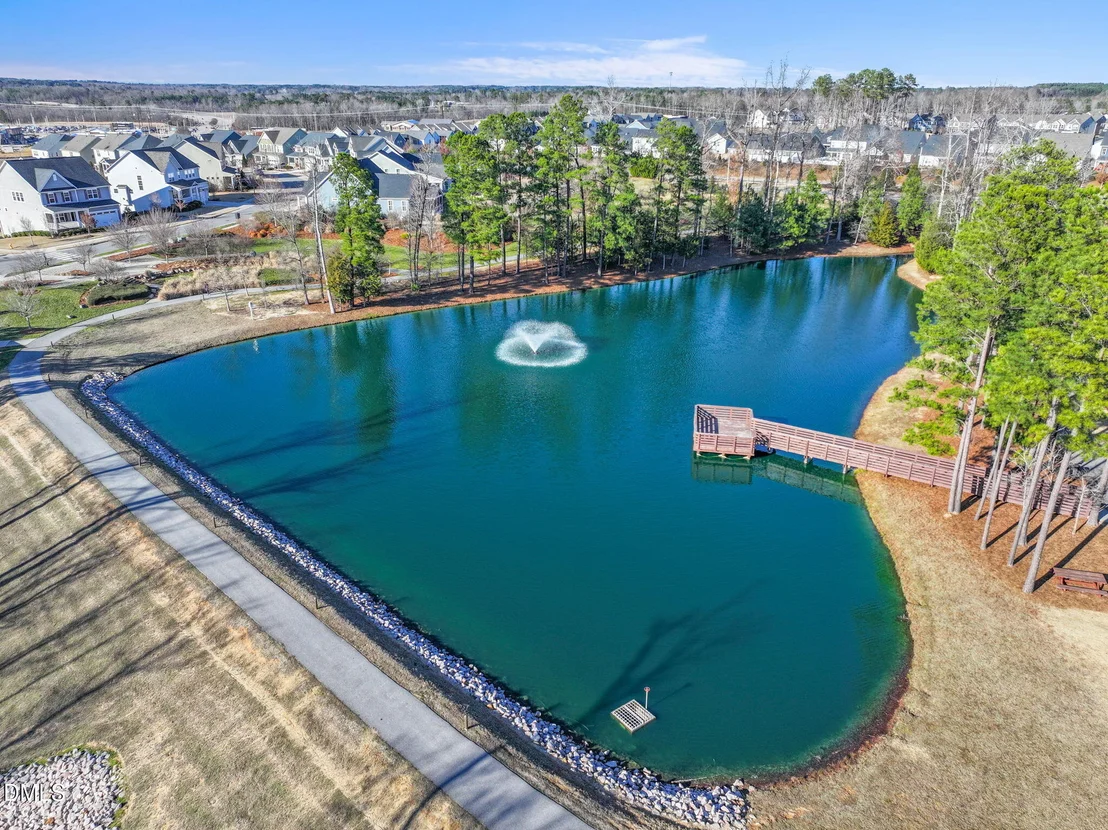
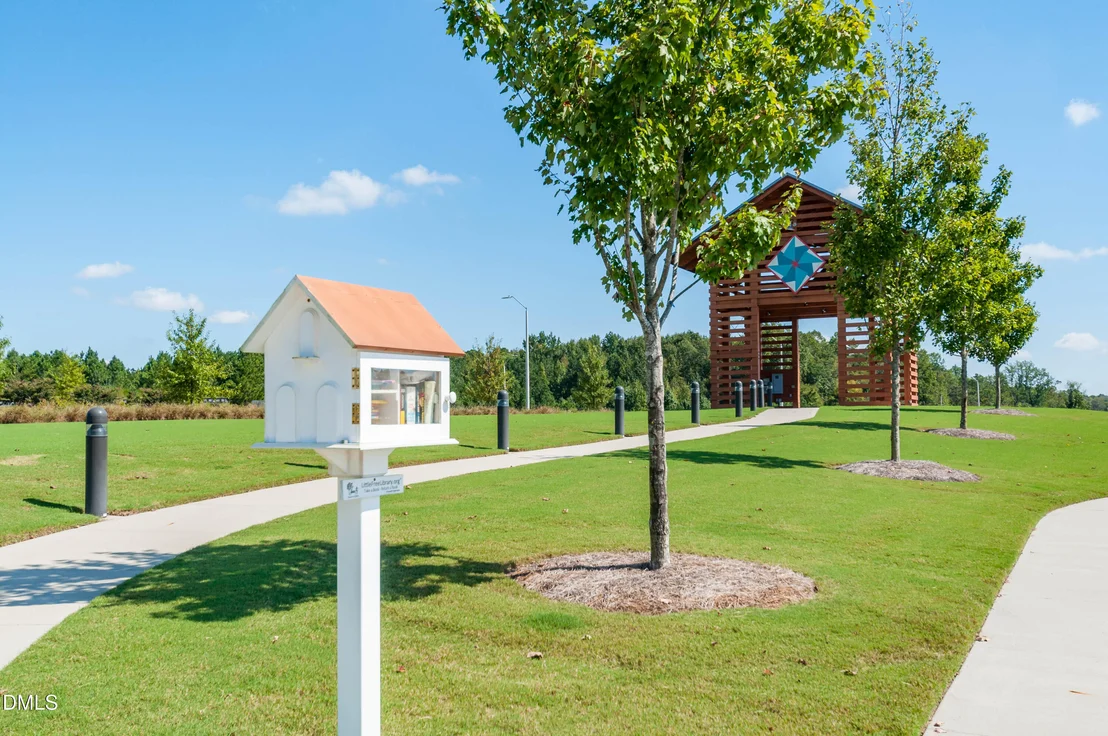
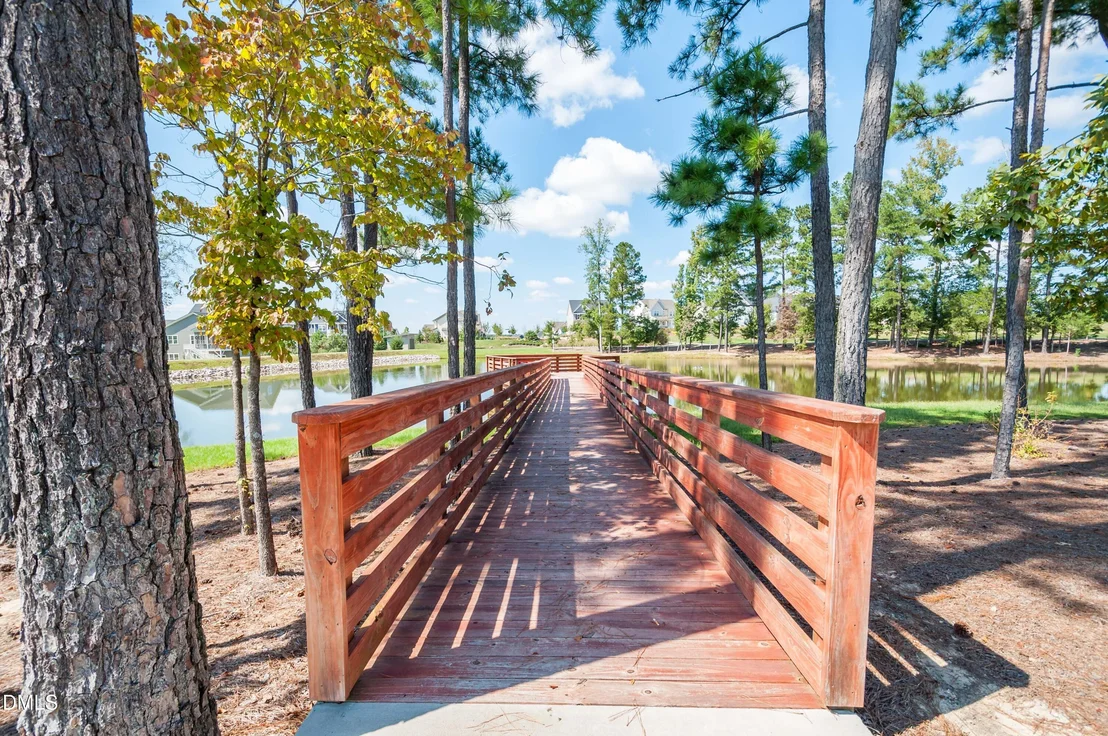
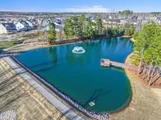
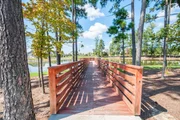
clubs, a Lifestyle Director, a fishable lake, and scenic trails.
Less yard work, wonderful amenities, and a beautiful home
ready to enjoy! Come take a peek and make this one yours!
Based on our analysis, the cap rate of this property is 1.25%. A negative cap rate indicates that the property might not be feasible as an income-producing asset. The median cap rate for a near zip code 11238 is 4.23%.
How much can I actually make?
Actual monthly rental income may vary between $4,760 and $7,140 depending on unit-specific characteristics. You can change the amount using the slider to further explore.
How is cap rate calculated?
Cap Rate = Net Operating Income (NOI) / Property Asset Value.
When calculating the cap rate, we assume 100% occupancy. Leverage (mortgage) is not considered.
By proceeding, you consent to receive calls and texts at the number you provided, including marketing by autodialer and prerecorded and artificial voice, and email, from realtor.com and others about your inquiry and other home-related matters, but not as a condition of purchase (More...)California Privacy Notice
By submitting your information, you agree RealtyHop can share your information with its network of real estate &
mortgage professionals (or through their agents) and consent to receive marketing emails, calls, & texts related
to your inquiry (including via automatic telephone dialing system, or artificial or pre-recorded voice technology)
from Movoto or their affiliates to the email address or number you provided.
By proceeding, you agree to our Terms of Service. California Privacy Notice



































 Your Privacy Choices
Phone: 425-283-2930
Address: 335 Madison Avenue, New York, NY 10017