See Home Value
$980,000
● House - Off Market

1701 MYRTLE RD

SILVER SPRING, MD 20902
bedrooms
5 Beds
bathrooms
5 Baths
square feet
2,449 Ft²
$979,655
RealtyHop Estimate
-0.04%
Since Nov 1, 2023
DC-Washington
Primary Model

About This Property

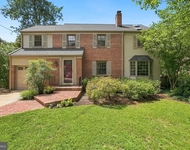
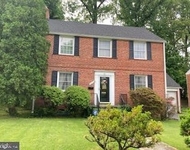
This remarkable 5 bedroom, 5 bath home has been beautifully renovated and thoughtfully appointed, creating abundant space for everyday living and gracious entertaining. The bright and open concept main level welcomes you with hardwood floors, an abundance of windows, a living room with wood-burning fireplace and a dining room that opens up to the exquisite, gourmet kitchen. The chef's kitchen offers Brighton wood cabinetry, quartz countertops, stainless steel appliances including a 5-burner gas range with hood, custom tile backsplash, floating wood shelves, a large island with butcher block countertops and pendant lighting, and a hidden pantry providing plenty of storage. Off of the dining room and kitchen, you will find a lovely screened-in porch overlooking your fully fenced, private backyard, where you can enjoy autumn evenings dining al fresco on the backyard patio.  You'll also find an office with pocket doors and built-in desks, a large coat closet, two bedrooms, and two full baths.  One of the bedrooms has its own en-suite bathroom with a walk-in shower. Upstairs you will find hardwood floors throughout, a sitting area, two bedrooms and two full bathrooms. There's also a second-floor laundry. The primary suite features skylights, a walk-in closet, and an en-suite bath with soaking tub, walk-in shower and double vanity. The second bedroom also has its own en-suite bathroom. The bedrooms and seating area are cooled/heated by Mitsubishi mini splits. On the finished lower level, you will find luxury vinyl flooring, a large family room, a bedroom with egress window, a renovated full bathroom with walk-in shower, the original laundry room with hook ups for laundry, and a mudroom area with access to a one-car or two smaller car(s) garage with EVsmart charger.  There is additional parking in the driveway for off-street parking.  Ideally located, less than 1/2 mile to Forest Glen metro and Sligo Creek Park and so close to I-495.  Enjoy Saturdays at the local neighborhood Getty Park farmer's market.  First and Second floor renovations were completed in 2018, Basement was redone in 2021 and patio was added in 2022.
Unit Size
2,449 Ft²
Days on Market
-
Land Size
0.19 acres
Price per sqft
$400
Property Type
House
Property Taxes
$596
HOA Dues
-
Year Built
1950

Payment Calculator

Cap Rate Calculator

Last updated: 3 years ago (Bright MLS #MDMC2106254)

Price History

Date / Event Date Event Price
Oct 26, 2023 Sold
Sold
Sep 18, 2023 In contract -
In contract
Sep 14, 2023 Listed by GO BRENT, INC. $980,000
Listed by GO BRENT, INC.
Nov 15, 2017 Sold
Sold

Property Highlights

Garage
Air Conditioning
Fireplace

Building Info

Overview

    General

  • Year Built: 1950
  • Effective Year Built: 1950
  • Bedroom Count: 0
  • Bathroom Count: 5
  • Full Bathrooms: 4
  • Partial Bathrooms: 5
  • Building Condition: 6
  • Building Quality: 9
  • Construction Type: 0
  • Building Style: 0
  • Exterior Walls Type: 2
  • Interior Walls Type: 0
  • Roof Shape Type: 0
  • Roof Cover Type: 3
  • Floor Count: 100
  • Living Units: 1
  • Floor Cover: 0
  • Basement Type: 3
  • Basement Area: 889
  • Garage Type: 17
  • Garage Square Area: 299
  • Parking Space Count: 1
  • Patio Type: 0
  • Porch Type: 7
  • Pool Type: 0

    Dimensions

  • Lot Size Square Feet: 8,400
  • Total Building Area: 1,564
  • Gross Building Area: 1,564
  • Building Area: 1,564
  • Building Area Measurement: T

    Heating and Cooling

  • Fireplace Count: 1
  • Air Conditioning: 13
  • Heating: 4
  • Heated Square Feet: 2,164
  • Heating Fuel Type: 0

    Utilities

  • Sewer System: 5
  • Water Service: 0

Building

  • Building Type: 0
  • Property Class: R
  • Subdivision: FOREST GROVE
  • Land Acres: 0000000193
  • Standard Land Use Code: 1001
  • County Land Use Code: R-B001
  • Legal Description 1: FOREST GROVE SEC 1

Neighborhood

  • School District Name: Montgomery County Public Schools
  • Census Tract: 703901

Zoning

  • Zoning: R60

Geography

  • Assessors Map Reference: JP12
  • Account Number: 01115972
  • District: 13
  • Section: 1
  • Parcel: 13-01115972
  • Block: 6
  • Lot: 19
  • Latitude: 39.0169
  • Longitude: -77.0381

    Address

  • Full Address: 1701 Myrtle Rd
  • Address - House Number: 1701
  • Address - Street Name: Myrtle
  • Address - Suffix Type: Rd
  • State: MD
  • City Name: Silver Spring
  • Carrier Code: C019
  • 4-Digit Zip Code: 5724
  • Zip Code: 20902

Valuation

    Tax

  • Tax Year: 2023
  • Tax Amount: $880,588

    Appraisal Valuation

  • Standard Deviation: 0.1527
  • Valuation Date: Jan 17, 2024
  • Confidence Score: 81
  • Final Value: 865,761
  • High Value: 998,019
  • Low Value: 733,503

    Market Valuation

  • Market Total Value: $751,000
  • Market Land Value: $233,400
  • Market Improvement Value: $517,600

    Assessments Valuation

  • Assessed Year: 2023
  • Assessed Total Value: $643,200

    Sales

  • Current Sale Contract Date: Oct 19, 2023
  • Current Sale Recording Date: Oct 26, 2023
  • Current Sale Price:
  • Current Sale Document Type: 27
  • Previous Sale Recording Date: Nov 15, 2017
  • Previous Sale Contract Date: Oct 26, 2017
  • Previous Sale Amount: $557,000
  • Previous Sale Document Type: 27
Data used for valuation calculations is provided by RealtyHop, and other third party sources

Comparables

Unit
Status
Type
Beds
Baths
ft²
Price/ft²
Asking Price
Listed On
Closing Price
Sold On
HOA + Taxes

About Forest Glen


Similar Homes for Sale

Currently no similar homes around

Nearby Rentals

Unit for rent at 8222 Larry Place, CHEVY CHASE, MD, 20815

$5,350 /mo

  • 3 Beds
  • 2 Baths
  • 2,900 ft²
8222 Larry Place, CHEVY CHASE, MD, 20815 Listing by Thomas C Williams Jr.
Unit for rent at 2618 East West Highway, CHEVY CHASE, MD, 20815

$4,800 /mo

  • 3 Beds
  • 3 Baths
  • 2,063 ft²
2618 East West Highway, CHEVY CHASE, MD, 20815 Listing by Lorain M Shore
Unit for rent at 3041 Moore Lane, KENSINGTON, MD, 20895

$5,250 /mo

  • 4 Beds
  • 4 Baths
  • 4,064 ft²
3041 Moore Lane, KENSINGTON, MD, 20895 Listing by David S. Goldberg


Frequently Asked Questions

When was property at 1701 Myrtle Road built and last sold?
The property at 1701 Myrtle Road was built in 1950 and last sold on Oct 19, 2023 for $980,000.
How much is this home worth?
The estimated value of the home located at 1701 Myrtle Road is $992,005.
What are some comparable homes to 1701 Myrtle Road?
There are currently no comparable homes to 1701 Myrtle Road.