


43
Map
1701 GLENKARNEY PLACE


About This Property
As you enter through the front door, you will be greeted by sculptured plaster ceilings that speak to the craftsmanship of yesteryears, whispering tales of the home's rich history. These exquisite details provide a glimpse into the charm and character waiting to be discovered.
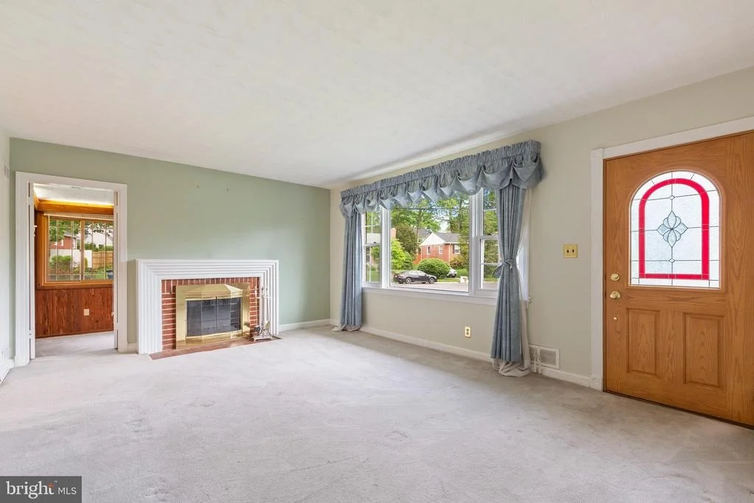
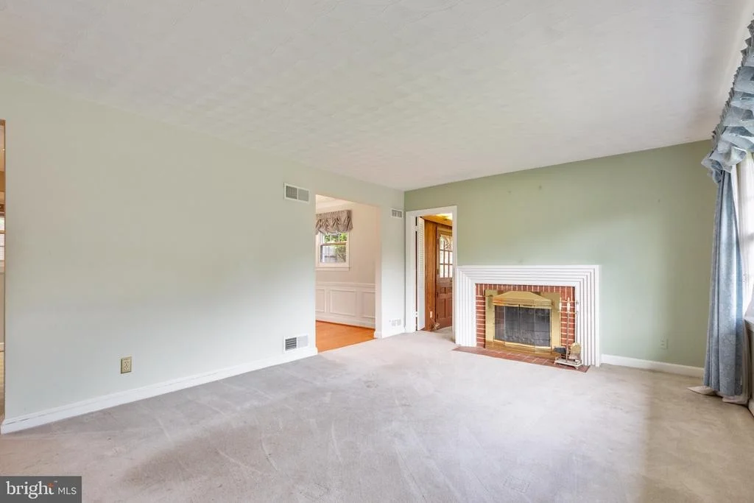
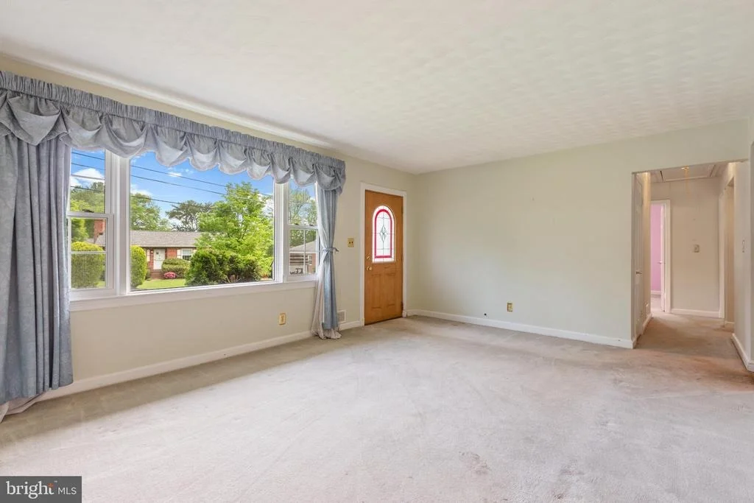
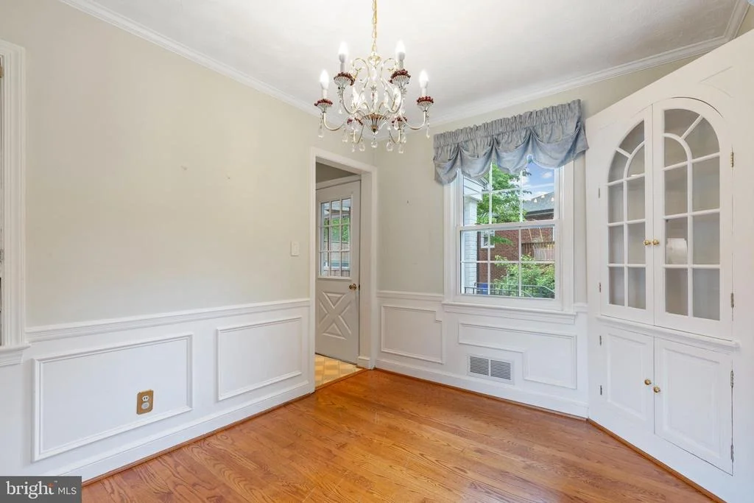
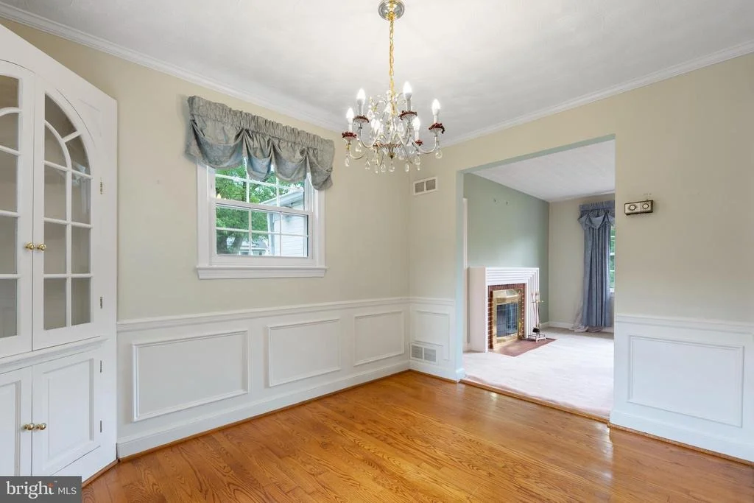
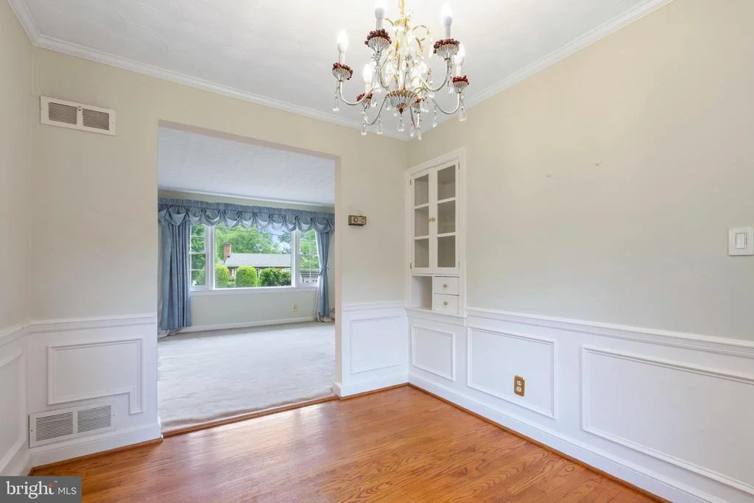
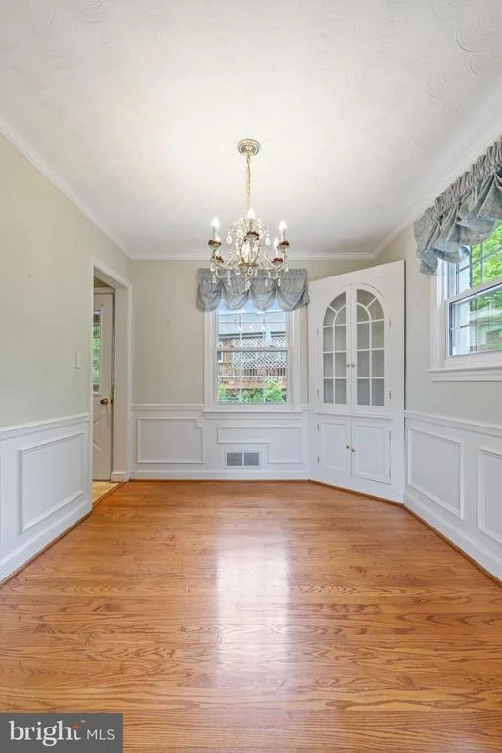
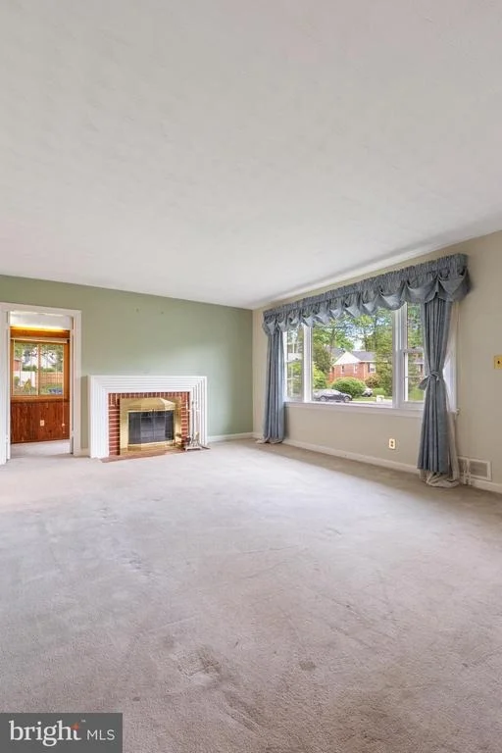
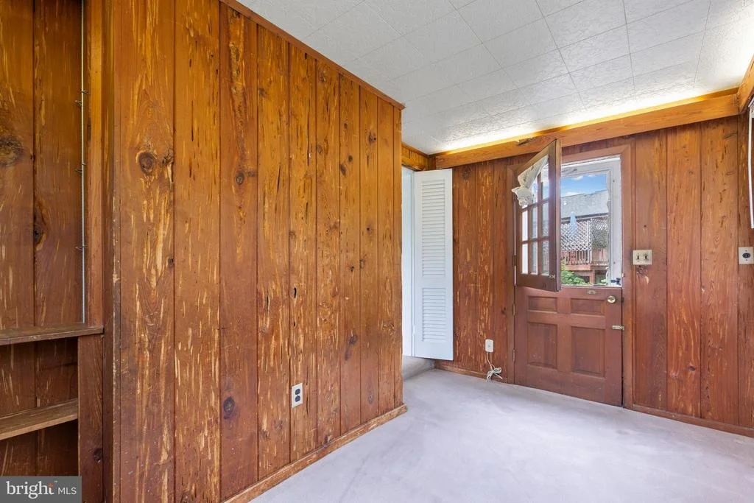
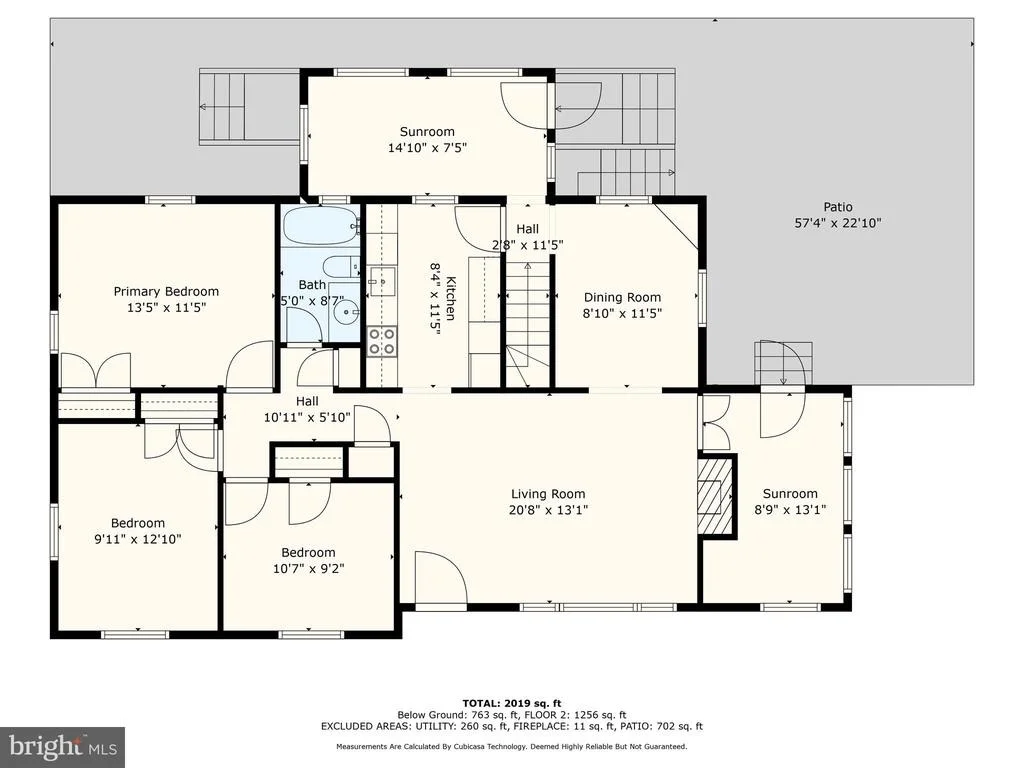
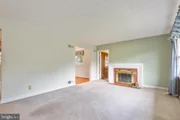
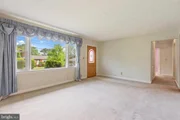
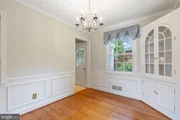
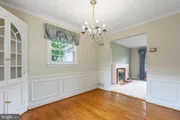
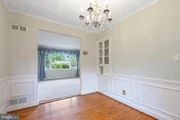
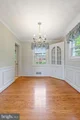
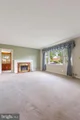
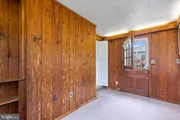
The living room invites you to envision cozy evenings by the fireplace, surrounded by loved ones and cherished memories. There is currently carpet but the original hardwoods are underneath, waiting to shine again. Adjacent, the dining room features a striking chandelier and built-ins to display dinnerware and crockery for entertaining. The hardwoods have been exposed, adding to the beauty of this room. Additionally, off the living room is the cozy wood-paneled den, with built-ins awaiting a library of books and a Dutch door that leads to the stone patio.
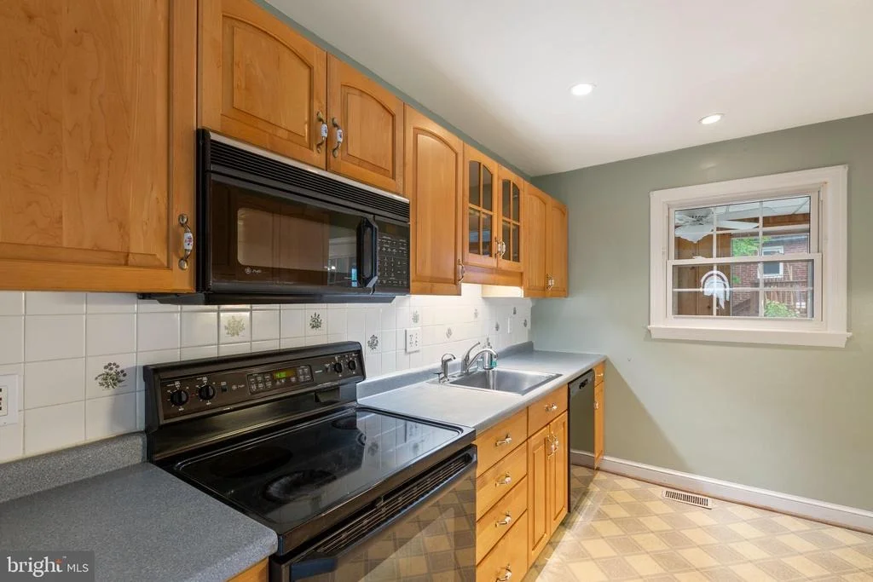
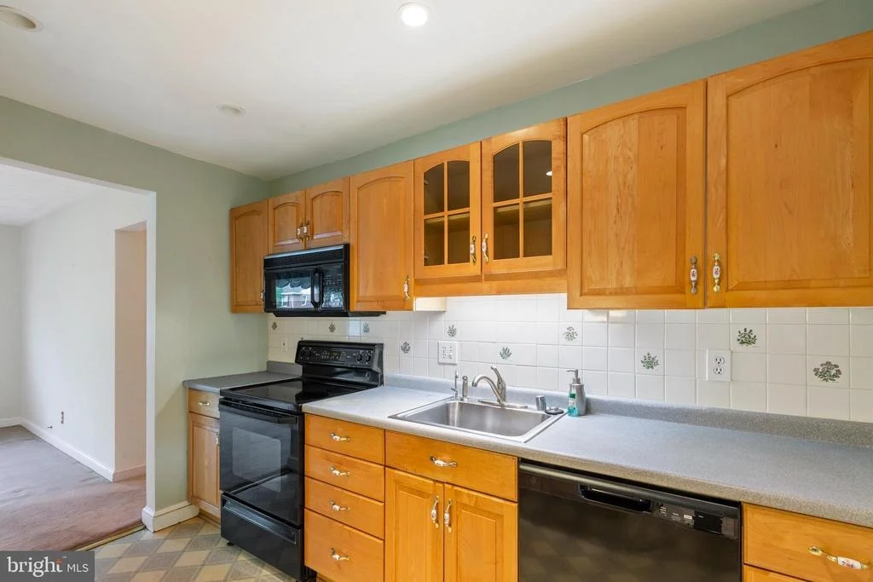
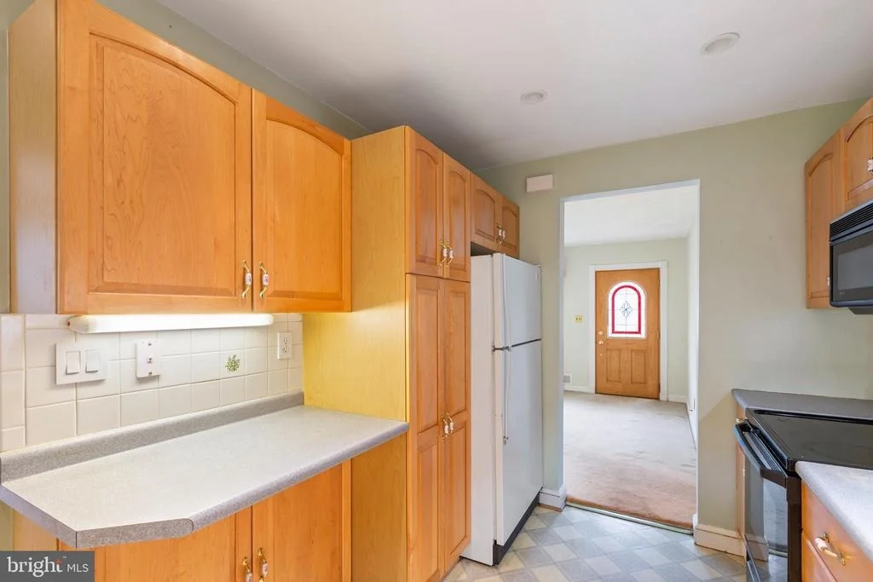
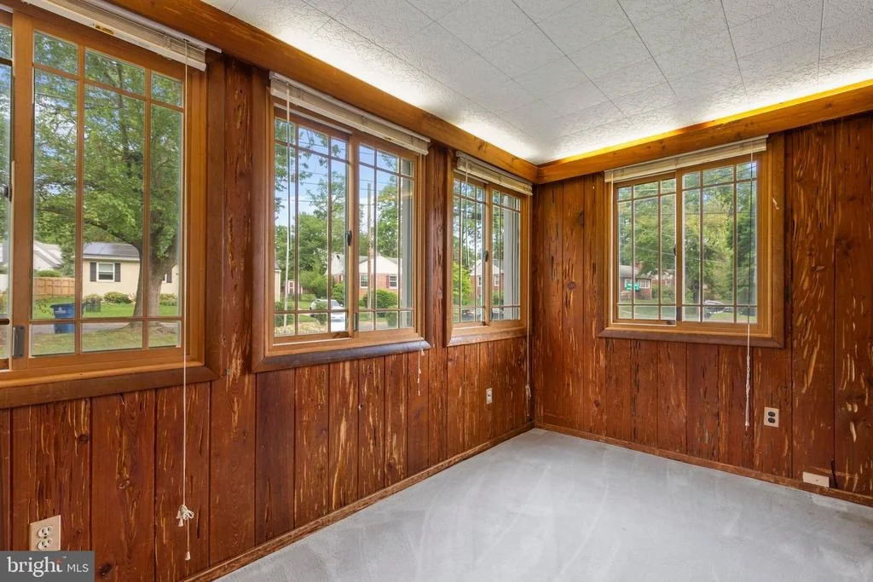
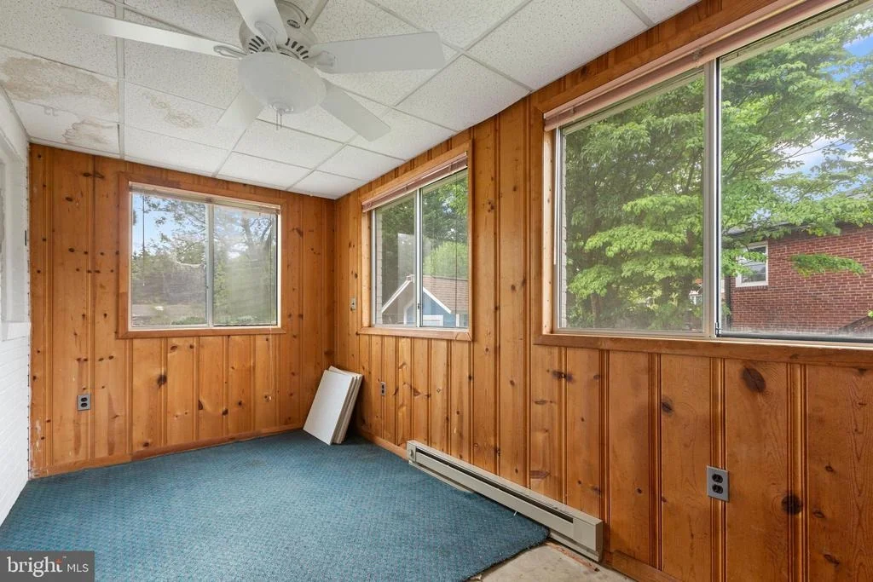
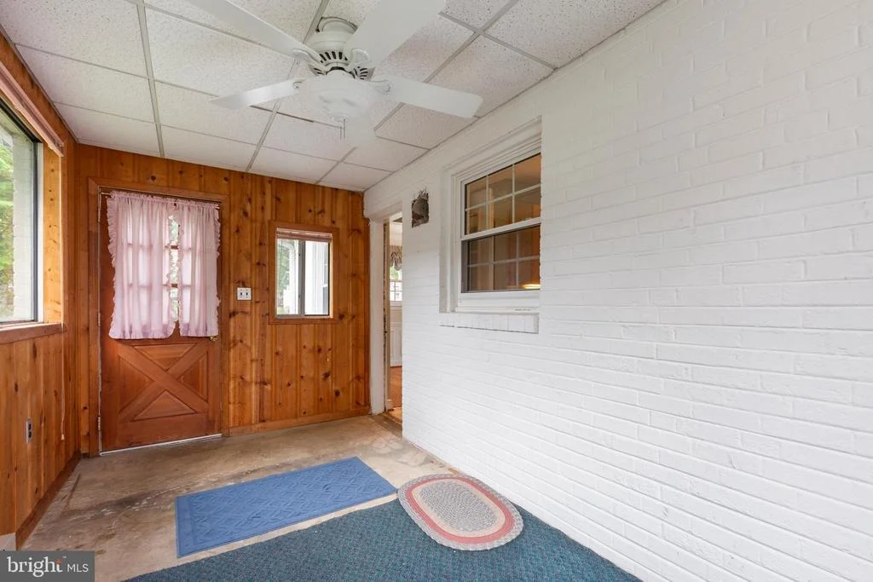
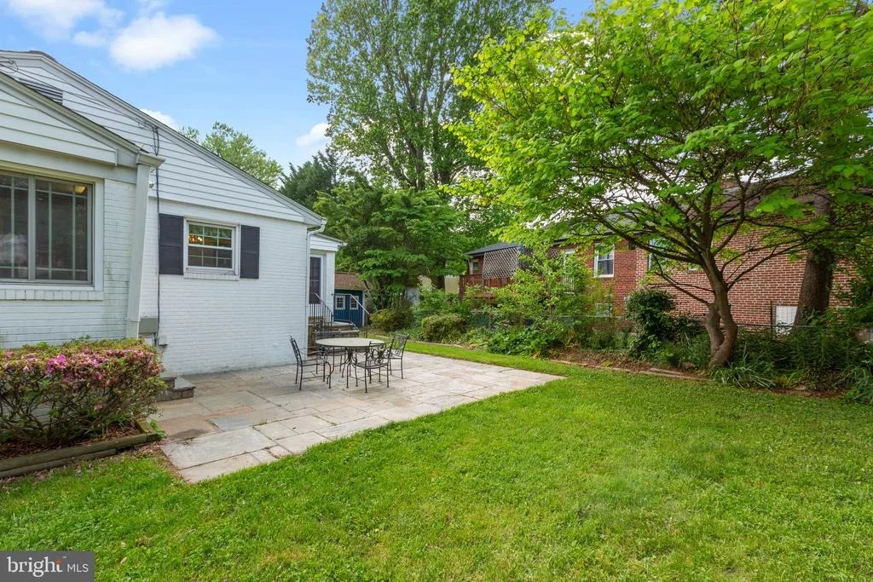
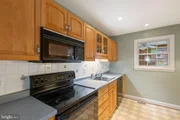
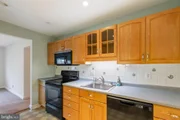
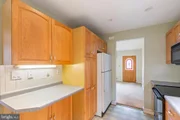
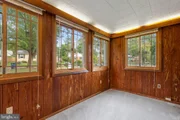
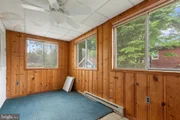
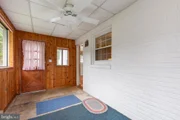
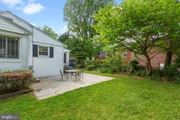
The updated kitchen has ample cabinet space and a separate faucet for filtered water. Behind the kitchen is a sunroom, the perfect spot to have your morning coffee. Steps away is the stone patio for summer evening dinners with friends.
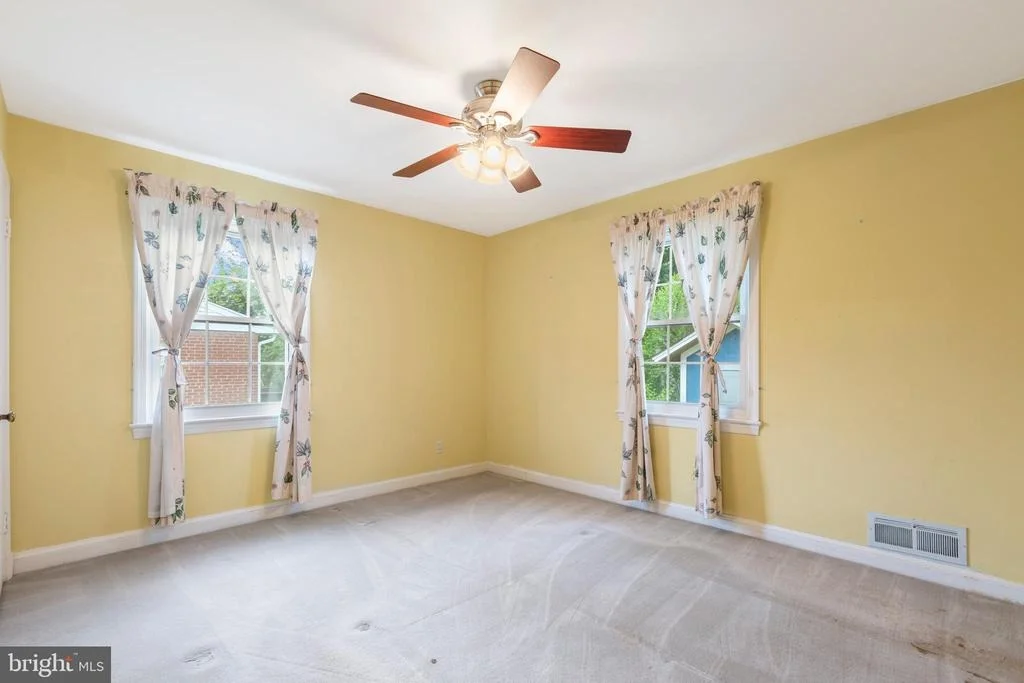
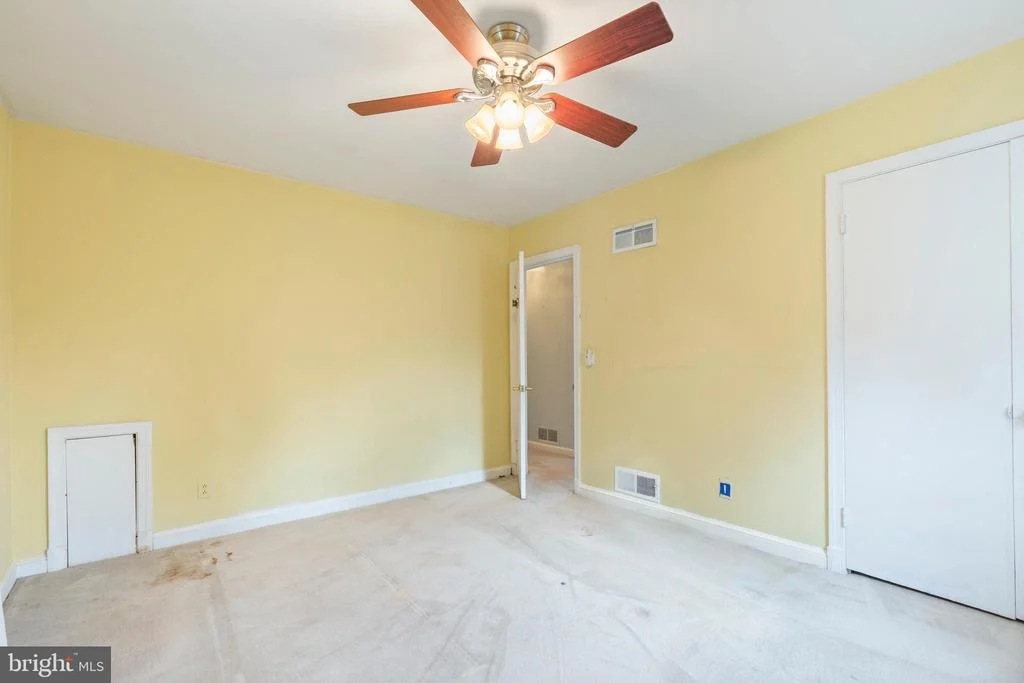
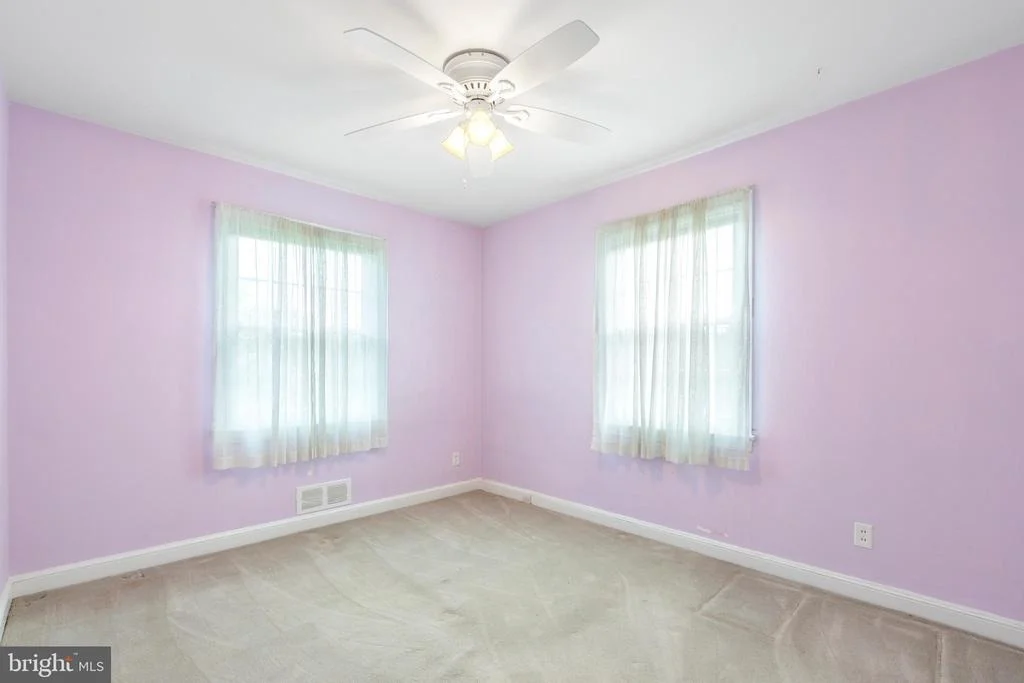
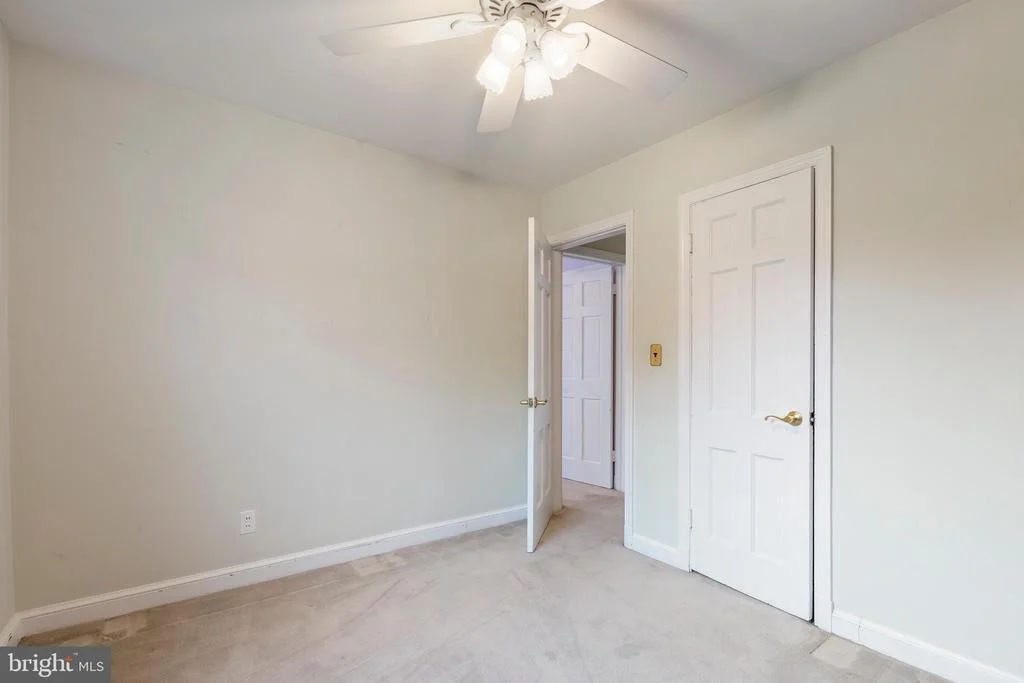
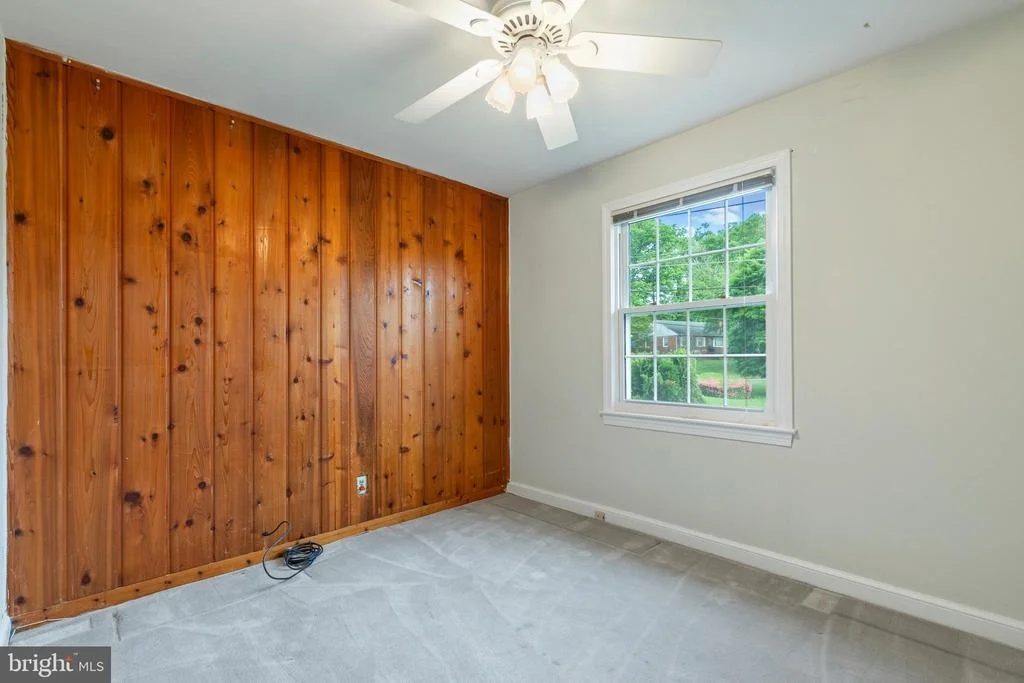
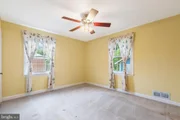
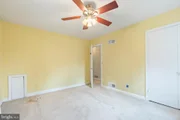
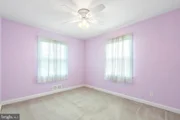
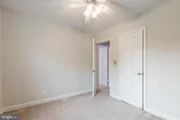
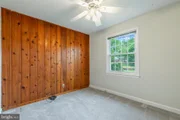
The bedrooms offer plenty of natural light and generous closets, each with its own potential waiting to be unlocked. There are hardwood floors underneath the carpet here as well.
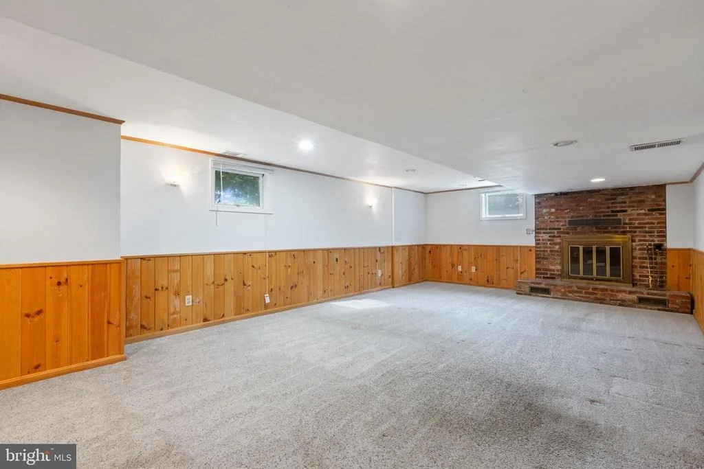
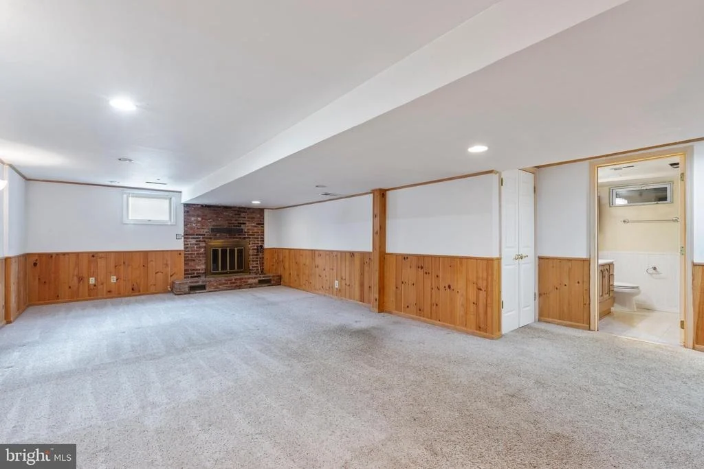
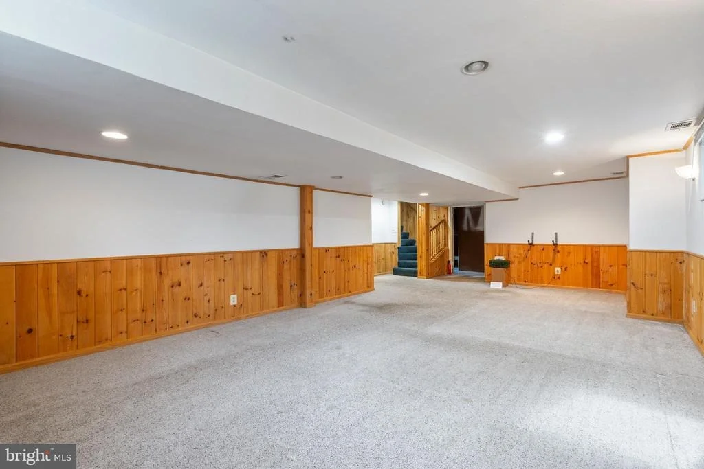
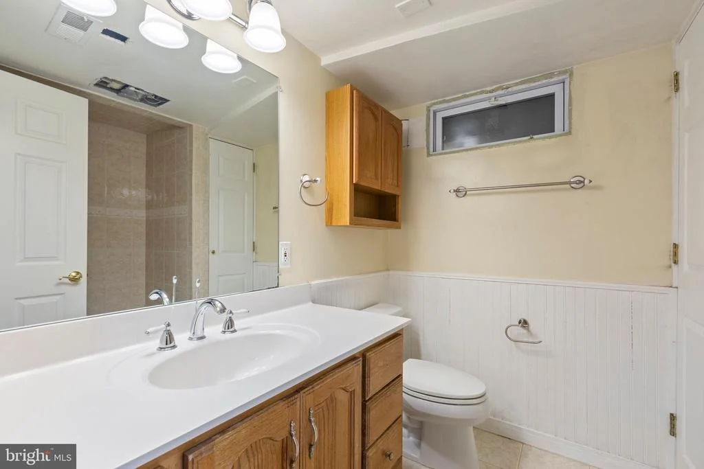
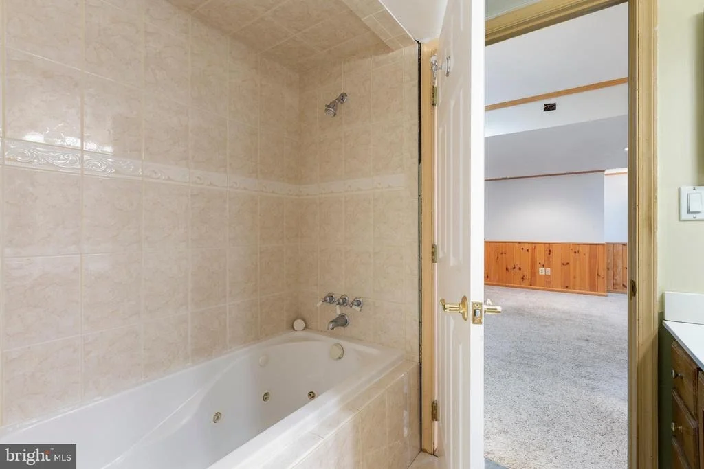
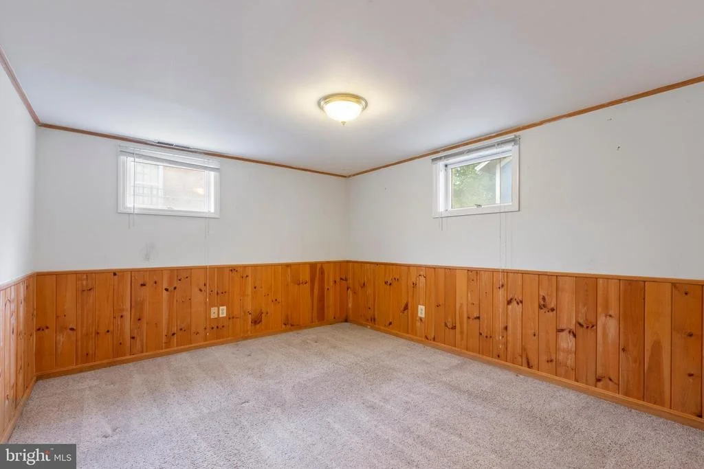
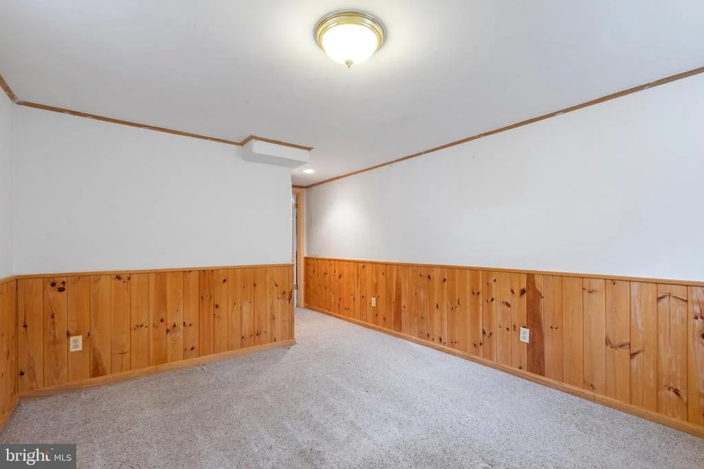
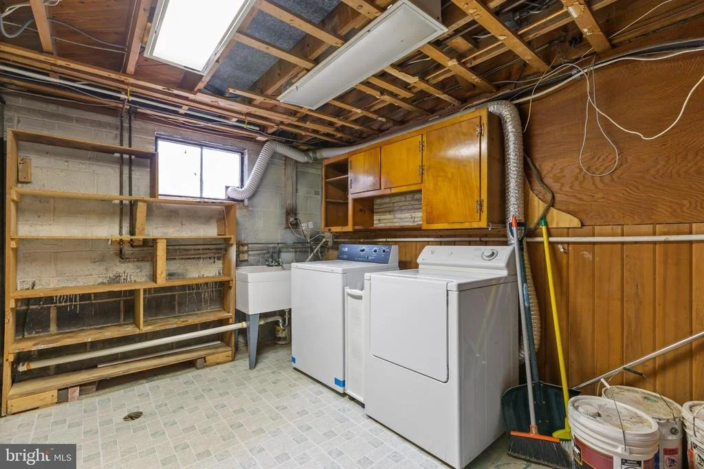
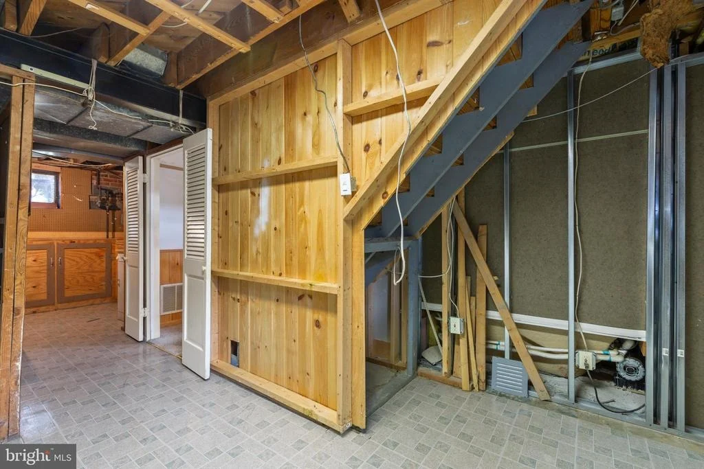
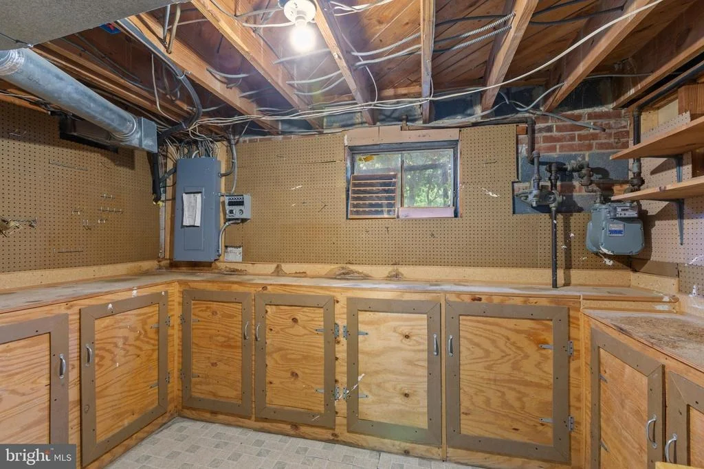
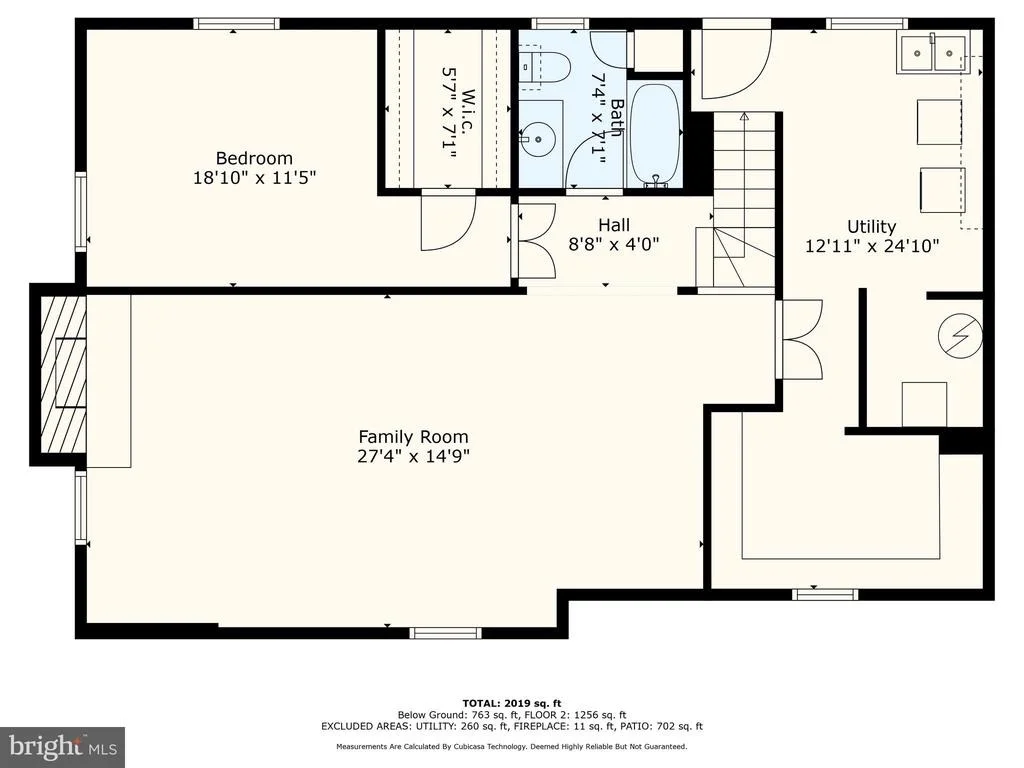
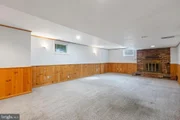
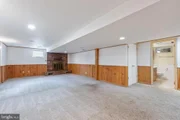
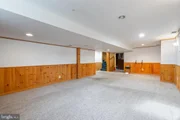
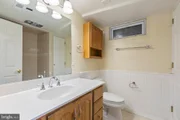
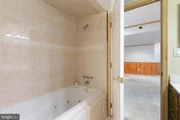
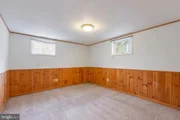
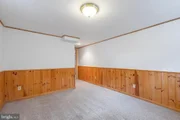
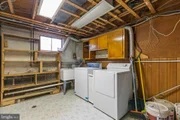
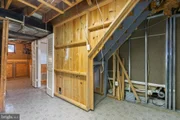
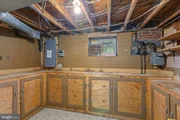
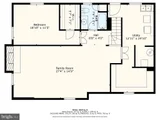
The basement is partially finished with a large rec room area with a second wood-burning fireplace, a bonus room with walk-in cedar closet, a full bath, a workshop, laundry area, and walkout stairs to the yard.
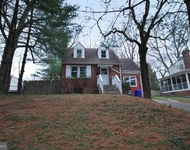
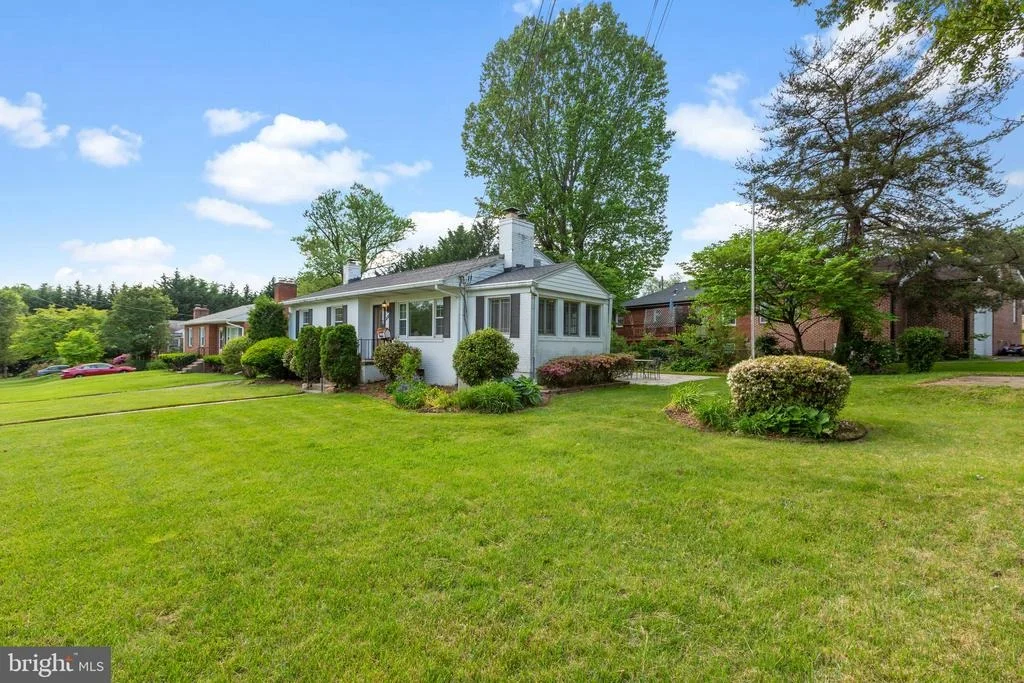
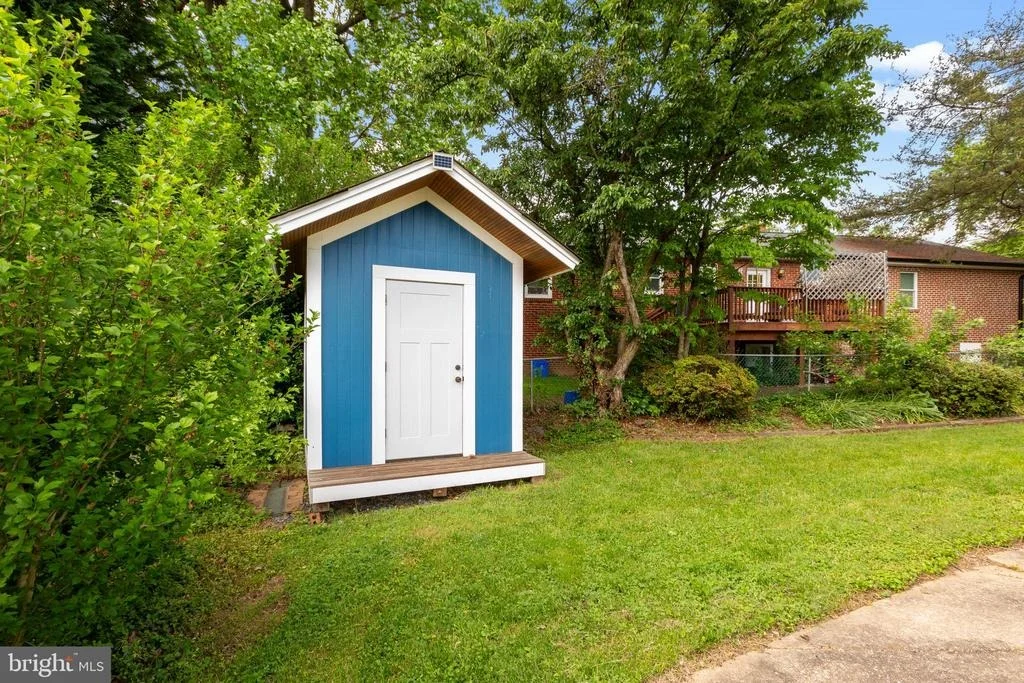
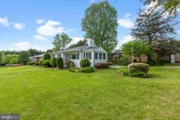
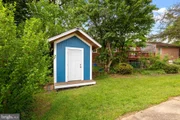
Outside, the corner lot provides ample space for outdoor entertaining, with the potential to create your own oasis of relaxation and tranquility while being conveniently located within reach of amenities and attractions. Also, in the backyard, a shed to store your gardening tools, and a concrete driveway for off-street parking. Situated in between two Metro stations on the Red Line, with easy access to 495 and lots of shopping. With its desirable location, charming details, and endless potential, this rambler is an opportunity to create the home of your dreams.
Please note: BRAND NEW ROOF 5/2024; windows replaced in 2000; electric heavy-up 2003. No HOA!
Payment Calculator
Your Estimated Monthly Payment
Cap Rate Calculator
What does this mean?
Based on our analysis, the cap rate of this property is 1.25%. A negative cap rate indicates that the property might not be feasible as an income-producing asset. The median cap rate for a near zip code 11238 is 4.23%.
How much can I actually make?
Actual monthly rental income may vary between $4,760 and $7,140 depending on unit-specific characteristics. You can change the amount using the slider to further explore.
How is cap rate calculated?
Cap Rate = Net Operating Income (NOI) / Property Asset Value.
When calculating the cap rate, we assume 100% occupancy. Leverage (mortgage) is not considered.
Cap Rate provided by RealtyHop and RentHop, learn more about cap rate here.
Price History
| Date / Event | Date | Event | Price |
|---|---|---|---|
| May 31, 2024 | Sold | ||
| Sold | |||
| May 17, 2024 | In contract | - | |
| In contract | |||
| May 8, 2024 | Listed by Weichert, REALTORS | $500,000 | |
| Listed by Weichert, REALTORS | |||
| | |||
|
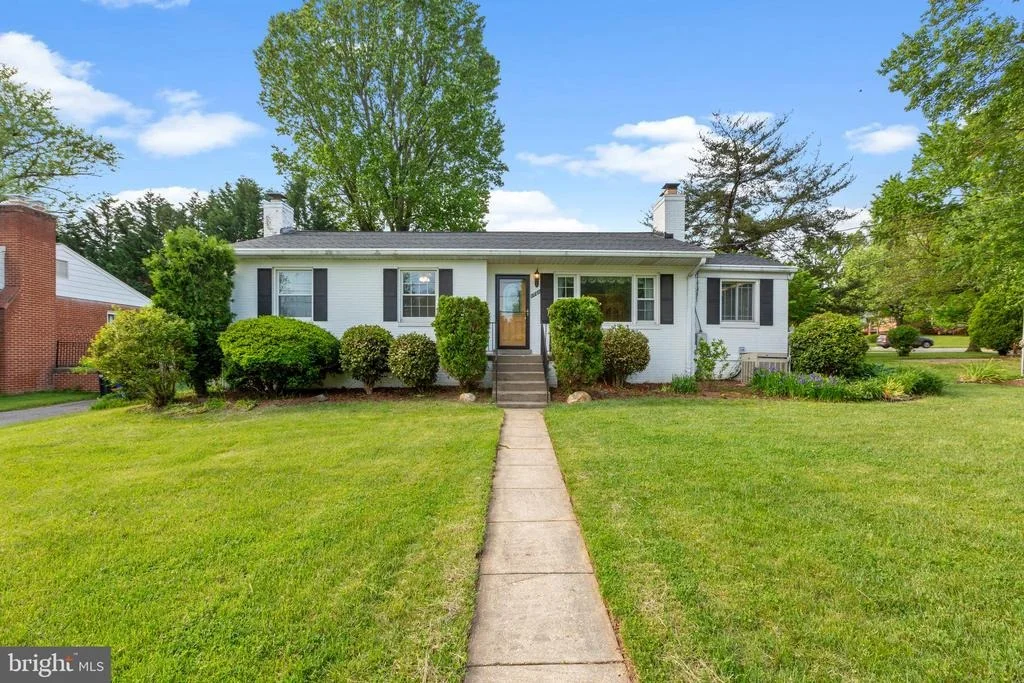
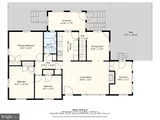
Welcome to your potential dream home! Nestled in the serene and peaceful neighborhood of Northbrook Estates, this charming 3-bedroom, 2-full bath rambler awaits your vision and TLC. Situated on a desirable corner lot in an established neighborhood, this property offers not just a house, but a canvas for your creativity and imagination to flourish.
As you enter through the front door, you will be greeted by sculptured plaster ceilings that speak to the craftsmanship of yesteryears, whispering tales of the home’s rich history. These exquisite details provide a glimpse into the charm and character waiting to be discovered.
The living room invites you to envision cozy evenings by the fireplace, surrounded by loved ones and cherished memories. There is currently carpet but the original hardwoods are underneath, waiting to shine again. Adjacent, the dining room features a striking chandelier and built-ins to display dinnerware and crockery for entertaining. The hardwoods have been exposed, adding to the beauty of this room. Additionally, off the living room is the cozy wood-paneled den, with built-ins awaiting a library of books and a Dutch door that leads to the stone patio.
The updated kitchen has ample cabinet space and a separate faucet for filtered water. Behind the kitchen is a sunroom, the perfect spot to have your morning coffee. Steps away is the stone patio for summer evening dinners with friends.
The bedrooms offer plenty of natural light and generous closets, each with its own potential waiting to be unlocked. There are hardwood floors underneath the carpet here as well.
The basement is partially finished with a large rec room area with a second wood-burning fireplace, a bonus room with walk-in cedar closet, a full bath, a workshop, laundry area, and walkout stairs to the yard.
Outside, the corner lot provides ample space for outdoor entertaining, with the potential to create your own oasis of relaxation and tranquility while being conveniently located within reach of amenities and attractions. Also, in the backyard, a shed to store your gardening tools, and a concrete driveway for off-street parking. Situated in between two Metro stations on the Red Line, with easy access to 495 and lots of shopping. With its desirable location, charming details, and endless potential, this rambler is an opportunity to create the home of your dreams.
Please note: BRAND NEW ROOF 5/2024; windows replaced in 2000; electric heavy-up 2003. No HOA!
| |||
Property Highlights
Building Info
Comparables
Status
Price/ft²
Listed On
Sold On
About Wheaton - Glenmont
Similar Homes for Sale
Currently no similar homes aroundNearby Rentals

$3,000 /mo
- 4 Beds
- 2 Baths
- 1,959 ft²
$3,300 /mo
- 4 Beds
- 2 Baths
- 1,856 ft²

Weichert, REALTORS
Last Updated: 2 hours ago
Data Source: Bright MLS , MLS# MDMC2131124














 Your Privacy Choices
Phone: 425-283-2930
Address: 335 Madison Avenue, New York, NY 10017