


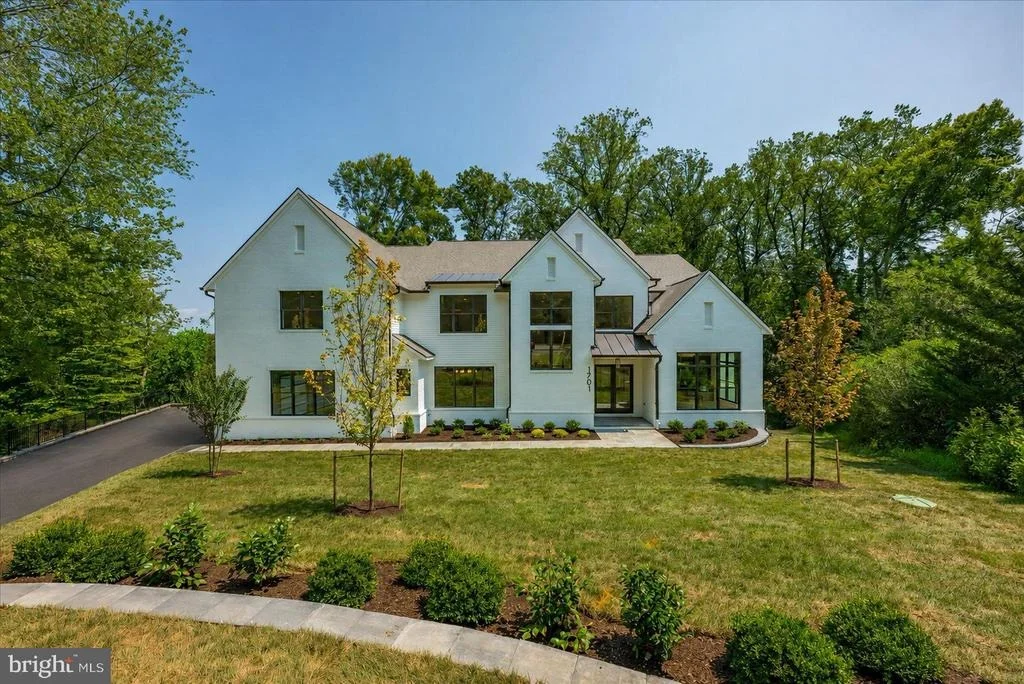
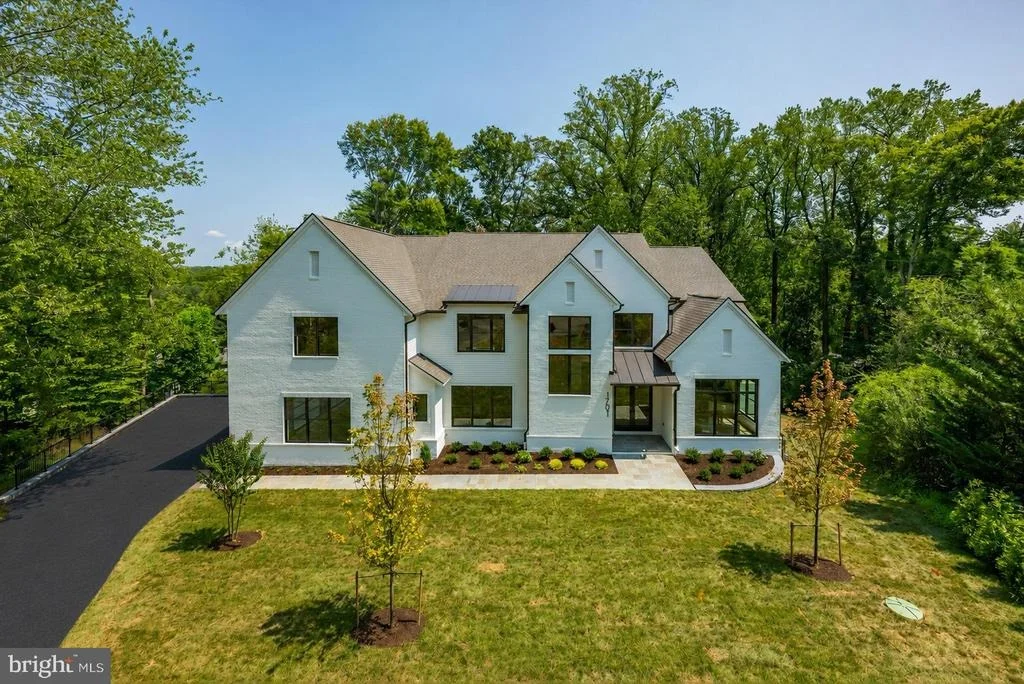
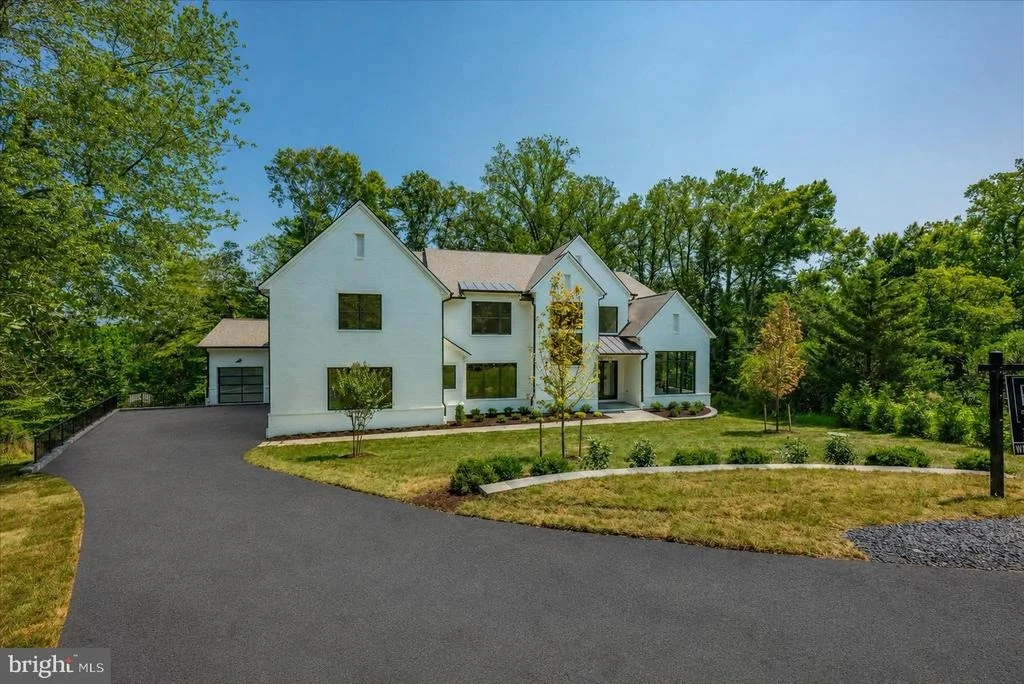
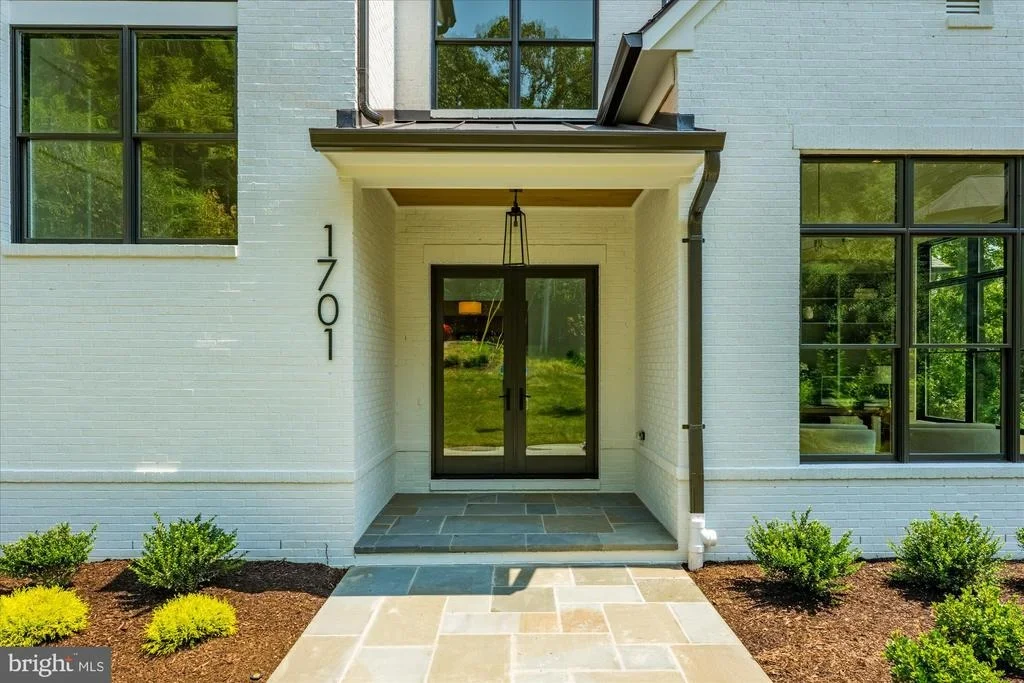
1701 BRIAR RIDGE ROAD


About This Property
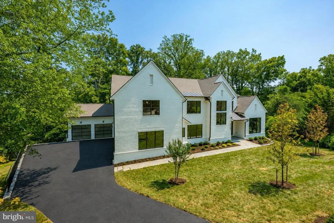
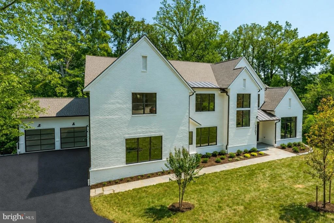
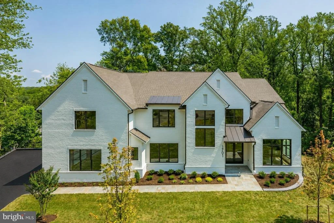
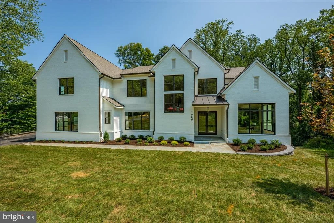
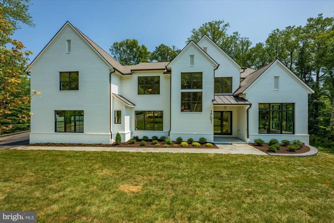
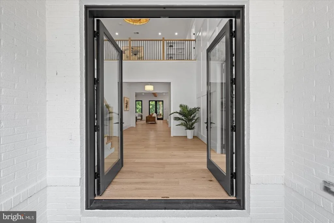
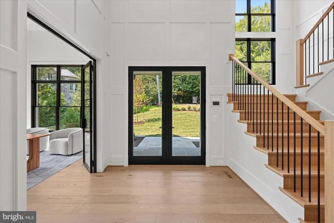
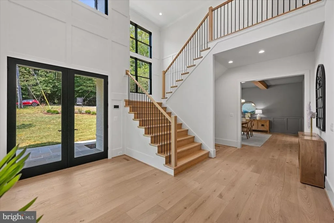
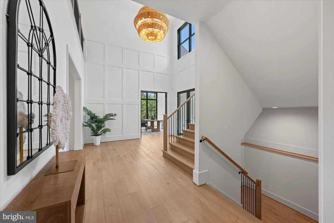
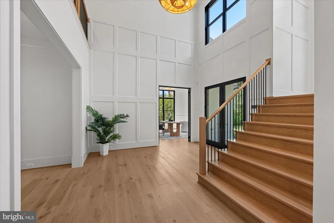
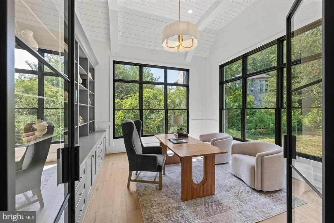
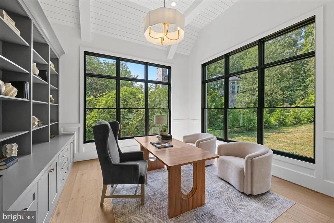
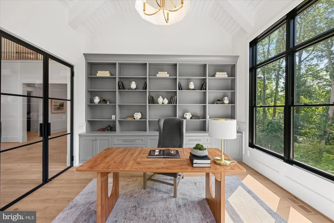
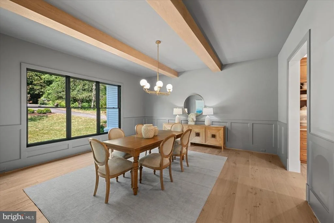
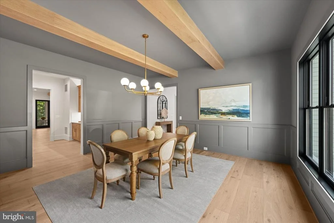
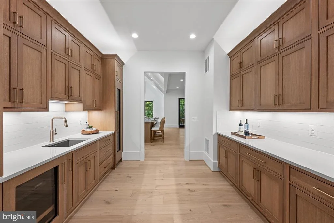
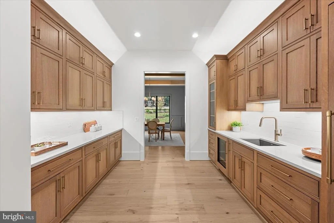
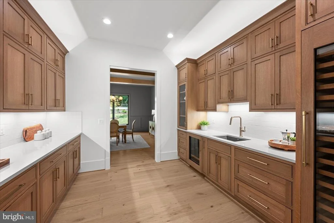
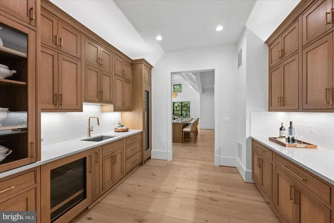
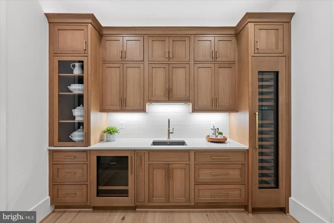
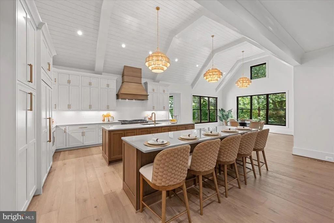
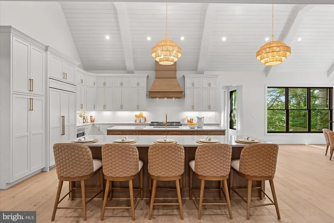
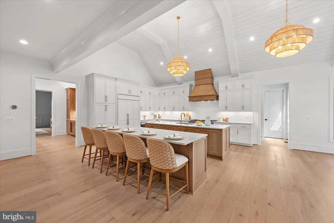
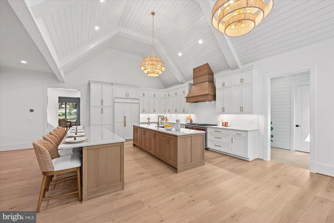
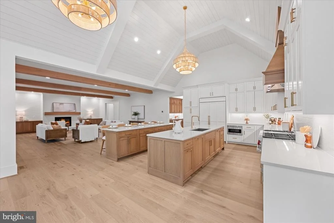
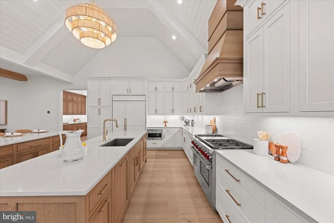
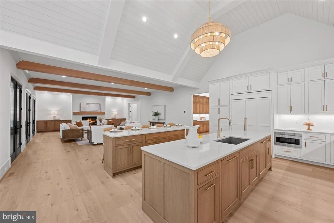
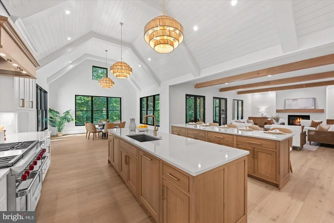
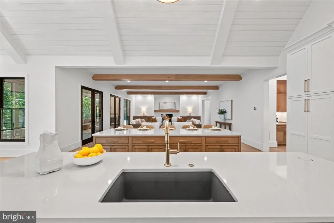
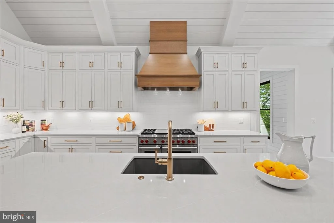
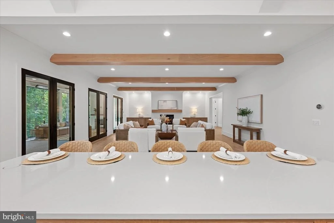
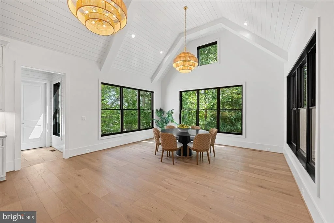
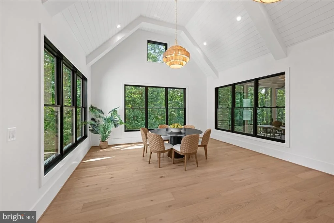
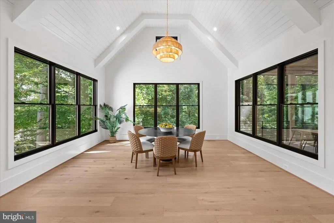
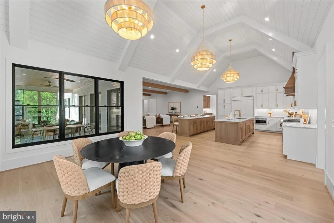
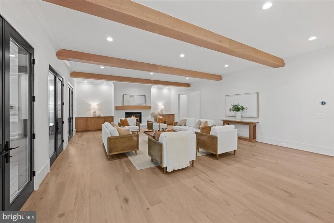
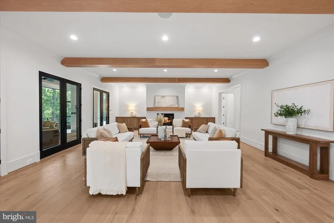
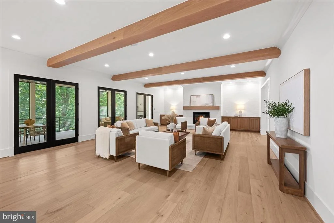
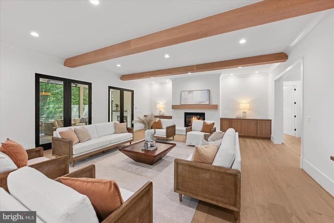
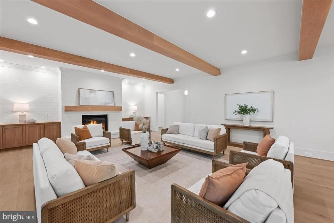
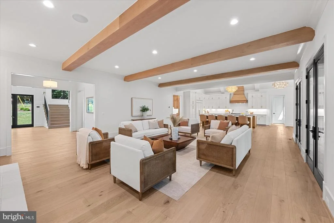
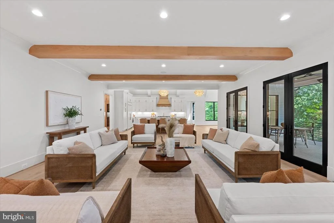
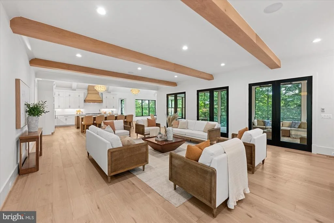
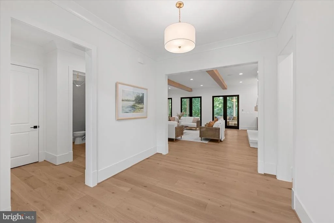
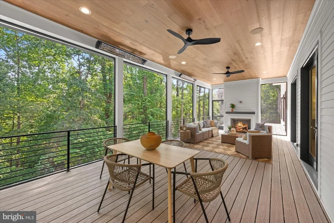
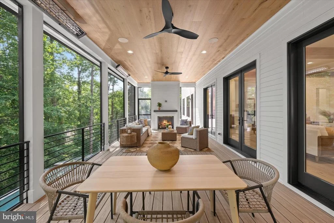
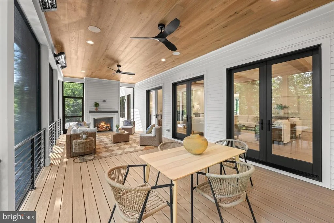
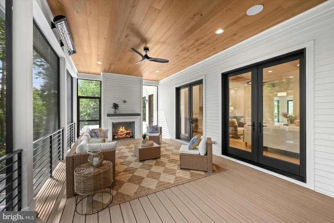
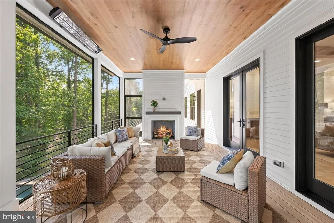
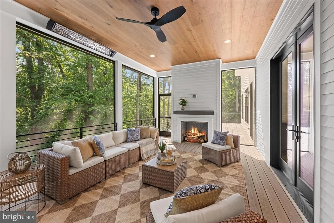
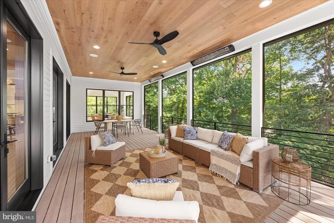
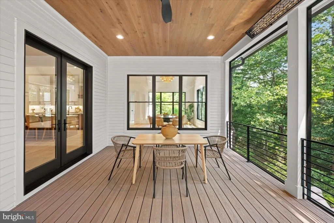
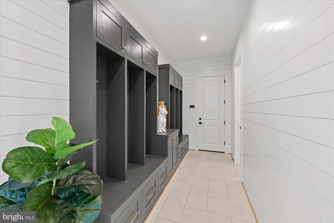
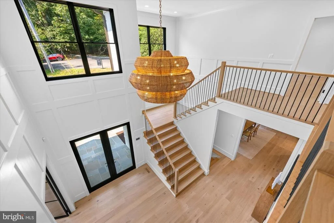
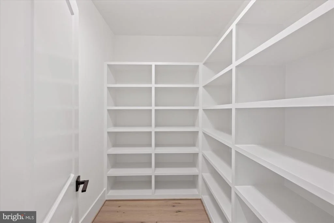
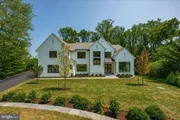
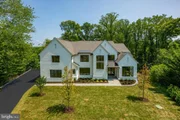
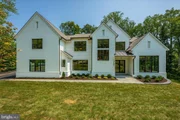
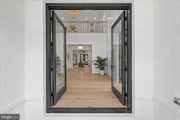
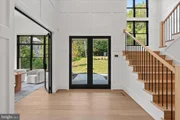
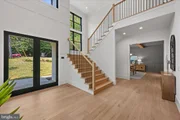
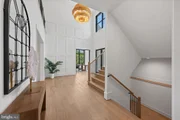
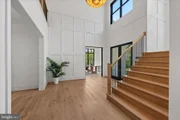
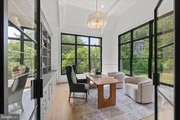
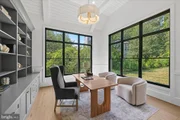
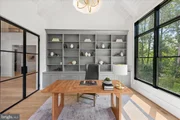
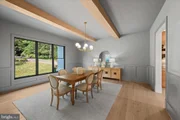
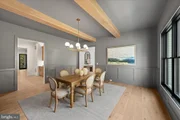
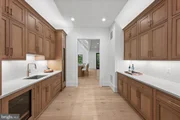
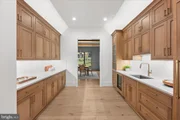
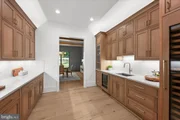
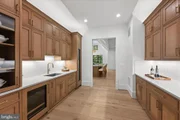
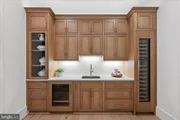
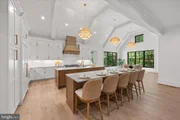
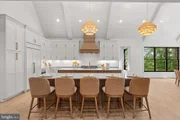
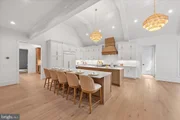
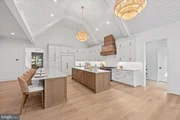
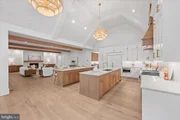
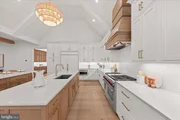
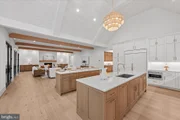
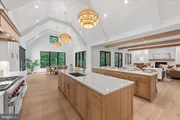
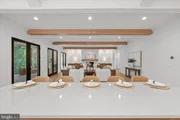
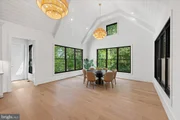
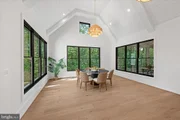
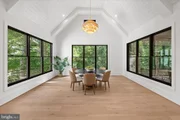
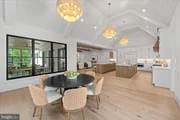
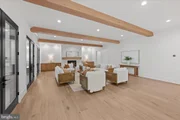
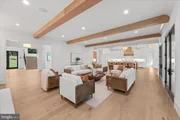
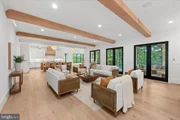
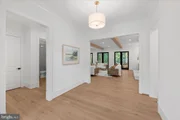
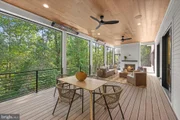
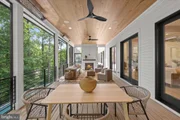
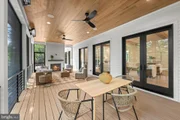
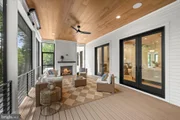
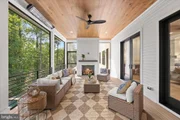
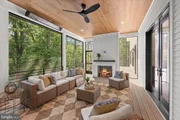
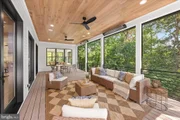
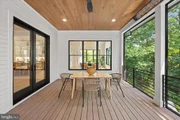
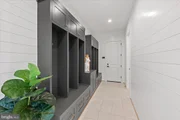
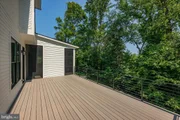
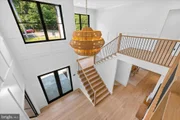
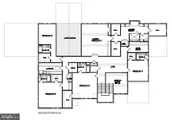
The main level features ten-foot ceilings and gorgeous European White Oak flooring. At its heart lies a grand two-story gourmet kitchen with exposed beams, appointed with Wolf and Sub-Zero appliances, custom inset cabinetry, and quartz countertops. Complementary spaces include a main-level guest suite, a charming breakfast nook, and an elegant formal dining room complete with a butler's pantry. A inviting great room with exposed beams and a gas fireplace opens to a spacious screened porch equipped with heaters and a fireplace, as well as an uncovered deck. Completing this level are a private study with exposed beams and a vaulted shiplap ceiling and a practical mudroom fitted with built-in cubbies.
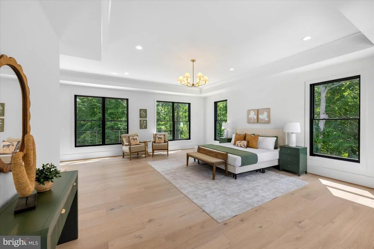
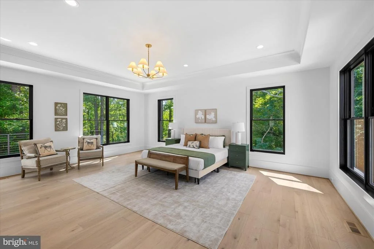
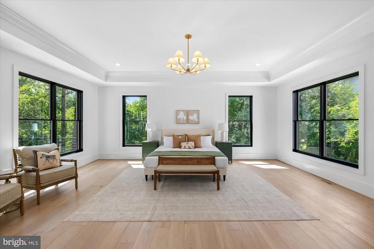
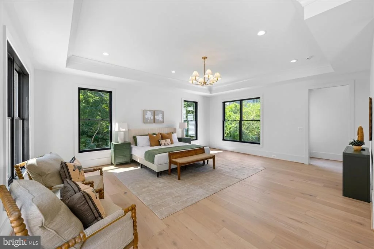
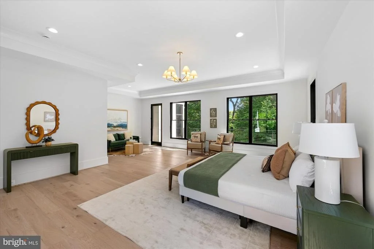
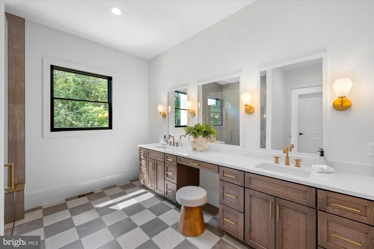
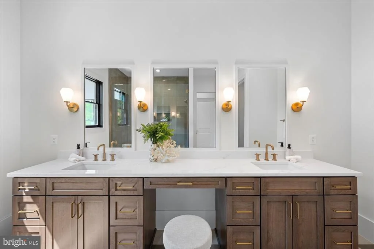
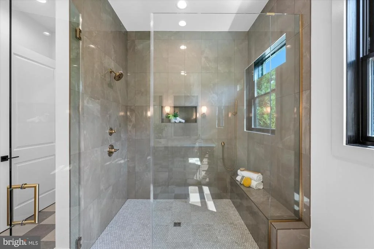
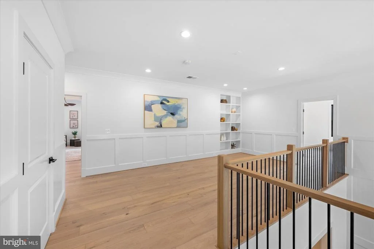
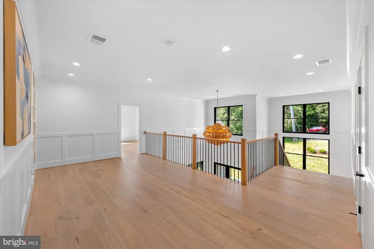
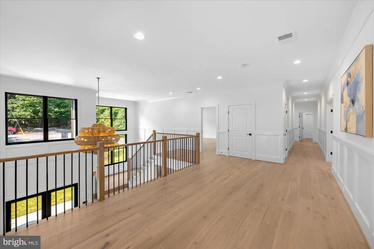
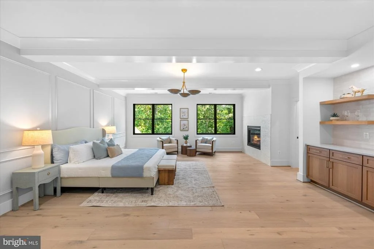
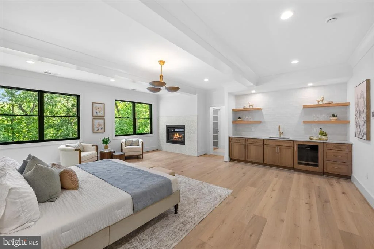
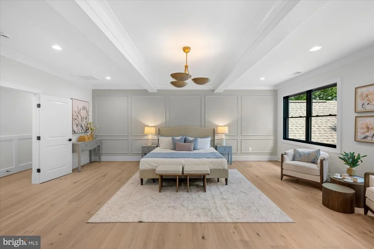
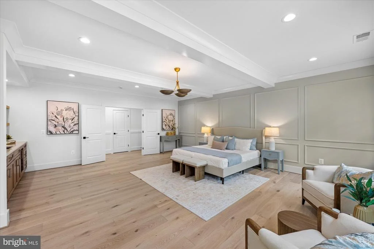
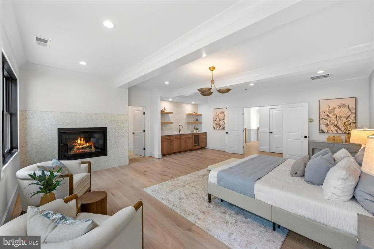
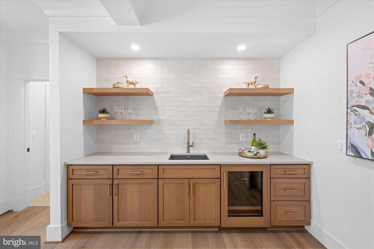
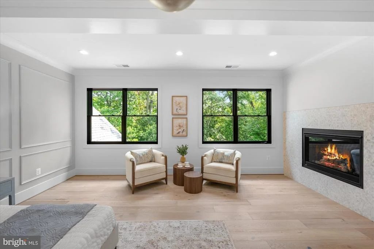
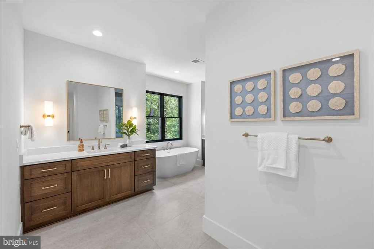
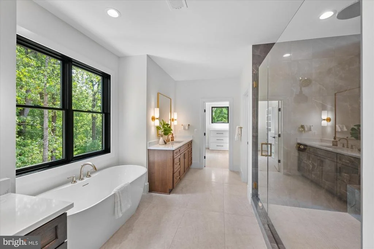
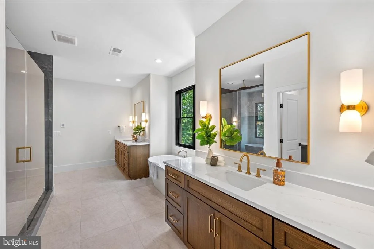
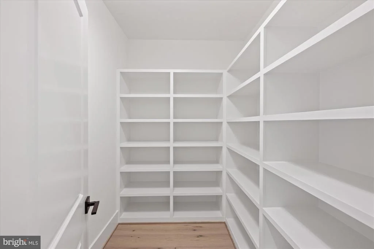
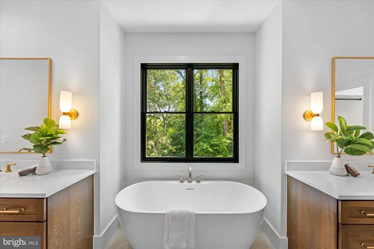
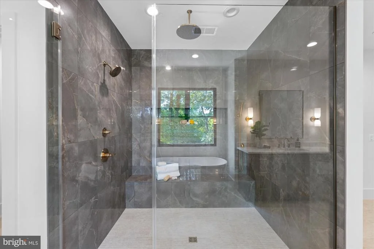
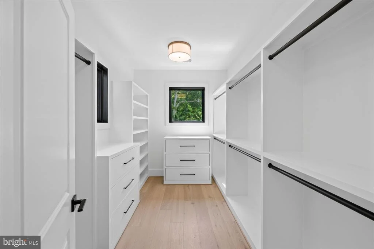
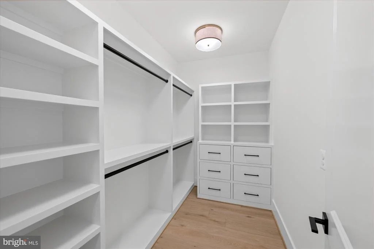
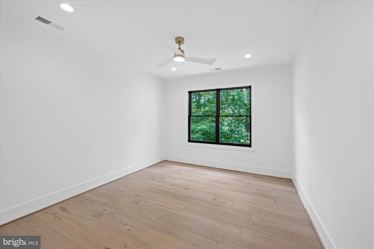
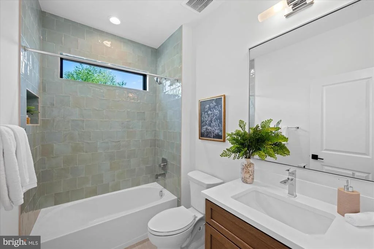
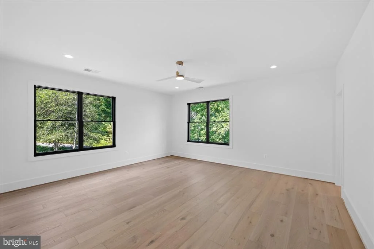
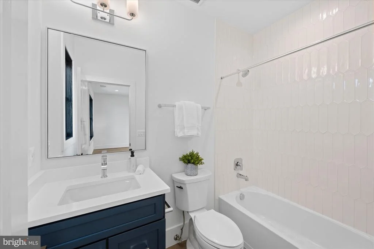
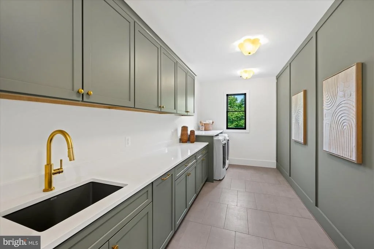
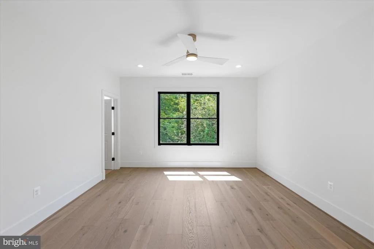
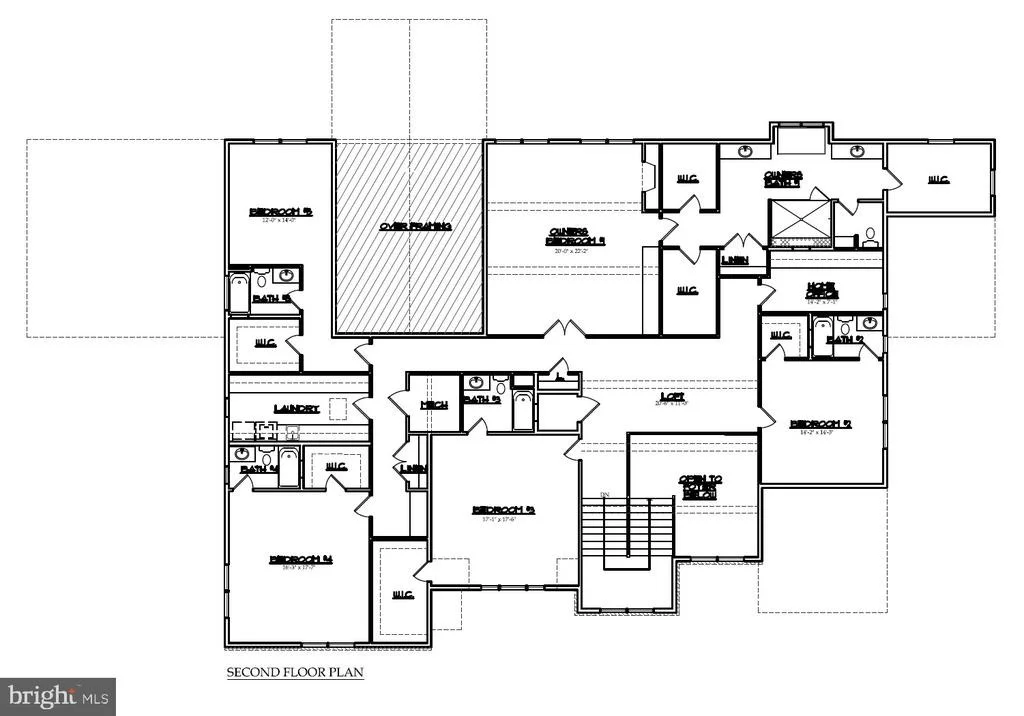
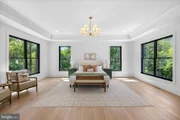
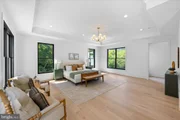
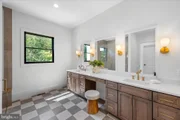
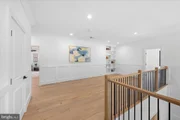
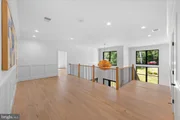
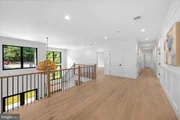
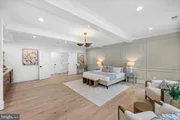
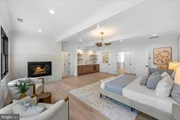
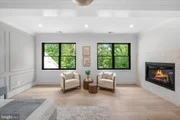
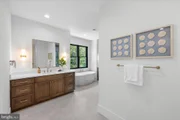
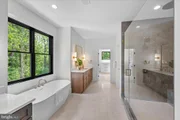
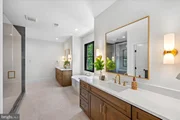
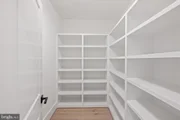
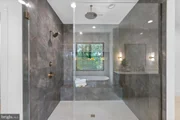
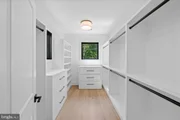
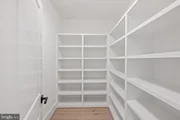
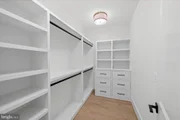
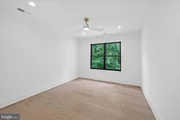
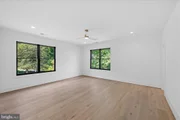
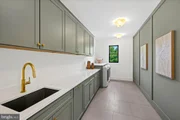
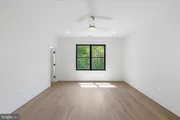
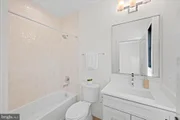
Upstairs, the luxurious primary suite is highlighted by a gas fireplace with tile surround, a morning bar, four walk-in closets with built-ins, and a spa-like bathroom featuring heated floors, double vanities, a freestanding soaking tub, and a heavy-glass enclosed shower. Four additional en-suite bedrooms, a home office, and a spacious laundry room complete the upper level.
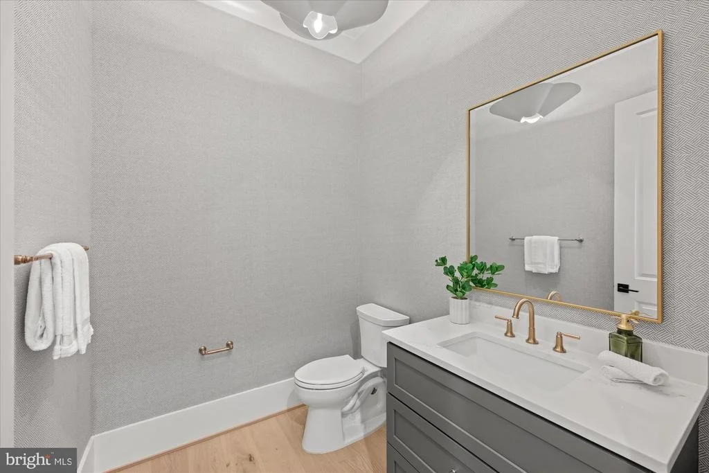
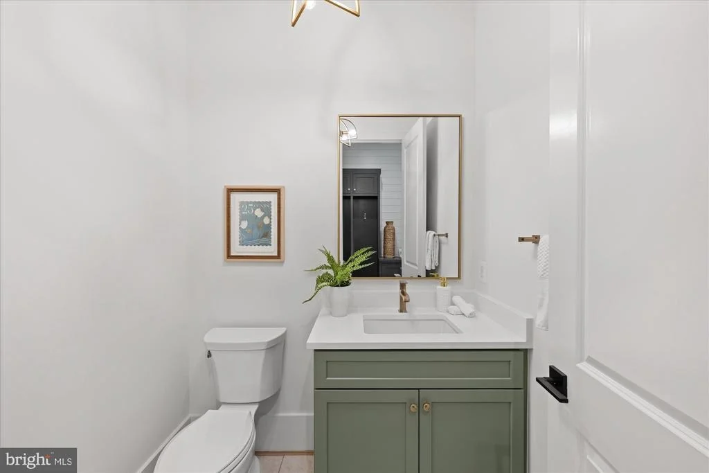
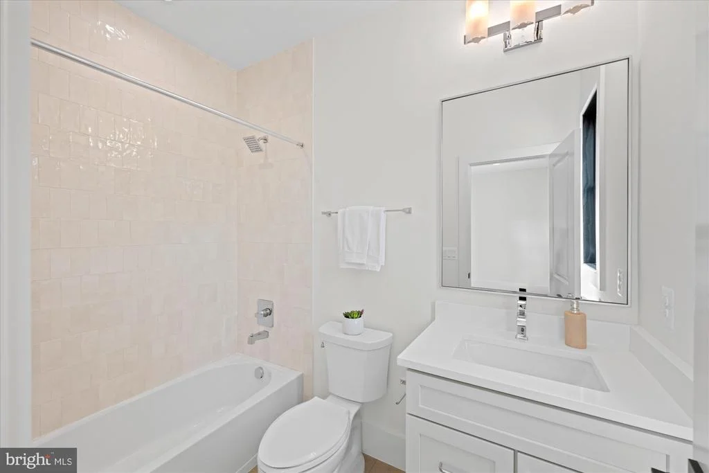
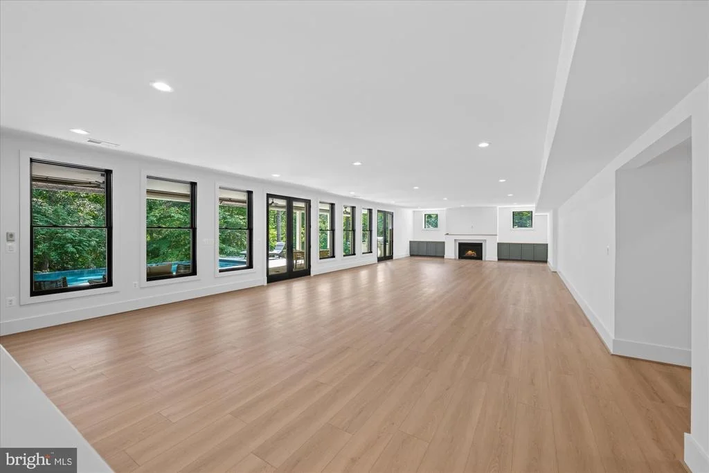
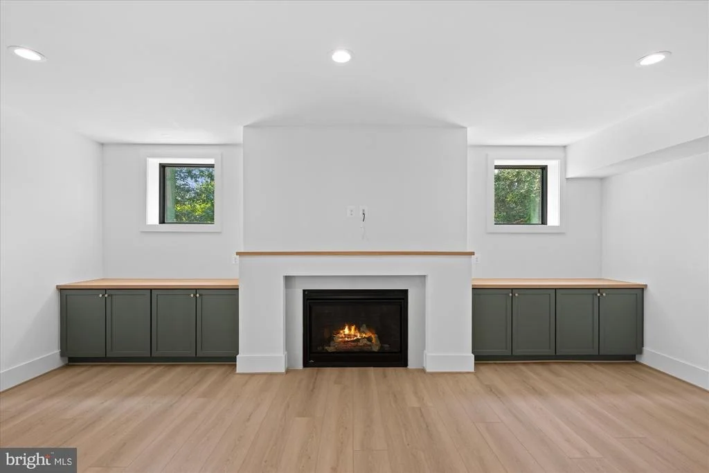
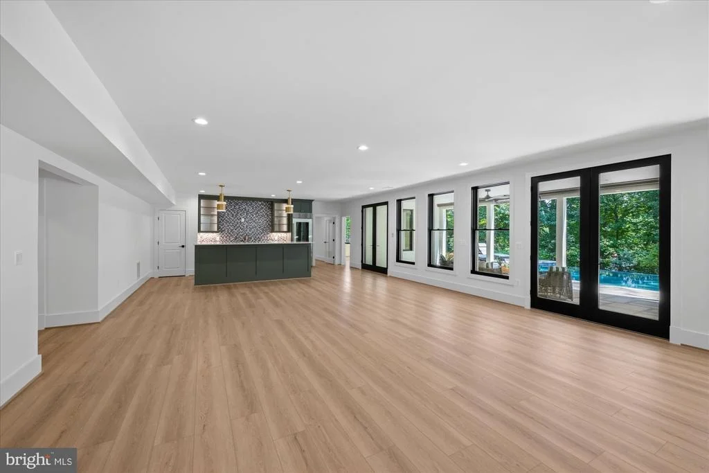
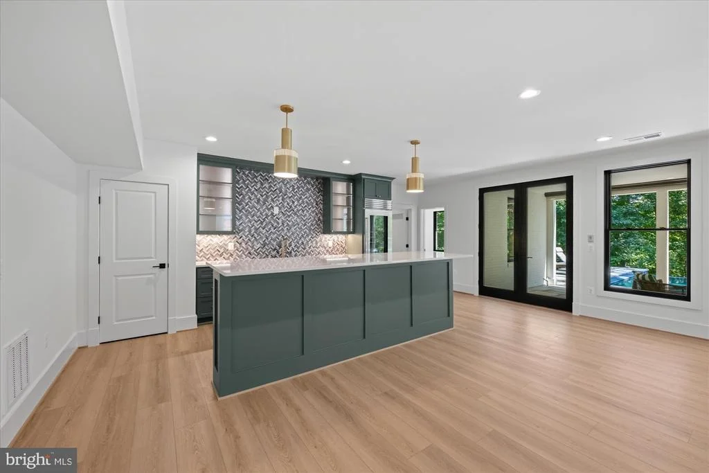
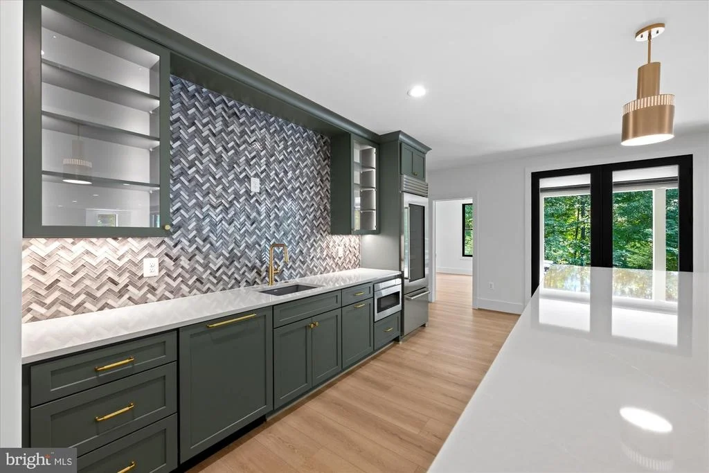
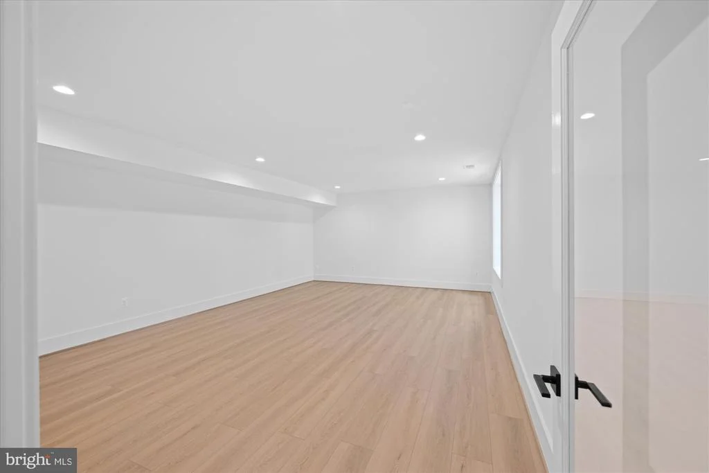
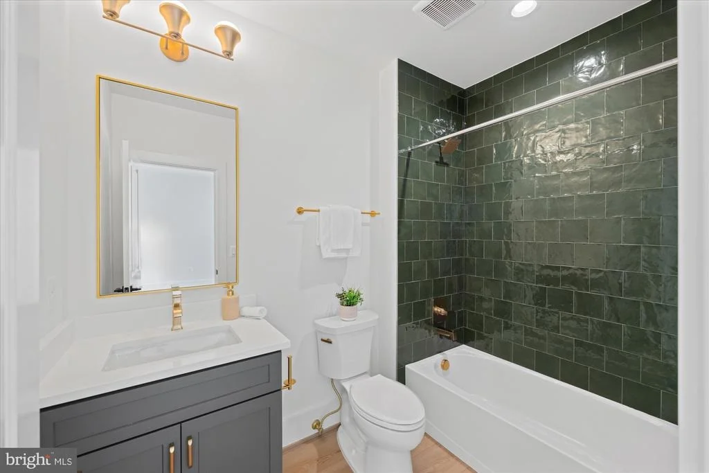
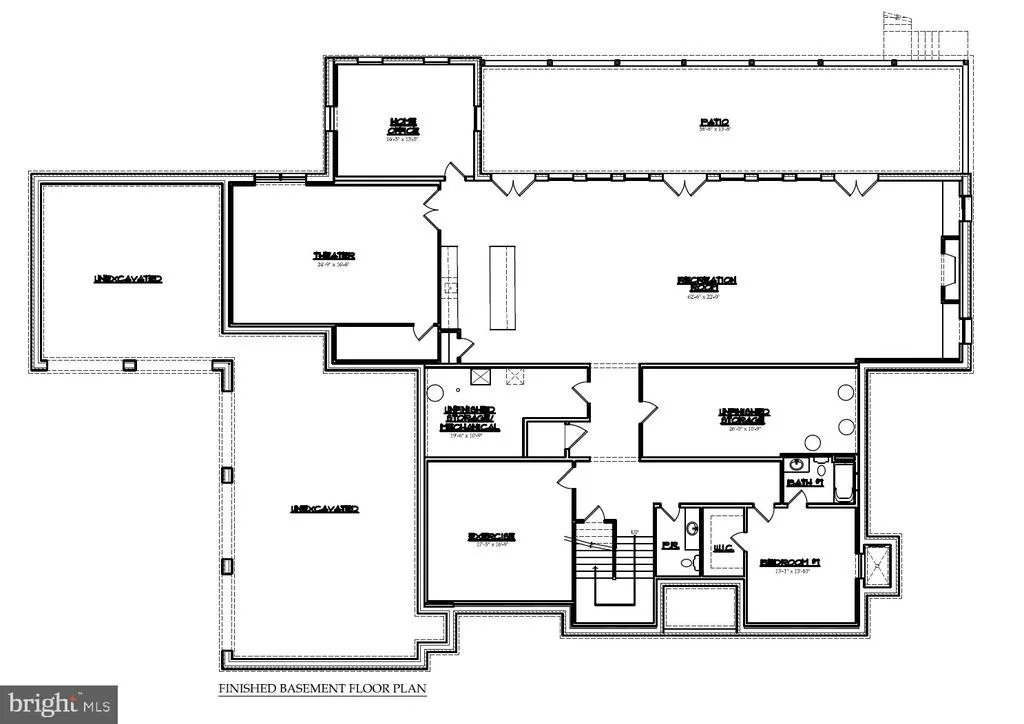
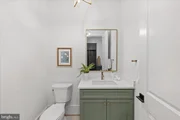
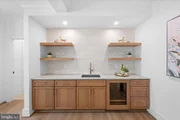
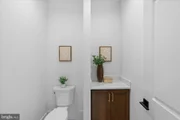
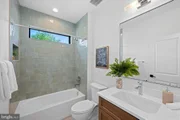
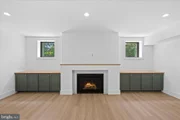
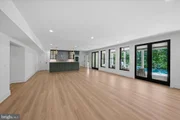
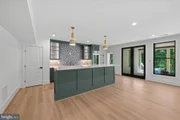
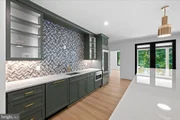
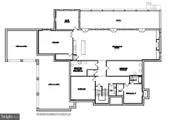
The lower level offers a large recreation room with a fireplace with flanking built-ins and a full-size wet bar with island, along with a separate powder room, an exercise room, an additional bedroom with full bathroom, a theater room, and a home office. The home also includes a built-in elevator shaft ready for optional conversion.
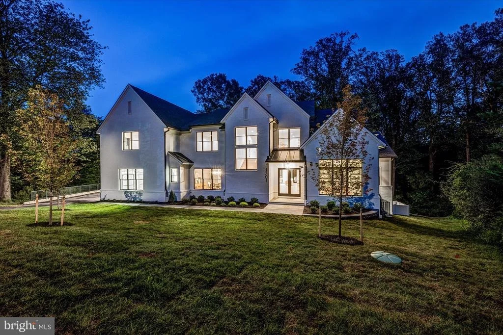
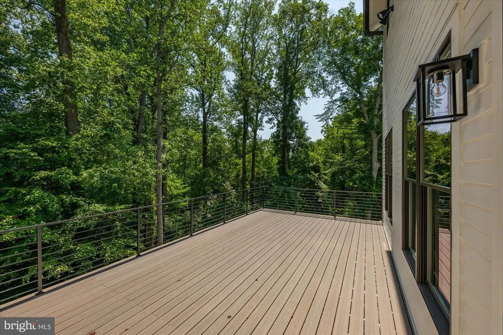
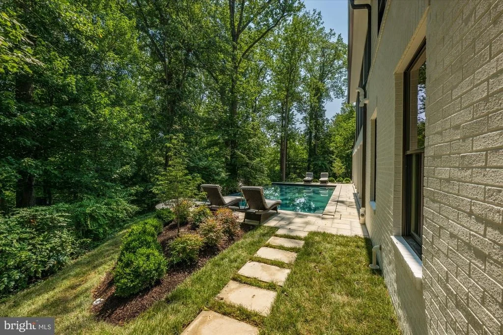
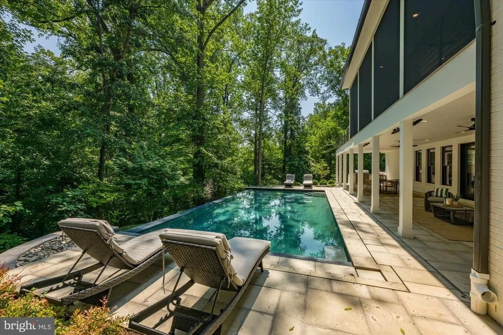
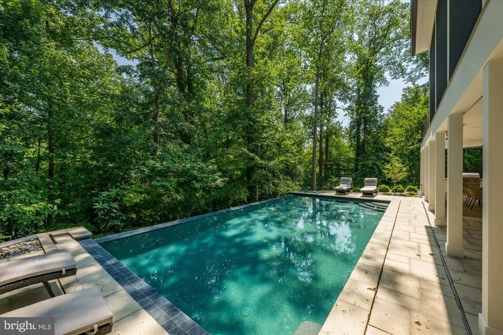
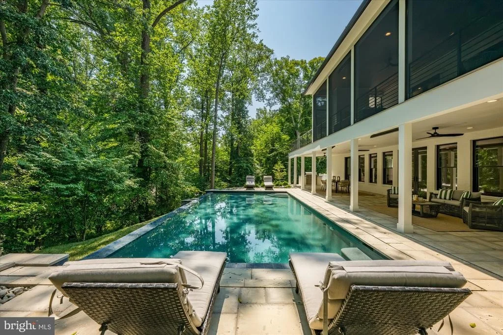
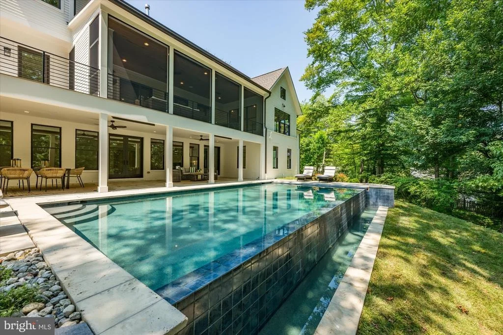
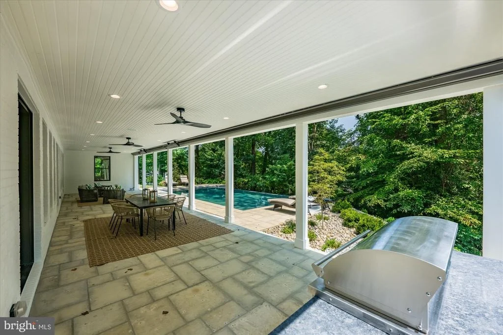
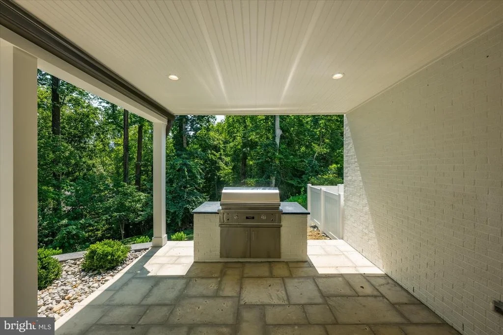
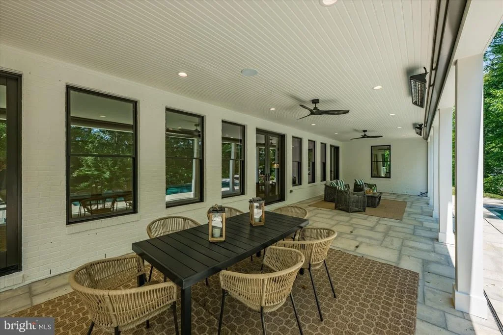
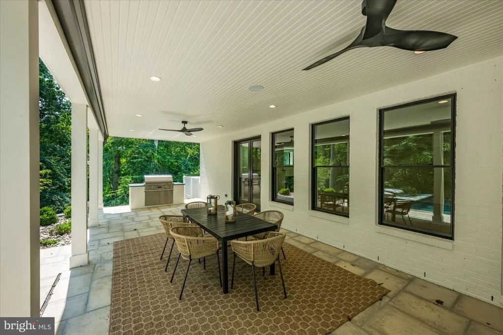
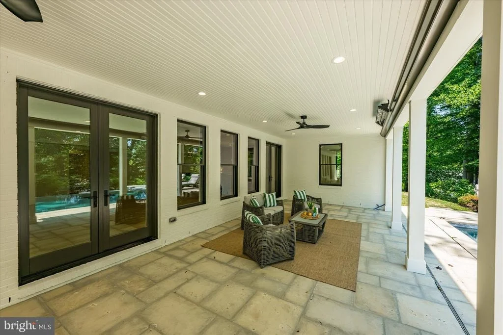
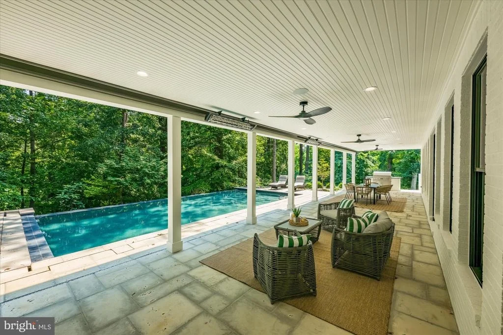
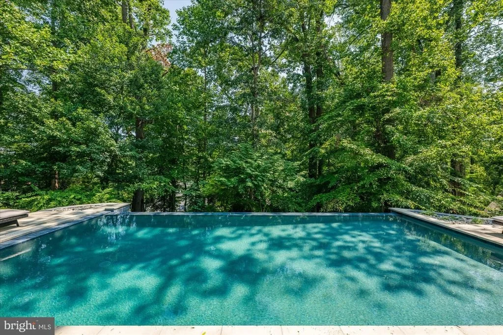
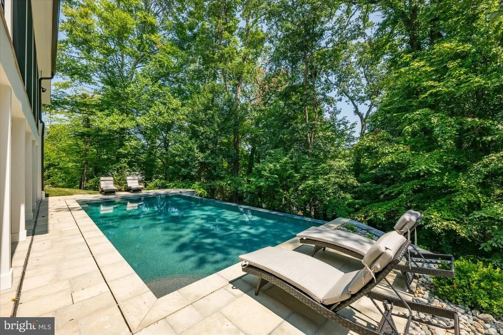
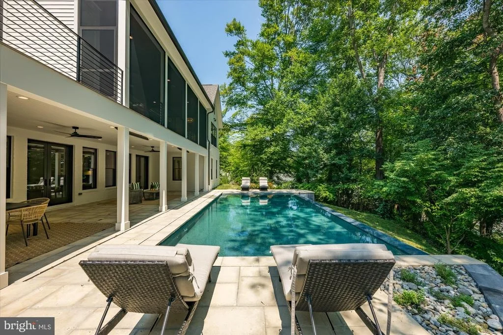
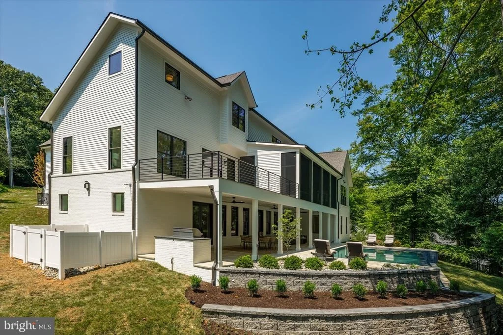
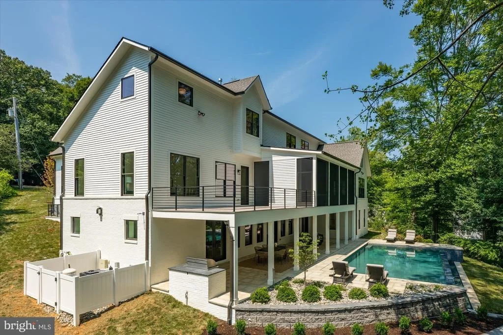
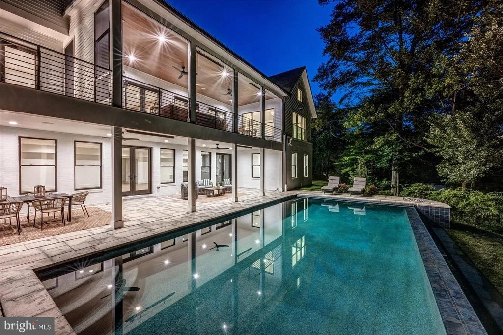
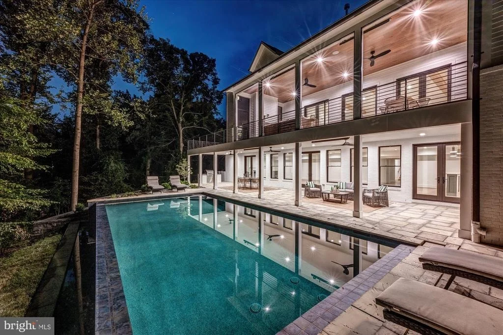
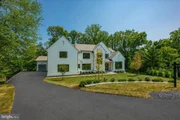
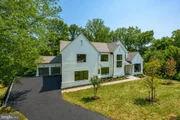
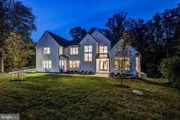
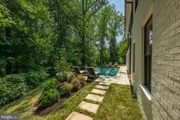
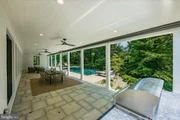
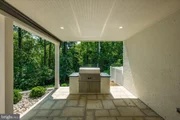
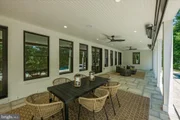
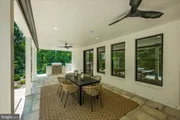
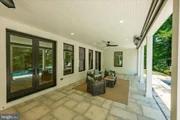
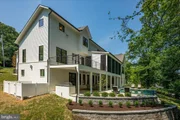
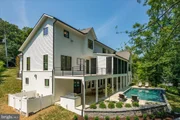
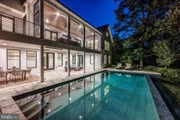
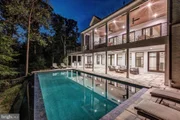
The backyard is an entertainer's paradise. A covered stone patio extends the full length of the basement recreation room and includes a built-in infrared gas grill overlooking the swimming pool. The 35-by-17-foot heated saltwater pool features an automatic cover and Wi-Fi controls. Professionally landscaped grounds with an irrigation system are further enhanced by mature hardwoods at the rear of the property, providing privacy and serenity. Situated at the end of a quiet street, this property balances seclusion with convenience, with all the amenities of Chesterbrook Shopping Center just a quarter mile away.
Listed By
Payment Calculator
Your Estimated Monthly Payment
Cap Rate Calculator
What does this mean?
Based on our analysis, the cap rate of this property is 1.25%. A negative cap rate indicates that the property might not be feasible as an income-producing asset. The median cap rate for a near zip code 11238 is 4.23%.
How much can I actually make?
Actual monthly rental income may vary between $4,760 and $7,140 depending on unit-specific characteristics. You can change the amount using the slider to further explore.
How is cap rate calculated?
Cap Rate = Net Operating Income (NOI) / Property Asset Value.
When calculating the cap rate, we assume 100% occupancy. Leverage (mortgage) is not considered.
Cap Rate provided by RealtyHop and RentHop, learn more about cap rate here.
Price History
| Date / Event | Date | Event | Price |
|---|---|---|---|
| Sep 29, 2026 | Price Decreased |
$5,495,000
↓ $200K
(3.5%) | |
| Price Decreased | |||
| Sep 16, 2026 | Price Decreased |
$5,695,000
↓ $300K
(5%) | |
| Price Decreased | |||
| Aug 19, 2026 | Price Decreased |
$5,995,000
↓ $300K
(4.8%) | |
| Price Decreased | |||
| Aug 14, 2026 | Price Decreased |
$6,295,000
↓ $700K
(10%) | |
| Price Decreased | |||
| Aug 14, 2026 | Listed by KW Metro Center | $6,995,000 | |
| Listed by KW Metro Center | |||

Property Highlights
Building Info
Comparables
Status
Price/ft²
Listed On
Sold On
About McLean
Similar Homes for Sale
Currently no similar homes aroundNearby Rentals
$7,300 /mo
- 6 Beds
- 4 Baths
- 3,730 ft²
$6,500 /mo
- 4 Beds
- 4 Baths
- 3,125 ft²

KW Metro Center
Last Updated: 6 hours ago
Data Source: Bright MLS , MLS# VAFX2293086


























































 Your Privacy Choices
Phone: 425-283-2930
Address: 335 Madison Avenue, New York, NY 10017