See Home Value
Queen Anne's 21619
1701 BAYSIDE DRIVE
$465,000
● House - Off Market

1701 BAYSIDE DRIVE

CHESTER, MD 21619
bedrooms
4 Beds
bathrooms
2 Baths
square feet
1,980 Ft²
$2,459
Est. Monthly
$8
HOA / Fees

About This Property

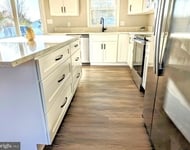
Welcome to 1701 Bayside Dr, a beautifully updated rancher offering direct, unobstructed waterviews of Crab Alley Bay. The main home features 3 bedrooms and 1 full bath, highlighted by LVP flooring throughout, a gorgeous updated kitchen with granite countertops, and spacious living and family rooms-each with water views. The primary bedroom is generously sized with two closets. Two generously sized bedrooms, a full bathroom, and a full laundry room complete the main house.

Connected by a breezeway, the property also includes a 1-bedroom, 1-bath guest suite with a full kitchen, perfect for extended family or guests.

Situated on a corner lot directly across from public water access, you'll enjoy forever-protected views from your deck and patio plus access to the pier, ramp, playground, grills, and gazebo. Major updates in 2022 include the roof, ductless heating/AC, propane baseboard heating, and windows. One car garage with plenty of parking in the driveway!

Enjoy the best of Eastern Shore living in this beautifully maintained waterfront gem!
Unit Size
1,980 Ft²
Days on Market
-
Land Size
0.37 acres
Price per sqft
$220
Property Type
House
Property Taxes
$314
HOA Dues
$8
Year Built
1954

Payment Calculator

Cap Rate Calculator

Last updated: 10 months ago (Bright MLS #MDQA2015672)

Price History

Date / Event Date Event Price
Jan 7, 2026 Sold
Sold
Dec 10, 2025 In contract -
In contract
Dec 4, 2025 Listed by The KW Collective $435,000
Listed by The KW Collective
Nov 2, 2006 Sold
Sold
Mar 18, 2003 Sold
Sold

Property Highlights

Air Conditioning
Fireplace
With View

Building Info

Overview

    General

  • Year Built: 1954
  • Effective Year Built: 1954
  • Bedroom Count: 0
  • Bathroom Count: 2
  • Full Bathrooms: 2
  • Partial Bathrooms: 2
  • Building Condition: 3
  • Building Quality: 4
  • Construction Type: 0
  • Building Style: 0
  • Exterior Walls Type: 25
  • Interior Walls Type: 0
  • Roof Shape Type: 0
  • Roof Cover Type: 3
  • Floor Count: 100
  • Living Units: 1
  • Floor Cover: 0
  • Basement Type: 5
  • Basement Area: 0
  • Garage Type: 0
  • Parking Space Count: 0
  • Patio Type: 0
  • Porch Type: 7
  • Pool Type: 0
  • Location Influence Type: 23

    Dimensions

  • Lot Size Square Feet: 16,060
  • Lot Size Depth Feet: 1,100
  • Lot Size Frontage Feet: 1,460
  • Total Building Area: 1,980
  • Gross Building Area: 1,980
  • Building Area: 1,980
  • Building Area Measurement: T

    Heating and Cooling

  • Fireplace Count: 1
  • Air Conditioning: 0
  • Heating: 4
  • Heated Square Feet: 1,980
  • Heating Fuel Type: 0

    Utilities

  • Sewer System: 5
  • Water Service: 6

Building

  • Building Type: 0
  • Property Class: R
  • Subdivision: MARLING FARMS
  • Land Acres: 0000000369
  • Standard Land Use Code: 1001
  • County Land Use Code: R-C001
  • Legal Description 1: LOT 99-SECT 1 MARLING FARMS

Neighborhood

  • School District Name: Queen Annes County Public Schools
  • Census Tract: 811000

Zoning

  • Zoning: NC-20

Geography

  • Assessors Map Reference: 64 16 209
  • Account Number: 024052
  • District: 04
  • Section: 1
  • Parcel: 04-024052
  • Lot: 99
  • Latitude: 38.9243
  • Longitude: -76.2627

    Address

  • Full Address: 1701 Bayside Dr
  • Address - House Number: 1701
  • Address - Street Name: Bayside
  • Address - Suffix Type: Dr
  • State: MD
  • City Name: Chester
  • Carrier Code: R191
  • 4-Digit Zip Code: 2839
  • Zip Code: 21619

Valuation

    Tax

  • Tax Year: 2023
  • Tax Amount: $350,518
  • Initial Tax Delinquent Year: 2022

    Appraisal Valuation

  • Standard Deviation: 0.1647
  • Valuation Date: Nov 22, 2023
  • Confidence Score: 79
  • Final Value: 494,387
  • High Value: 575,854
  • Low Value: 412,920

    Market Valuation

  • Market Total Value: $372,100
  • Market Land Value: $176,600
  • Market Improvement Value: $195,500

    Assessments Valuation

  • Assessed Year: 2023
  • Assessed Total Value: $372,100
  • Assessed Land Value: $176,600
  • Assessed Improvements Value: $195,500

    Exemptions

  • Homeowner Exemption: Yes

    Sales

  • Current Sale Contract Date: Oct 27, 2006
  • Current Sale Recording Date: Nov 02, 2006
  • Current Sale Price:
  • Current Sale Document Type: 27
  • Current Sale Input Document Number: 61808
  • Previous Sale Recording Date: Mar 18, 2003
  • Previous Sale Amount: $151,000
  • Previous Sale Document Type: 27

    Financing

  • First Mortgage Financing Type: FIX
Data used for valuation calculations is provided by RealtyHop, and other third party sources

Comparables

Unit
Status
Type
Beds
Baths
ft²
Price/ft²
Asking Price
Listed On
Closing Price
Sold On
HOA + Taxes

About Queen Anne's


Similar Homes for Sale

Currently no similar homes around

Nearby Rentals

Unit for rent at 1340 Queen Anne Drive, CHESTER, MD, 21619

$2,700 /mo

  • 3 Beds
  • 2 Baths
  • 1,248 ft²
1340 Queen Anne Drive, CHESTER, MD, 21619 Listing by Darlene L Winegardner
Unit for rent at 1905 Bayside Drive, CHESTER, MD, 21619

$3,000 /mo

  • 2 Beds
  • 2 Baths
  • 1,660 ft²
1905 Bayside Drive, CHESTER, MD, 21619 Listing by Janice O'Donnell


Frequently Asked Questions

When was property at 1701 Bayside Drive built and last sold?
The property at 1701 Bayside Drive was built in 1954 and last sold on Oct 27, 2006 for $325,000.
How much is this home worth?
The estimated value of the home located at 1701 Bayside Drive is $0.
What are some comparable homes to 1701 Bayside Drive?
There are currently no comparable homes to 1701 Bayside Drive.