


17008 Lakepointe Drive


About This Property
Payment Calculator
Your Estimated Monthly Payment
Cap Rate Calculator
What does this mean?
Based on our analysis, the cap rate of this property is 1.25%. A negative cap rate indicates that the property might not be feasible as an income-producing asset. The median cap rate for a near zip code 11238 is 4.23%.
How much can I actually make?
Actual monthly rental income may vary between $4,760 and $7,140 depending on unit-specific characteristics. You can change the amount using the slider to further explore.
How is cap rate calculated?
Cap Rate = Net Operating Income (NOI) / Property Asset Value.
When calculating the cap rate, we assume 100% occupancy. Leverage (mortgage) is not considered.
Cap Rate provided by RealtyHop and RentHop, learn more about cap rate here.
Price History
| Date / Event | Date | Event | Price |
|---|---|---|---|
| Feb 24, 2020 | Sold | ||
| Sold | |||
| Dec 11, 2019 | Listed by First Team Real Estate | $509,800 | |
| Listed by First Team Real Estate | |||
| Oct 10, 2019 | Sold | ||
| Sold | |||
| Jun 8, 2019 | Listed by Fathom Realty Group Inc. | $489,777 | |
| Listed by Fathom Realty Group Inc. | |||
 | |||
|
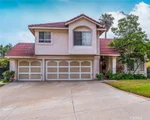
PRICE IMPROVEMENT...FELL OUT OF ESCROW AND BACK ON THE MARKET. This Beautiful, 2-story home, in the highly desirable Lake Hills community of Riverside County, offers 4 bedrooms, 2.5 baths, and a 3 car garage. Perfectly centered on a spacious lot, giving its owners the enjoyment of a front yard & nice sized backyard (room for a pool if desired)--one side yard has the ability for RV parking. Upon entering you will see vaulted ceilings in both the dining & step-down, formal living room. The downstairs family room (with wet bar) leads to the hidden laundry room, half bathroom, garage, & slider opening up to a relaxing covered patio. The beautiful staircase leads to all four upstairs bedrooms & wrap-around deck. The community offers low HOAs and tranquility--secluded from the hustle & bustle of the convenient, nearby city life & much more!! Perfect floor plan with great bones!!! Step down formal living room: 15 x 13.3; formal dining room approx. 10 x 13; breakfast nook approx. 8.6 x 10; Kitchen approx. 8.7 x 8; Family room approx. 13.3 x 21; Master bedroom 14 x 15; Bedroom across from hall bath 9 x 8; other 2 bedrooms 12.1 x 9 & 10.3 x 10.9. Looking for a 15-30 day escrow.
| |||
Property Highlights
Building Info
Comparables
Status
Price/ft²
Listed On
Sold On
About Lake Hills-Victoria Grove
Similar Homes for Sale
Currently no similar homes aroundNearby Rentals
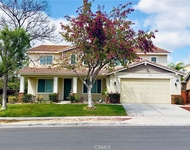
$4,290 /mo
- 5 Beds
- 3 Baths
- 3,760 ft²
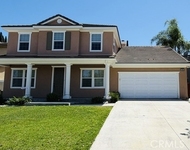
$4,100 /mo
- 4 Beds
- 2 Baths
- 3,655 ft²

Last Updated: 4 months ago
Data Source: CRMLS, MLS# IG19279545
 Your Privacy Choices
Phone: 425-283-2930
Address: 335 Madison Avenue, New York, NY 10017