Check Availability
Washington
1700 Plum LN
$899,000
● House - In Contract

1700 Plum LN

Brenham, TX 77833
bedrooms
3 Beds
bathrooms
3 Baths
square feet
1,997 Ft²
$5,055
Est. Monthly

About This Property

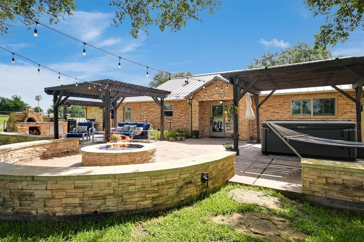
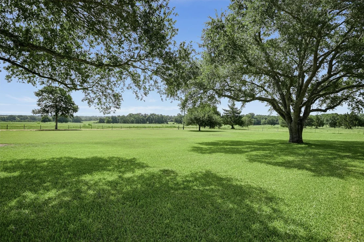
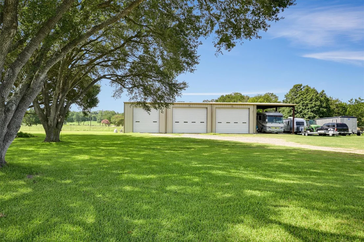
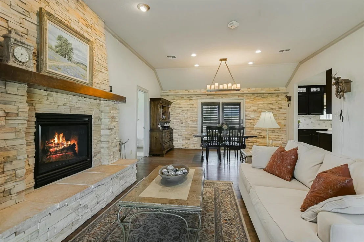
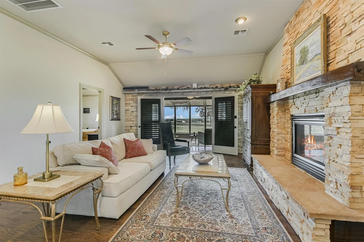
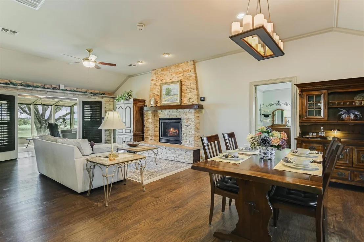
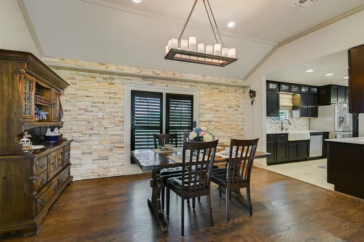
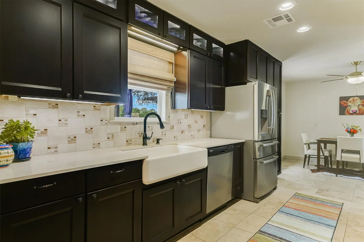
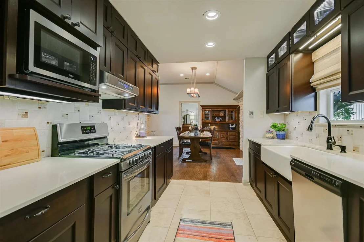
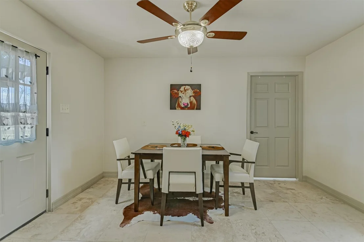
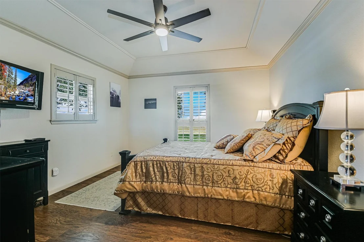
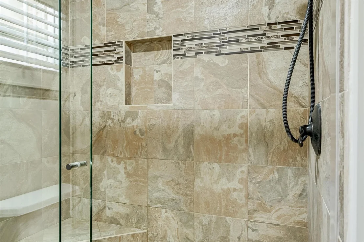
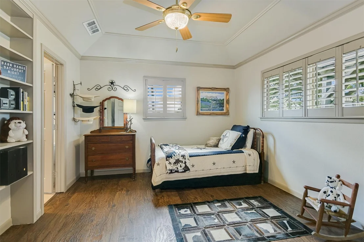
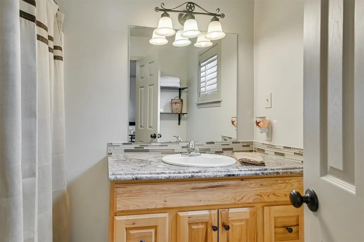
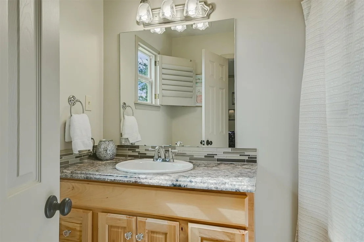
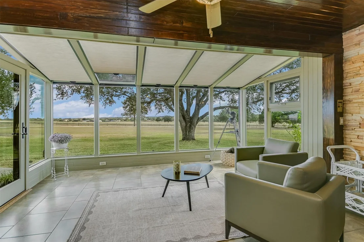
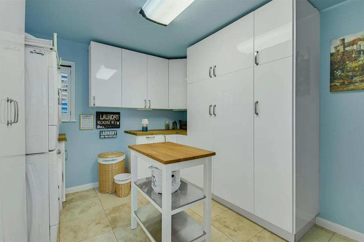
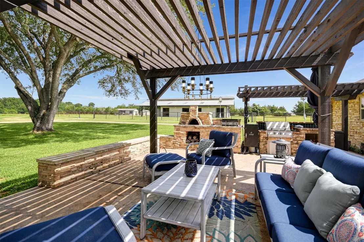
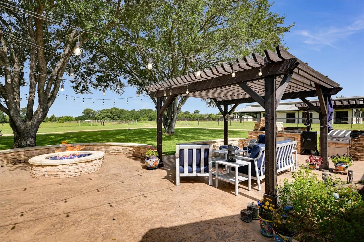
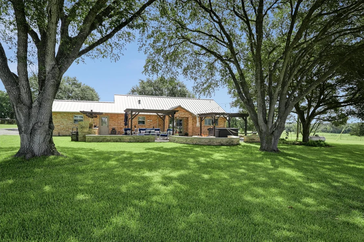
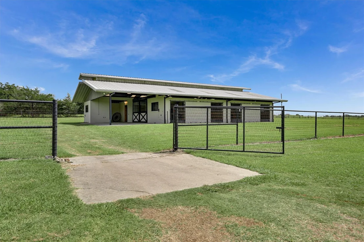
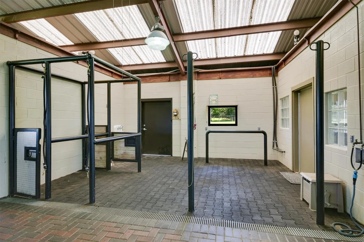
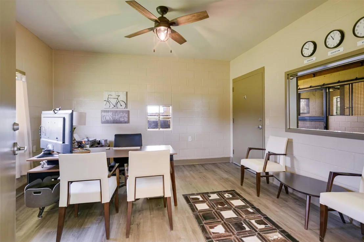
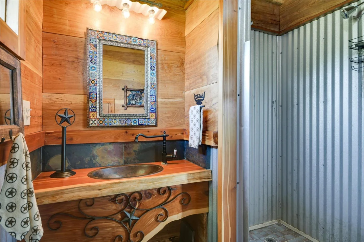
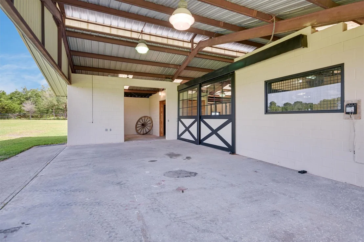
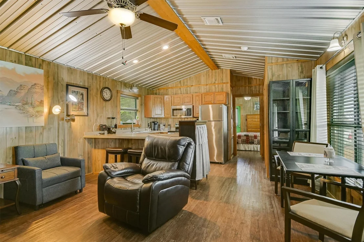
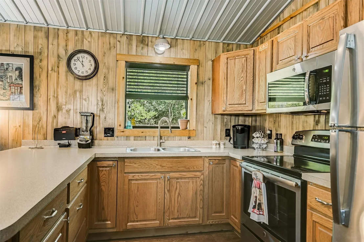
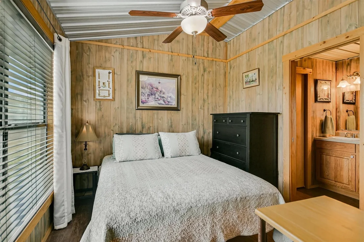
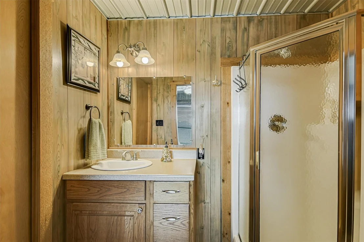
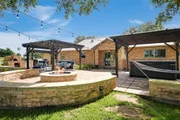
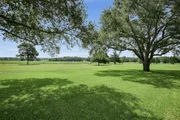
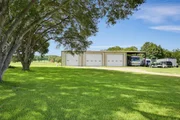
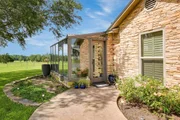
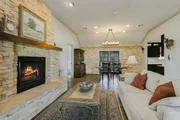
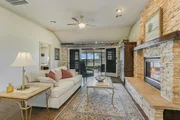
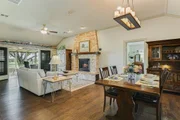
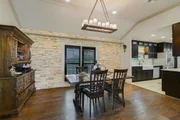
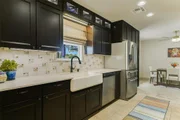
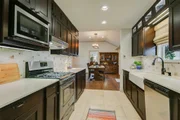
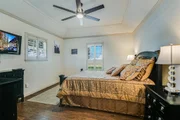
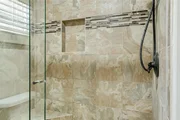
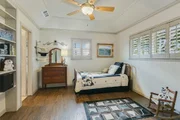
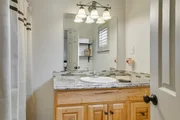
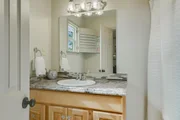
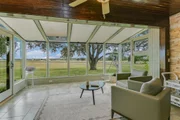
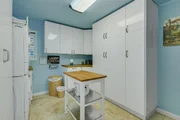
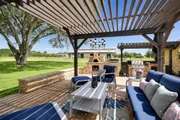
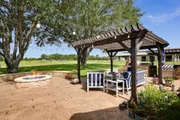
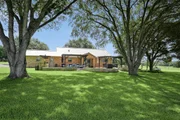
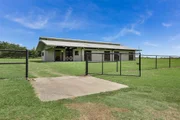
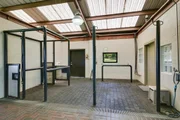
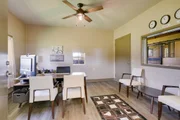
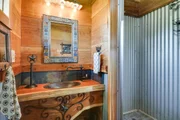
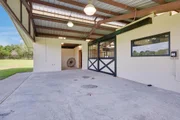
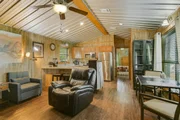
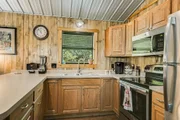
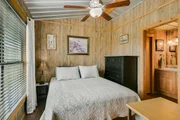
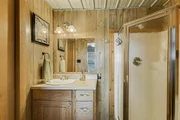
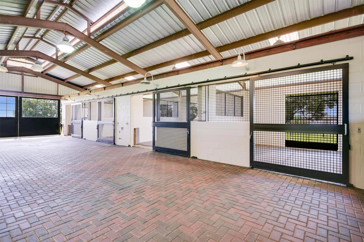
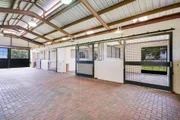
A private equestrian sanctuary in the heart of Texas wildflower country, Six Oak Ranch offers 7.89 serene acres tucked along a quiet lane in beautiful Brenham. At the center of the property is a custom-designed, DERBY-INSPIRED HORSE BARN crafted with reinforced concrete block, steel trusses, and 4-foot footings. It includes four premium horse stalls with custom Louisville-made metalwork, a wash bay with rubberized flooring and French drains, a tack room, full electricity, and exceptional lighting. A portion of the structure is built stormproof, with a concrete roof and hurricane-resistant glass surrounding the restroom, which features a walk-in shower. Exterior perks include drilled-pipe fencing and an RV hookup. The SINGLE-STORY PRIMARY RESIDENCE offers refined country elegance, with an open floor plan, a sunroom, a stone-accented fireplace with a black walnut mantel, and abundant natural light. The updated kitchen features Silestone counters, a farmhouse sink overlooking the backyard, under-cabinet lighting, and travertine flooring. The primary suite includes granite counters, dual sinks, an oversized spa-style shower with a seat, and a walk-in closet. Outdoor living shines with a large patio, hot tub, wood-fired pizza oven, stone fire pit, and three pergolas beneath mature live oaks. The acreage is divided into three corralled pastures-two with automatic water troughs and one with a shared well agreement-offering ample turnout space. A charming GUEST COTTAGE (THINK MULT-GEN OR B-AND-B OPPORTUNITY) PROVIDES 2-BEDROOMS, 2 BATHS, a full kitchen, a washer/dryer hookup, a covered porch, and a wheelchair ramp. An 80 by 40 WORKSHOP/GARAGE, automatic doors, an RV carport, an EV charger, and a CLIMATE-CONTROLLED, CEDAR-LINED STORAGE room. Modern utilities include three deep Jasper Aquifer wells, two anaerobic septic systems, separate Bluebonnet Electric meters, and high-speed Starlink internet. Please request the "Highlights and Features" PDF for more details.
Unit Size
1,997 Ft²
Days on Market
-
Land Size
7.88 acres
Price per sqft
$450
Property Type
House
Property Taxes
$641
HOA Dues
-
Year Built
1991

Listed By

Payment Calculator

Cap Rate Calculator

Last updated: 13 days ago (Unlock MLS #ACT3738908)

Price History

Date / Event Date Event Price
Sep 15, 2026 In contract -
In contract
Jul 31, 2026 Price Decreased $899,000
↓ $76K (7.8%)
Price Decreased
Apr 10, 2026 Relisted $975,000
Relisted
Feb 21, 2026 In contract -
In contract
Jan 8, 2026 Listed by Horizon Realty $975,000
Listed by Horizon Realty

Property Highlights

Garage
Air Conditioning
Fireplace
Parking Details
Has Garage
Has Carport
Parking Features: Carport, Detached, Drive Through, Oversized, Door-Multi
Garage Spaces: 4
Interior Details
Full Bathrooms: 3
Interior Features: Ceiling Fan(s), Double Vanity, Eat-in Kitchen, Walk-In Closet(s), Quartz Counters, Multiple Dining Areas, No Interior Steps, Primary Bedroom on Main
Appliances: Dishwasher, Disposal, Microwave, Free-Standing Gas Oven
Flooring Type: Tile, Wood
Has Fireplace
Fireplace Features: Family Room
Fireplaces: 1
Exterior Details
Square Footage: 1997
Square Footage Source: $0
Green Sustainability
Security Features: Smoke Detector(s)
Property Condition: Resale
Year Built Source: Public Records
Year Built: 1991
Waterfront Features: None
Levels: One
Other Structures: See Remarks
Window Features: Plantation Shutters
Construction Materials: Stone, Masonry – All Sides
Patio and Porch Features: Covered
Pool Features: None
Lot Features: Cleared, Native Plants
Lot Size Area: 343252.8
Lot Size Units: Square Feet
Lot Size Acres: 7.88
Lot Size Square Feet: 343252.8
Water Source: Well
Financial Details
Tax Map Number: 3B
Tax Assessed Value: $642,696
Tax Annual Amount: $7,688
Utilities Details
Cooling Type: Central Air
Heating Type: Central
Sewer : Aerobic Septic

Building Info

Overview

    General

  • Year Built: 1991
  • Effective Year Built: 1991
  • Bedroom Count: 3
  • Bathroom Count: 3
  • Full Bathrooms: 3
  • Partial Bathrooms: 3
  • Building Condition: 0
  • Building Quality: 0
  • Construction Type: 0
  • Building Style: 0
  • Exterior Walls Type: 11
  • Interior Walls Type: 0
  • Roof Shape Type: 0
  • Roof Cover Type: 0
  • Floor Cover: 0
  • Basement Type: 0
  • Basement Area: 0
  • Garage Type: 0
  • Parking Space Count: 0
  • Patio Type: 0
  • Porch Type: 0
  • Pool Type: 0

    Dimensions

  • Lot Size Square Feet: 342,251
  • Lot Size Frontage Feet: 0
  • Total Building Area: 2,740
  • Gross Building Area: 10,880
  • Building Area: 2,740
  • Building Area Measurement: L

    Heating and Cooling

  • Fireplace Count: 2
  • Air Conditioning: 13
  • Heating: 3
  • Heated Square Feet: 2,740
  • Heating Fuel Type: 0

    Utilities

  • Sewer System: 0
  • Water Service: 0

Building

  • Building Type: 0
  • Property Class: R
  • Subdivision: DAVID LAWRENCE SURVEY ABSTRACT NO 75
  • Land Acres: 0000007857
  • Standard Land Use Code: 1008
  • County Land Use Code: E
  • Legal Description 1: A0075 A0075 - LAWERENCE, DAVID, ACRES 7.857, 211 'PARCEL 3B OF J D SMITH DIVISION'

Neighborhood

  • School District Name: Brenham Independent School District
  • Census Tract: 170601

Geography

  • Account Number: 55967
  • Subdivision Tract Number: 211
  • Parcel: 0075-000-21100
  • Municipality: BRENHAM
  • Latitude: 30.1643
  • Longitude: -96.3079

    Address

  • Full Address: 1700 Plum Ln
  • Address - House Number: 1700
  • Address - Street Name: Plum
  • Address - Suffix Type: Ln
  • State: TX
  • City Name: Brenham
  • Carrier Code: R007
  • 4-Digit Zip Code: 7994
  • Zip Code: 77833

Valuation

    Tax

  • Tax Year: 2023
  • Tax Amount: $655,277
  • Tax Rate Code Area: JC1 RD1 S0

    Appraisal Valuation

  • Standard Deviation: 0.2166
  • Valuation Date: Jan 17, 2024
  • Confidence Score: 70
  • Final Value: 950,062
  • High Value: 1,155,889
  • Low Value: 744,236

    Market Valuation

  • Market Total Value: $667,160
  • Market Land Value: $307,990
  • Market Improvement Value: $359,170

    Assessments Valuation

  • Assessed Year: 2023
  • Assessed Total Value: $667,160
  • Assessed Land Value: $307,990
  • Assessed Improvements Value: $359,170

    Exemptions

  • Senior Citizen Exemption : Yes
  • Homeowner Exemption: Yes

    Sales

  • Current Sale Contract Date: Jun 15, 2012
  • Current Sale Recording Date: Jun 19, 2012
  • Current Sale Price:
  • Current Sale Document Type: 71
  • Current Sale Input Document Number: 2012-2908
  • Previous Sale Recording Date: Jun 18, 2012
  • Previous Sale Contract Date: Jun 15, 2012
  • Previous Sale Amount: $5,125,000
  • Previous Sale Document Type: 71

    Previous Mortgages

  • Previous Mortgage Lender:
  • Previous Mortgage Transaction Date:
  • Previous Mortgage Loan Amount:
Data used for valuation calculations is provided by RealtyHop, and other third party sources

Comparables

Unit
Status
Type
Beds
Baths
ft²
Price/ft²
Asking Price
Listed On
Closing Price
Sold On
HOA + Taxes

About Washington


Similar Homes for Sale

Currently no similar homes around

Nearby Rentals


Frequently Asked Questions

When was property at 1700 Plum Lane built and last sold?
The property at 1700 Plum Lane was built in 1991 and last sold on Jun 15, 2012 for $512,500.
How much is this home worth?
The estimated value of the home located at 1700 Plum Lane is $882,106.
What are some comparable homes to 1700 Plum Lane?
There are currently no comparable homes to 1700 Plum Lane.