See Home Value
Shorewood 60404
1700 Devonshire Lane
$180,000
● House - Off Market

1700 Devonshire Lane

SHOREWOOD, IL 60404
bedrooms
2 Beds
bathrooms
2 Baths
square feet
1,251 Ft²
$309,955
RealtyHop Estimate
58.95%
Since Nov 1, 2017
National-US
Primary Model

About This Property

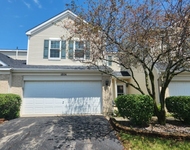
Highly sought after ranch home located in Kipling Estates - this Devonshire model offers 9' ceilings, two bedrooms, two baths with a two car side load garage. Lots of newer items including hardwood floors in foyer & great room, carpeting in both bedrooms, insulated garage and porch railings. Freshly painted throughout. Light & bright great room is perfect for entertaining & flows into the large kitchen which boasts quarry tile flooring, Birch cabinets, stainless steel appliances, can lighting, pantry & breakfast bar.  The master suite features a walk-in closet & private master bath. Enjoy the benefits of the subdivision including parks, pool, clubhouse, fitness center, tennis courts, golf driving range & walking/biking trails. No need to worry about lawn maintenance & snow removal. More time to relax & enjoy everything Kipling Estates has to offer. Minooka Schools. Close to Route 59 and I-55. Minutes from shopping, Louis Joliet Mall, Forest Preserves & golf courses! Not a 55+ community
Unit Size
1,251 Ft²
Days on Market
-
Land Size
0.07 acres
Price per sqft
$156
Property Type
House
Property Taxes
$308
HOA Dues
$100
Year Built
2005

Payment Calculator

Cap Rate Calculator

Last updated: 3 years ago (MRED MLS #09681838)

Price History

Date / Event Date Event Price
Oct 4, 2017 Sold
Sold
Jul 29, 2017 Listed $195,000
Listed
Highly sought after ranch home located in Kipling Estates - this Devonshire model offers 9' ceilings, two bedrooms, two baths with a two car side load garage. Lots of newer items including hardwood floors in foyer & great room, carpeting in both bedrooms, insulated garage and porch railings. Freshly painted throughout. Light & bright great room is perfect for entertaining & flows into the large kitchen which boasts quarry tile flooring, Birch cabinets, stainless steel appliances, can lighting, pantry & breakfast bar. The master suite features a walk-in closet & private master bath. Enjoy the benefits of the subdivision including parks, pool, clubhouse, fitness center, tennis courts, golf driving range & walking/biking trails. No need to worry about lawn maintenance & snow removal. More time to relax & enjoy everything Kipling Estates has to offer. Minooka Schools. Close to Route 59 and I-55. Minutes from shopping, Louis Joliet Mall, Forest Preserves & golf courses! Not a 55+ community The manager has listed the unit size as 1251 square feet.
Jul 7, 2017 Listed by Keller Williams Infinity $195,000
Listed by Keller Williams Infinity

Property Highlights

Air Conditioning

Building Info

Overview

    General

  • Year Built: 2005
  • Effective Year Built: 2005
  • Total Rooms: 4
  • Bedroom Count: 2
  • Bathroom Count: 3
  • Full Bathrooms: 2
  • Partial Bathrooms: 3
  • Building Condition: 0
  • Building Quality: 0
  • Construction Type: 6
  • Building Style: 11
  • Exterior Walls Type: 19
  • Interior Walls Type: 0
  • Roof Shape Type: 0
  • Roof Cover Type: 15
  • Floor Count: 100
  • Floor Cover: 0
  • Basement Type: 8
  • Basement Area: 1,251
  • Garage Type: 1
  • Garage Square Area: 440
  • Parking Space Count: 2
  • Patio Type: 20
  • Porch Type: 7
  • Pool Type: 0

    Dimensions

  • Lot Size Square Feet: 2,860
  • Lot Size Depth Feet: 650
  • Lot Size Frontage Feet: 440
  • Total Building Area: 1,251
  • Building Area: 1,251
  • Building Area Measurement: L

    Heating and Cooling

  • Air Conditioning: 13
  • Heating: 24
  • Heated Square Feet: 1,251
  • Heating Fuel Type: 0

    Utilities

  • Sewer System: 0
  • Water Service: 2

Building

  • Building Type: 0
  • Property Class: R
  • Subdivision: KIPLING ESTATES UNIT 6 PHASE 1
  • Land Acres: 0000000304
  • Standard Land Use Code: 1001
  • County Land Use Code: 0040
  • Legal Description 1: LOT 360 IN KIPLING ESTATES UNIT 6 PHASE 1, A SUB OF PRT OF THE NE 1/4 AND THE E 1/2 OF THE NW 1/4 OF SEC 20, T35N R9E.

Neighborhood

  • School District Name: Minooka Community High School District 111
  • Census Tract: 883212

Geography

  • Subdivision Phase Number: 1
  • Parcel: 05-06-20-103-020
  • Lot: 360
  • Meridian: SEC 20 TWN 35N RNG 09E
  • Municipality: TROY
  • Latitude: 41.5015
  • Longitude: -88.2294

    Address

  • Full Address: 1700 Devonshire Ln
  • Legal Unit: 6
  • Address - House Number: 1700
  • Address - Street Name: Devonshire
  • Address - Suffix Type: Ln
  • State: IL
  • City Name: Shorewood
  • Carrier Code: R007
  • 4-Digit Zip Code: 8177
  • Zip Code: 60404

Valuation

    Tax

  • Tax Year: 2022
  • Tax Amount: $483,644
  • Tax Rate Code Area: 0565

    Appraisal Valuation

  • Standard Deviation: 0.1611
  • Valuation Date: Aug 09, 2023
  • Confidence Score: 79
  • Final Value: 261,231
  • High Value: 303,325
  • Low Value: 219,138

    Market Valuation

  • Market Total Value: $203,793
  • Market Land Value: $42,387
  • Market Improvement Value: $161,406

    Assessments Valuation

  • Assessed Year: 2022
  • Assessed Total Value: $67,931
  • Assessed Land Value: $14,129
  • Assessed Improvements Value: $53,802

    Exemptions

  • Homeowner Exemption: Yes

    Sales

  • Current Sale Contract Date: Aug 31, 2017
  • Current Sale Recording Date: Oct 12, 2017
  • Current Sale Price:
  • Current Sale Document Type: 71
  • Current Sale Input Document Number: R2017080137
  • Previous Sale Recording Date: Jan 26, 2006
  • Previous Sale Contract Date: Jan 18, 2006
  • Previous Sale Amount: $190,000
  • Previous Sale Document Type: 71

    Financing

  • First Mortgage Financing Type: UNK
Data used for valuation calculations is provided by RealtyHop, and other third party sources

Comparables

Unit
Status
Type
Beds
Baths
ft²
Price/ft²
Asking Price
Listed On
Closing Price
Sold On
HOA + Taxes

About Shorewood


Similar Homes for Sale

Currently no similar homes around

Nearby Rentals

Unit for rent at 1804 Parkside Drive, Shorewood, IL, 60404

$2,500 /mo

  • 3 Beds
  • 2 Baths
  • 1,560 ft²
1804 Parkside Drive, Shorewood, IL, 60404 Listing by Michele Nixon
Unit for rent at 1766 Fieldstone Drive N, Shorewood, IL, 60404

$2,450 /mo

  • 2 Beds
  • 1 Bath
  • 1,308 ft²
1766 Fieldstone Drive N, Shorewood, IL, 60404 Listing by Abha Dey
Unit for rent at 1800 Fieldstone Drive N, Shorewood, IL, 60404

$2,500 /mo

  • 3 Beds
  • 1 Bath
  • 1,659 ft²
1800 Fieldstone Drive N #1800, Shorewood, IL, 60404 Listing by Tania Brito


Frequently Asked Questions

When was property at 1700 Devonshire Lane built and last sold?
The property at 1700 Devonshire Lane was built in 2005 and last sold on Aug 31, 2017 for $180,000.
How much is this home worth?
The estimated value of the home located at 1700 Devonshire Lane is $201,735.
What are some comparable homes to 1700 Devonshire Lane?
There are currently no comparable homes to 1700 Devonshire Lane.