| Date / Event | Date | Event |
Price
|
| Jun 30, 2026 | Price Decreased |
$644,999
↓ $5K
(0.8%) |
|
Price Decreased
|
| Oct 14, 2025 | Listed by Class Realty, Inc. |
$649,900
|
|
Listed by Class Realty, Inc.
|
| Oct 7, 2025 | Temporarily off market |
-
|
|
Temporarily off market
|
| Oct 3, 2025 | Listed by Class Realty, Inc. |
$649,900
|
|
Listed by Class Realty, Inc.
|
| |
|
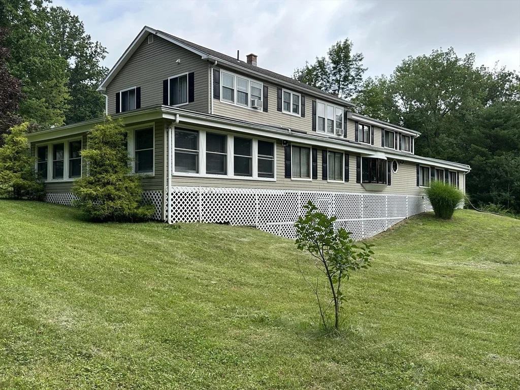
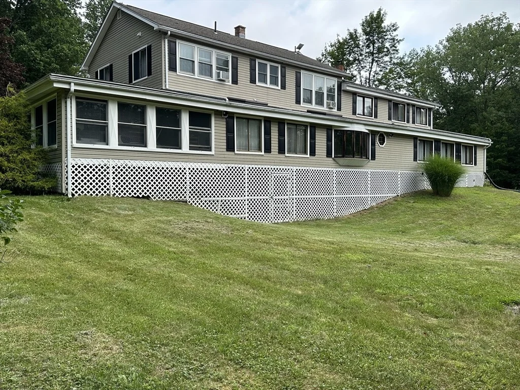
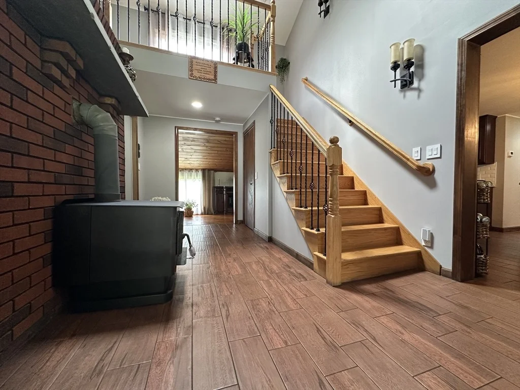
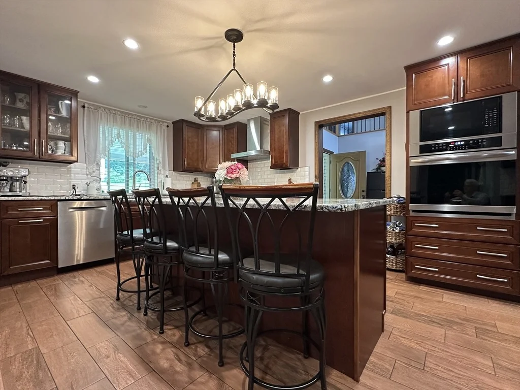
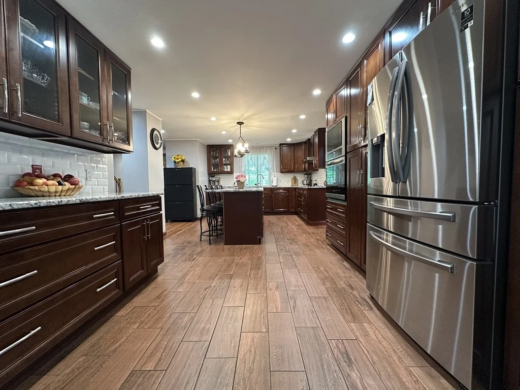
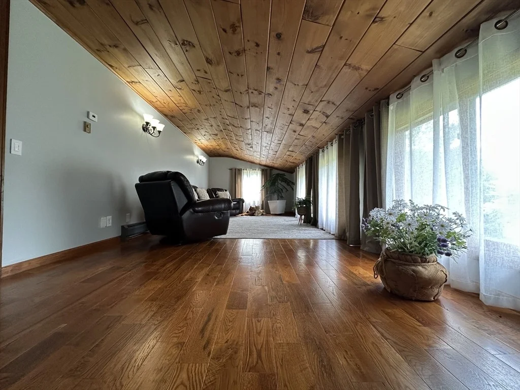
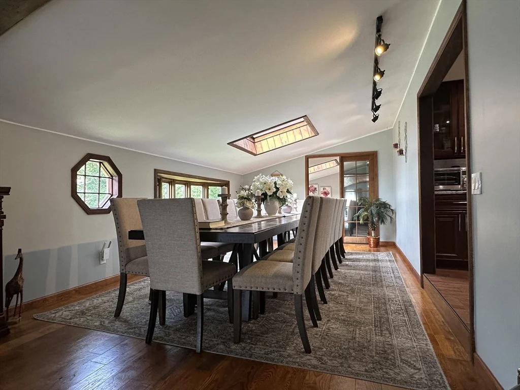
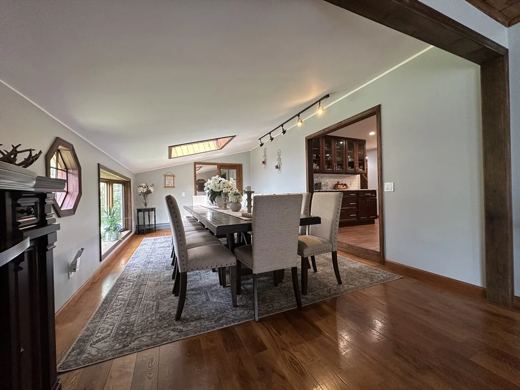
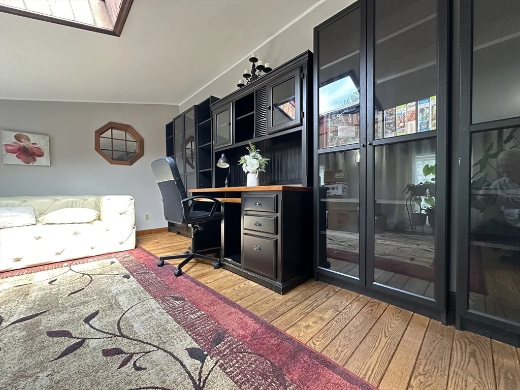
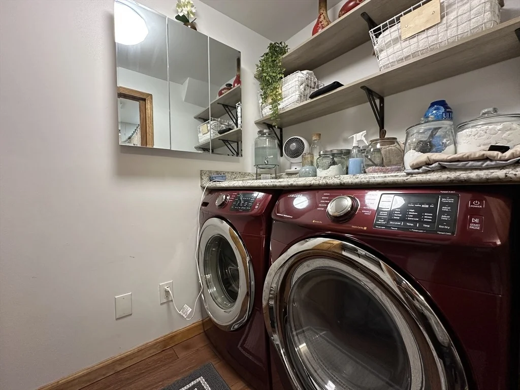
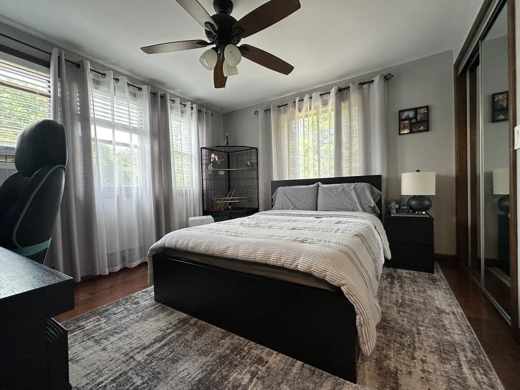
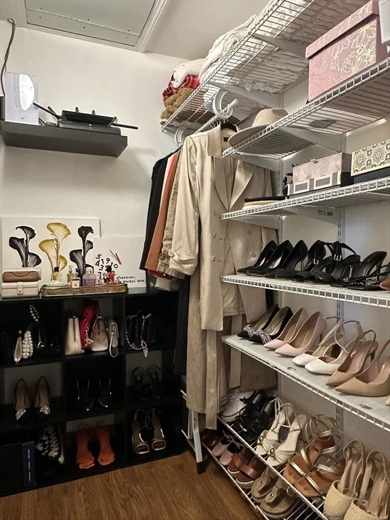
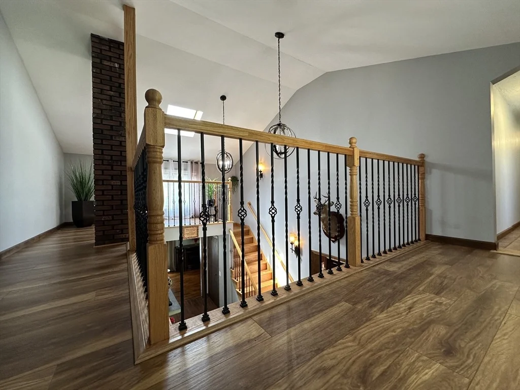
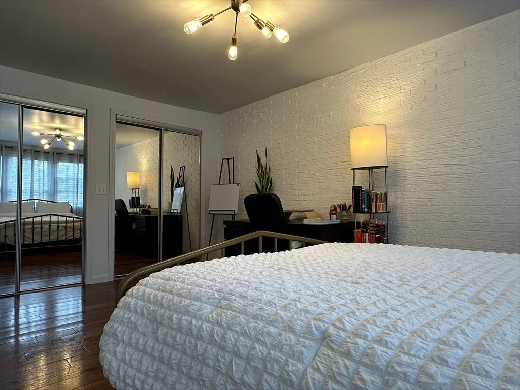
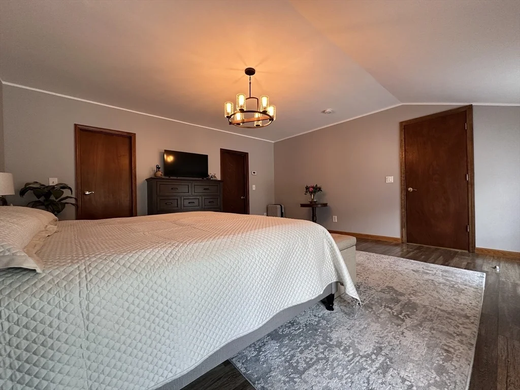
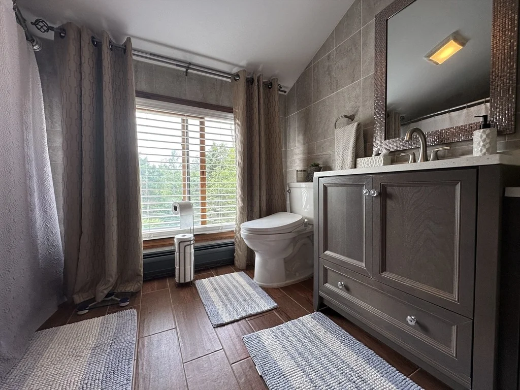
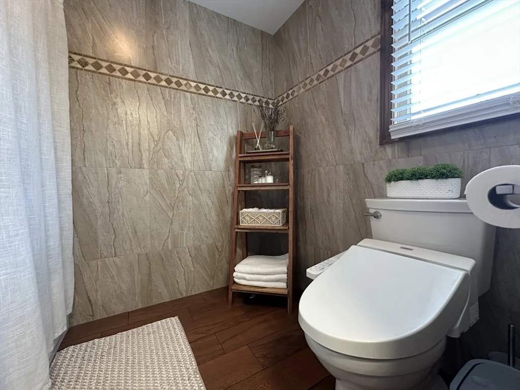
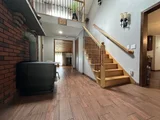
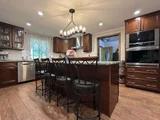
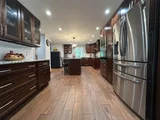
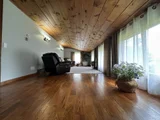
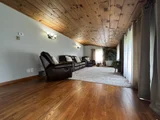
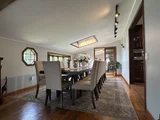
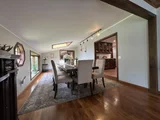
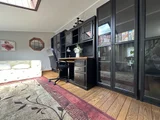
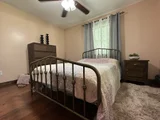
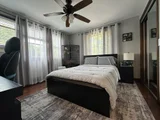
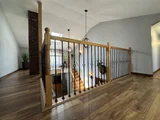
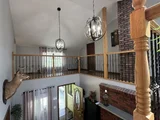
Welcome to country living! Nestled on a 1.75-acre lot near Russell Pond, Tekoa Mountain, and other area amenities, this home offers a peaceful retreat with a storage shed, raised garden beds, a three-season porch, and a covered porch—perfect for enjoying the fresh Russell air. The exterior also features two driveways and an attached two-car garage. Inside, you're welcomed by a grand entry with a charming wood stove framed by brickwork. The spacious kitchen boasts an island, shaker-style wood cabinets, stainless steel appliances, a tile backsplash, and ample storage. The open-concept first floor includes a vaulted-ceiling living room, dining room, bedroom, bright office, bonus room, and a half bath with laundry. Upstairs, the vaulted-ceiling layout continues with a primary suite, three additional bedrooms, and a full bath. Recent updates include a new electrical panel and blown-in insulation.
|
| Sep 26, 2025 | Temporarily off market |
-
|
|
Temporarily off market
|
| Jul 23, 2025 | Price Increased |
$650,000
↑ $51K
(8.5%) |
|
Price Increased
|
| May 14, 2025 | Price Decreased |
$599,000
↓ $26K
(4.1%) |
|
Price Decreased
|
| Apr 4, 2025 | Temporarily off market |
-
|
|
Temporarily off market
|
| Apr 1, 2025 | Listed by Park Square Realty |
$624,900
|
|
Listed by Park Square Realty
|
| |
|
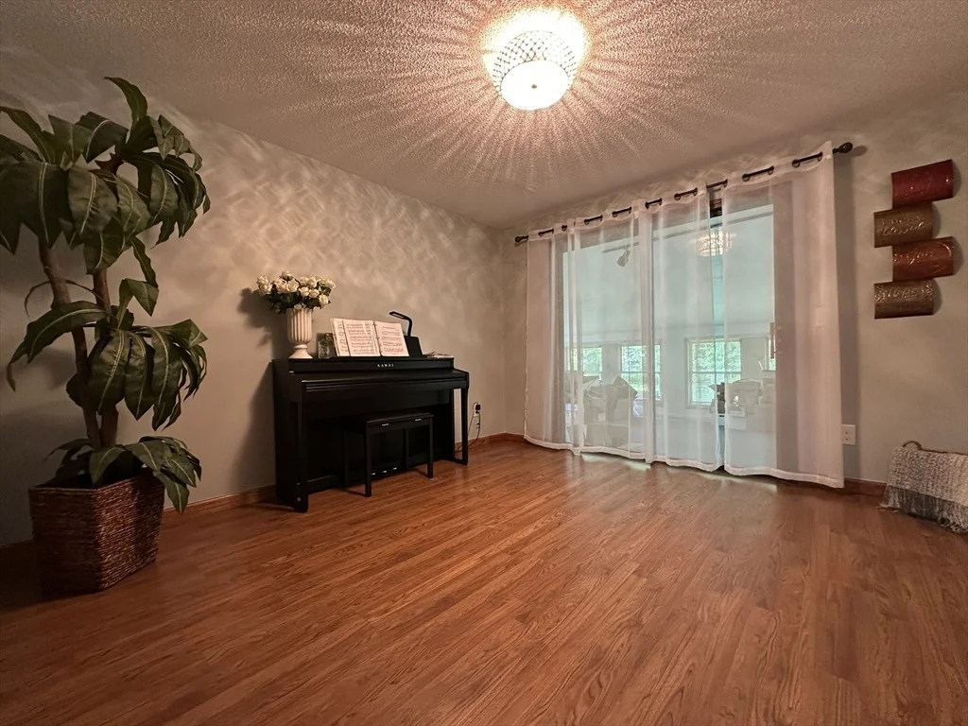
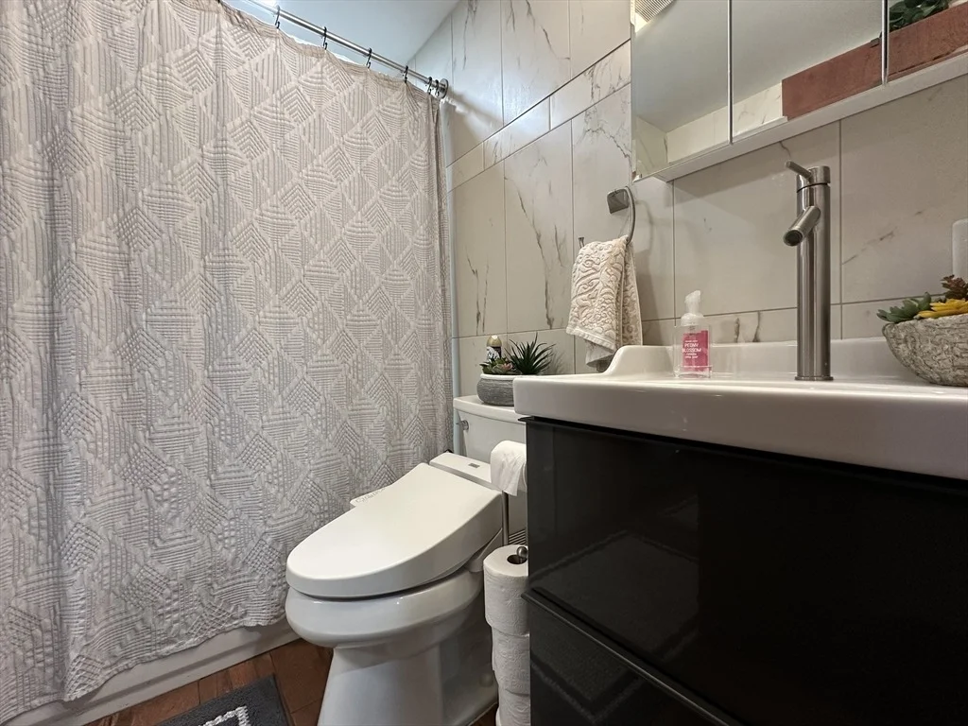
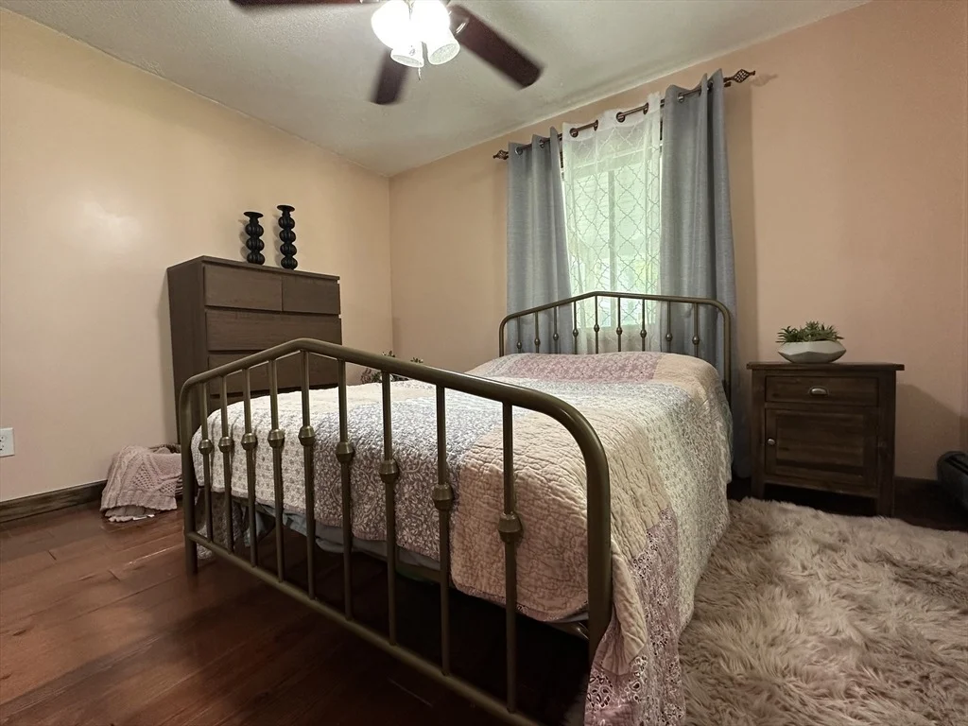
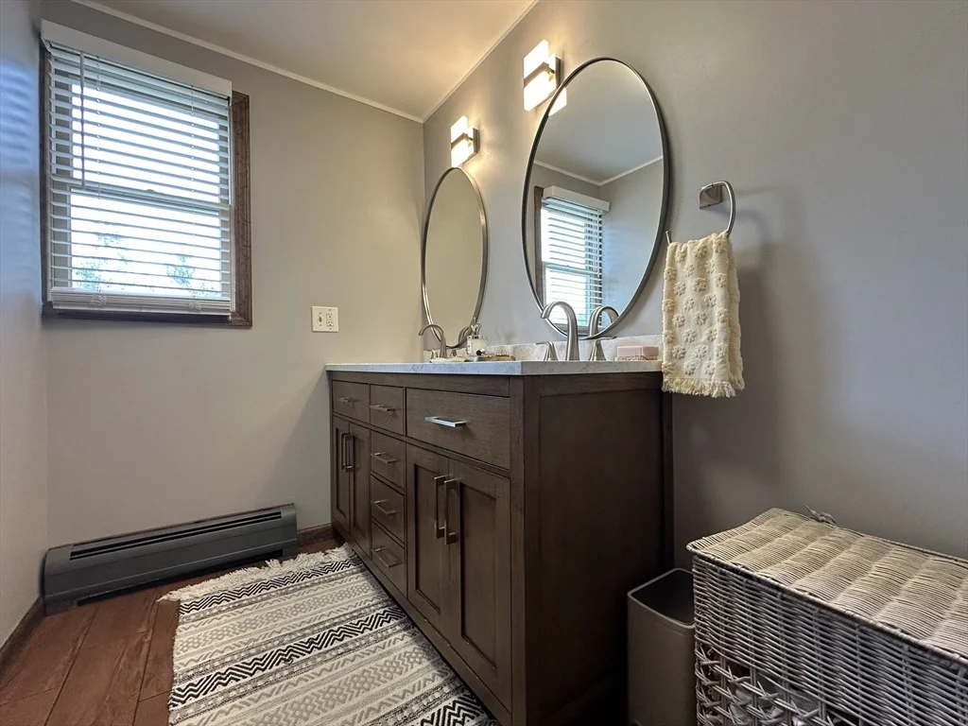
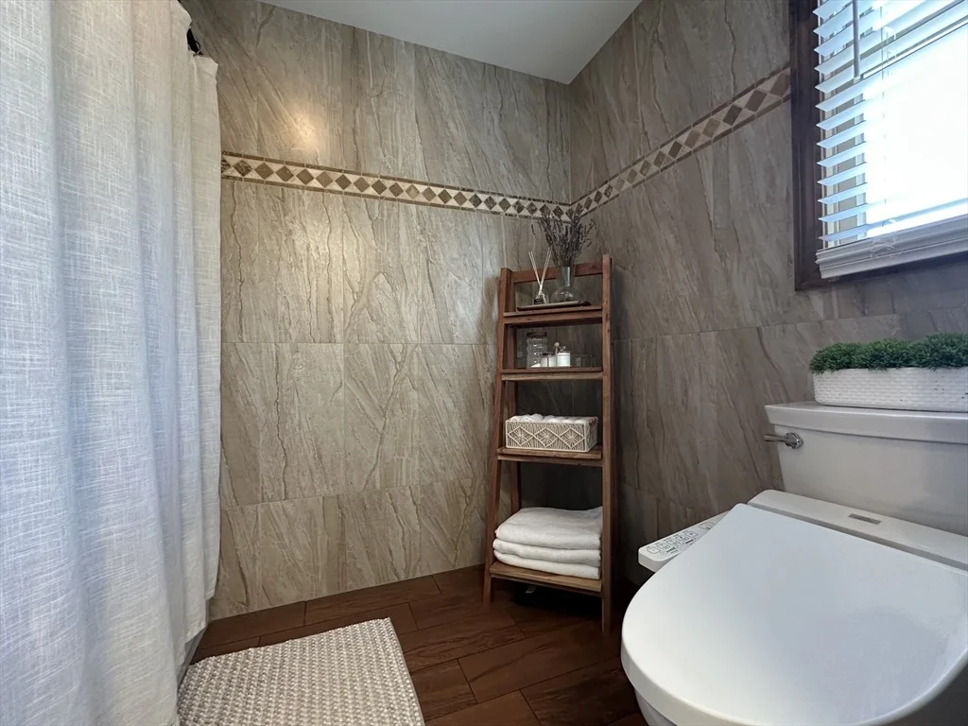
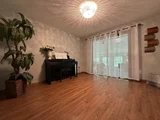
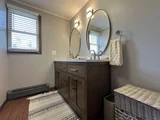
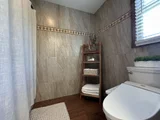
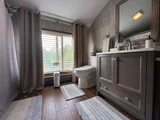
Flexible floorplan supports multigenerational living (in-law space), home-based business, and more! Gourmet kitchen and open-concept living/dining room provide ideal entertaining space. A bright study makes a perfect home office or reading room. First floor also features a full bath, laundry room, bedroom, and a bonus room (currently a music room) leading to a large, finished three-season porch. Primary suite, plus three additional bedrooms and a full bath w/double sinks and pocket door to tub/toilet complete the second floor. Raised garden beds and a storage shed are a gardener's dream, and the covered front porch provides a relaxing place to enjoy the country air. Two large driveways can accommodate large work vehicles, RVs, or boats. Conveniently located: 3 minutes to The Breadbasket Bakery, 15 minutes to Downtown Westfield, 30 minutes to Springfield, and 42 minutes to Bradley International Airport. Updates include new electric panel (2025) and MassSave-added insulation (2024)
|
| Mar 5, 2025 | In contract |
-
|
|
In contract
|
| Jan 13, 2025 | Price Decreased |
$650,000
↓ $49K
(7%) |
|
Price Decreased
|
| Nov 14, 2024 | Price Decreased |
$699,000
↓ $900
(0.1%) |
|
Price Decreased
|
| Oct 15, 2024 | Listed by Park Square Realty |
$699,900
|
|
Listed by Park Square Realty
|
| |
|
Welcome home! This stylish property offers a spacious and versatile floor plan, perfect for a work-from-home setup or multi-generational living. Cook’s kitchen and combination living/dining room offers fabulous entertaining space. A cheerful study provides a respite for reading or home office. The first floor also features a full bath with laundry room, a bedroom, and a bonus room that opens to a large three-season porch. On the second floor is a primary suite with full bath and walk-in closet, plus three additional generously-sized bedrooms and a third full bathroom. Additionally, energy-efficient insulation added by MassSave in 2024 ensures year-round comfort and lower utility costs. Convenient location is 15 minutes to Downtown Westfield, 30 minutes to Downtown Springfield, and 42 minutes to Bradley International Airport.
|
| Sep 19, 2016 | Sold | |
|
Sold
|
| Dec 31, 2015 | Listed by Class Realty, Inc. |
$154,900
|
|
Listed by Class Realty, Inc.
|
| Jul 8, 2015 | Sold | |
|
Sold
|
| Apr 26, 2011 | Listed by Coldwell Banker Residential Brokerage - Westfield |
$365,000
|
|
Listed by Coldwell Banker Residential Brokerage - Westfield
|
| |
|
Wildlife right out your back door at this great country setting with spectatular mountain views. 14 room 5 bedroom 2 full baths in this colonial style home. with an abundance of natural lighting. home is being sold in 'as is' conditions. Call and schedule your appointment today! Very motivated sellers. Bring me some offers!!
|
| Nov 19, 2010 | Listed by Coldwell Banker Residential Brokerage - Westfield |
$395,000
|
|
Listed by Coldwell Banker Residential Brokerage - Westfield
|
| |
|
Wildlife right out your back door at this great country setting with spectatular mountain views. 14 room 5 bedroom 2 full baths in this colonial style home. with an abundance of natural lighting. home is being sold in 'as is' conditions. Call and schedule your appointment today! Very motivated sellers. Bring me some offers!!
|

























 Your Privacy Choices
Phone: 425-283-2930
Address: 335 Madison Avenue, New York, NY 10017