


170 STAPLEHURST Drive


About This Property
Inside, hand-scraped wood floors and a wood staircase set the tone for superior craftsmanship. The open layout flows through an upgraded gourmet kitchen featuring granite countertops, an oversized island, upgraded cabinetry, and a butler's pantry, designed for both everyday life and entertaining.
The spacious living area includes a fireplace, built-in shelving, and a 9-box ceiling with surround sound and built-in speakers. Wired Ethernet serves all bedrooms, the office, and the rec room for seamless connectivity.
The home offers a split-bedroom layout with a primary suite on the first level, that includes a separate tub and shower. All bathrooms feature floor-to-ceiling tile. There are 3 more bedrooms, one of which is upstairs, an office with built-ins, plus a rec room that could serve as a fifth bedroom or an in-laws suite, featuring a wet bar. New carpet and freshly painted bedrooms add an updated feel throughout.
Additional features include two AC units, plantation shutters in the main rooms, upgraded lighting, and crown molding. The laundry room offers built-in cabinets for convenience and organization.
The outdoor space is equally impressive, with a preserve lot providing privacy and natural views. An oversized screened lanai with paver flooring extends the living space, which is accessible through a three-panel pocket sliding glass door that fully opens to create a seamless indoor-outdoor flow. The lanai is complete with a propane fire pit and built-in seating. Privacy fencing along the sides and black wrought iron-style fencing at the rear complement the setting.
Durbin Crossing offers residents a lifestyle of convenience, recreation, and community. The neighborhood features two full-service amenity centers, each with resort-style pools, splash features for children, and clubhouses for gatherings and events. Sports enthusiasts enjoy multiple tennis, basketball, and volleyball courts, along with athletic fields for organized or casual play. Walking and biking are easy with nearly 20 miles of sidewalks and trails weaving through the community's natural landscapes.
Community events are frequent and varied, including food truck nights, outdoor movies, fitness classes, seasonal celebrations, and activities for all ages. Parks, playgrounds, and green spaces are scattered throughout, providing areas for relaxation, play, and socializing. With scenic preserve areas, top-rated schools, and easy access to shopping, dining, and nearby beaches, Durbin Crossing combines family-friendly living with a strong sense of neighborhood and lifestyle.
This home combines quality finishes, modern upgrades, and thoughtful design nestled in a community that offers resort-style amenities, scenic preserve views, and a vibrant calendar of events for residents of all ages.
Seller is also offering a 1 year home warranty!!!!
Payment Calculator
Your Estimated Monthly Payment
Cap Rate Calculator
What does this mean?
Based on our analysis, the cap rate of this property is 1.25%. A negative cap rate indicates that the property might not be feasible as an income-producing asset. The median cap rate for a near zip code 11238 is 4.23%.
How much can I actually make?
Actual monthly rental income may vary between $4,760 and $7,140 depending on unit-specific characteristics. You can change the amount using the slider to further explore.
How is cap rate calculated?
Cap Rate = Net Operating Income (NOI) / Property Asset Value.
When calculating the cap rate, we assume 100% occupancy. Leverage (mortgage) is not considered.
Cap Rate provided by RealtyHop and RentHop, learn more about cap rate here.
Price History
| Date / Event | Date | Event | Price |
|---|---|---|---|
| Nov 21, 2025 | Sold | ||
| Sold | |||
| Oct 27, 2025 | In contract | - | |
| In contract | |||
| Oct 24, 2025 | Price Decreased |
$650,000
↓ $19K
(2.8%) | |
| Price Decreased | |||
| Sep 27, 2025 | Price Decreased |
$669,000
↓ $10K
(1.5%) | |
| Price Decreased | |||
| Sep 7, 2025 | Price Decreased |
$679,000
↓ $20K
(2.9%) | |
| Price Decreased | |||

Property Highlights
Building Info
Comparables
Status
Price/ft²
Listed On
Sold On
About St. Johns
Similar Homes for Sale
Currently no similar homes aroundNearby Rentals
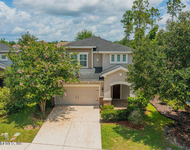
$3,650 /mo
- 4 Beds
- 3 Baths
- 2,595 ft²
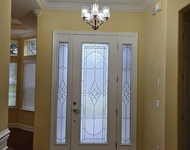
$3,495 /mo
- 4 Beds
- 3 Baths
- 3,040 ft²


Last Updated: 11 months ago
Data Source: Real MLS, MLS# 2105142
 Your Privacy Choices
Phone: 425-283-2930
Address: 335 Madison Avenue, New York, NY 10017