Check Availability
$575,000
● House - For Sale

170 Salford Drive

Algonquin, IL 60102
bedrooms
4 Beds
bathrooms
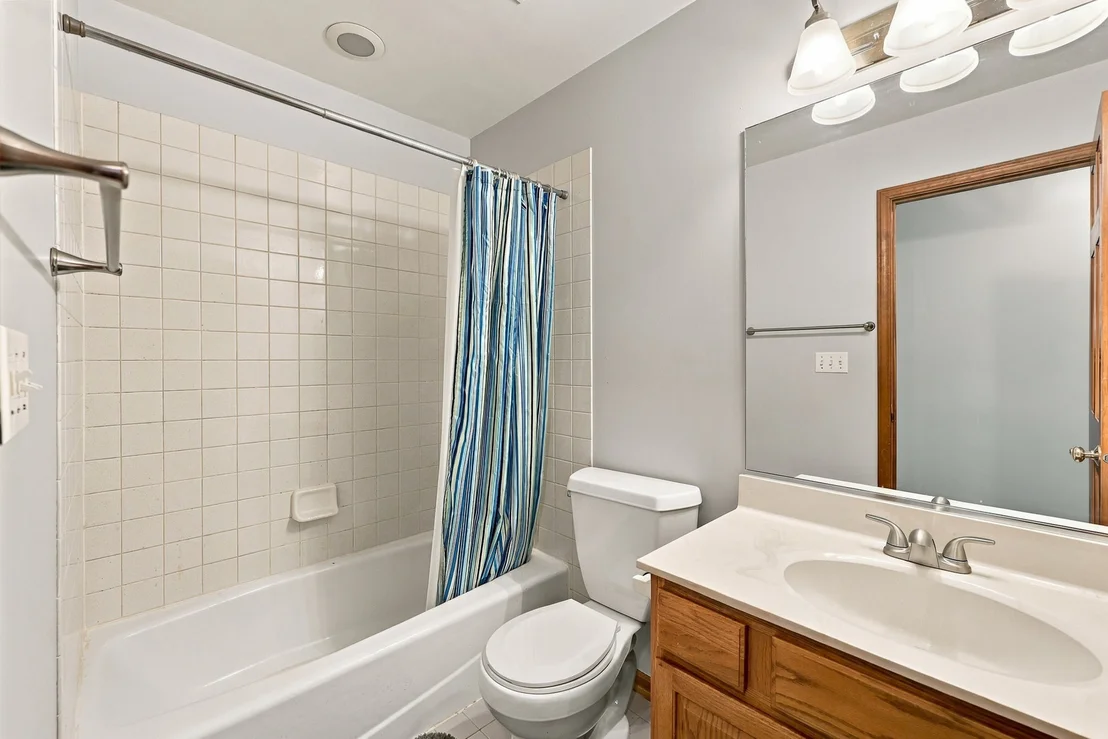
2 Baths, 1 Half Bath
square feet
2,951 Ft²
Upcoming Open House
12PM - 3PM, Sun, Oct 11 -
Book now
$3,802
Est. Monthly
$6
HOA / Fees

About This Property

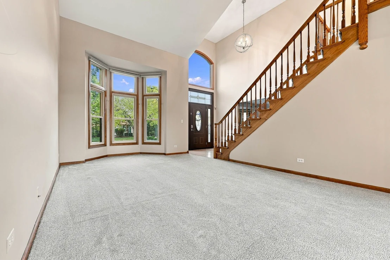
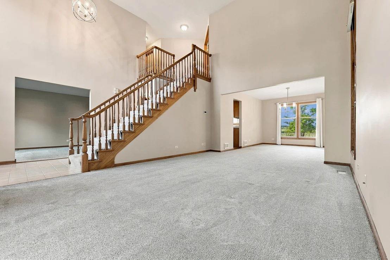
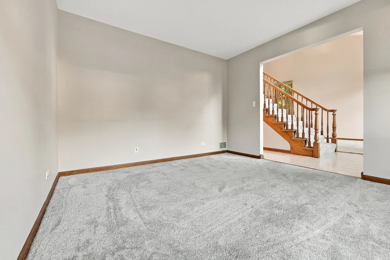
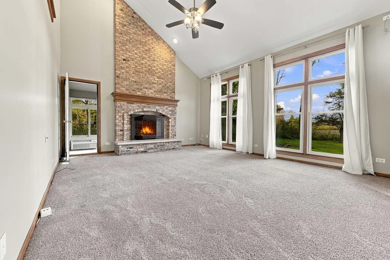
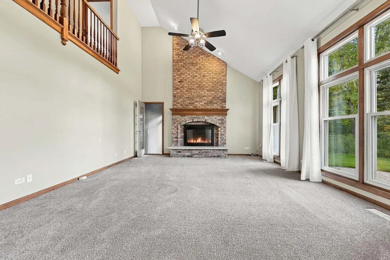
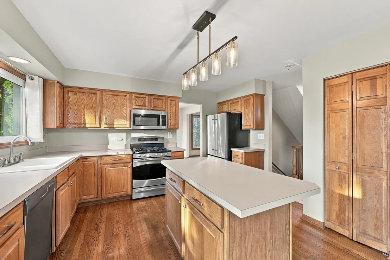
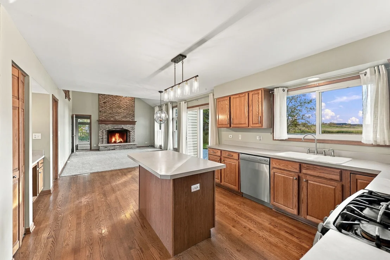
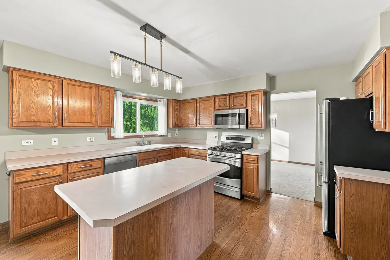
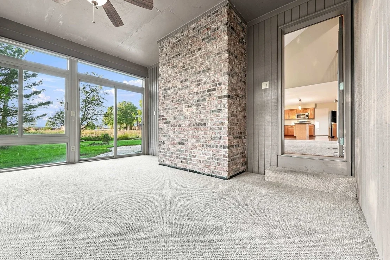
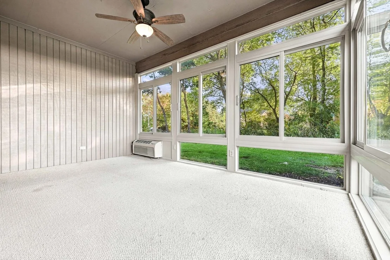
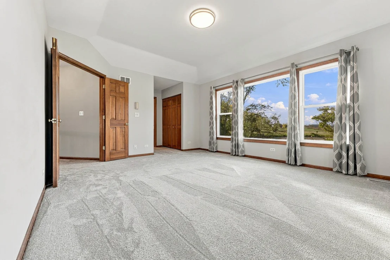
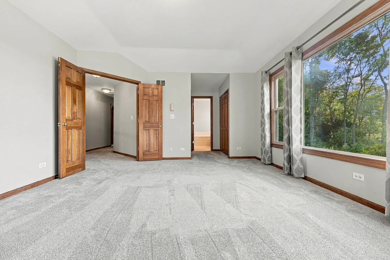
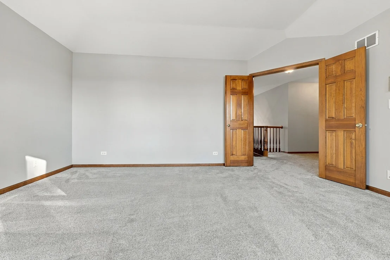
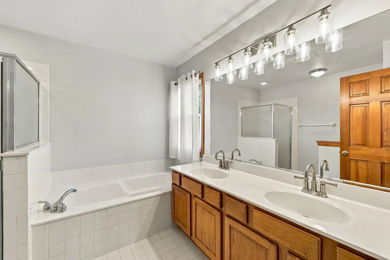
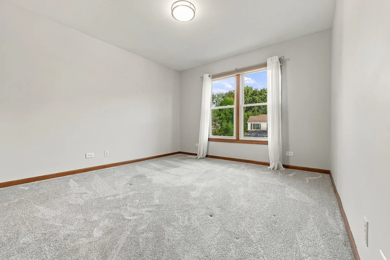
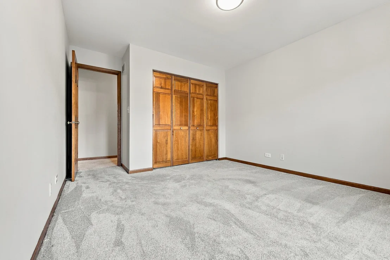
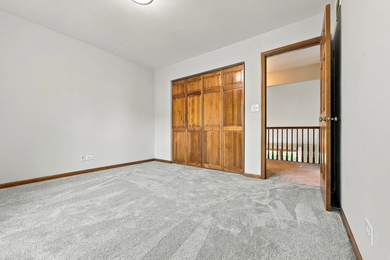
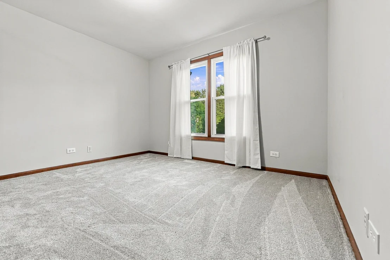
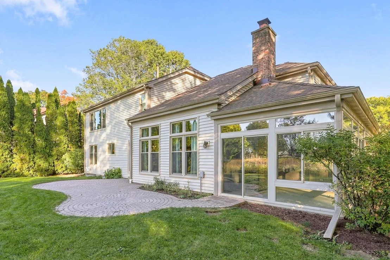
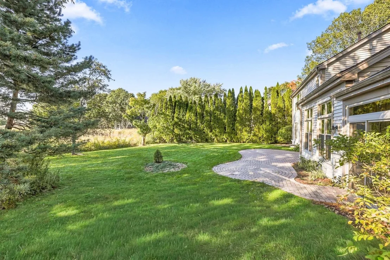
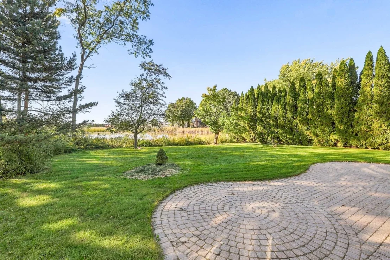
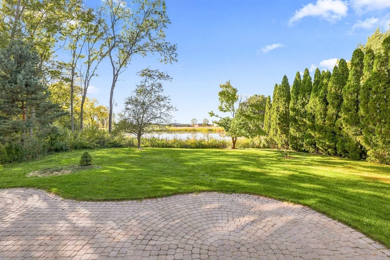
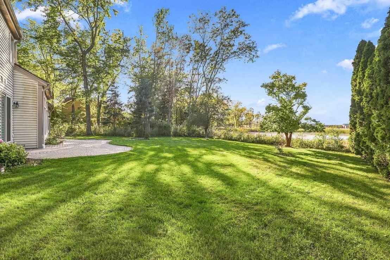
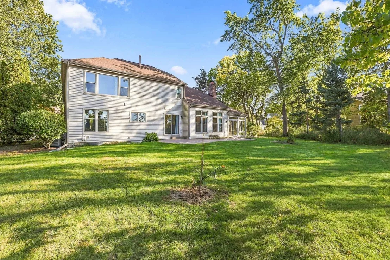
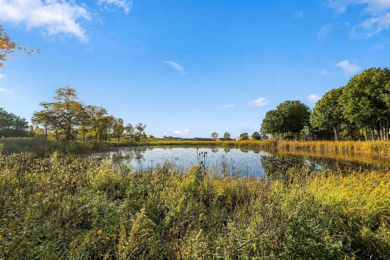
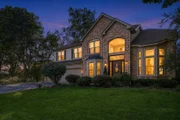
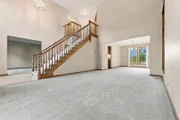
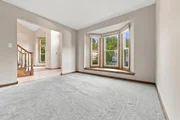
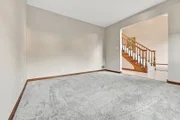
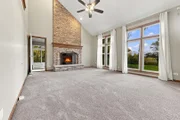
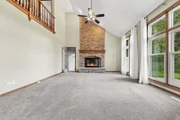
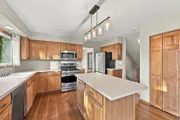
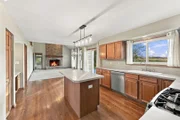
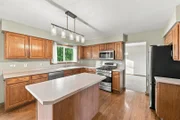
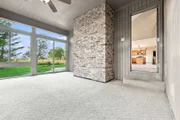
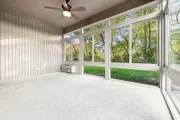
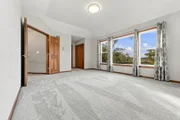
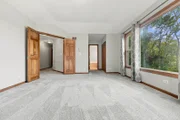
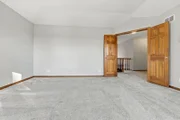
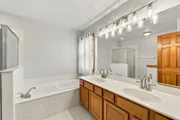
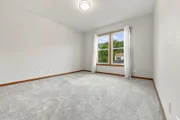
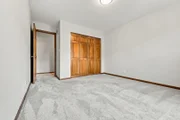
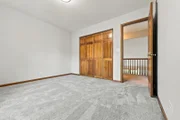
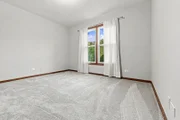
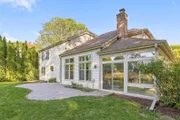
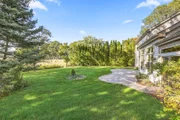
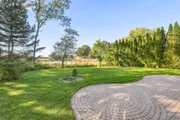
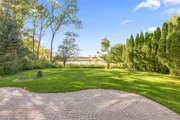
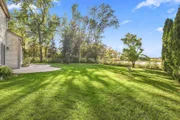
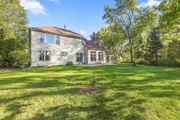
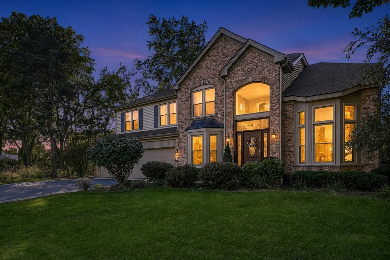
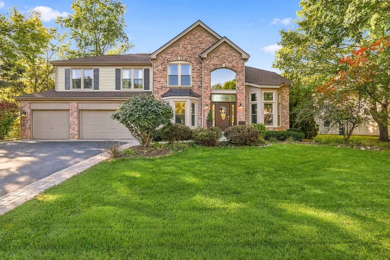
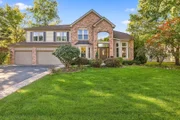
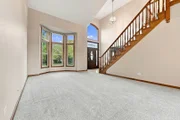
WELCOME HOME TO ARBOR HILLS! This beautifully maintained brick-front home offers an inviting combination of spacious living areas, thoughtful details, and an exceptional private setting. Situated on a premium lot overlooking a picturesque, expansive pond and peaceful nature area, this backyard feels like a private retreat. The tranquil views and natural surroundings create a beautiful backdrop from nearly every rear-facing room, while a newer, expansive all-brick paver patio provides the perfect setting for outdoor dining, entertaining, or simply relaxing and enjoying the scenery.  The spacious living room features a charming bay area overlooking the dining room and offering lovely views of the private backyard and picturesque pond. The heart of the home is the vaulted large family room, where a gorgeous floor-to-ceiling brick-front gas-log fireplace creates a warm and cozy focal point. Tall windows bring in an abundance of natural light and showcase the peaceful backyard, expansive pond, and surrounding nature.   A wonderful four-season room extends the living space. Imagine enjoying your morning coffee, reading a book, or unwinding at the end of the day while taking in the serene pond views and ever-changing beauty of the seasons. A first-floor office with a bay area provides a quiet workspace.  The generously sized primary suite features double-door entry, a tray ceiling, and large windows overlooking the backyard and pond. Three additional generously sized bedrooms offer excellent space.  Ideally located just off Randall Road and Algonquin Road, with convenient access to shopping, restaurants, entertainment, major expressways, and everyday conveniences.  New roof (2025) all new windows (2025), water softener (2022), HVAC (2016), and underground sprinkler system.
Unit Size
2,951 Ft²
Days on Market
-
Land Size
0.29 acres
Price per sqft
$195
Property Type
House
Property Taxes
$972
HOA Dues
$6
Year Built
1996

Listed By

Dana Gallagher
Berkshire Hathaway HomeServices Starck Real Estate

Payment Calculator

Cap Rate Calculator

Property Highlights

Garage
Air Conditioning
Fireplace
With View
Parking Details
Has Garage
Parking Features: Asphalt, Garage Door Opener, Garage, Attached, Yes
Garage Spaces: 3
Interior Details
Half Bathrooms: 1
Full Bathrooms: 2
Interior Features: Cathedral Ceiling(s), Walk-In Closet(s), Open Floorplan
Appliances: Range, Microwave, Dishwasher, Washer, Dryer, Disposal, Humidifier
Flooring Type: Hardwood
Door Features: French Doors, Storm Door(s)
Laundry Features: Main Level, In Unit, Sink
Rooms: 9
Has Fireplace
Fireplace Features: Wood Burning, Gas Log, Gas Starter, Attached Fireplace Doors/Screen
Fireplaces: 1
Basement: Unfinished, Crawl Space, Full
Exterior Details
Square Footage: 2951
Square Footage Source: $0
Year Built: 1996
Waterfront Features: Pond
Window Features: Window Treatments
Construction Materials: Vinyl Siding, Brick
Patio and Porch Features: Patio, Screened
Lot Features: Landscaped, Nature Preserve Adjacent
Lot Size Area: 12588.84
Lot Size Units: Square Feet
Lot Size Acres: 0.289
Lot Size Square Feet: 12588.84
Lot Size Dimensions: 12606
Water Source: Public
Financial Details
Tax Annual Amount: $11,659
Utilities Details
Cooling Type: Central Air
Heating Type: Natural Gas, Forced Air
Sewer : Public Sewer
Location Details
HOA/Condo/Coop Fee Includes: Other
HOA Fee: $75
HOA Fee Frequency: Annually

Building Info

Overview

    General

  • Year Built: 1996
  • Effective Year Built: 1996
  • Building Count: 1
  • Bedroom Count: 4
  • Bathroom Count: 3
  • Full Bathrooms: 2
  • Partial Bathrooms: 3
  • Building Condition: 0
  • Building Quality: 0
  • Construction Type: 0
  • Building Style: 5
  • Exterior Walls Type: 0
  • Interior Walls Type: 0
  • Roof Shape Type: 0
  • Roof Cover Type: 0
  • Floor Count: 200
  • Living Units: 1
  • Floor Cover: 0
  • Basement Type: 8
  • Basement Area: 1,099
  • Garage Type: 0
  • Parking Space Count: 0
  • Patio Type: 0
  • Porch Type: 0
  • Pool Type: 0

    Dimensions

  • Lot Size Square Feet: 12,606
  • Total Building Area: 3,742
  • Building Area: 2,643
  • Building Area Measurement: L

    Heating and Cooling

  • Air Conditioning: 0
  • Heating: 4
  • Heated Square Feet: 2,643
  • Heating Fuel Type: 3

    Utilities

  • Sewer System: 0
  • Water Service: 0

Building

  • Building Type: 0
  • Property Class: R
  • Subdivision: ARBOR HILLS SUB
  • Land Acres: 0000000289
  • Standard Land Use Code: 1000
  • County Land Use Code: 0040
  • Legal Description 1: DOC 2022R0040726 LT 12 ARBOR HILLS SUB UNIT 2

Neighborhood

  • School District Name: Community Unit School District 300
  • Census Tract: 871206

Geography

  • Parcel: 19-29-326-015
  • Block: 326
  • Lot: 12
  • Municipality: ALGONQUIN TWP
  • Latitude: 42.1723
  • Longitude: -88.3274

    Address

  • Full Address: 170 Salford Dr
  • Legal Unit: 2
  • Address - House Number: 170
  • Address - Street Name: Salford
  • Address - Suffix Type: Dr
  • State: IL
  • City Name: Algonquin
  • Carrier Code: C018
  • 4-Digit Zip Code: 5906
  • Zip Code: 60102

Valuation

    Tax

  • Tax Year: 2022
  • Tax Amount: $959,764
  • Tax Rate Code Area: 19005

    Appraisal Valuation

  • Standard Deviation: 0.1622
  • Valuation Date: Jan 10, 2024
  • Confidence Score: 79
  • Final Value: 454,058
  • High Value: 527,723
  • Low Value: 380,393

    Market Valuation

  • Market Total Value: $353,742
  • Market Land Value: $82,041
  • Market Improvement Value: $271,701

    Assessments Valuation

  • Assessed Year: 2022
  • Assessed Total Value: $117,914
  • Assessed Land Value: $27,347
  • Assessed Improvements Value: $90,567

    Sales

  • Current Sale Contract Date: Dec 03, 2022
  • Current Sale Recording Date: Dec 09, 2022
  • Current Sale Price:
  • Current Sale Document Type: 71
  • Current Sale Input Document Number: 40726
  • Previous Sale Recording Date: Jan 17, 2001
  • Previous Sale Contract Date: Dec 28, 2000
  • Previous Sale Amount: $315,000
  • Previous Sale Document Type: 71
Data used for valuation calculations is provided by RealtyHop, and other third party sources

Comparables

Unit
Status
Type
Beds
Baths
ft²
Price/ft²
Asking Price
Listed On
Closing Price
Sold On
HOA + Taxes

About Arbor Hills


Similar Homes for Sale

Currently no similar homes around

Nearby Rentals

Unit for rent at 930 Mesa Drive, Lake In The Hills, IL, 60156

$2,095 /mo

  • 2 Beds
  • 1 Bath
  • 1,334 ft²
930 Mesa Drive, Lake In The Hills, IL, 60156 Listing by Richard O'Connor
Unit for rent at 1351 Cunat Court, Lake In The Hills, IL, 60156

$1,750 /mo

  • 2 Beds
  • 2 Baths
  • 1,000 ft²
1351 Cunat Court #3B, Lake In The Hills, IL, 60156 Listing by Joanna Krzepkowska
Unit for rent at 2240 Barrett Drive, Algonquin, IL, 60102

$3,700 /mo

  • 4 Beds
  • 3 Baths
  • 2,810 ft²
2240 Barrett Drive, Algonquin, IL, 60102 Listing by Jennifer Ambrose

Frequently Asked Questions

When was property at 170 Salford Drive built and last sold?
The property at 170 Salford Drive was built in 1996 and last sold on Dec 3, 2022 for $455,500.
How much is this home worth?
The estimated value of the home located at 170 Salford Drive is $580,750.
What are some comparable homes to 170 Salford Drive?
There are currently no comparable homes to 170 Salford Drive.