


40
Map
170 ARTHUR AVENUE


About This Property
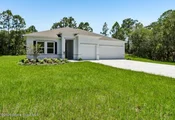
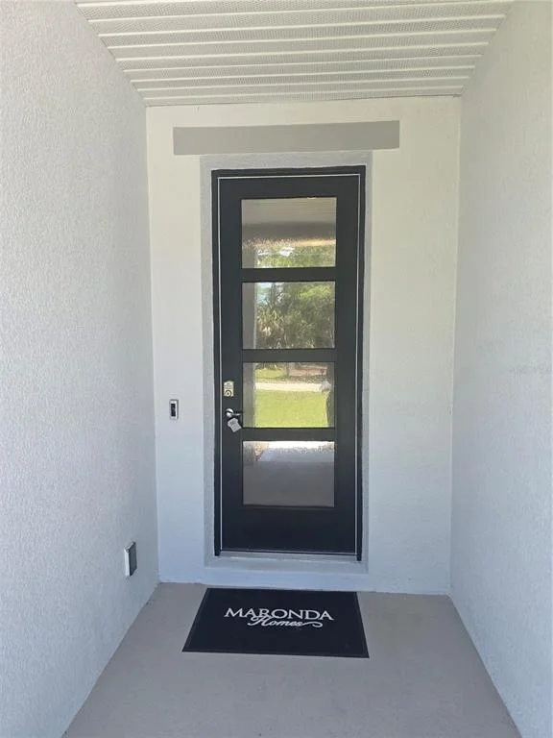
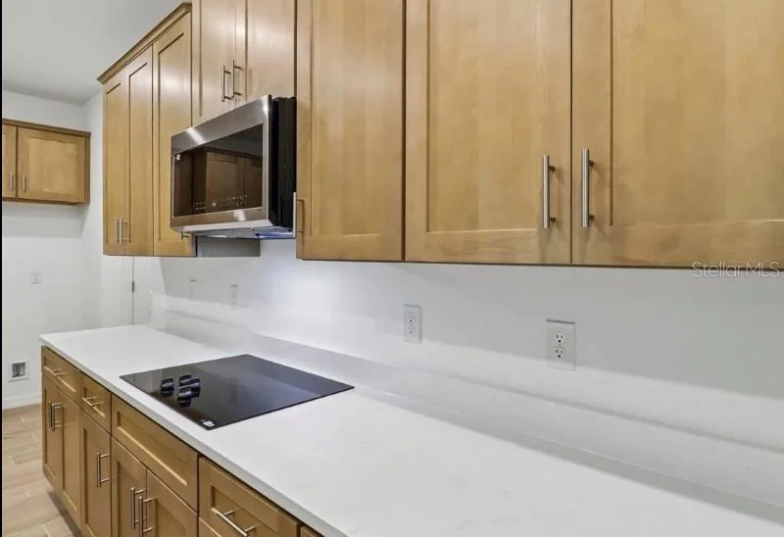
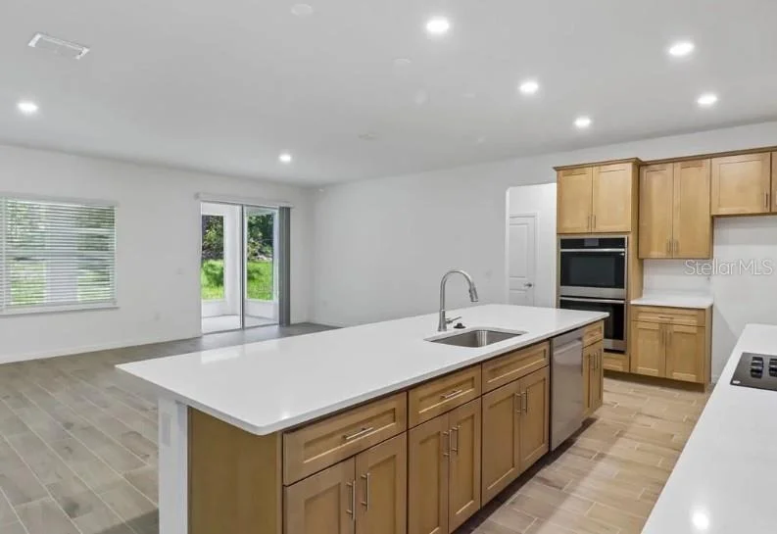
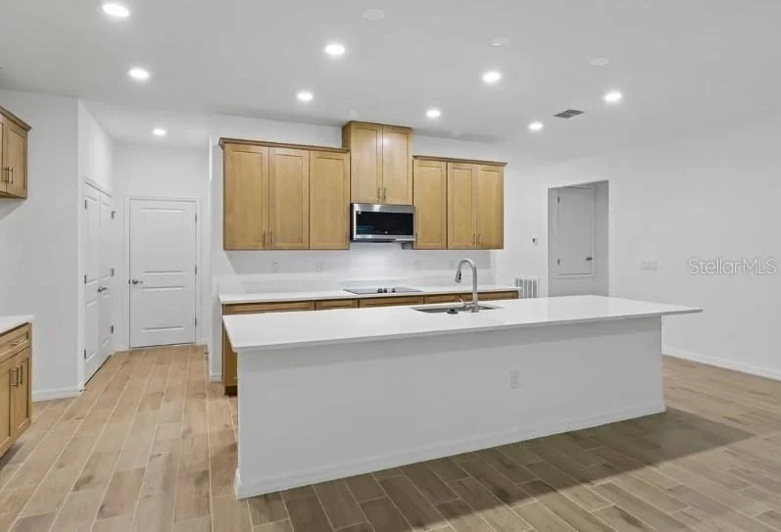
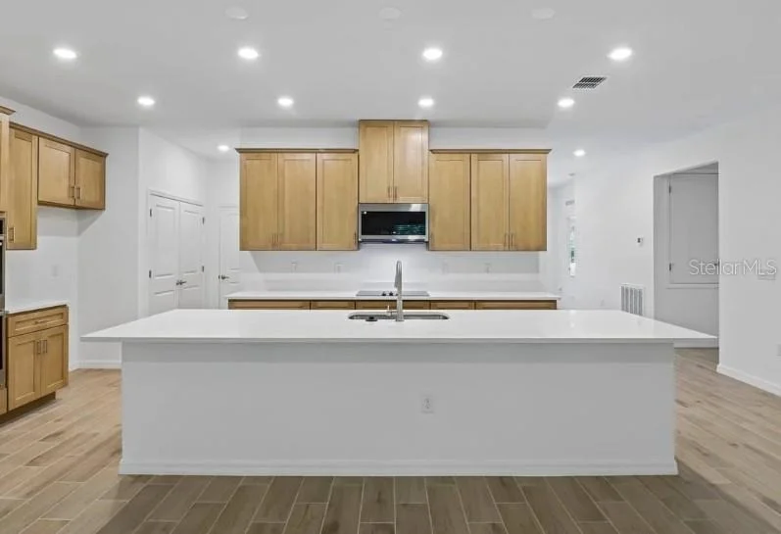
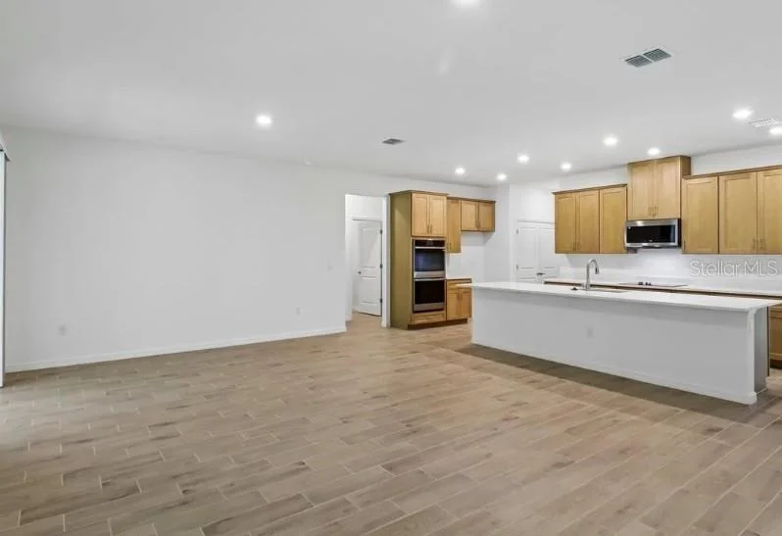
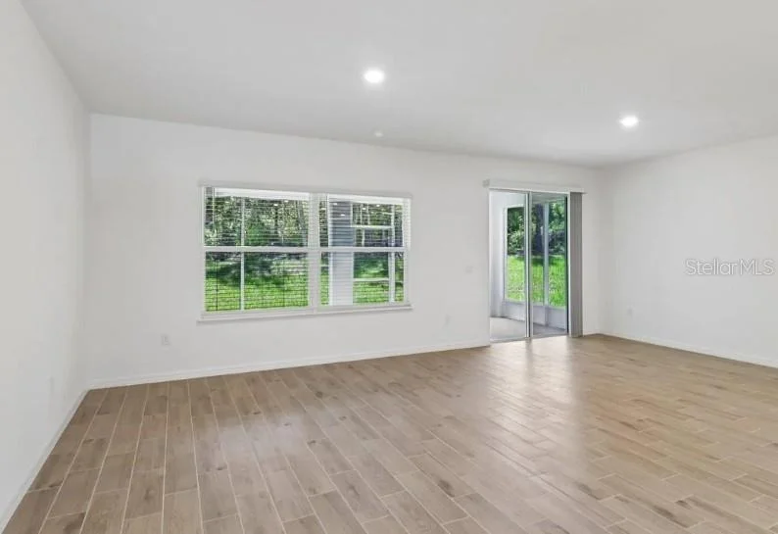
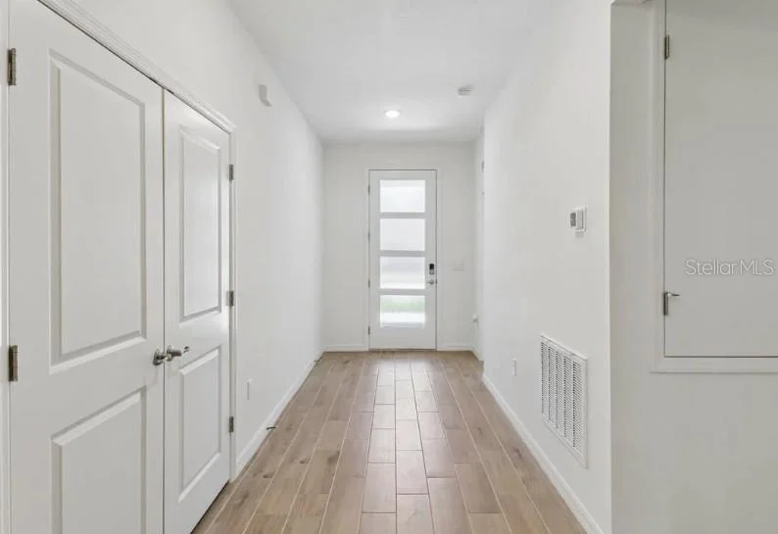
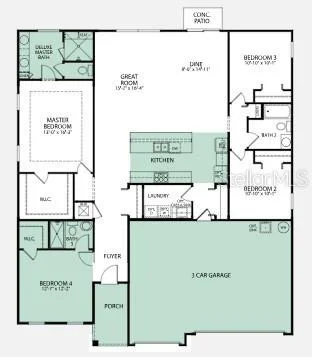
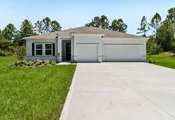
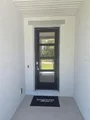
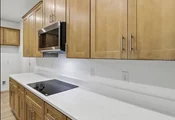
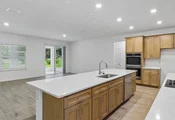
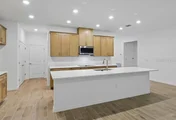
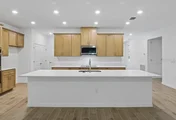
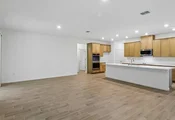
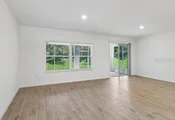
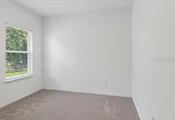
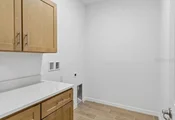
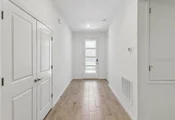
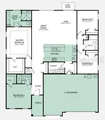
The Wilmington plan showcases impressive design and thoughtful upgrades throughout. A striking 8 foot front door opens to soaring 9 foot 4 inch ceilings, enhanced by deluxe trim and cordless blinds that elevate every space. The great room flows effortlessly into a gourmet kitchen featuring the builder's upgraded configuration with wall oven and cooktop, abundant cabinetry, and generous workspace designed for both everyday living and memorable gatherings.
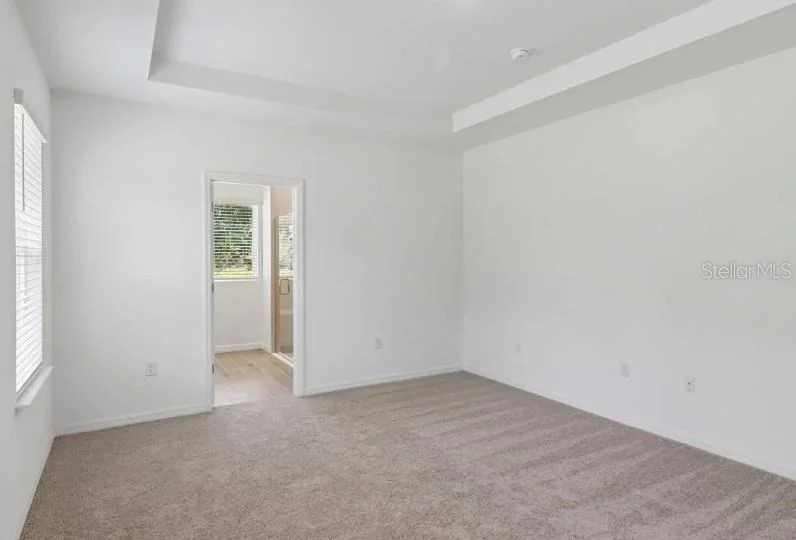
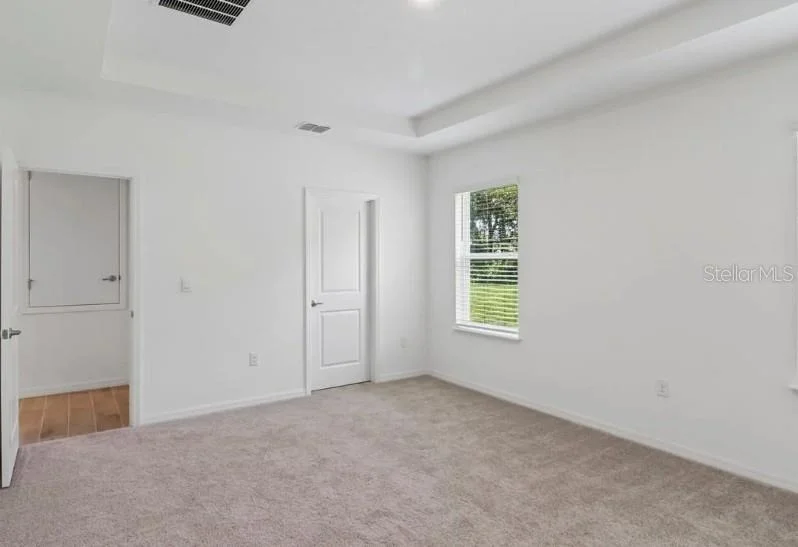
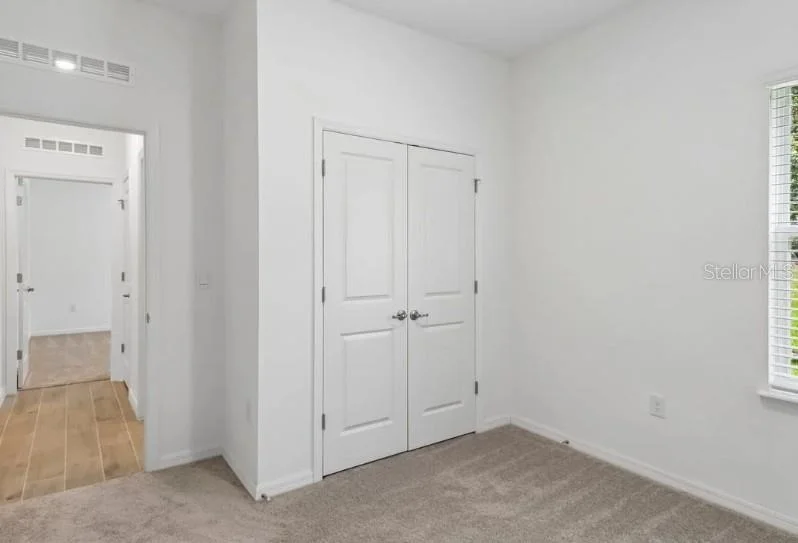
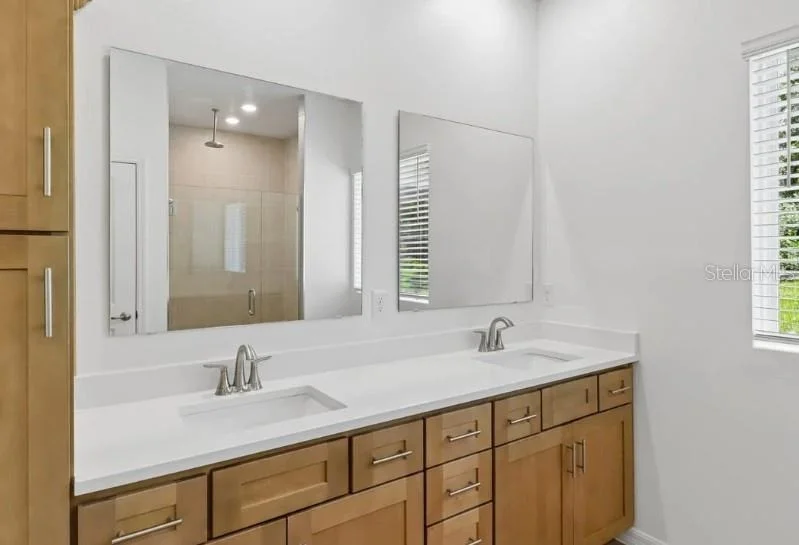
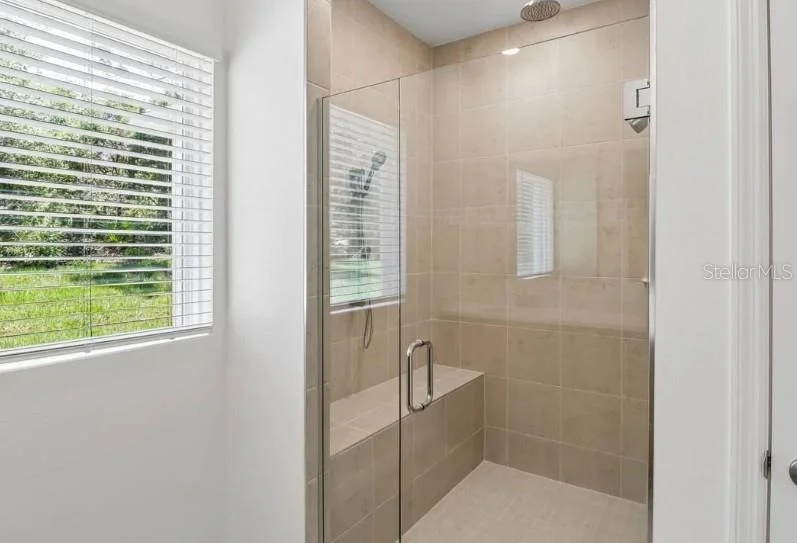
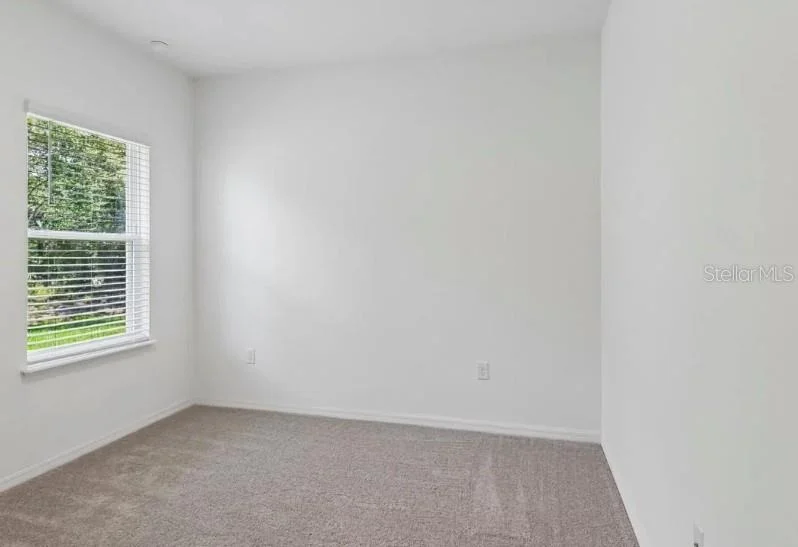
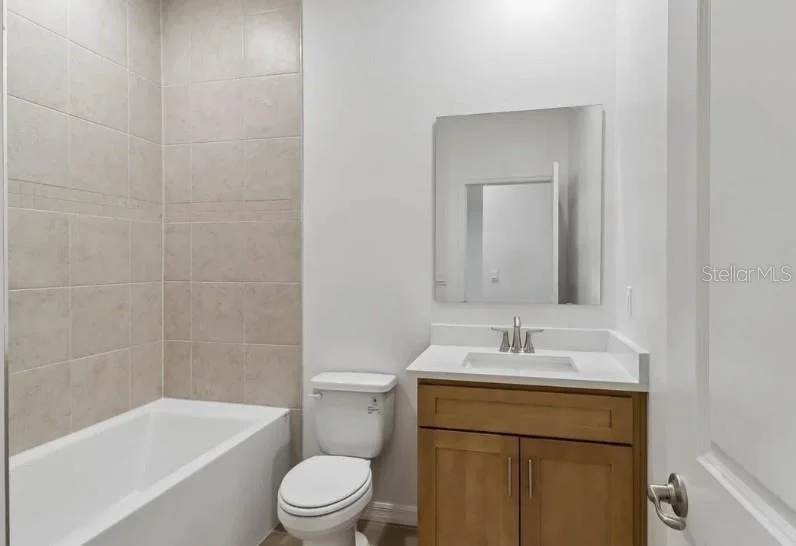
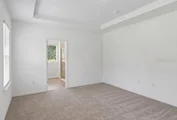
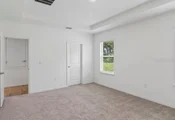
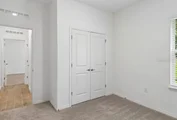
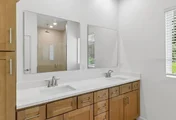
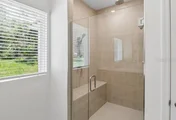
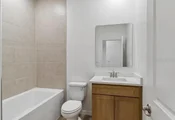
Privacy and comfort are beautifully balanced with a split bedroom layout. The primary suite becomes a peaceful retreat with upgraded cabinetry, enhanced countertops, dual split vanities, and an oversized tile shower as part of the deluxe bath option. On the opposite side of the home, two additional bedrooms are thoughtfully positioned alongside a full bath and a convenient linen closet, creating a well organized and functional private wing. The fourth bedroom features its own private bath, adding another level of comfort and flexibility.
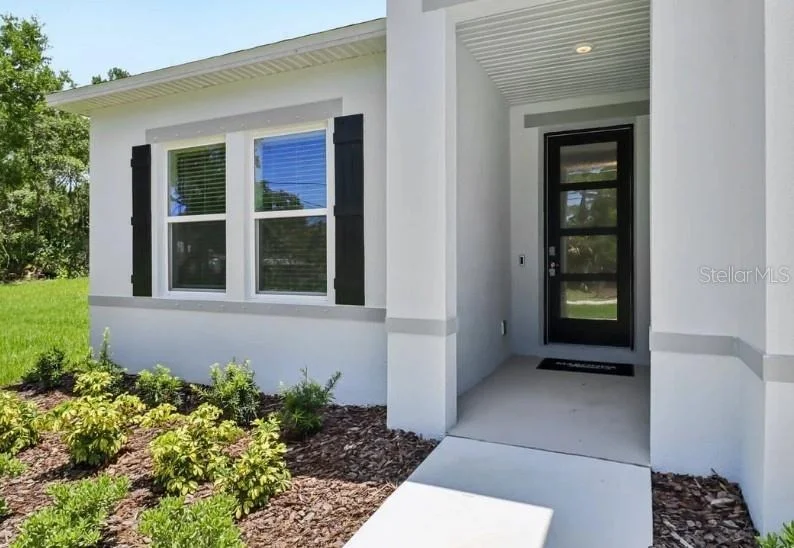
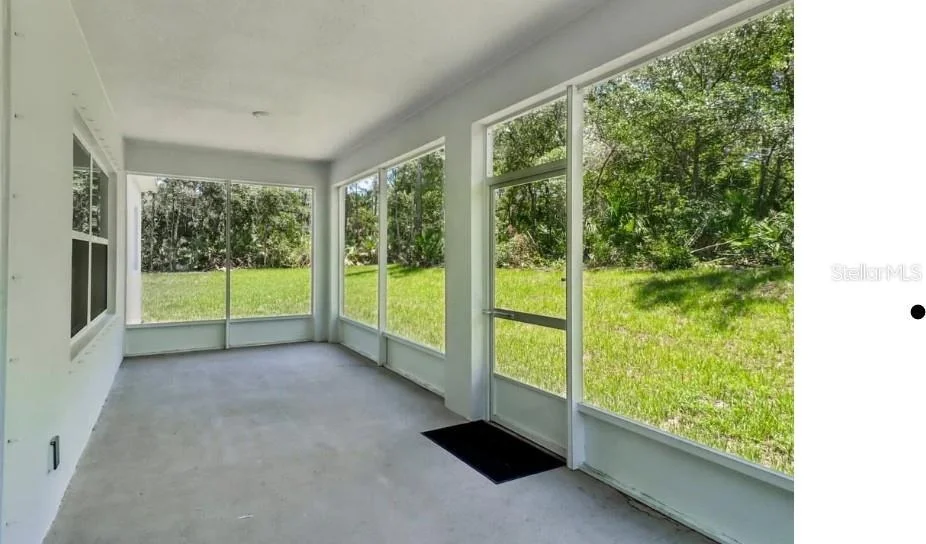
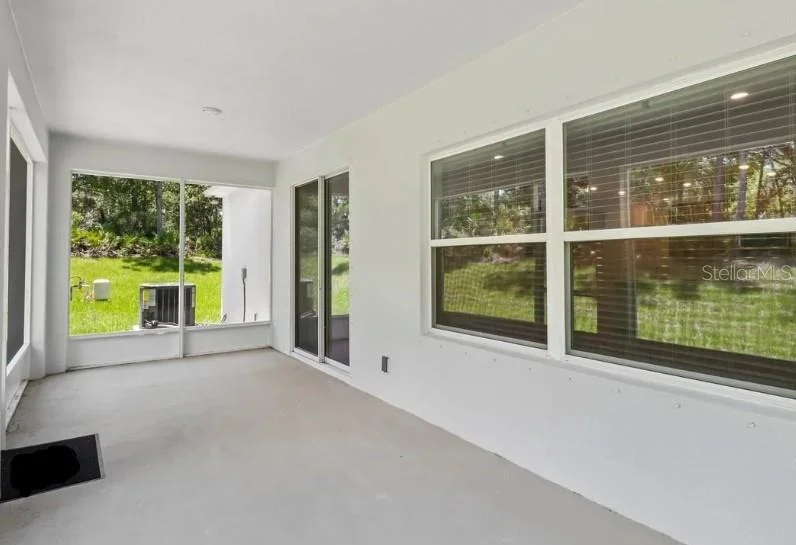
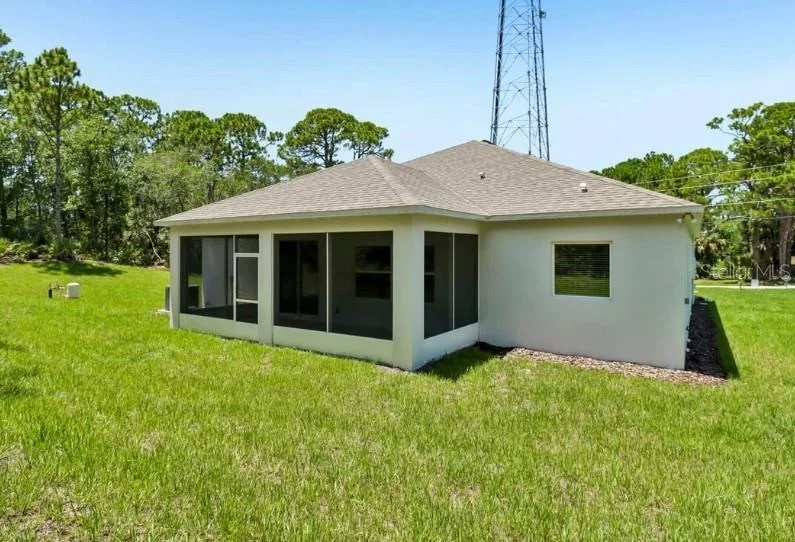
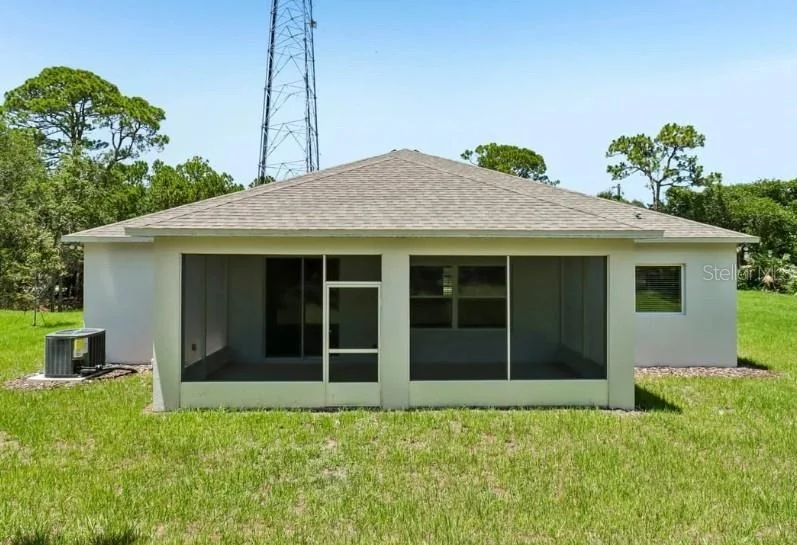
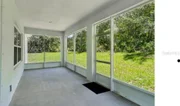
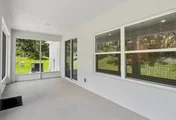
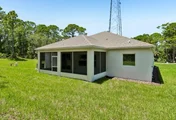
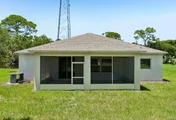
Outdoor living is just as impressive, beginning with the welcoming covered front porch and continuing to the oversized screened patio that extends the living space into the outdoors. Hurricane shutters provide added peace of mind, while professional landscaping and irrigation complete the exterior with lasting beauty.
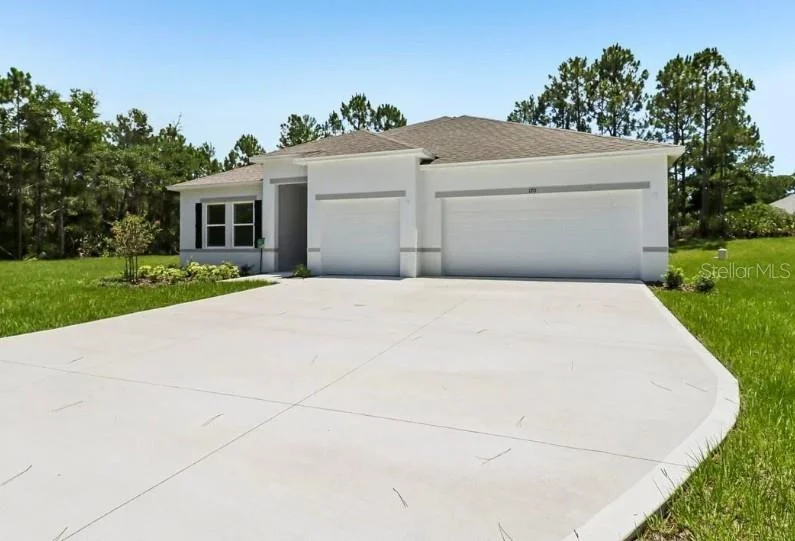
An oversized three car garage delivers outstanding space for storage, hobbies, and vehicles. Every detail of this Wilmington plan reflects quality construction, elevated finishes, and the added confidence of a full builder warranty, all set within one of the most desirable coastal locations on Florida's East Coast. Schedule your private tour today. We can't wait to welcome you home!
Listed By
Payment Calculator
Your Estimated Monthly Payment
Cap Rate Calculator
What does this mean?
Based on our analysis, the cap rate of this property is 1.25%. A negative cap rate indicates that the property might not be feasible as an income-producing asset. The median cap rate for a near zip code 11238 is 4.23%.
How much can I actually make?
Actual monthly rental income may vary between $4,760 and $7,140 depending on unit-specific characteristics. You can change the amount using the slider to further explore.
How is cap rate calculated?
Cap Rate = Net Operating Income (NOI) / Property Asset Value.
When calculating the cap rate, we assume 100% occupancy. Leverage (mortgage) is not considered.
Cap Rate provided by RealtyHop and RentHop, learn more about cap rate here.
Price History
| Date / Event | Date | Event | Price |
|---|---|---|---|
| Aug 31, 2026 | In contract | - | |
| In contract | |||
| Aug 11, 2026 | Price Decreased |
$499,990
↓ $45K
(8.3%) | |
| Price Decreased | |||
| Jun 3, 2026 | Listed by New Home Star Florida LLC | $544,990 | |
| Listed by New Home Star Florida LLC | |||
   | |||
|
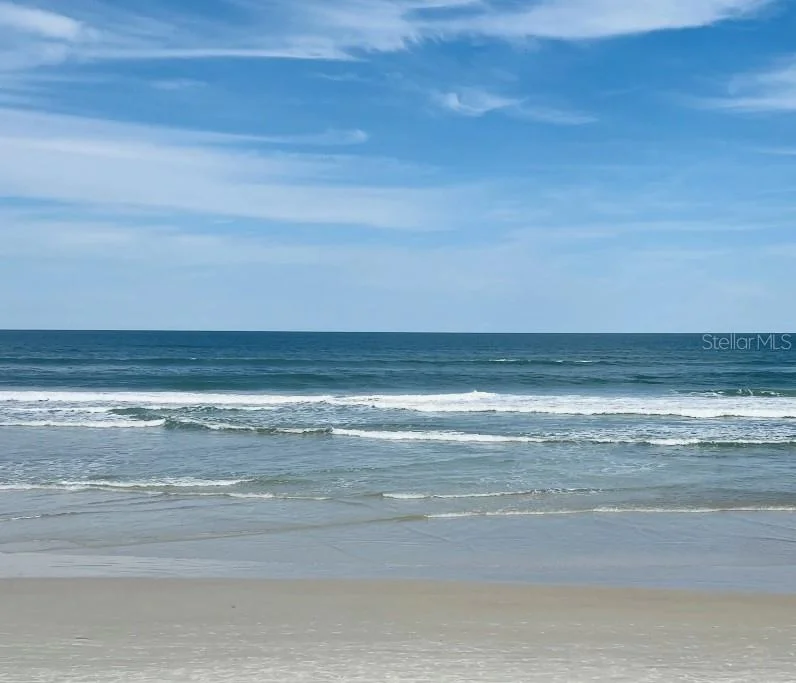
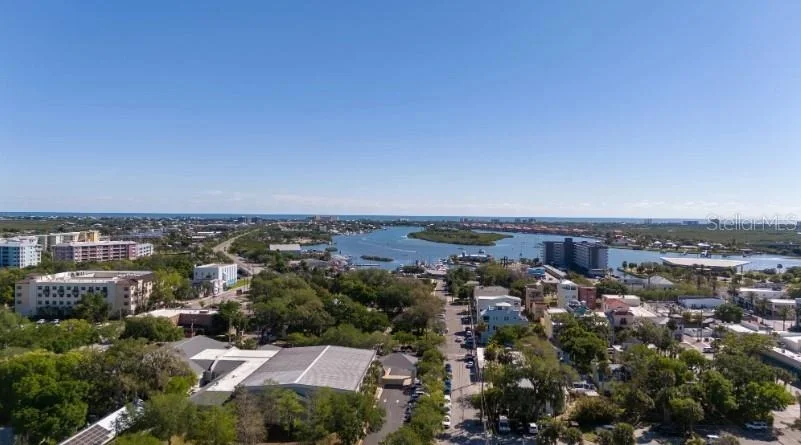
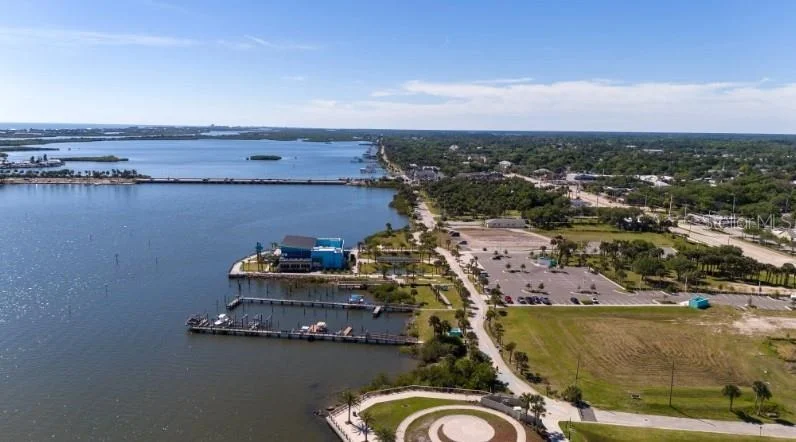
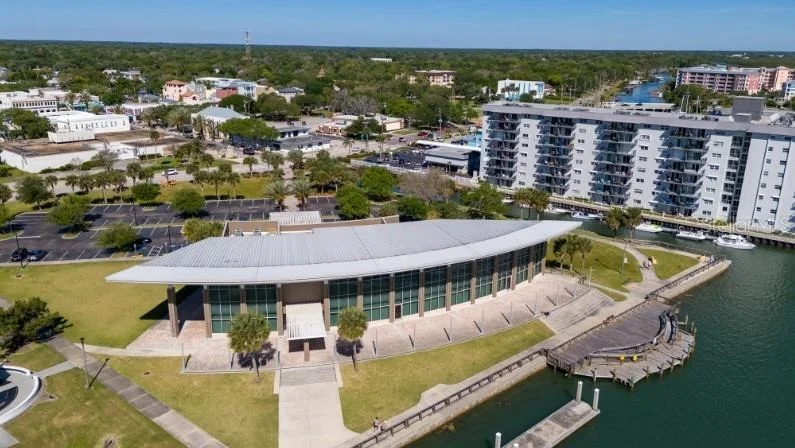
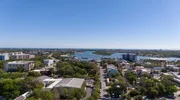
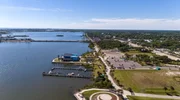
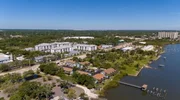
Move-In Ready!! Claim your piece of paradise! An exceptionally oversized homesite sets the stage for endless possibilities, with ample room for a boat, RV, and more, all while enjoying the coastal charm of Edgewater. Known as the locals' choice for East Coast beaches, this waterfront community rests along the tranquil Indian River in Florida and is celebrated for its relaxed atmosphere, scenic parks, nature trails, and proximity to some of the region's most beautiful shorelines. Local boutiques, waterfront dining, and year-round community events create a vibrant setting surrounded by natural beauty. The Wilmington plan showcases impressive design and thoughtful upgrades throughout. A striking 8 foot front door opens to soaring 9 foot 4 inch ceilings, enhanced by deluxe trim and cordless blinds that elevate every space. The great room flows effortlessly into a gourmet kitchen featuring the builder's upgraded configuration with wall oven and cooktop, abundant cabinetry, and generous workspace designed for both everyday living and memorable gatherings. Privacy and comfort are beautifully balanced with a split bedroom layout. The primary suite becomes a peaceful retreat with upgraded cabinetry, enhanced countertops, dual split vanities, and an oversized tile shower as part of the deluxe bath option. On the opposite side of the home, two additional bedrooms are thoughtfully positioned alongside a full bath and a convenient linen closet, creating a well organized and functional private wing. The fourth bedroom features its own private bath, adding another level of comfort and flexibility. Outdoor living is just as impressive, beginning with the welcoming covered front porch and continuing to the oversized screened patio that extends the living space into the outdoors. Hurricane shutters provide added peace of mind, while professional landscaping and irrigation complete the exterior with lasting beauty. An oversized three car garage delivers outstanding space for storage, hobbies, and vehicles. Every detail of this Wilmington plan reflects quality construction, elevated finishes, and the added confidence of a full builder warranty, all set within one of the most desirable coastal locations on Florida's East Coast. Schedule your private tour today. We can't wait to welcome you home!
| |||
| May 18, 2026 | Price Increased |
$544,990
↑ $10K
(1.9%) | |
| Price Increased | |||
| May 1, 2026 | Price Decreased |
$534,990
↓ $15K
(2.7%) | |
| Price Decreased | |||

Property Highlights
Comparables
Status
Price/ft²
Listed On
Sold On
About Edgewater Park
Similar Homes for Sale
Currently no similar homes aroundNearby Rentals

NEW HOME STAR FLORIDA LLC
Last Updated: 27 days ago
Data Source: Stellar MLS, MLS# O6228398























 Your Privacy Choices
Phone: 425-283-2930
Address: 335 Madison Avenue, New York, NY 10017