Check Availability
Middlesex
17 Wyndcliff Drive
$1,500,000
● House - For Sale

17 Wyndcliff Drive

Acton, MA 01720
bedrooms
4 Beds
bathrooms
3 Baths, 1 Half Bath
square feet
4,454 Ft²
$9,570
Est. Monthly

About This Property

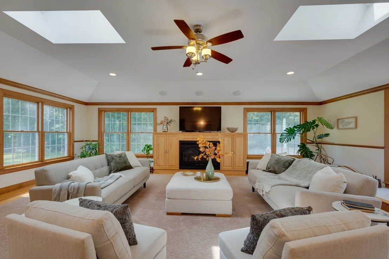
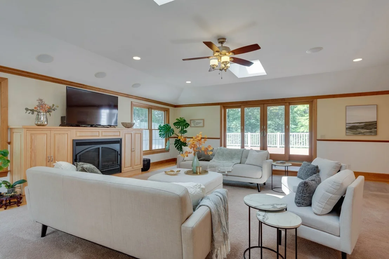
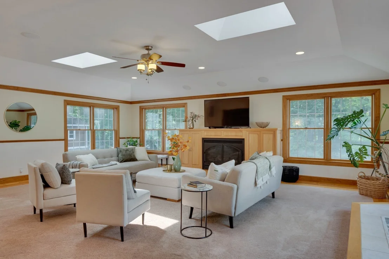
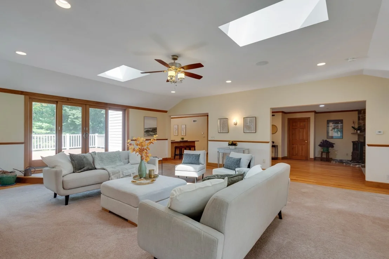
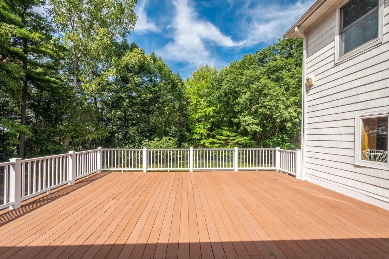
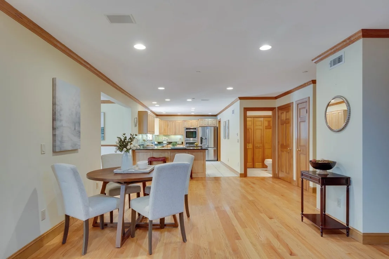
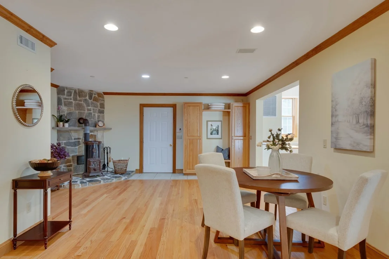
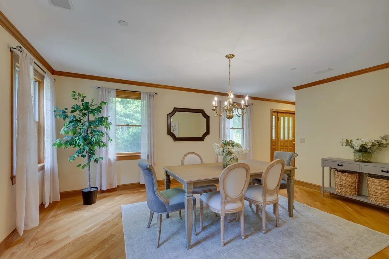
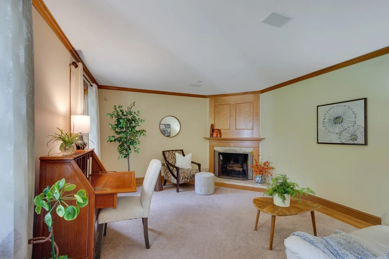
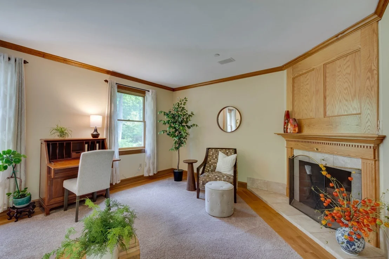
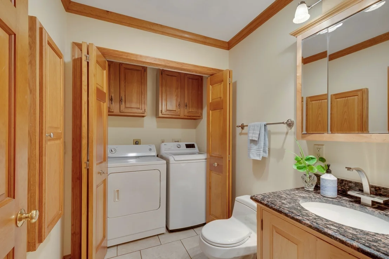
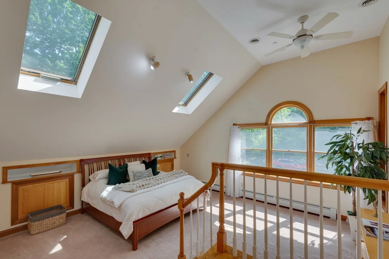
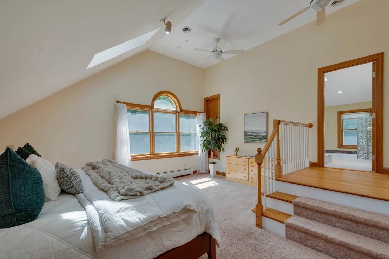
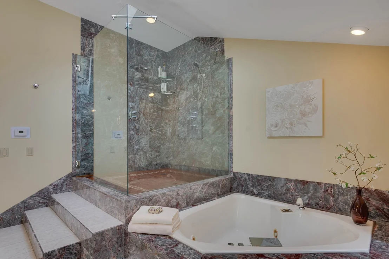
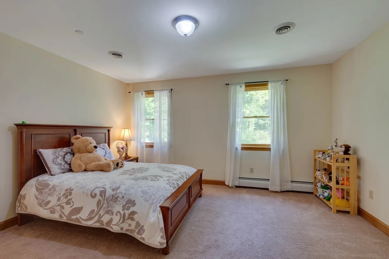
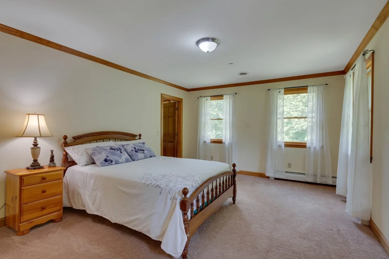
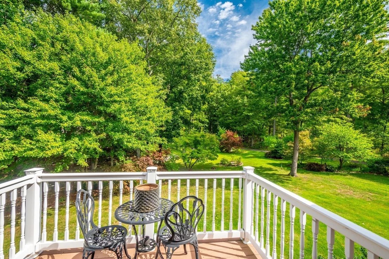
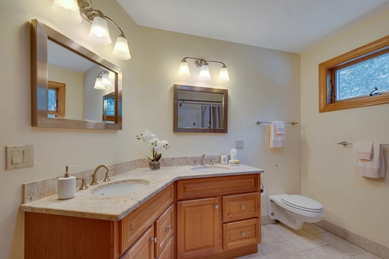
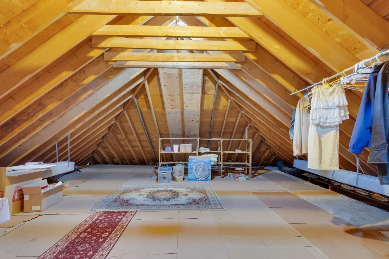
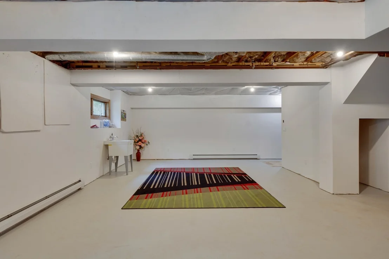
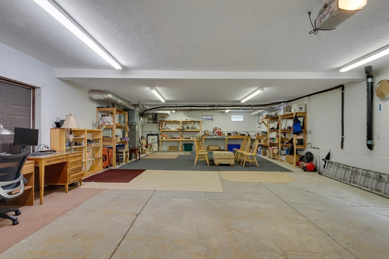
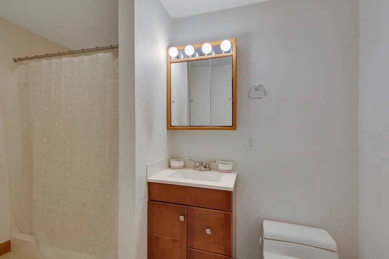
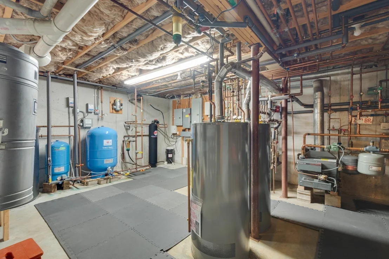
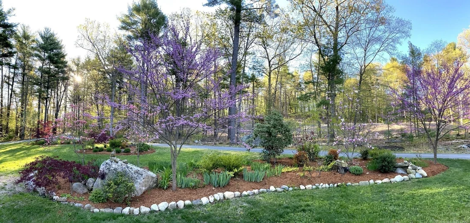
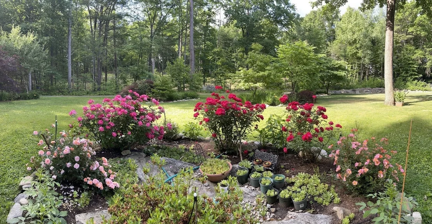
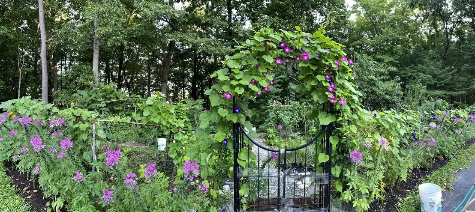
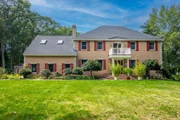
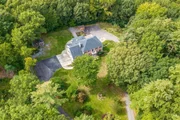
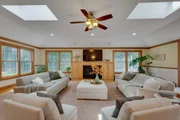
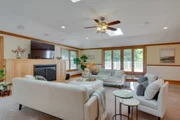
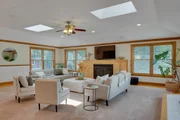
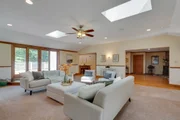
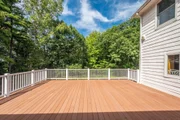
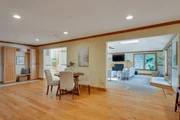
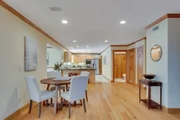
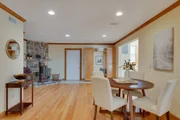
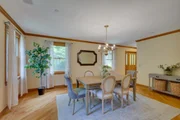
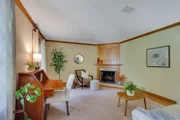
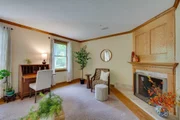
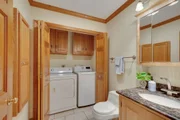
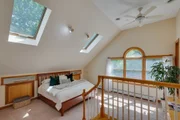
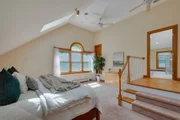
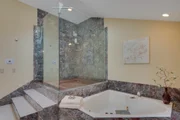
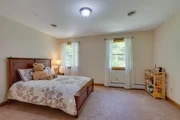
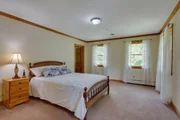
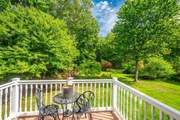
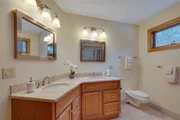
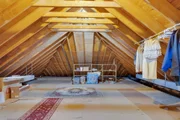
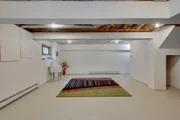
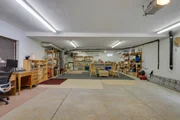
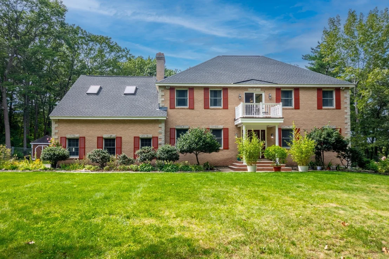
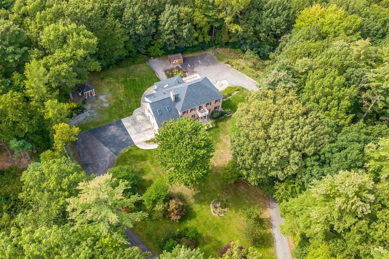
LUXURIOUS LIFESTYLE! OUTDOOR ENTHUSIASTS! This impressive home offers a rare opportunity to own a sophisticated custom-built estate with captivating architecture grandeur and open floor plan designed to impress anyone who enters the doors. Designed, built and resided by the builder/owner--no detail was forgotten. Masterfully designed craftmanship and meticulous manicured grounds define this sophisticated property sprawling over almost 4 acres of privacy surrounded by flowers, fruit trees, plants and walking trails. Enter the main door and be impressed with the two story foyer and winding staircase. The open floor plan is perfect for every day living and entertainment. The heart of this home is the family room that has cathedral ceilings, gas fireplace with detailed mantelpiece, walls of windows to bring in natural light, and slider doors that lead to the oversized deck overlooking the mature landscape. The eat-in gourmet kitchen with stainless steel appliances, granite countertop, dining area with wood-burning stove, and separate pantry is ready for any chef and host. First floor has NEW radiant heated floors to keep you cozy during the cool days/nights and after a day of skiing nearby. Separate dining room for formal meals. A cozy den with fireplace is the right spot for reading, meditating or enjoying music. Half bath has first floor laundry. The easy flow of the first floor is designed to offer large-scale entertaining year round with routine comfort. Second level landing joins to a balcony to sit for morning coffee and be amazed with the colorful flowerbeds, birds chirping and wildlife. Level has luxurious primary suite with 2 deep walk-in closets, spa bath and x-large tiled shower. Three additional queen size bedrooms with large closets and full bath with double vanity with granite countertop join at landing. Work at home in separate office. Second floor laundry and storage room provides convenience. Walk-up attic delivers ample storage or ideas for more living space. Lower level is heated with high ceilings and full bath-possible inlaw/ADU-bring your imagination. Enjoy TWO separate heated garages ideal for car/boat enthusiasts, woodworking or comfort to remove snow equipment. OVER $200K IN RECENT RENOVATIONS! The home provides luxury, privacy and unmatched living! Just 25 miles west of Boston and minutes to Rte 2 and commuter rail. So close to shopping, parks, library, vineyards, skiing, hiking, TOP-rated schools, beaches, etc. NEW 5 BEDROOM SEPTIC.
Unit Size
4,454 Ft²
Days on Market
-
Land Size
3.94 acres
Price per sqft
$337
Property Type
House
Property Taxes
$2,204
HOA Dues
-
Year Built
1994

Listed By

Marina Tramontozzi
True North Realty

Payment Calculator

Cap Rate Calculator

Last updated: 2 days ago (MLSPIN #73582092)

Price History

Date / Event Date Event Price
Sep 24, 2026 Listed by True North Realty $1,500,000
Listed by True North Realty
Jul 23, 2026 No longer available -
No longer available
Jun 6, 2026 Price Decreased $1,445,000
↓ $54K (3.6%)
Price Decreased
Apr 29, 2026 Price Decreased $1,499,000
↓ $109K (6.8%)
Price Decreased
Apr 22, 2026 Listed by Barrett Sotheby's International Realty $1,608,400
Listed by Barrett Sotheby's International Realty
Experience the perfect blend of grandeur and tranquility in this stately Colonial, secluded on nearly 4 acres at the end of a premier Wyndcliff cul-de-sac. Beyond the dramatic foyer, the main level invites effortless entertaining with a formal dining room and a chef’s kitchen featuring granite counters, stainless appliances, and a butler’s pantry. Radiant heat flows throughout the entire first floor, leading to a sun-drenched family room with skylights and a gas fireplace.The primary suite is a true sanctuary, sky lights, Jacuzzi tub, and walk-in shower. For those seeking flexibility, the heated lower level with a separate entrance offers incredible ADU potential for an in-law, au pair suite or multi-generational living. Outside, enjoy expansive decking, lush perennial gardens, and private backyard trails. With a newer roof and 1 yo 5-bedroom septic,2 brand new hot water heaters 6/2026, this home is as "turn-key" as it is timeless.
Show More

Property Highlights

Garage
Parking Available
Air Conditioning
Fireplace
Parking Details
Has Garage
Attached Garage
Has Open Parking
Parking Features: Attached, Garage Door Opener, Heated Garage, Storage, Workshop in Garage, Garage Faces Side, Oversized, Paved, Shared Driveway, Off Street, Under, Insulated
Garage Spaces: 7
Open Parking Spaces: 24
Interior Details
Half Bathrooms: 1
Full Bathrooms: 3
Interior Features: Open Floorplan, Recessed Lighting, Pantry, Central Vacuum, Wired for Sound, Bathroom - Full, Bathroom - With Shower Stall, Closet, Closet/Cabinets - Custom Built, Countertops - Stone/Granite/Solid, Countertops - Upgraded, Cabinets - Upgraded, Bathroom, Home Office, Bonus Room, Walk-up Attic
Appliances: Water Heater, Oven, Dishwasher, Trash Compactor, Range, Refrigerator, Washer, Dryer, Water Treatment
Flooring Type: Tile, Carpet, Concrete, Hardwood, Flooring - Stone/Ceramic Tile, Flooring - Hardwood
Door Features: Storm Door(s), Insulated Doors
Laundry Features: Washer Hookup, Electric Dryer Hookup, Dryer Hookup - Dual, First Floor
Rooms: 12
Has Fireplace
Fireplace Features: Family Room, Living Room, Pellet Stove
Fireplaces: 2
Basement: Full, Partially Finished, Walk-Out Access, Interior Entry, Concrete, Unfinished, Garage Access, Radon Remediation System
Exterior Details
Square Footage: 4454
Architectural Style: Colonial
Year Built Source: Public Records
Year Built: 1994
Waterfront Features: Lake/Pond, 1 to 2 Mile To Beach
Building Area Total: 4454
Building Area Units: Square Feet
Window Features: Insulated Windows
Construction Materials: Frame
Patio and Porch Features: Patio, Deck - Vinyl
Lot Features: Cul-De-Sac, Wooded, Easements
Lot Size Area: 3.94
Lot Size Units: Acres
Lot Size Acres: 3.94
Lot Size Square Feet: 171476
Water Source: Private
Financial Details
Tax Assessed Value: $1,608,400
Tax Annual Amount: $26,445
Utilities Details
Cooling Type: Central Air
Heating Type: Baseboard, Oil
Sewer : Private Sewer

Building Info

Overview

    General

  • Year Built: 1994
  • Effective Year Built: 1994
  • Building Count: 1
  • Total Rooms: 9
  • Bedroom Count: 4
  • Bathroom Count: 4
  • Full Bathrooms: 3
  • Partial Bathrooms: 4
  • Building Condition: 1
  • Building Quality: 0
  • Construction Type: 0
  • Building Style: 5
  • Exterior Walls Type: 18
  • Interior Walls Type: 0
  • Roof Shape Type: 1
  • Roof Cover Type: 15
  • Floor Count: 200
  • Living Units: 1
  • Floor Cover: 0
  • Basement Type: 0
  • Basement Area: 0
  • Garage Type: 0
  • Parking Space Count: 0
  • Patio Type: 0
  • Porch Type: 0
  • Pool Type: 0

    Dimensions

  • Lot Size Square Feet: 171,476
  • Total Building Area: 4,454
  • Gross Building Area: 10,522
  • Building Area: 4,454
  • Building Area Measurement: L

    Heating and Cooling

  • Air Conditioning: 13
  • Heating: 10
  • Heated Square Feet: 4,454
  • Heating Fuel Type: 6

    Utilities

  • Sewer System: 0
  • Water Service: 0

Building

  • Building Type: 0
  • Property Class: R
  • Land Acres: 0000003937
  • Standard Land Use Code: 1001
  • County Land Use Code: 101

Neighborhood

  • School District Name: Acton-Boxborough Regional School District
  • School Tax School District: ACTN-BOXBORO SD
  • Census Tract: 363106

Geography

  • Parcel: ACTO M:00C5 B:0105 L:0002
  • Block: 105
  • Lot: 2
  • Municipality: ACTON
  • Latitude: 42.5087
  • Longitude: -71.418

    Address

  • Full Address: 17 Wyndcliff Dr
  • Address - House Number: 17
  • Address - Street Name: Wyndcliff
  • Address - Suffix Type: Dr
  • State: MA
  • City Name: Acton
  • Carrier Code: R001
  • 4-Digit Zip Code: 4818
  • Zip Code: 01720

Valuation

    Tax

  • Tax Year: 2024
  • Tax Amount: $2,448,000

    Appraisal Valuation

  • Standard Deviation: 0.1533
  • Valuation Date: Feb 07, 2024
  • Confidence Score: 81
  • Final Value: 1,722,484
  • High Value: 1,986,642
  • Low Value: 1,458,326

    Assessments Valuation

  • Assessed Year: 2024
  • Assessed Total Value: $1,468,500
  • Assessed Land Value: $390,300
  • Assessed Improvements Value: $1,078,200

    Sales

  • Current Sale Recording Date: Oct 18, 2013
  • Current Sale Price:
  • Current Sale Document Type: O
  • Current Sale Input Document Number: 223053
  • Previous Sale Recording Date: Oct 18, 2013
  • Previous Sale Amount: $860,000
  • Previous Sale Document Type: O
Data used for valuation calculations is provided by RealtyHop, and other third party sources

Comparables

Unit
Status
Type
Beds
Baths
ft²
Price/ft²
Asking Price
Listed On
Closing Price
Sold On
HOA + Taxes

About Middlesex


Similar Homes for Sale

Currently no similar homes around

Nearby Rentals


Frequently Asked Questions

When was property at 17 Wyndcliff Drive built and last sold?
The property at 17 Wyndcliff Drive was built in 1994 and last sold on Jan 1, 1970 for $860,000.
How much is this home worth?
The estimated value of the home located at 17 Wyndcliff Drive is $1,489,208.
What are some comparable homes to 17 Wyndcliff Drive?
There are currently no comparable homes to 17 Wyndcliff Drive.