See Home Value
Rockingham
17 Winslow Drive
$829,900
● House - Off Market

17 Winslow Drive

Atkinson, NH 03811
bedrooms
4 Beds
bathrooms
3 Baths, 1 Half Bath
square feet
5,250 Ft²
$4,943
Est. Monthly

About This Property

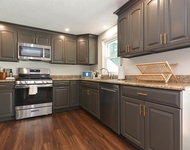
$2500 SELLING BONUS TO SELLING AGENT WITH BROKER APPROVAL!!New Custom expansion Cape w/ details rarely seen in todays new homes. Custom "Cappucino" kitchen with tile backdrop, granite & SS appliances; 1st flr MBR suite with tiled shower &jacuzzi tub; spacious & open concept 2 story FR with stone/gas fireplace w/ double slider to maintenance free back deck, formal LR and DR, hardwood flooring 1st floor!Beaded interior doors w/ oil rubbed broze hardware, double pocket doors, wide moldings!
Unit Size
5,250 Ft²
Days on Market
-
Land Size
0.86 acres
Price per sqft
$158
Property Type
House
Property Taxes
$867
HOA Dues
-
Year Built
2006

Payment Calculator

Cap Rate Calculator

Last updated: 2 months ago (MLSPIN #71112572)

Price History

Date / Event Date Event Price
Jun 3, 2022 Sold
Sold
Apr 22, 2022 Listed by Coco, Early & Associates Windham Division $1,395,000
Listed by Coco, Early & Associates Windham Division
LIKE NEW CUSTOM EXPANSION CAPE in one of Atkinson's most sought after neighborhoods, Winslow Drive! This home offers the finest in luxury, comfortable living and easy entertaining. The attention to detail & highest quality of craftsmanship is shown throughout with an effortless floor-plan with spacious rooms and relaxed flow to include a sun drenched family room with a stunning stone fireplace, exposed wood beams, cathedral ceilings, a custom gourmet eat-in kitchen with access to a cozy sunroom overlooking the beautiful yard & pool area. The home boasts oversized windows throughout. The Master Bedroom has an ensuite bath including a jetted tub, lots of windows and a custom walk-in closet. The elegant formal dining room has glass panel pocket doors that tuck away or offer privacy for your dinner guests. Upstairs you will find 4 spacious bedrooms, 2 full baths and a loft overlooking the family room. The home has an oversized 40 x 22 bonus room over the oversized 3 car garage that could be a home office, exercise room or recreation room or a combination of all three. The possibilities are endless. Your own backyard private oasis featuring a custom designed, river rock coated, in-ground salt-water pool with a custom designed hot tub. The pool area has access to a walkout basement which features a brand-new summer kitchen with 1/2 bath and dressing area. There is an extensive area of the basement that is already rough framed for additional living space. DON'T MISS THIS GEM!
Apr 16, 2022 No longer available -
No longer available
Mar 16, 2022 Listed by Coco, Early & Associates $1,595,000
Listed by Coco, Early & Associates
Oct 2, 2012 Sold
Sold
Show More

Property Highlights

Garage
Parking Available
Air Conditioning
Fireplace

Building Info

Overview

    General

  • Year Built: 2006
  • Effective Year Built: 2006
  • Bedroom Count: 5
  • Bathroom Count: 4
  • Full Bathrooms: 3
  • Partial Bathrooms: 4
  • Building Condition: 3
  • Building Quality: 0
  • Construction Type: 0
  • Building Style: 4
  • Exterior Walls Type: 19
  • Interior Walls Type: 0
  • Roof Shape Type: 1
  • Roof Cover Type: 15
  • Floor Count: 200
  • Floor Cover: 0
  • Basement Type: 0
  • Basement Area: 0
  • Garage Type: 0
  • Parking Space Count: 0
  • Patio Type: 0
  • Porch Type: 0
  • Pool Type: 0

    Dimensions

  • Lot Size Square Feet: 37,897
  • Total Building Area: 6,450
  • Gross Building Area: 11,033
  • Building Area: 6,450
  • Building Area Measurement: L

    Heating and Cooling

  • Air Conditioning: 13
  • Heating: 4
  • Heated Square Feet: 6,450
  • Heating Fuel Type: 3

    Utilities

  • Sewer System: 0
  • Water Service: 0

Building

  • Building Type: 0
  • Property Class: R
  • Land Acres: 0000000870
  • Standard Land Use Code: 1001
  • County Land Use Code: 101

Neighborhood

  • School District Name: Timberlane Regional School District
  • School Tax School District: TIMBERLANE RGNL
  • Census Tract: 103100

Zoning

  • Zoning: RR-2 R

Geography

  • Parcel: ATKI M:00013 B:000029 L:000024
  • Block: 29
  • Lot: 24
  • Municipality: ATKINSON
  • Latitude: 42.8427
  • Longitude: -71.1555

    Address

  • Full Address: 17 Winslow Dr
  • Address - House Number: 17
  • Address - Street Name: Winslow
  • Address - Suffix Type: Dr
  • State: NH
  • City Name: Atkinson
  • Carrier Code: R005
  • 4-Digit Zip Code: 2572
  • Zip Code: 03811

Valuation

    Tax

  • Tax Year: 2023
  • Tax Amount: $1,536,600

    Appraisal Valuation

  • Standard Deviation: 0.1538
  • Valuation Date: Jan 03, 2024
  • Confidence Score: 81
  • Final Value: 1,372,201
  • High Value: 1,583,283
  • Low Value: 1,161,118

    Assessments Valuation

  • Assessed Year: 2023
  • Assessed Total Value: $1,059,700
  • Assessed Land Value: $287,100
  • Assessed Improvements Value: $772,600

    Sales

  • Current Sale Contract Date: Jun 03, 2022
  • Current Sale Recording Date: Jun 03, 2022
  • Current Sale Price:
  • Current Sale Document Type: 71
  • Current Sale Input Document Number: 22024545
Data used for valuation calculations is provided by RealtyHop, and other third party sources

Comparables

Unit
Status
Type
Beds
Baths
ft²
Price/ft²
Asking Price
Listed On
Closing Price
Sold On
HOA + Taxes

About Rockingham


Similar Homes for Sale

Currently no similar homes around

Nearby Rentals

Unit for rent at 49 Academy, Atkinson, 03811

$4,500 /mo

  • 3 Beds
  • 2 Baths
  • 2,442 ft²
49 Academy, Atkinson, 03811 Listing by John Bourque


Frequently Asked Questions

When was property at 17 Winslow Drive built and last sold?
The property at 17 Winslow Drive was built in 2006 and last sold on Jun 3, 2022 for $1,395,000.
How much is this home worth?
The estimated value of the home located at 17 Winslow Drive is $1,410,255.
What are some comparable homes to 17 Winslow Drive?
There are currently no comparable homes to 17 Winslow Drive.