


60
Map

17 Winding Brook


About This Property
Payment Calculator (Computations Provided by RealtyHop)
Your Estimated Monthly Payment
Cap Rate Calculator
What does this mean?
Based on our analysis, the cap rate of this property is 1.25%. A negative cap rate indicates that the property might not be feasible as an income-producing asset. The median cap rate for a near zip code 11238 is 4.23%.
How much can I actually make?
Actual monthly rental income may vary between $4,760 and $7,140 depending on unit-specific characteristics. You can change the amount using the slider to further explore.
How is cap rate calculated?
Cap Rate = Net Operating Income (NOI) / Property Asset Value.
When calculating the cap rate, we assume 100% occupancy. Leverage (mortgage) is not considered.
Cap Rate provided by RealtyHop and RentHop, learn more about cap rate here.
Price History
| Date / Event | Date | Event | Price |
|---|---|---|---|
| Aug 21, 2026 | Sold | ||
| Sold | |||
| May 17, 2026 | In contract | - | |
| In contract | |||
| May 12, 2026 | Listed by Four Seasons Sotheby's Int'l Realty | $1,165,000 | |
| Listed by Four Seasons Sotheby's Int'l Realty | |||
| Nov 9, 2021 | Sold | ||
| Sold | |||
| Mar 18, 2021 | Listed by Artisan Realty of Vermont | $899,500 | |
| Listed by Artisan Realty of Vermont | |||
| | |||
|
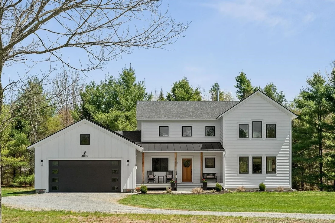
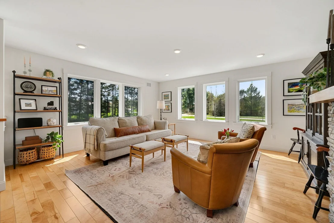
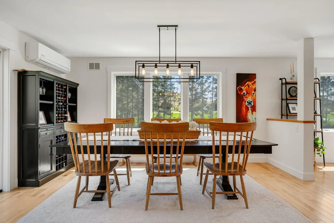
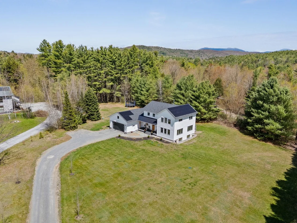
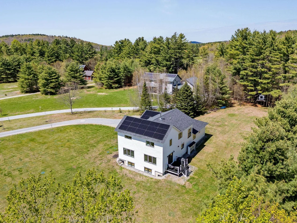
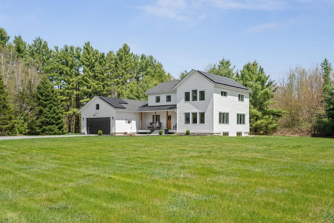
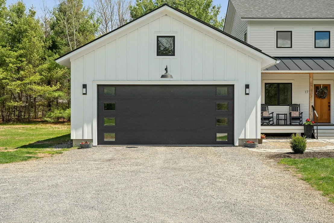
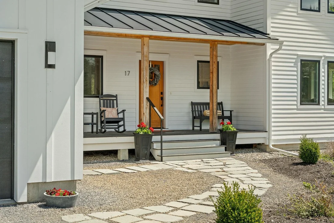
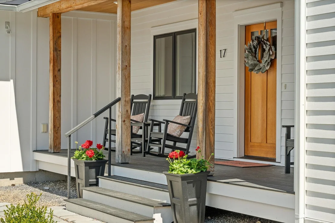
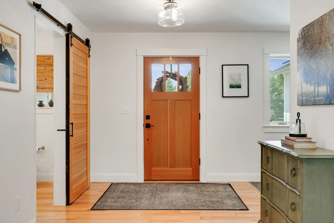
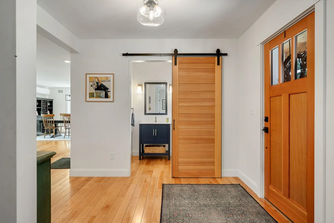
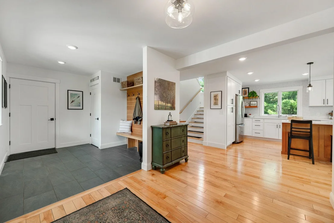
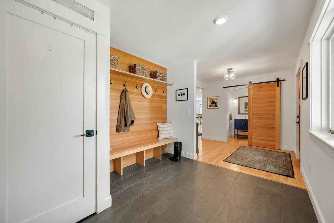
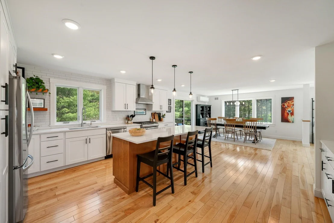
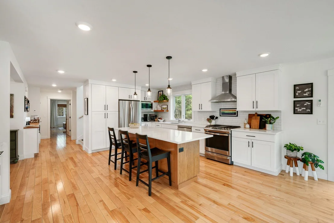
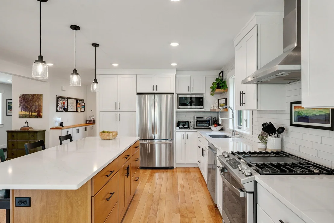
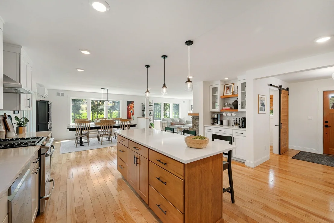
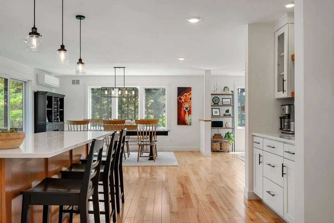
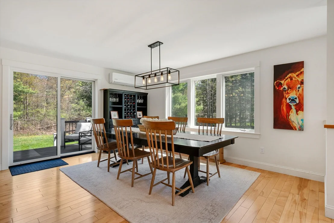
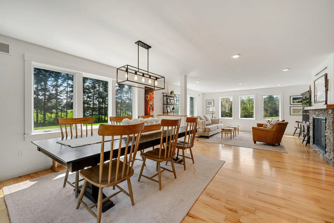
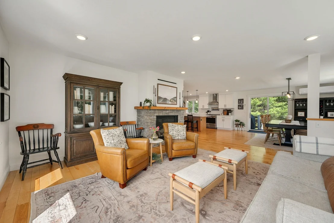
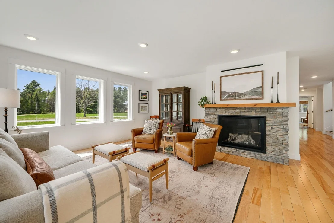
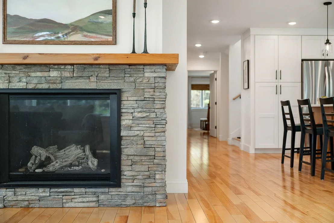
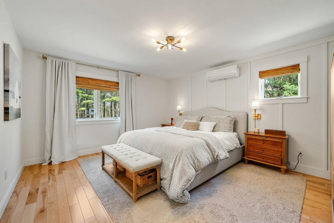
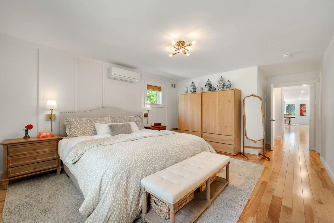
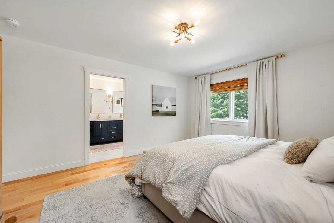
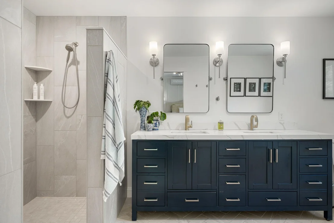
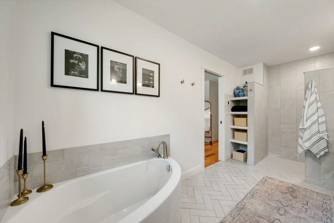
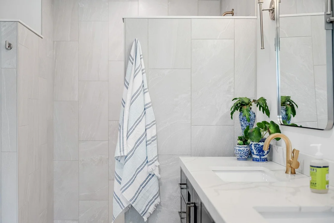
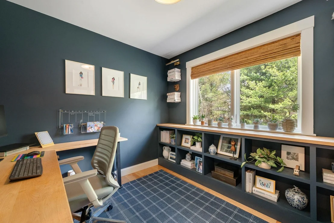
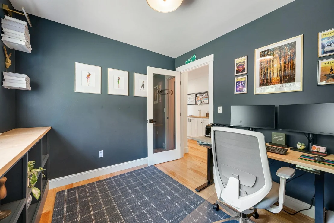
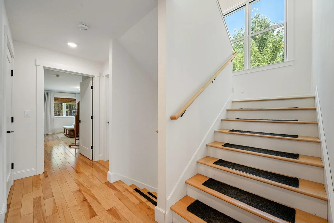
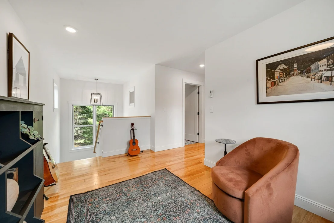
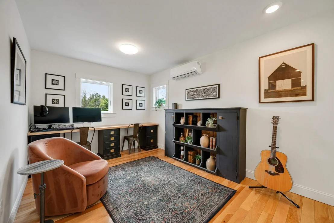
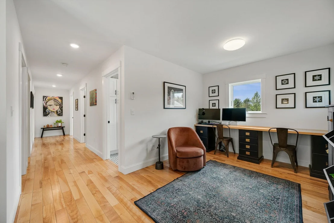
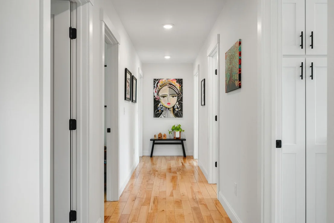
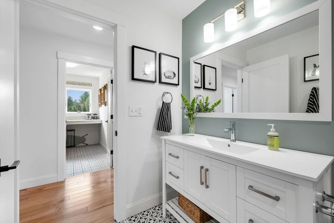
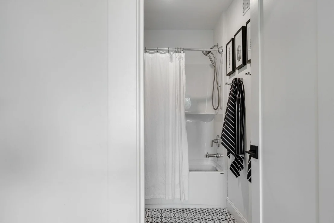
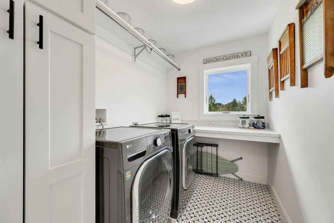
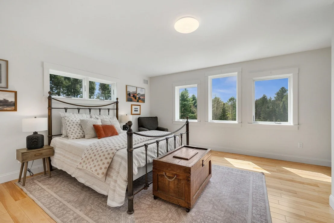
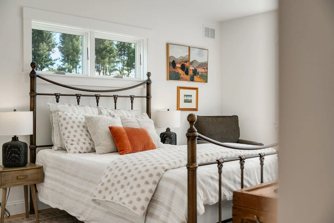
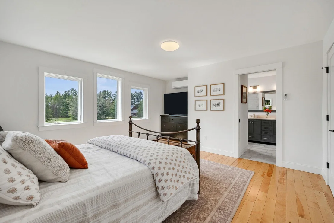
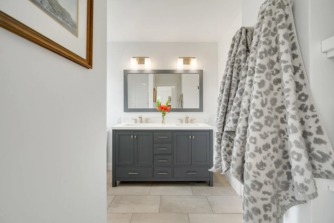
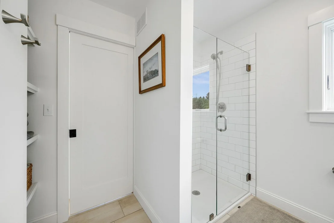
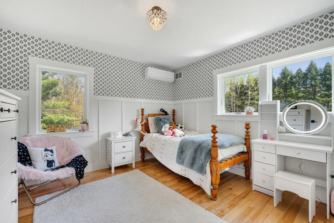
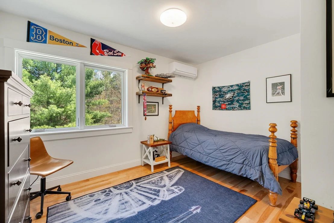
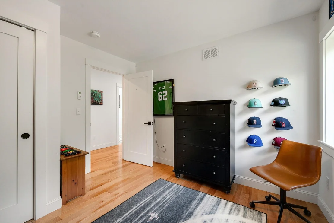
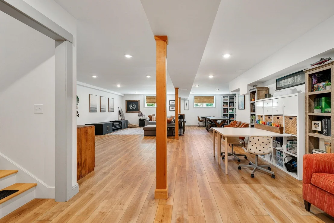
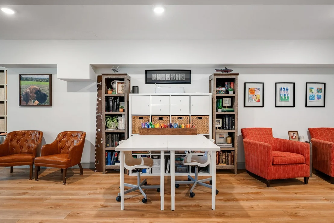
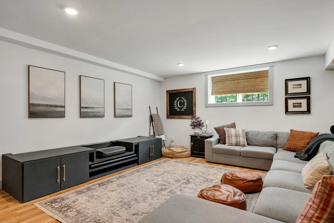
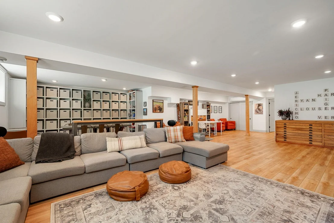
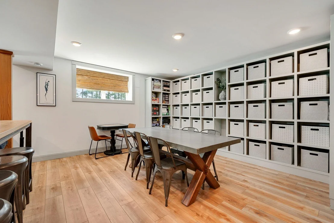
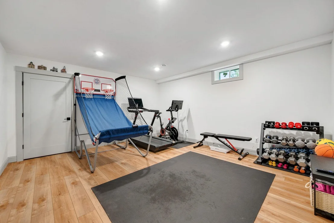
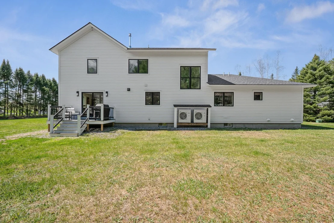
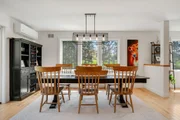
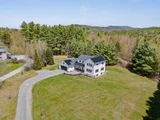
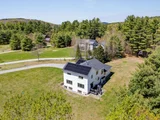
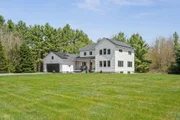
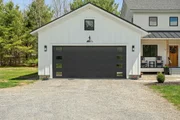
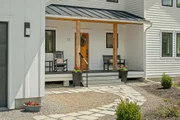
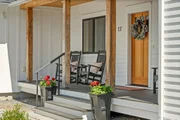
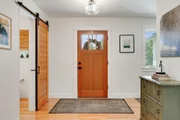
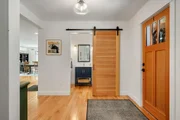
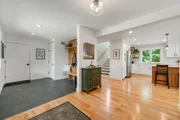
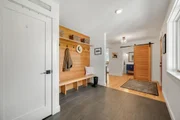
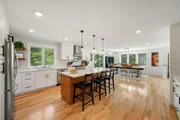
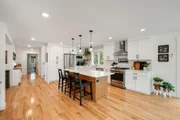
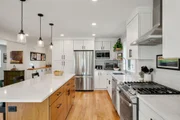
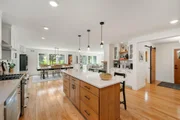
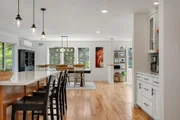
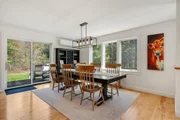
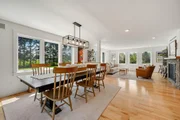
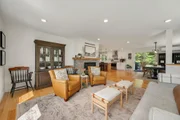
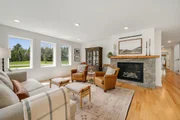
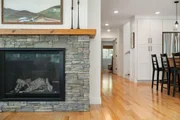
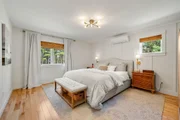
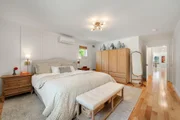
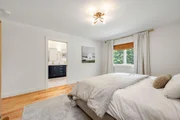
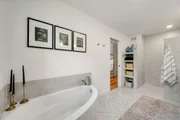
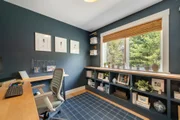
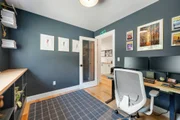
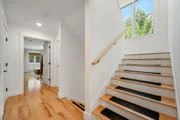
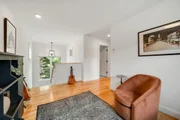
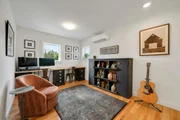
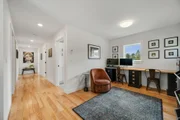
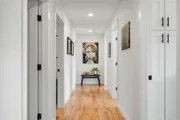
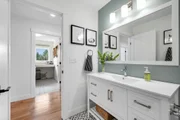
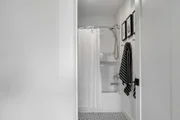
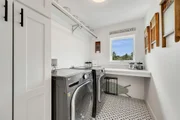
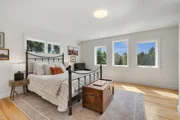
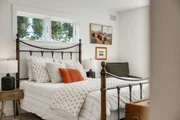
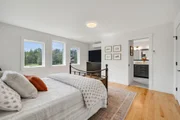
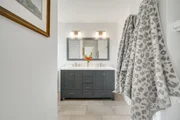
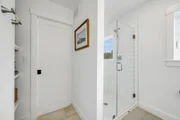
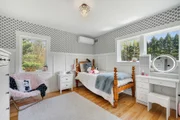
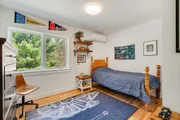
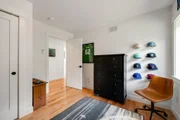
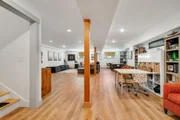
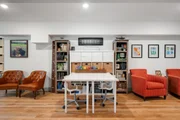
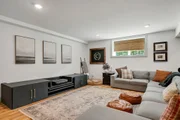
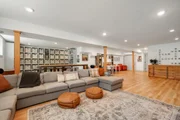
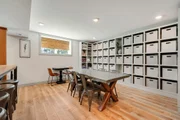
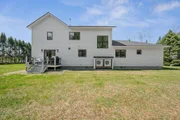
Gorgeous 3.1 acre lot, the last in a private 3-home neighborhood & perfect rural setting. Tucked in amongst the trees at the edge of a field, it offers a sunny private yard with Mill Brook & a wooded area out back. Walking distance to trails at Mobbs Farm & UVM research forest, yet close to I-89 & 15 min to Burlington. This beautiful modern farmhouse was designed with a versatile floor plan to meet the multiple needs of today’s homeowners. Enjoy a bright, spacious, open floor plan in the main living area, featuring a gorgeous kitchen & oversized island as the heart of the home, a back deck just off the kitchen/DR, & the comfort of a gas fireplace with stone surround in the great room. With a master BR suite on the first floor, & 3 BRs and 2 additional baths upstairs, the plan supports a variety of options. The first floor master suite could serve as an in-law or separate guest suite. Away spaces include an office & loft for working or schooling from home, while a large mudroom & separate landing zone in the kitchen offer ample storage. There is room to grow, with a large open area in the insulated basement with daylight windows & ready to finish. There is also space to add an extra garage bay or carport. Built by Leach Construction to strict criteria for energy efficiency, making it comfortable, healthy, easy to maintain, & cost efficient to live in. Certified by Efficiency Vermont, solar ready, & in a neighborhood of award-winning homes.
| |||
Property Highlights
Building Info
Comparables
Status
Price/ft²
Listed On
Sold On
About Chittenden
Similar Homes for Sale
Currently no similar homes aroundNearby Rentals

Last Updated Date: 2026-08-21
Last Checked: 6 hours ago
Data Source: Prime MLS, MLS# 5088337













 Your Privacy Choices
Phone: 425-283-2930
Address: 335 Madison Avenue, New York, NY 10017