See Home Value
Worcester 01430
17 West Shore Drive
$333,900
● House - Off Market

17 West Shore Drive

Ashburnham, MA 01430
bedrooms
3 Beds
bathrooms
3 Baths
square feet
1,794 Ft²
$529,654
RealtyHop Estimate
58.63%
Since Dec 1, 2017
National-US
Primary Model

About This Property

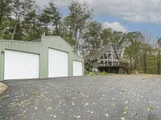
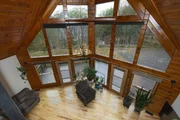
Indoors & outdoors are blurred here! Dramatic LR has a wall of glass, approximately 20' ceiling with ceiling fan, wood stove and recent hickory flooring and is open to the dining area, which leads to a large deck that is getting replaced! Beautifully remodeled kitchen has cherry cabinets and granite counters. You'll feel like you're in the trees with lots of privacy, or limb trees for more water view. Large 2nd fl master suite w/balcony is a tranquil spot overlooking the living area and outdoors.  A  guest apartment/home office is in lower level w/walkout and includes a sauna! Quality built. Efficient propane heat, on demand hot water, newer roof. 3 living levels with baths on each. Hike down across the street to your own 1/3 acre +/- waterfront lot for swimming. Add a dock and keep your boat here. Sunset Lake is a beautiful 300 acre association-owned lake great for boating, bass fishing and swimming. Come check out this wonderful home, lake and neighborhood!
Unit Size
1,794 Ft²
Days on Market
-
Land Size
1.45 acres
Price per sqft
$186
Property Type
House
Property Taxes
$303
HOA Dues
$75
Year Built
1983

Payment Calculator

Cap Rate Calculator

Last updated: 5 months ago (MLSPIN #72227014)

Price History

Date / Event Date Event Price
Jan 20, 2026 Sold
Sold
Dec 16, 2025 In contract -
In contract
Dec 4, 2025 Price Decreased $644,999
↓ $5K (0.8%)
Price Decreased
Oct 27, 2025 Price Decreased $649,999
↓ $9K (1.4%)
Price Decreased
Oct 15, 2025 Listed by Berkshire Hathaway HomeServices Stephan Real Estate $659,000
Listed by Berkshire Hathaway HomeServices Stephan Real Estate
Stunning A-frame home overlooking Sunset Lake offers a rare blend of natural beauty, modern updates, and exceptional privacy. The moment you arrive, the floor-to-ceiling window wall captures your attention, perfectly framing views of the New England landscape. Expansive deck extends the living space outdoors, providing the ideal setting for entertaining, sun bathing, or enjoy the sun rising over the lake. Elevated above street level, property offers a sense of being connected to nature. Inside, the first level is highlighted by beautiful hickory flooring that flows through most of the 1st floor. The updated modern kitchen flows open to the dining area. Two comfortable bedrooms and a full bath complete the first floor. Cozy woodstove evenings with your favorite drink. 2nd level large loft bedroom full bath & office space, overlooking the living space & the lake. The lower level is partially finished in-law/aupair/guest suite. Store RV, truck, boat, in 3 bay OVER SIZED garage
Show More

Property Highlights

Garage
Parking Available

Building Info

Overview

    General

  • Year Built: 1983
  • Effective Year Built: 1983
  • Building Count: 1
  • Total Rooms: 7
  • Bedroom Count: 3
  • Bathroom Count: 3
  • Full Bathrooms: 3
  • Partial Bathrooms: 3
  • Building Condition: 3
  • Building Quality: 0
  • Construction Type: 6
  • Building Style: 21
  • Exterior Walls Type: 18
  • Interior Walls Type: 0
  • Roof Shape Type: 1
  • Roof Cover Type: 15
  • Floor Count: 200
  • Living Units: 1
  • Floor Cover: 0
  • Basement Type: 7
  • Basement Area: 1,170
  • Garage Type: 0
  • Parking Space Count: 0
  • Patio Type: 0
  • Porch Type: 0
  • Pool Type: 0

    Dimensions

  • Lot Size Square Feet: 33,977
  • Total Building Area: 1,794
  • Gross Building Area: 3,702
  • Building Area: 1,794
  • Building Area Measurement: L

    Heating and Cooling

  • Air Conditioning: 0
  • Heating: 4
  • Heated Square Feet: 1,794
  • Heating Fuel Type: 6

    Utilities

  • Sewer System: 0
  • Water Service: 0

Building

  • Building Type: 0
  • Property Class: R
  • Land Acres: 0000000780
  • Standard Land Use Code: 1001
  • County Land Use Code: 101

Neighborhood

  • School District Name: Winchendon School District
  • School Tax School District: WINCHENDON SD
  • Census Tract: 701101

Zoning

  • Zoning: R1

Geography

  • District: 343
  • Parcel: WINC M:6 B:0 L:56
  • Lot: 56
  • Municipality: WINCHENDON
  • Latitude: 42.6807
  • Longitude: -71.9836

    Address

  • Full Address: 17 W Shore Dr
  • Address - House Number: 17
  • Street Direction: W
  • Address - Street Name: Shore
  • Address - Suffix Type: Dr
  • State: MA
  • City Name: Ashburnham
  • Carrier Code: R001
  • 4-Digit Zip Code: 1098
  • Zip Code: 01430

Valuation

    Tax

  • Tax Year: 2024
  • Tax Amount: $427,200

    Appraisal Valuation

  • Standard Deviation: 0.2032
  • Valuation Date: Mar 13, 2024
  • Confidence Score: 72
  • Final Value: 499,714
  • High Value: 601,256
  • Low Value: 398,172

    Assessments Valuation

  • Assessed Year: 2024
  • Assessed Total Value: $340,700
  • Assessed Land Value: $46,800
  • Assessed Improvements Value: $293,900

    Sales

  • Current Sale Recording Date: Nov 22, 2017
  • Current Sale Price:
  • Current Sale Document Type: O
  • Current Sale Input Document Number: 131031
  • Previous Sale Recording Date: Aug 01, 2013
  • Previous Sale Amount: $267,000
  • Previous Sale Document Type: O
Data used for valuation calculations is provided by RealtyHop, and other third party sources

Comparables

Unit
Status
Type
Beds
Baths
ft²
Price/ft²
Asking Price
Listed On
Closing Price
Sold On
HOA + Taxes

About Worcester


Similar Homes for Sale

Currently no similar homes around

Nearby Rentals


Frequently Asked Questions

When was property at 17 West Shore Drive built and last sold?
The property at 17 West Shore Drive was built in 1983 and last sold on Jan 1, 1970 for $333,900.
How much is this home worth?
The estimated value of the home located at 17 West Shore Drive is $617,469.
What are some comparable homes to 17 West Shore Drive?
There are currently no comparable homes to 17 West Shore Drive.