See Home Value
$1,185,000
● House - Off Market

17 Tigerlily

Lake Forest, CA 92630
bedrooms
5 Beds
bathrooms
4 Baths, 1 Half Bath
square feet
3,092 Ft²
$1,730,917
RealtyHop Estimate
44.36%
Since Mar 1, 2020
National-US
Primary Model

About This Property

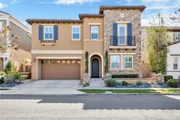
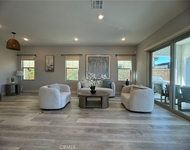
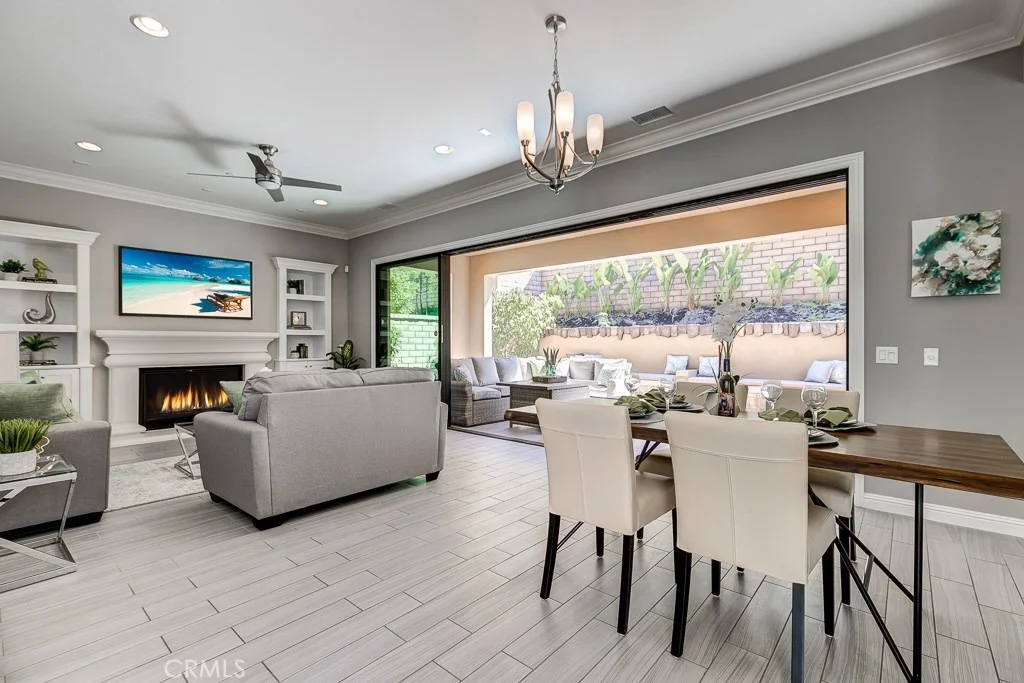
This is the California Dream! An indoor outdoor living paradise! This amazing 5 Bed, 4.5 Bath home has been designed and upgraded to embrace all that is California including the incredible tech upgrades! The first floor features 2 retractable sliding doors that enlarge the downstairs livable space to create the perfect setting for entertaining. Gorgeous grey tile runs throughout the entire first floor including the courtyard and backyard patio. The Chef's kitchen features a built in 48" stainless steal refrigerator, upgraded cabinets, granite counter tops, and double ovens. Just off the kitchen you find a private courtyard and side yard featuring Premium built-in BBQ, lush landscaping, mature fruit trees, and ample space for outdoor seating. Continue into the living room and enjoy designer fireplace, custom built-ins, designer interior paint and surround sound wiring. Backyard Features include built-in water feature and spectacular landscaping with Peach, Cherry, Orange, Lemon, and Avocado trees! A convenient downstairs bedroom with full bath, bonus room and half bath round out the first floor. Upstairs includes a multi-purpose loft and 4 additional bedrooms including the incredible Master Retreat featuring additional space that offers versatility and convenience.  Additional upgrades include Security System, Intercom System Throughout, Central Vacuum, NUVO Player Electronics Package, Epoxy Floor and Storage in the garage, 2 Laundry Rooms and Ceiling Fans In Every Room.
Unit Size
3,092 Ft²
Days on Market
134 days
Land Size
0.10 acres
Price per sqft
$388
Property Type
House
Property Taxes
-
HOA Dues
$159
Year Built
2014

Payment Calculator

Cap Rate Calculator

Last updated: 4 months ago (CRMLS #OC19237604)

Price History

Date / Event Date Event Price
May 29, 2026 Sold
Sold
May 2, 2026 In contract -
In contract
Apr 18, 2026 Price Decreased $1,998,800
↓ $50K (2.5%)
Price Decreased
Apr 3, 2026 Price Decreased $2,049,000
↓ $49K (2.3%)
Price Decreased
Feb 8, 2026 Listed by Landmark Realtors $2,098,000
Listed by Landmark Realtors
Nestled within the highly sought-after Baker Ranch master-planned community in Lake Forest, this beautifully upgraded 5-bedroom, 4.5-bath single-family residence offers 3,092 square feet of thoughtfully designed living space on a 4,500-square-foot lot. Built in 2014, the home blends modern comfort with exceptional indoor-outdoor living. The open-concept main level is anchored by a light-filled living and dining area, highlighted by two expansive retractable doors that seamlessly connect the interior to the outdoor space—perfect for entertaining and everyday living. The upgraded kitchen features new quartz countertops, farmhouse sink, new dishwasher, updated cabinet hardware, and pantry pull-outs, combining style with functionality. Downstairs includes a private bedroom with ensuite full bathroom, ideal for guests or multigenerational living, along with a versatile mudroom equipped with washer/dryer, refrigerator space, and abundant storage with shelving. Beautiful grey tile flooring flows throughout the main level, while new carpet enhances the upstairs loft and staircase. Upstairs, a massive loft provides flexible space for a media room, playroom, home office, or kids' work station. The spacious primary suite is complemented by an extended bonus room—perfect for an office, gym, or retreat— and includes additional storage cabinets. Ceiling fans are installed in every bedroom, above the dining area, and in the primary bathroom. Additional features include an upstairs laundry room, new countertops in both downstairs bathrooms and the upstairs Jack-and-Jill bath, as well as SafeRacks overhead storage in the garage. Residents enjoy access to Baker Ranch’s secured resort-style pools, parks, and barbecue areas, all set within one of South Orange County’s most desirable master-planned communities. Ideally located in the Saddleback Valley, this home offers a premier lifestyle with convenience, comfort, and community at its core.
Show More

Property Highlights

Garage
Air Conditioning
Fireplace
With View

Building Info

Overview

    General

  • Year Built: 2014
  • Effective Year Built: 2014
  • Building Count: 1
  • Bedroom Count: 5
  • Bathroom Count: 5
  • Full Bathrooms: 4
  • Partial Bathrooms: 5
  • Building Condition: 0
  • Building Quality: 0
  • Construction Type: 0
  • Building Style: 0
  • Exterior Walls Type: 0
  • Interior Walls Type: 0
  • Roof Shape Type: 0
  • Roof Cover Type: 0
  • Floor Cover: 0
  • Basement Type: 0
  • Basement Area: 0
  • Garage Type: 7
  • Garage Square Area: 461
  • Parking Space Count: 2
  • Patio Type: 0
  • Porch Type: 0
  • Pool Type: 0

    Dimensions

  • Lot Size Square Feet: 4,500
  • Total Building Area: 3,092
  • Building Area: 3,092
  • Building Area Measurement: L

    Heating and Cooling

  • Air Conditioning: 0
  • Heating: 0
  • Heated Square Feet: 3,092
  • Heating Fuel Type: 0

    Utilities

  • Sewer System: 0
  • Water Service: 0

Building

  • Building Type: 0
  • Property Class: R
  • Subdivision: TRACT NO 17531
  • Land Acres: 0000000103
  • Standard Land Use Code: 1001
  • County Land Use Code: 1
  • Legal Description 1: N TR 17531 BLK LOT 47

Neighborhood

  • School District Name: Saddleback Valley Unified School District
  • Census Tract: 052422

Geography

  • Subdivision Tract Number: 17531
  • Parcel: 610-491-71
  • Lot: 47
  • Latitude: 33.6706
  • Longitude: -117.685

    Address

  • Full Address: 17 Tigerlily
  • Address - House Number: 17
  • Address - Street Name: Tigerlily
  • State: CA
  • City Name: Lake Forest
  • Carrier Code: C062
  • 4-Digit Zip Code: 8378
  • Zip Code: 92630

Valuation

    Tax

  • Tax Year: 2023
  • Tax Amount: $1,297,956
  • Tax Rate Code Area: 30-194

    Appraisal Valuation

  • Standard Deviation: 0.17
  • Valuation Date: Oct 18, 2023
  • Confidence Score: 78
  • Final Value: 1,689,883
  • High Value: 1,977,261
  • Low Value: 1,402,504

    Assessments Valuation

  • Assessed Year: 2023
  • Assessed Total Value: $1,245,645
  • Assessed Land Value: $556,057
  • Assessed Improvements Value: $689,588

    Exemptions

  • Homeowner Exemption: Yes

    Sales

  • Current Sale Contract Date: Dec 03, 2019
  • Current Sale Recording Date: Feb 21, 2020
  • Current Sale Price:
  • Current Sale Document Type: 36
  • Current Sale Input Document Number: 2020000075623
  • Previous Sale Recording Date: Jan 29, 2015
  • Previous Sale Contract Date: Dec 12, 2014
  • Previous Sale Amount: $1,114,500
  • Previous Sale Document Type: 36

    Financing

  • First Mortgage Financing Type: ADJ
Data used for valuation calculations is provided by RealtyHop, and other third party sources

Comparables

Unit
Status
Type
Beds
Baths
ft²
Price/ft²
Asking Price
Listed On
Closing Price
Sold On
HOA + Taxes

About Baker Ranch


Similar Homes for Sale

Currently no similar homes around

Nearby Rentals

Unit for rent at 107 Ritual, IRVINE, CA, 92618

$8,300 /mo

  • 4 Beds
  • 4 Baths
  • 2,987 ft²
107 Ritual, IRVINE, CA, 92618 Listing by HUILING LI
Unit for rent at 136 Tomahawk, IRVINE, CA, 92618

$8,500 /mo

  • 4 Beds
  • 4 Baths
  • 2,753 ft²
136 Tomahawk, IRVINE, CA, 92618 Listing by Tianyu Wang
Unit for rent at 168 Sash, IRVINE, CA, 92618

$7,500 /mo

  • 4 Beds
  • 3 Baths
  • 2,418 ft²
168 Sash, IRVINE, CA, 92618 Listing by Nancy Milne


Frequently Asked Questions

When was property at 17 Tigerlily built and last sold?
The property at 17 Tigerlily was built in 2014 and last sold on Dec 3, 2019 for $1,185,000.
How much is this home worth?
The estimated value of the home located at 17 Tigerlily is $2,018,788.
What are some comparable homes to 17 Tigerlily?
There are currently no comparable homes to 17 Tigerlily.

Nearby Counties