Check Availability
Worcester 01543
17 Sycamore Drive
$614,000
● House - For Sale

17 Sycamore Drive

Rutland, MA 01543
bedrooms
3 Beds
bathrooms
3 Baths, 1 Half Bath
square feet
2,600 Ft²
$3,572
Est. Monthly

About This Property

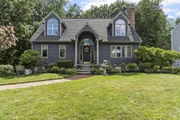
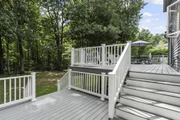
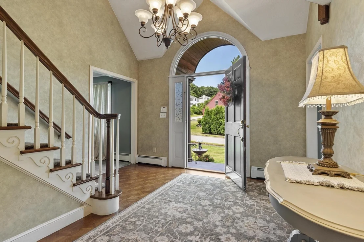
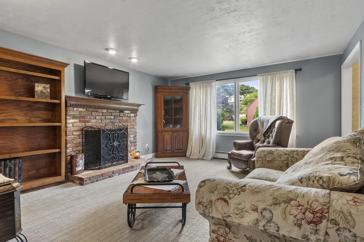
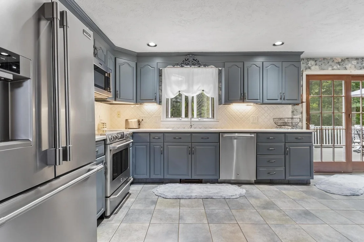
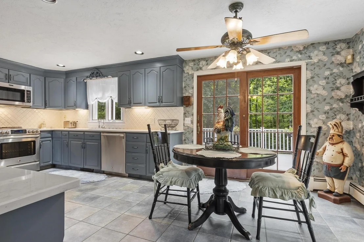
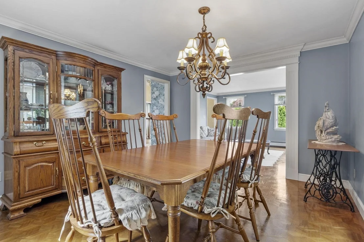
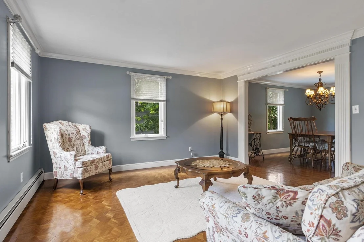
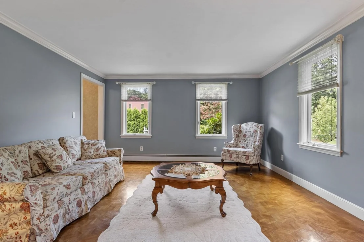
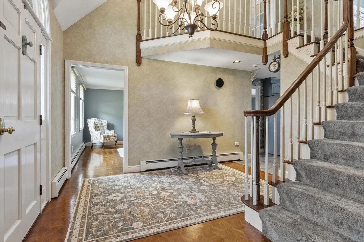
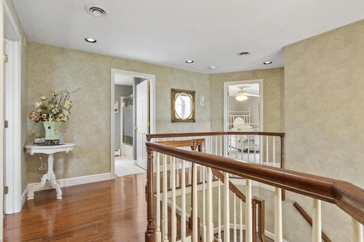
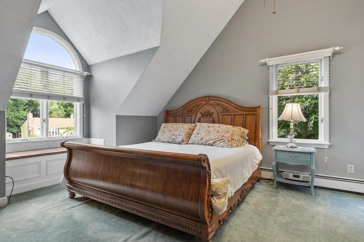
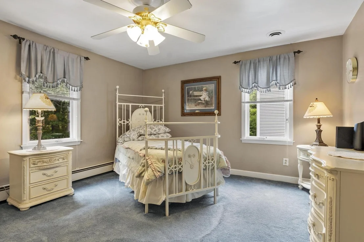
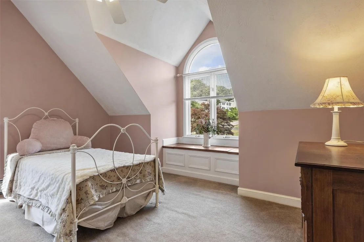
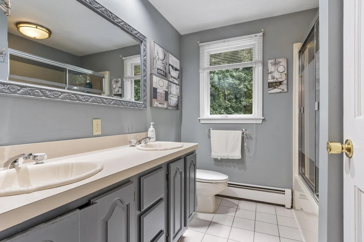
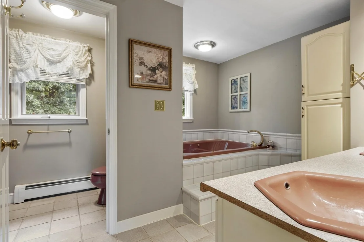
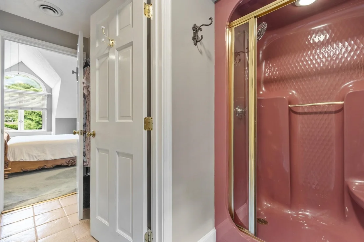
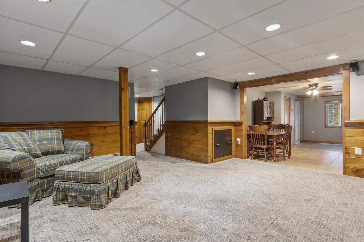
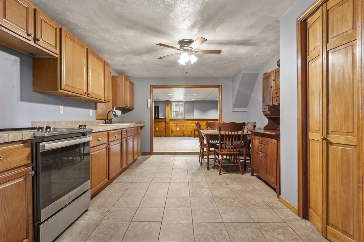
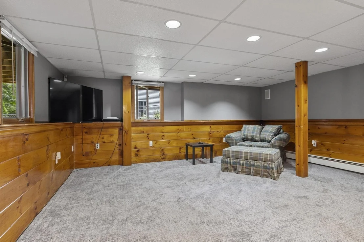
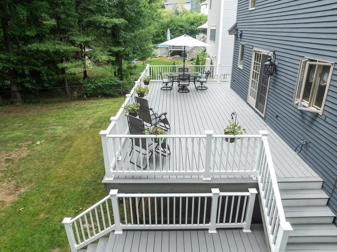
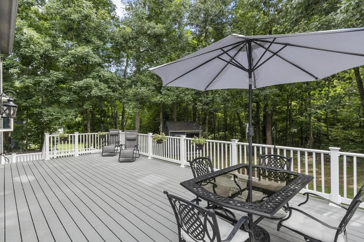
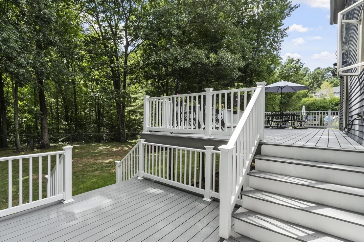
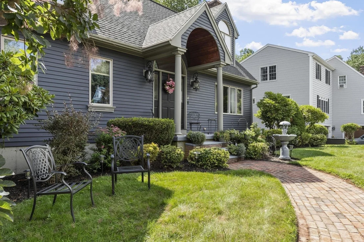
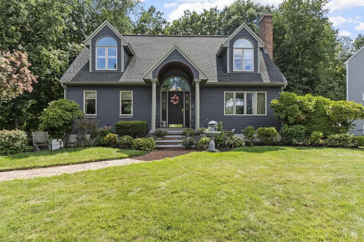
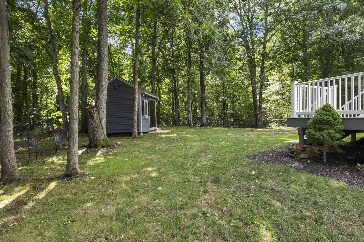
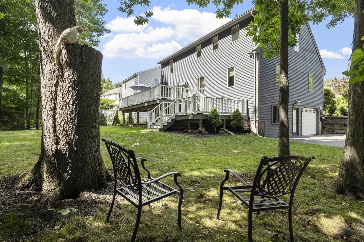
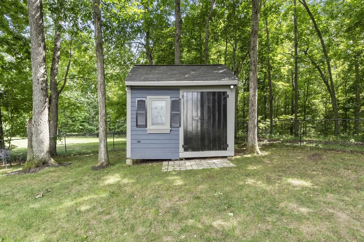
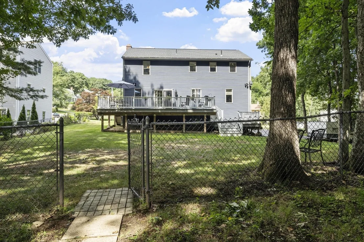
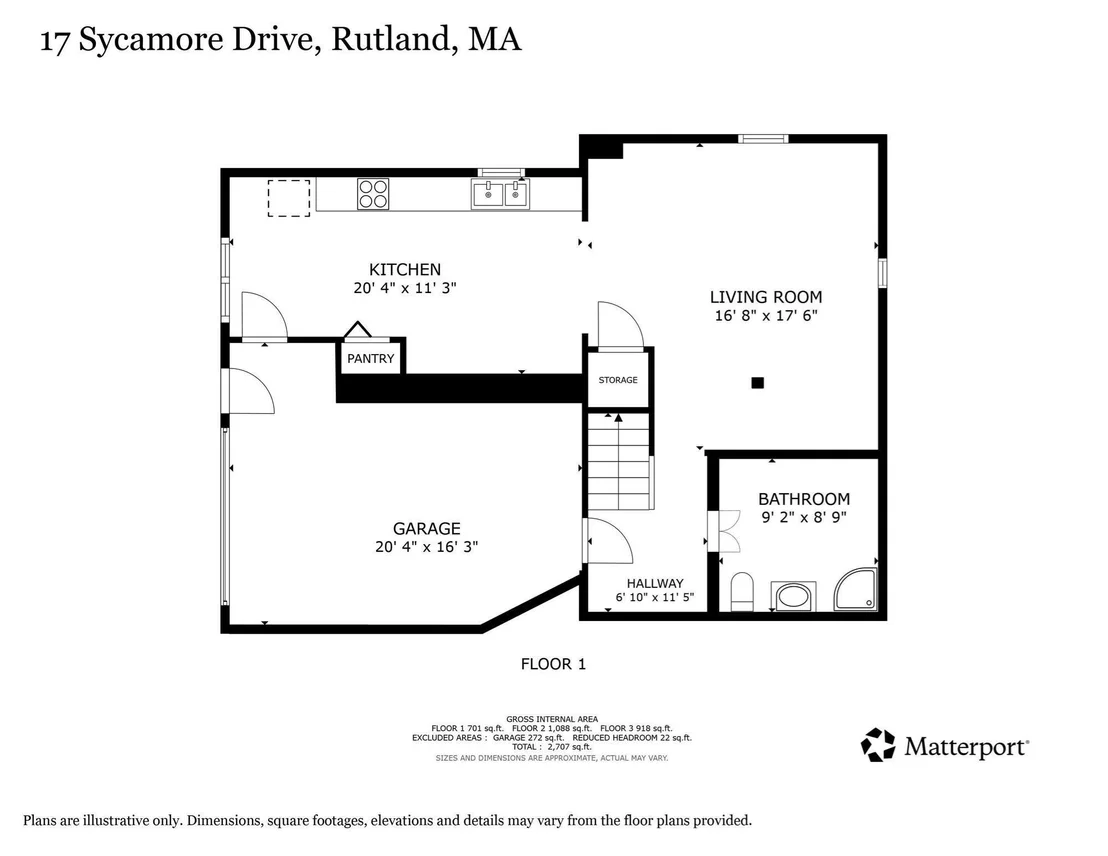
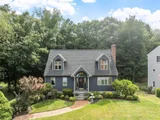
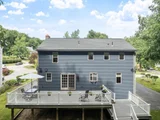
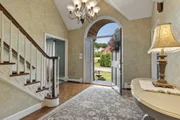
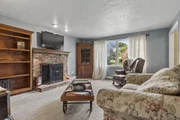
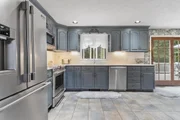
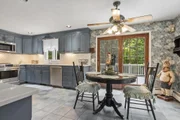
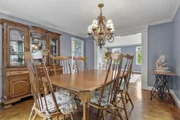
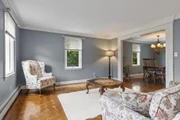
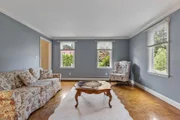
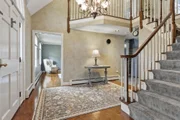
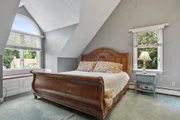
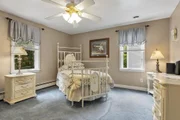
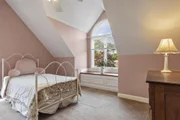
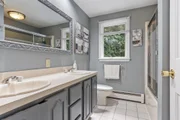
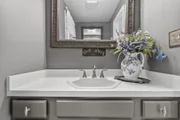
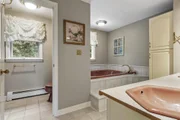
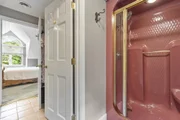
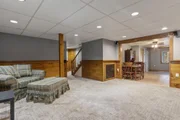
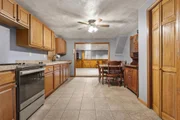
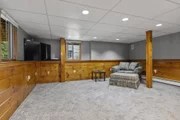
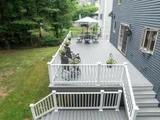
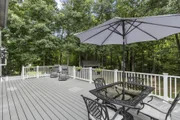
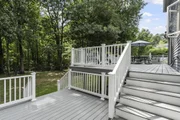
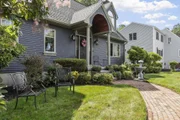
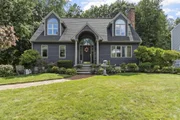
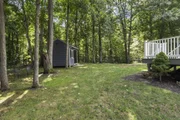
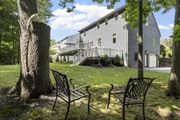
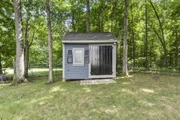
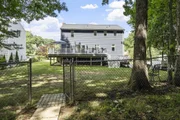
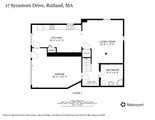
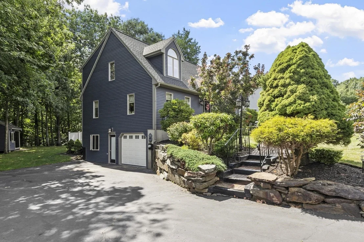
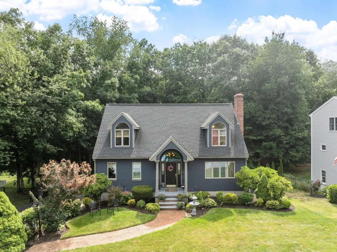
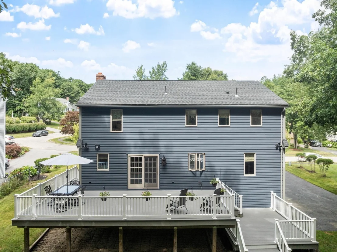
From holiday dinners and overnight guests to an in-home business and everyday living, this custom-built dormered Cape offers the space, flexibility, and versatility to accommodate the way you live, gather, work, and host. With 3 bedrooms, including a primary suite with private bath, 3.5 baths, and first-floor laundry, the layout is designed for comfort and convenience. The well-appointed kitchen features quartz countertops, stainless steel appliances, a built-in wine cooler, and a dining area with deck access. Formal living and dining rooms provide gracious space for special occasions, enhanced by crown molding and detailed trim, while the family room's brick fireplace offers a welcoming place to relax. A vaulted foyer welcomes you home and sets the tone for the spaces beyond. The finished walkout lower level adds exceptional flexibility, complete with its own kitchen and ¾ bath. With a private entrance and self-contained layout, it's a natural fit for an in-home business such as a hair salon, daycare, studio or professional office, while also providing comfortable space for extended family, long-term guests, or multigenerational living. Outside, the two-tier composite deck overlooks a private backyard with level lawn space, mature trees, and a shed with electricity. Attractive curb appeal, highly rated schools, and convenient access to town amenities and major routes complete the package. A home designed for gathering, celebrating, working and everyday living in every season. Home-Sweet-Home for the Holidays!
Unit Size
2,600 Ft²
Days on Market
-
Land Size
0.55 acres
Price per sqft
$236
Property Type
House
Property Taxes
$557
HOA Dues
-
Year Built
1988

Listed By

Lisa Hugo
Coldwell Banker Realty - Worcester

Payment Calculator

Cap Rate Calculator

Last updated: 6 days ago (MLSPIN #73597040)

Price History

Date / Event Date Event Price
Oct 30, 2026 Listed by Coldwell Banker Realty - Worcester $614,000
Listed by Coldwell Banker Realty - Worcester
Oct 29, 2026 Temporarily off market -
Temporarily off market
Sep 23, 2026 Price Decreased $614,000
↓ $11K (1.8%)
Price Decreased
Aug 24, 2026 Price Decreased $625,000
↓ $14K (2.2%)
Price Decreased
Aug 2, 2026 Listed by Coldwell Banker Realty - Worcester $639,000
Listed by Coldwell Banker Realty - Worcester
From holiday dinners and overnight guests to everyday living with room to spare, this custom-built dormered Cape offers the space, flexibility, and versatility to accommodate the way you live, gather, and host. With 3 bedrooms, including a primary suite with private bath, 3.5 baths, and first-floor laundry, the layout is designed for comfort and convenience. The well-appointed kitchen features quartz countertops, stainless steel appliances, a built-in wine cooler, and a dining area with deck access. Formal living and dining rooms provide gracious space for special occasions, enhanced by crown molding and detailed trim, while the family room's brick fireplace offers a welcoming place to relax. A vaulted foyer welcomes you home and sets the tone for the spaces beyond. The finished walkout lower level adds exceptional flexibility, complete with its own kitchen, ¾ bath, and separate entrance. Whether hosting holiday guests, accommodating extended family, creating private space for long-term visitors, or working from home, this area offers possibilities that are hard to find. Outside, the two-tier composite deck overlooks a private backyard with level lawn space, mature trees, and a shed with electricity. Attractive curb appeal, highly rated schools, and convenient access to town amenities and major routes complete the package. A home designed for gathering, celebrating, and everyday living in every season. Home-Sweet-Home for the Holidays!
Show More

Property Highlights

Garage
Air Conditioning
Fireplace
Parking Details
Has Garage
Attached Garage
Has Open Parking
Parking Features: Garage Door Opener, Storage, Garage Faces Side, Paved, Under
Garage Spaces: 1
Open Parking Spaces: 4
Interior Details
Half Bathrooms: 1
Full Bathrooms: 3
Interior Features: Cathedral Ceiling(s), Recessed Lighting, Ceiling Fan(s), Entrance Foyer, Balcony - Interior, Closet, Dining Area, Bathroom - 3/4, Bathroom - With Shower Stall, Beadboard, Center Hall, Bonus Room, Kitchen, Bathroom
Appliances: Range, Dishwasher, Microwave, Refrigerator, Washer, Dryer, Wine Refrigerator, Plumbed For Ice Maker
Flooring Type: Tile, Carpet, Hardwood, Parquet, Flooring - Hardwood, Flooring - Wall to Wall Carpet, Flooring - Stone/Ceramic Tile
Door Features: Insulated Doors
Laundry Features: Main Level, Electric Dryer Hookup, Washer Hookup, First Floor
Rooms: 9
Has Fireplace
Fireplace Features: Family Room
Fireplaces: 1
Basement: Full, Finished, Walk-Out Access, Interior Entry, Garage Access
Exterior Details
Square Footage: 2600
Architectural Style: Cape
Year Built Source: Public Records
Year Built: 1988
Building Area Total: 2600
Building Area Units: Square Feet
Window Features: Insulated Windows
Patio and Porch Features: Porch, Deck - Composite
Lot Features: Wooded, Level
Lot Size Area: 0.55
Lot Size Units: Acres
Lot Size Acres: 0.55
Lot Size Square Feet: 23958
Water Source: Public
Financial Details
Tax Assessed Value: $469,100
Tax Annual Amount: $6,680
Utilities Details
Cooling Type: Central Air
Heating Type: Baseboard, Oil
Sewer : Public Sewer

Building Info

Overview

    General

  • Year Built: 1988
  • Effective Year Built: 1988
  • Building Count: 1
  • Total Rooms: 7
  • Bedroom Count: 4
  • Bathroom Count: 3
  • Full Bathrooms: 2
  • Partial Bathrooms: 3
  • Building Condition: 6
  • Building Quality: 0
  • Construction Type: 0
  • Building Style: 4
  • Exterior Walls Type: 18
  • Interior Walls Type: 0
  • Roof Shape Type: 1
  • Roof Cover Type: 15
  • Floor Count: 200
  • Living Units: 1
  • Floor Cover: 0
  • Basement Type: 0
  • Basement Area: 0
  • Garage Type: 0
  • Parking Space Count: 0
  • Patio Type: 0
  • Porch Type: 0
  • Pool Type: 0

    Dimensions

  • Lot Size Square Feet: 23,958
  • Total Building Area: 1,960
  • Gross Building Area: 4,028
  • Building Area: 1,960
  • Building Area Measurement: L

    Heating and Cooling

  • Air Conditioning: 13
  • Heating: 10
  • Heated Square Feet: 1,960
  • Heating Fuel Type: 6

    Utilities

  • Sewer System: 0
  • Water Service: 0

Building

  • Building Type: 0
  • Property Class: R
  • Land Acres: 0000000550
  • Standard Land Use Code: 1001
  • County Land Use Code: 101

Neighborhood

  • School District Name: Wachusett School District
  • Census Tract: 721103

Geography

  • Parcel: RUTL M:59-B B:A L:73
  • Block: A
  • Lot: 73
  • Municipality: RUTLAND
  • Latitude: 42.3793
  • Longitude: -71.9346

    Address

  • Full Address: 17 Sycamore Dr
  • Address - House Number: 17
  • Address - Street Name: Sycamore
  • Address - Suffix Type: Dr
  • State: MA
  • City Name: Rutland
  • Carrier Code: R003
  • 4-Digit Zip Code: 1928
  • Zip Code: 01543

Valuation

    Tax

  • Tax Year: 2023
  • Tax Amount: $597,200

    Appraisal Valuation

  • Standard Deviation: 0.167
  • Valuation Date: Jan 17, 2024
  • Confidence Score: 78
  • Final Value: 544,039
  • High Value: 634,896
  • Low Value: 453,181

    Assessments Valuation

  • Assessed Year: 2023
  • Assessed Total Value: $435,300
  • Assessed Land Value: $99,500
  • Assessed Improvements Value: $335,800

    Sales

  • Current Sale Recording Date: Jan 21, 1998
  • Current Sale Price:
  • Current Sale Document Type: 27
Data used for valuation calculations is provided by RealtyHop, and other third party sources

Comparables

Unit
Status
Type
Beds
Baths
ft²
Price/ft²
Asking Price
Listed On
Closing Price
Sold On
HOA + Taxes

About Worcester


Similar Homes for Sale

Currently no similar homes around

Nearby Rentals


Frequently Asked Questions

When was property at 17 Sycamore Drive built and last sold?
The property at 17 Sycamore Drive was built in 1988 and last sold on Jan 1, 1970 for $177,000.
How much is this home worth?
The estimated value of the home located at 17 Sycamore Drive is $627,067.
What are some comparable homes to 17 Sycamore Drive?
There are currently no comparable homes to 17 Sycamore Drive.