Check Availability
$2,100,000
● House - In Contract

17 Swift
Lake Forest, CA 92630
bedrooms
4 Beds
bathrooms
4 Baths, 1 Half Bath
square feet
3,044 Ft²
$10,571
Est. Monthly
$259
HOA / Fees

About This Property

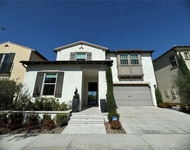
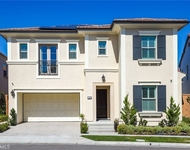
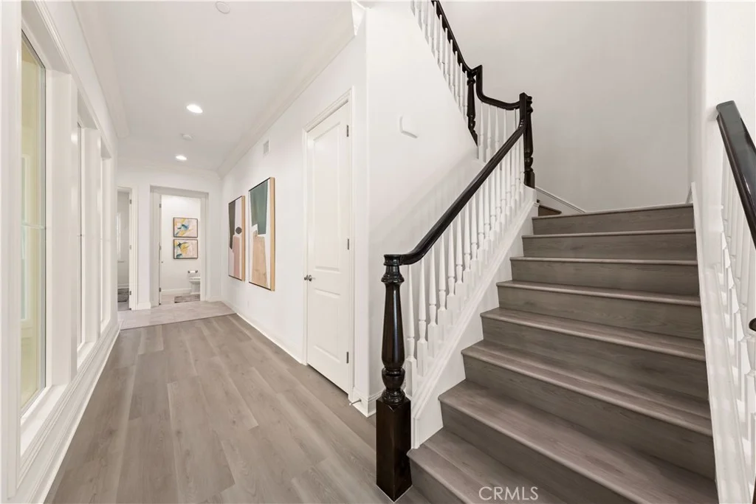
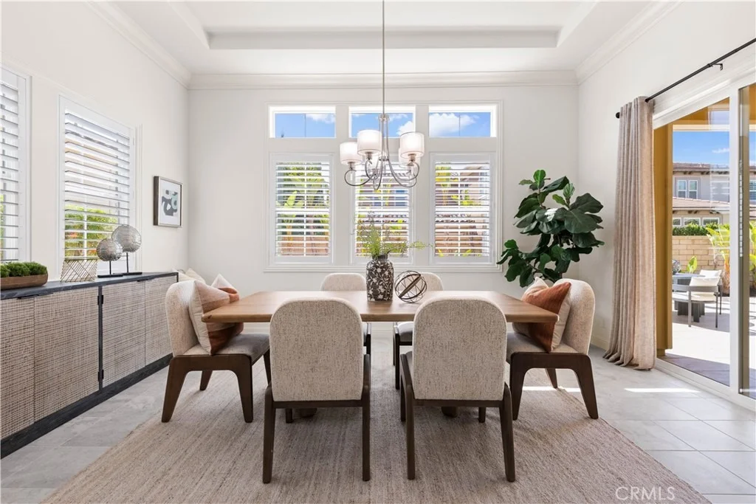
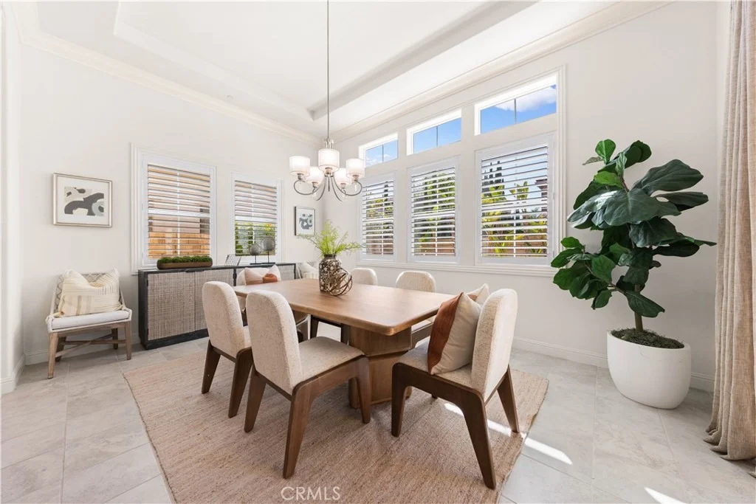
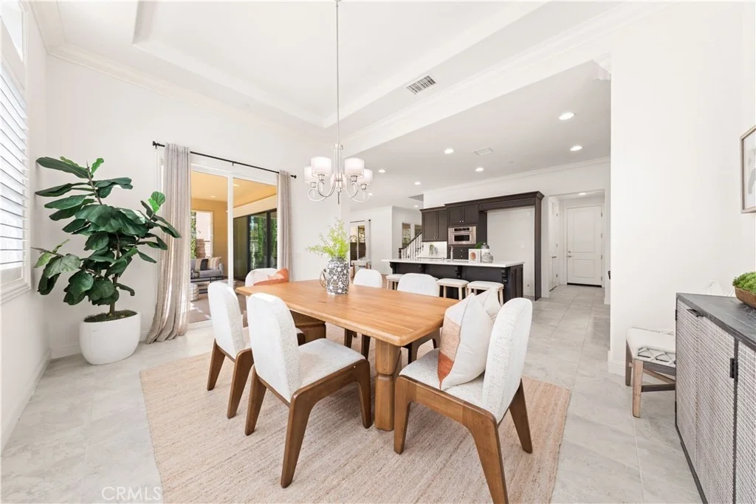
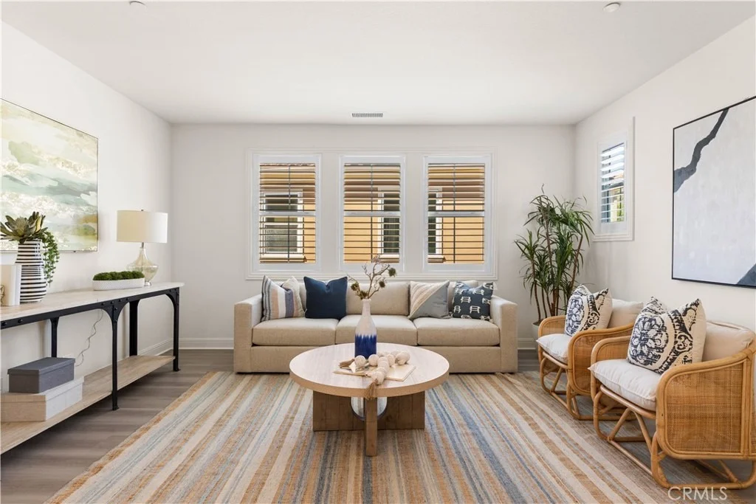
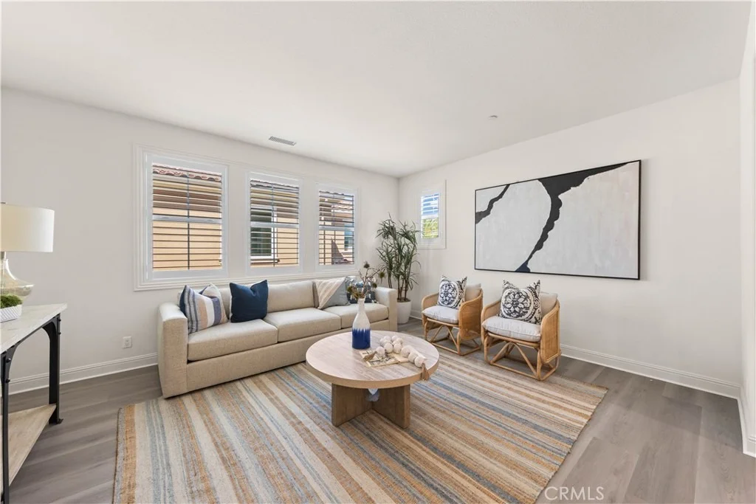
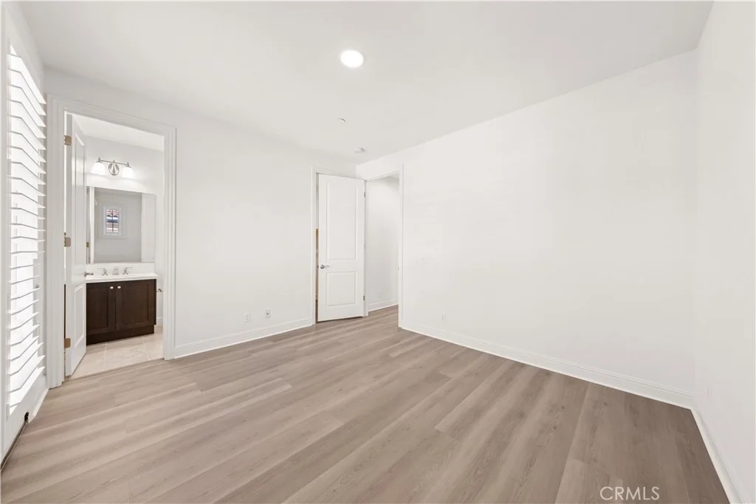
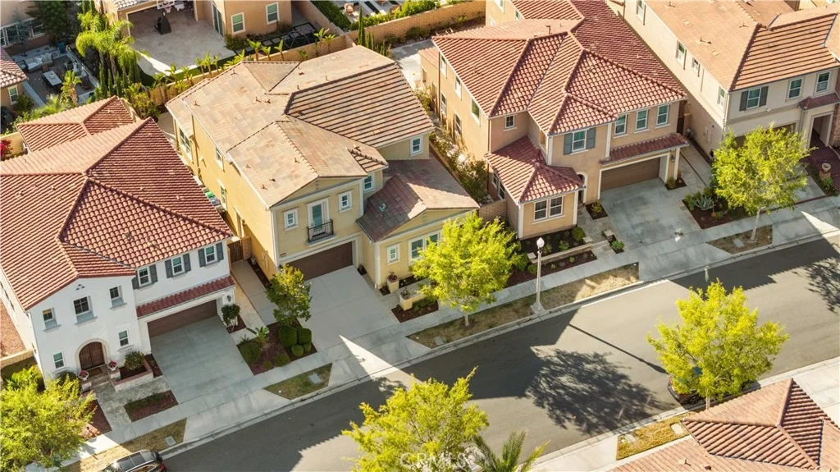
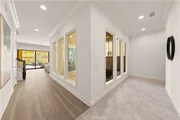
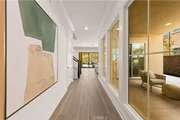
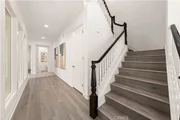
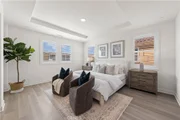
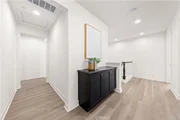
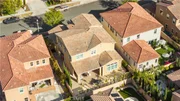
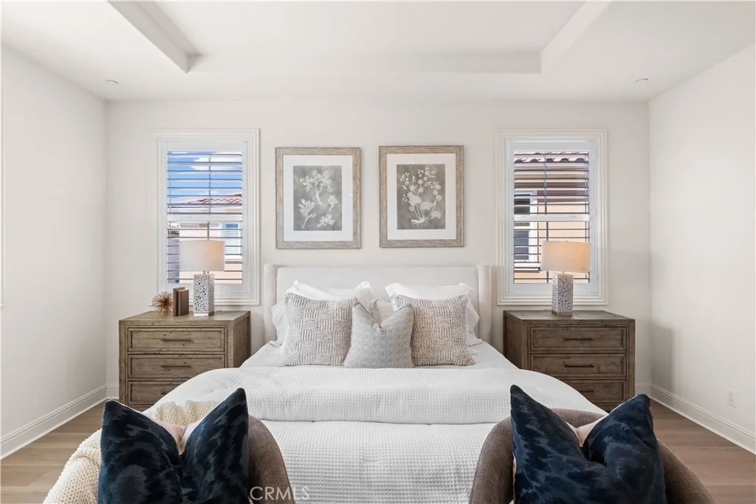
PRICE IMPROVEMENT. Located in the highly sought-after Baker Ranch community, this exceptional Toll Brothers Ridgecrest residence offers 3,044 sqft of thoughtfully designed living space, featuring 4 Bed, 4.5 Bath, an upstairs loft, a desirable main-level ensuite bedroom, and a first-floor powder room for guests. A notable advantage is its approximately 1.05% base property tax rate, offering favorable long-term holding costs.

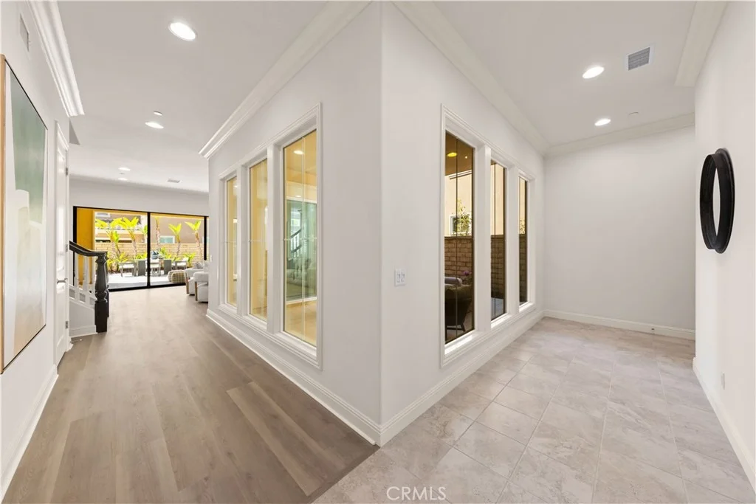
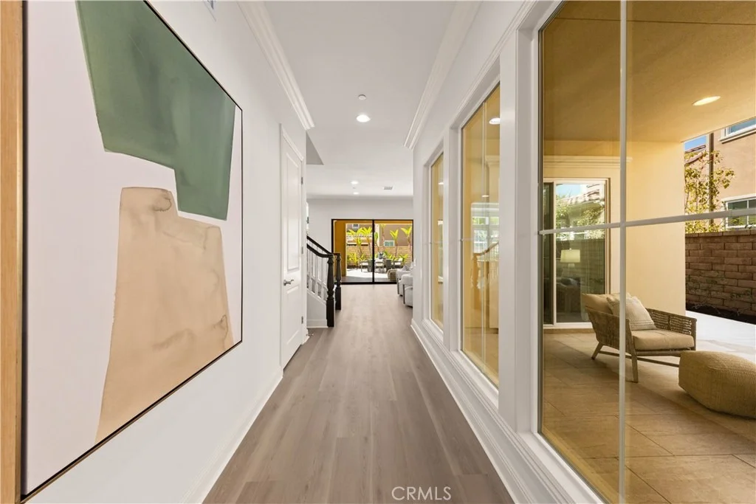
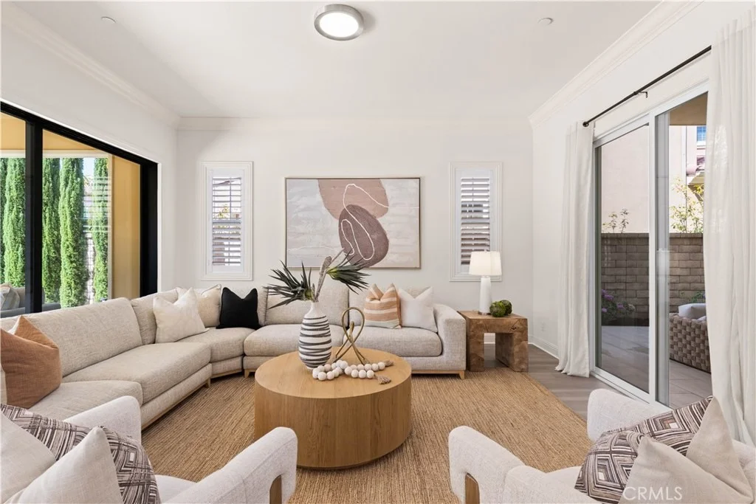
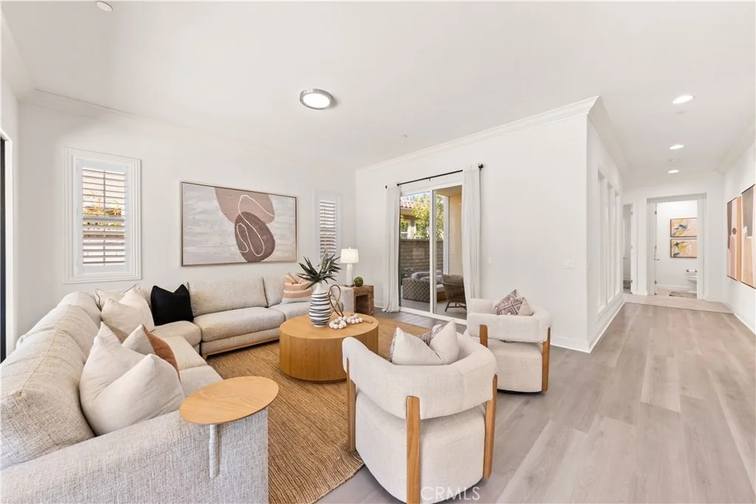
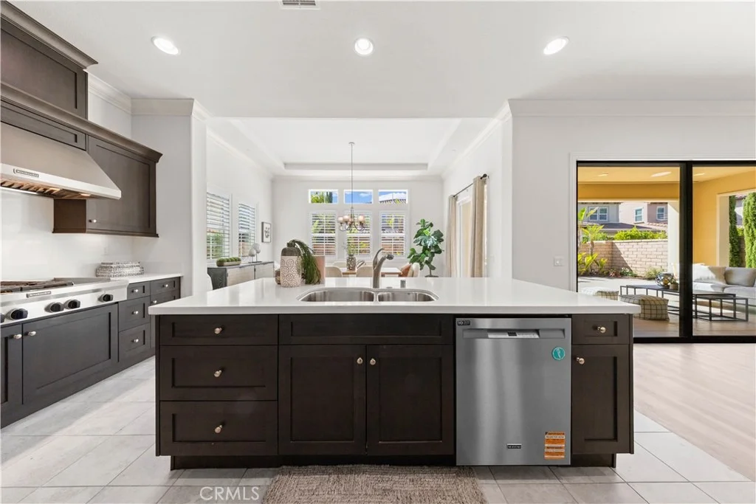
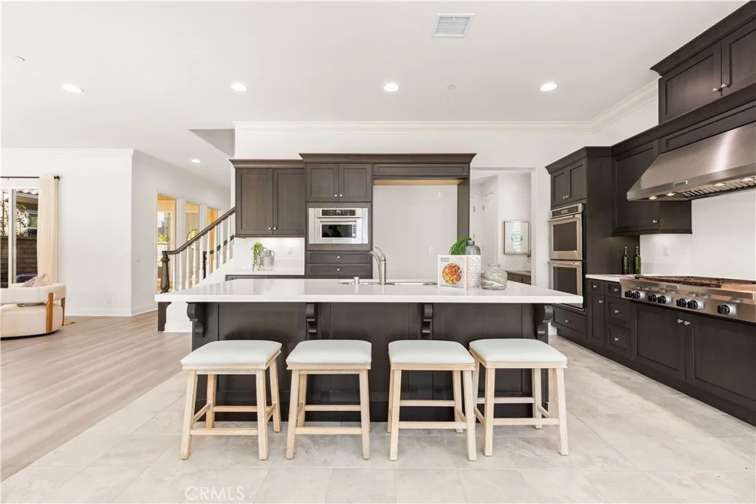
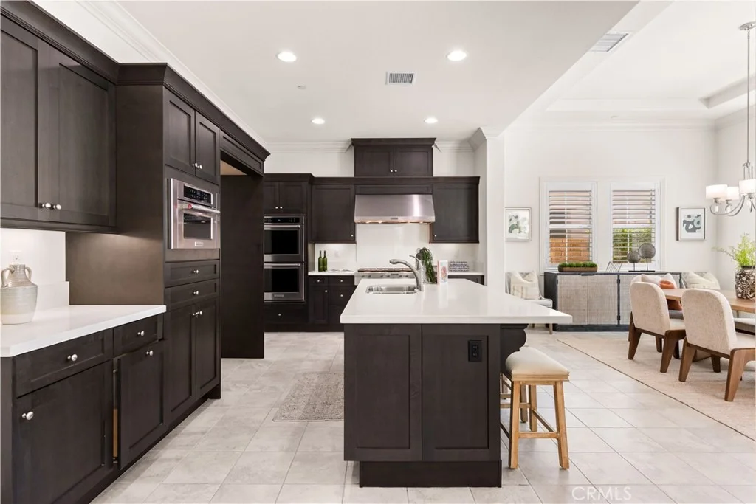
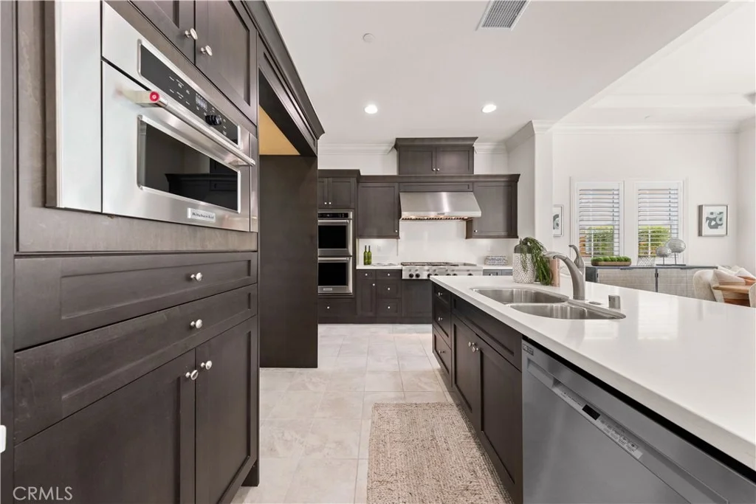
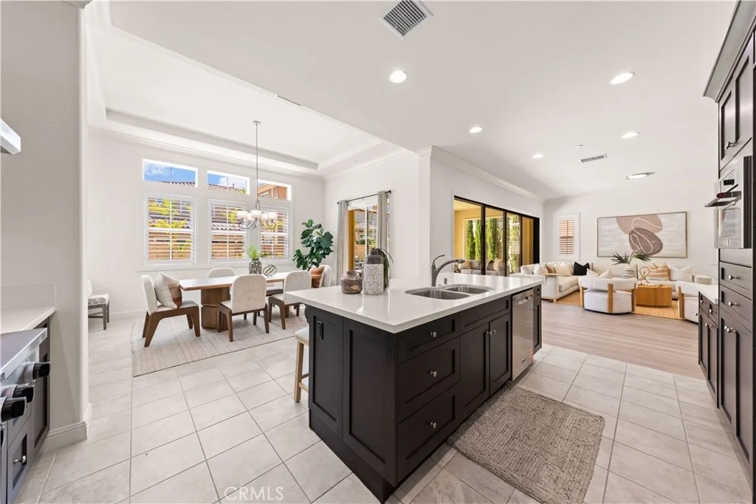
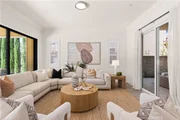
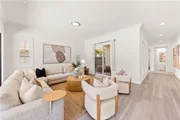
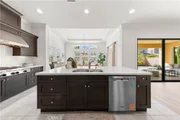
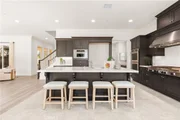
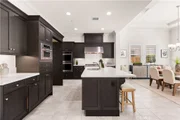
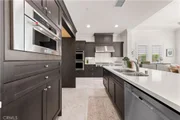
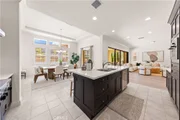
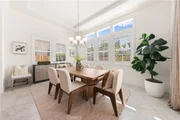
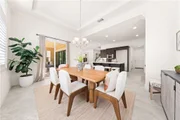
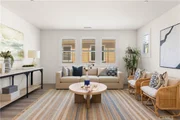
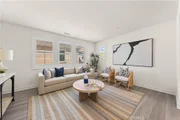
The open-concept floor plan showcases soaring 10-foot ceilings, abundant natural light, and a seamless flow between indoor and outdoor living spaces. The gourmet kitchen serves as the heart of the home, featuring a walk-in pantry, premium stainless steel appliances, abundant cabinetry, and a large center island that opens directly to the great room, making it ideal for both everyday living and entertaining.

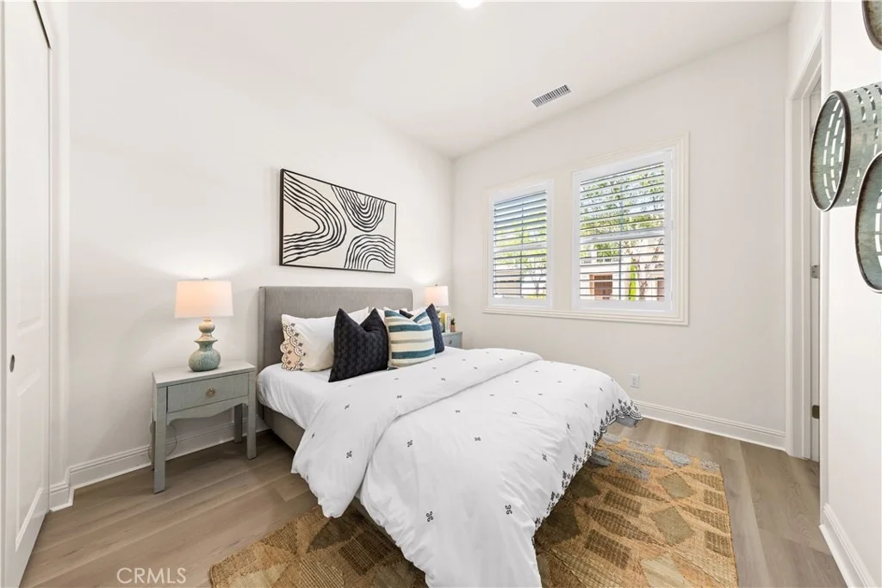
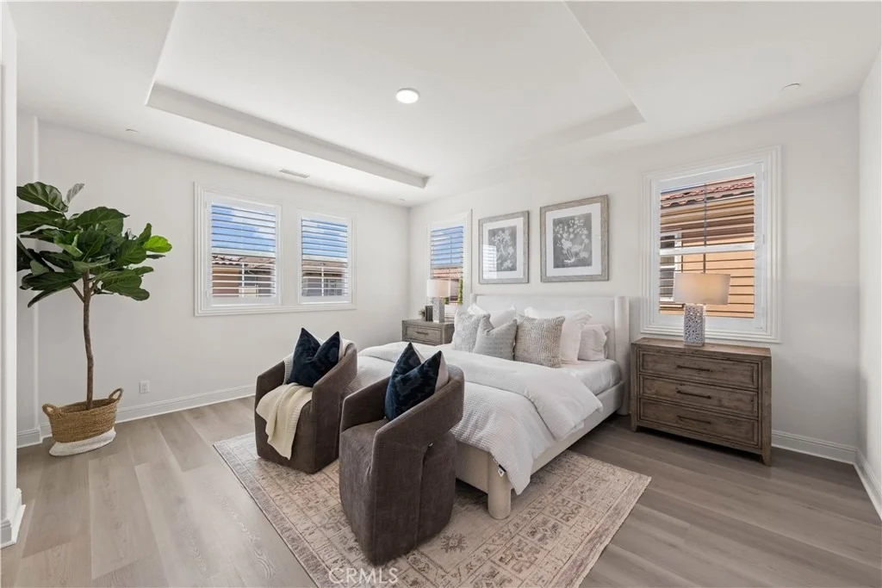
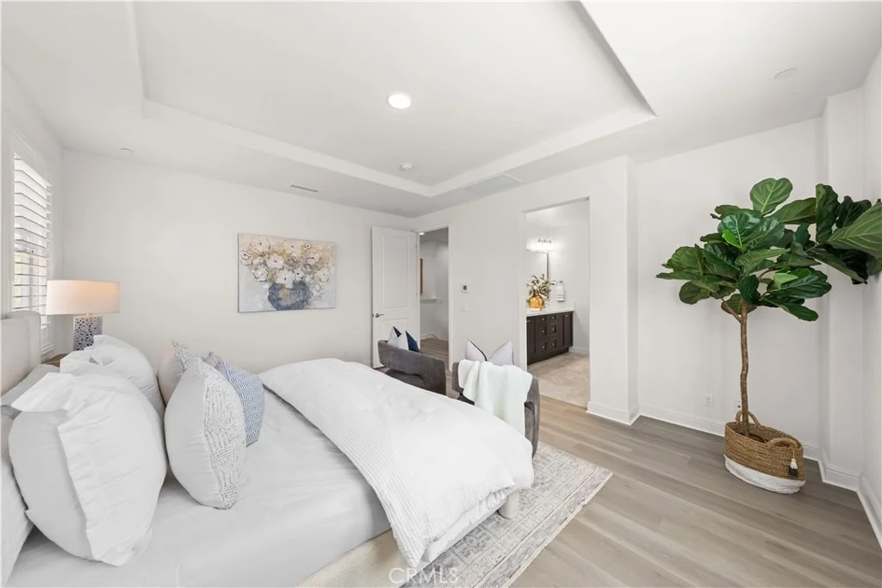
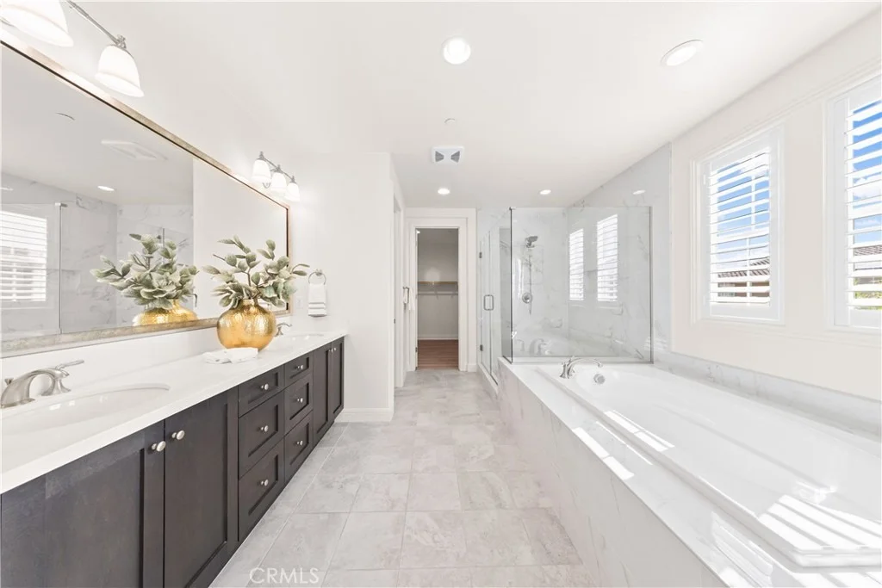
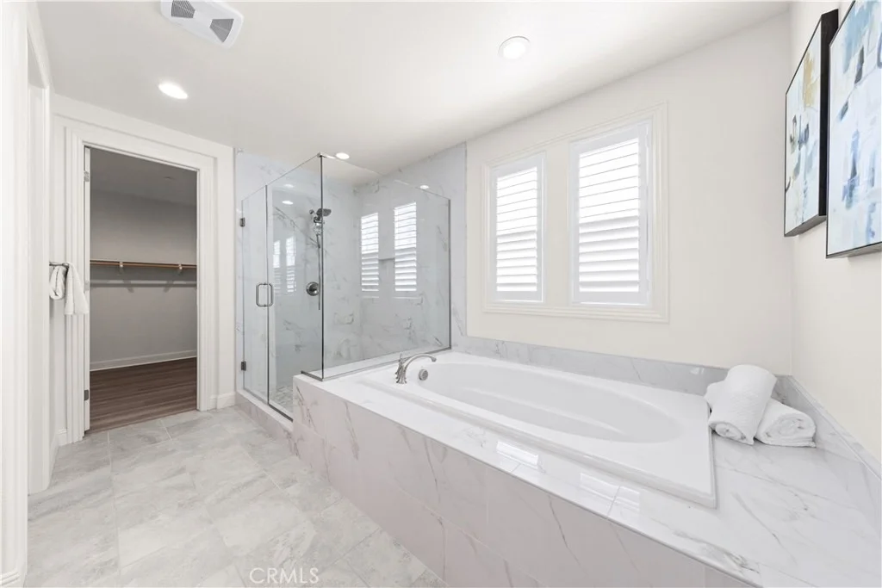
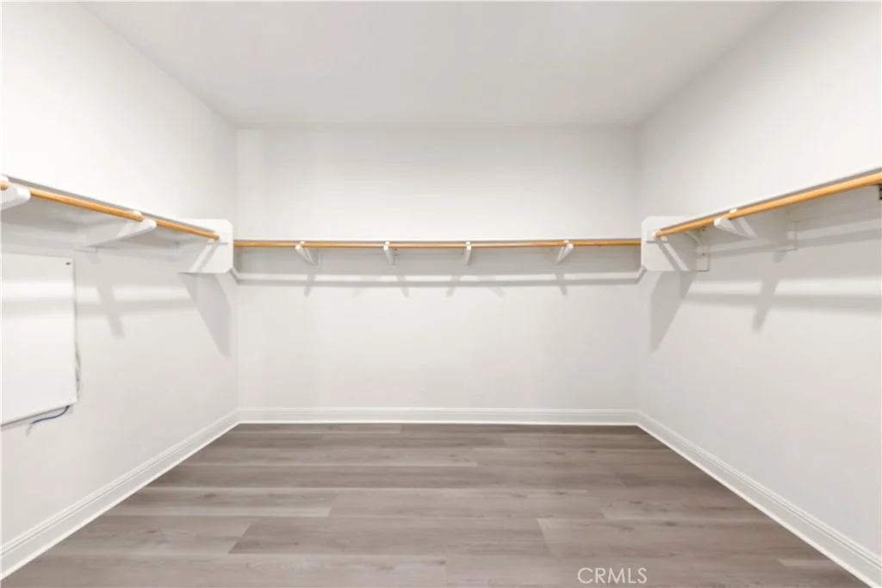
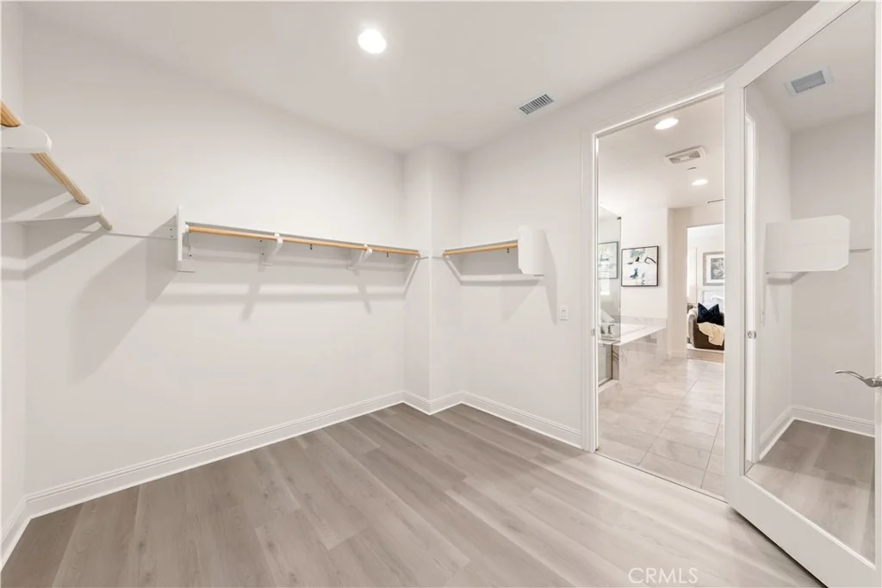
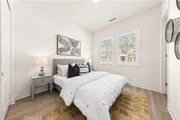
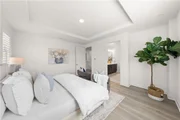
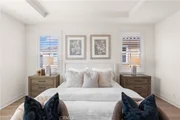
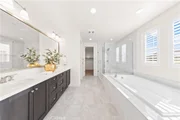
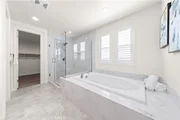
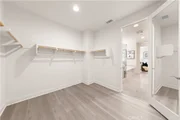
Designed with privacy in mind, all bedrooms are ensuite and thoughtfully separated from one another, creating an ideal layout for multigenerational living, guests, or added personal space. The primary suite offers a spacious layout with a well-appointed bathroom and an oversized walk-in closet, while the upstairs loft provides flexible space for a media room, home office, or play area.

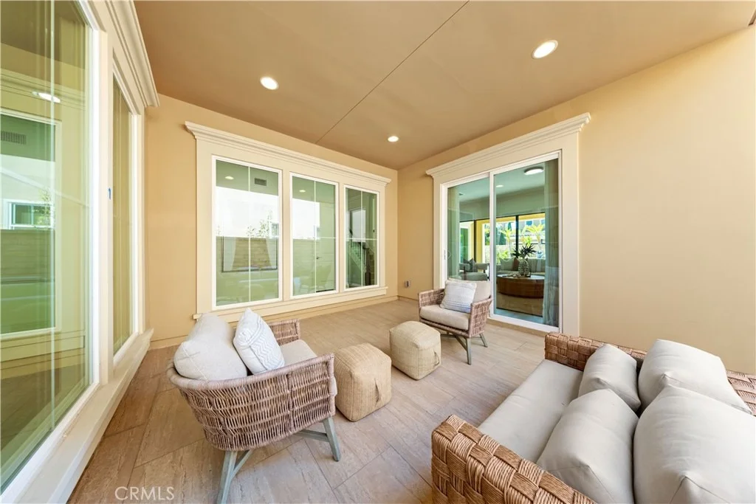
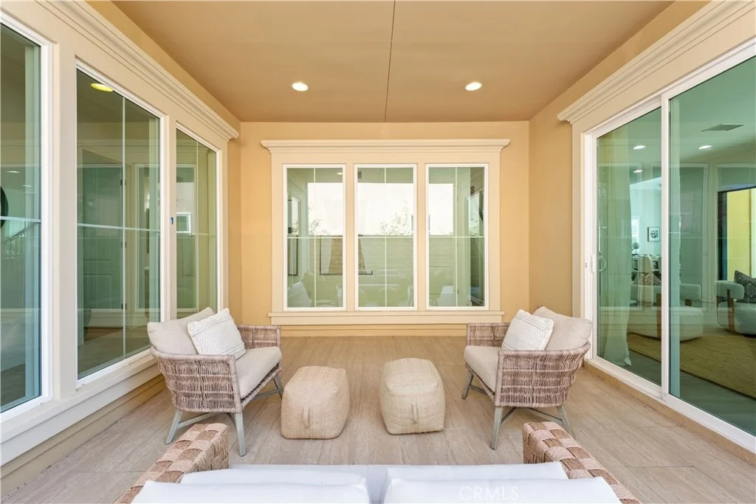
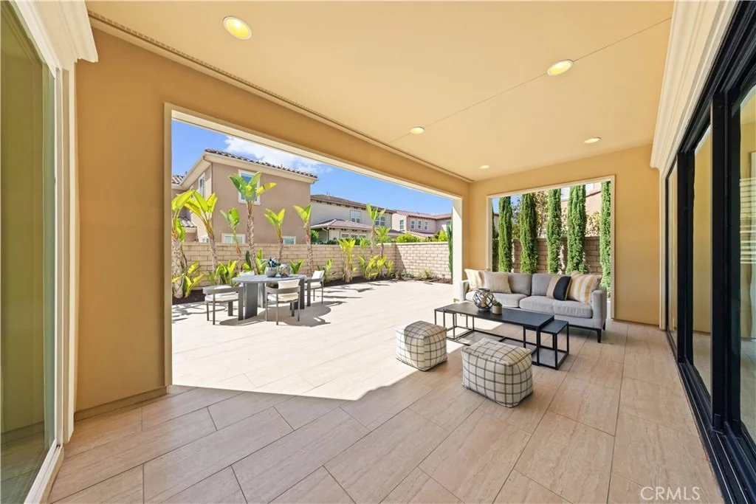
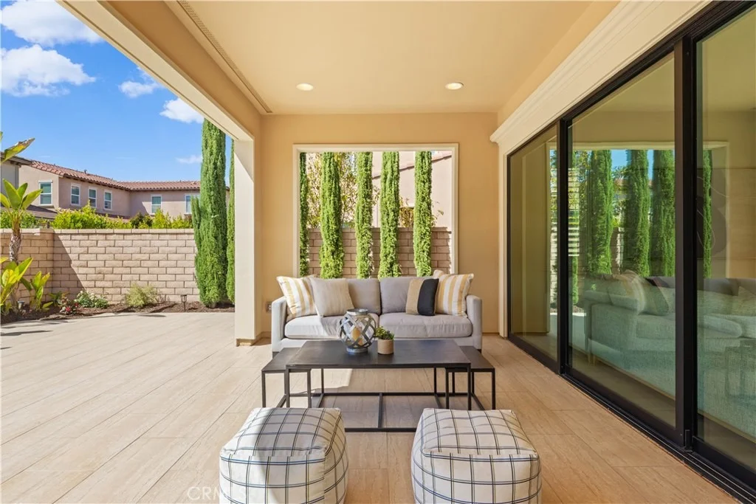
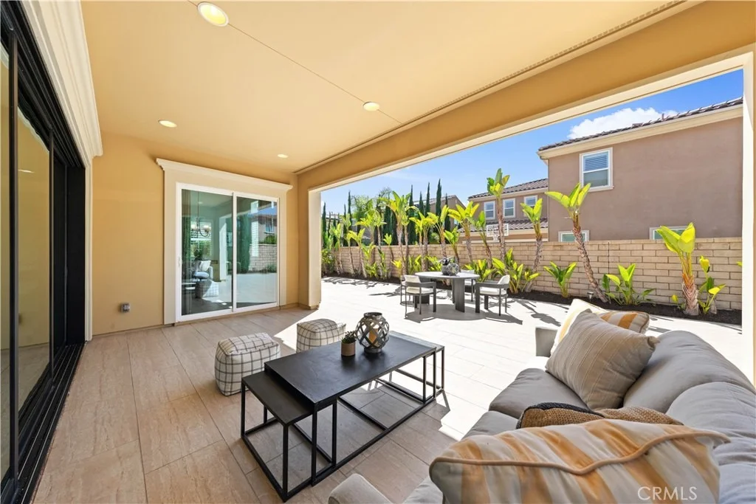
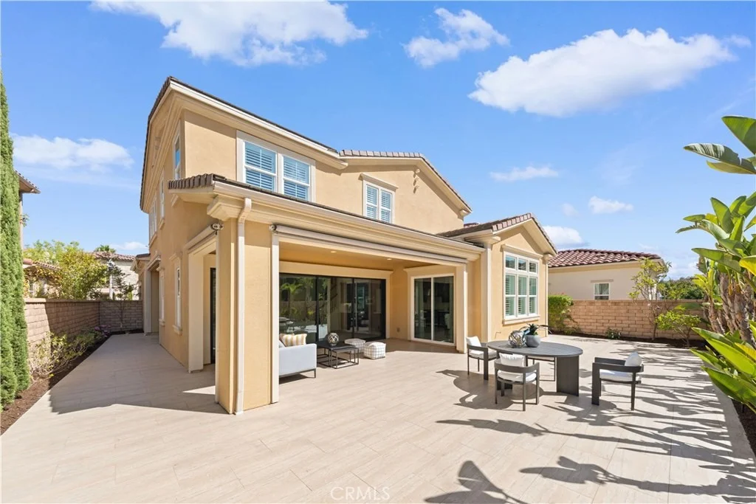
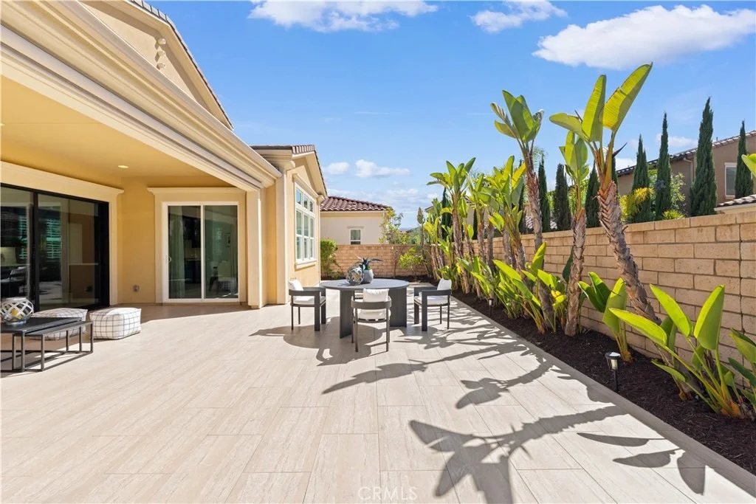
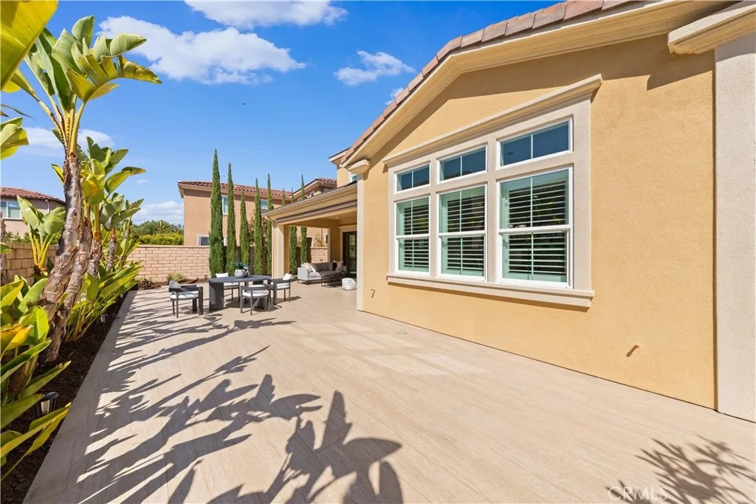
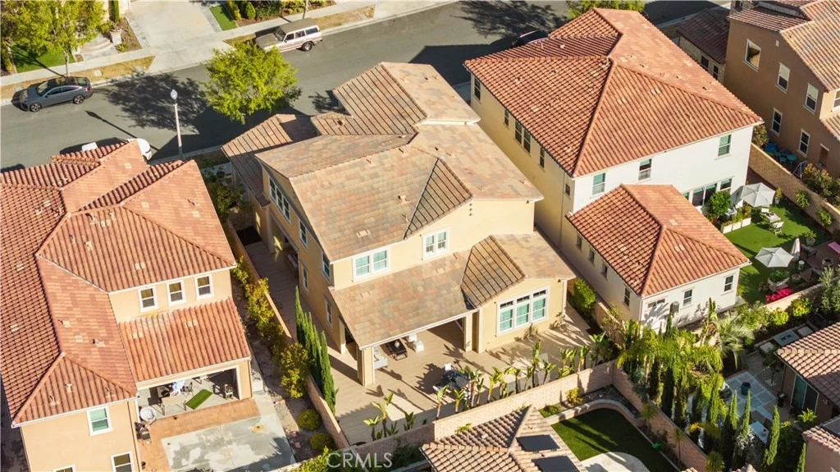
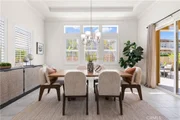
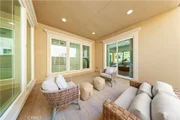
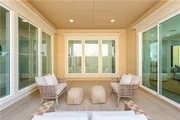
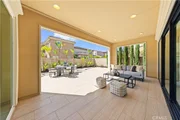
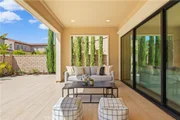
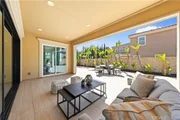
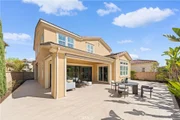
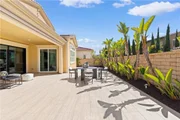
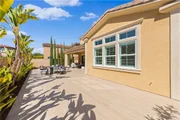
Expansive sliding glass doors create a natural extension of the living space, leading to a private courtyard and covered California Room-perfect for year-round indoor-outdoor living. Whether used for entertaining, relaxing, or casual dining, these spaces enhance the home's Southern California lifestyle appeal.

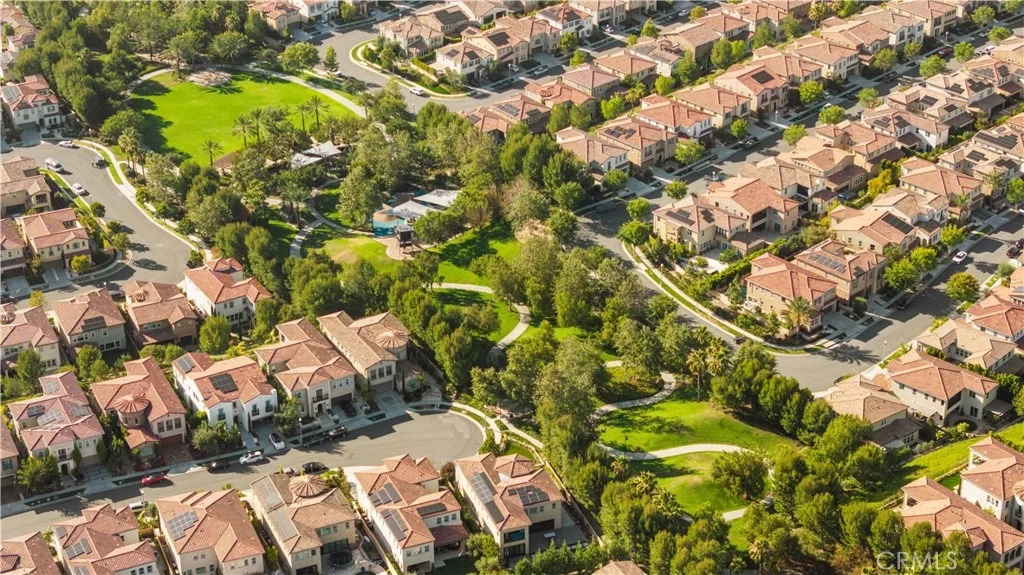
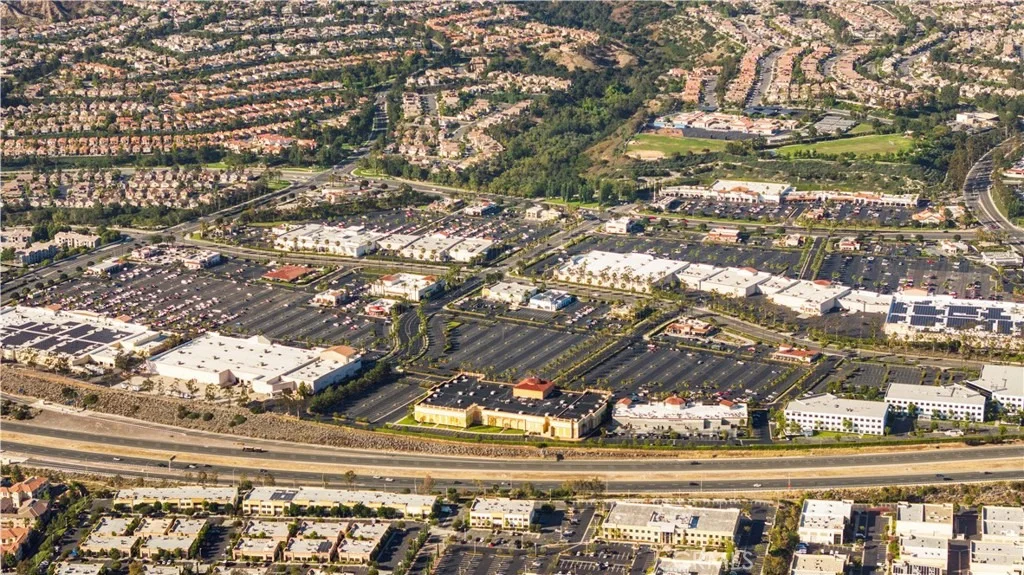
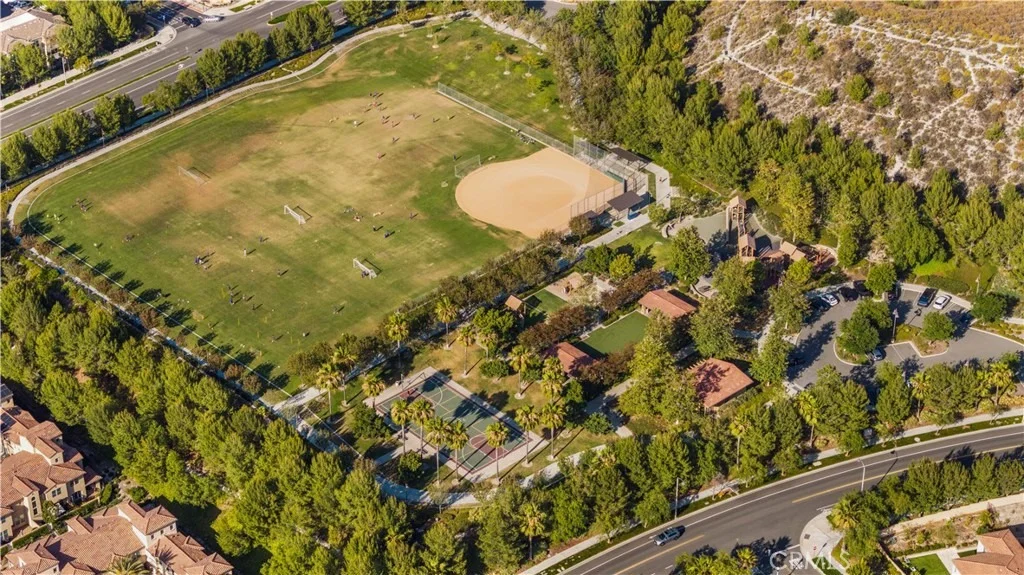
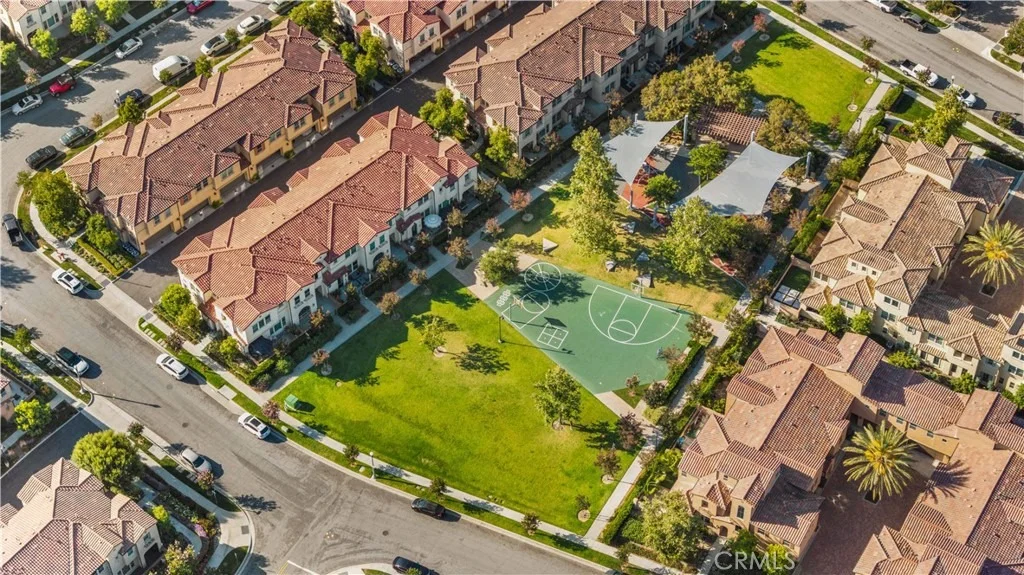
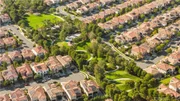
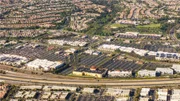
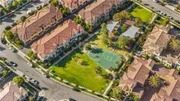
Residents of Baker Ranch enjoy resort-style amenities including 10 parks, 8 heated pools and spas, miles of hiking and biking trails, fitness stations, basketball courts, tennis courts, beach volleyball, bocce ball, baseball and soccer fields, fire pits, outdoor fireplaces, BBQ areas, clubhouses, hammocks, a covered outdoor kitchen, and the popular Baker Ranch Dog Park. Conveniently located near award-winning schools, shopping, dining, entertainment, and major freeways, this home offers an exceptional blend of comfort, convenience, and lifestyle.
Unit Size
3,044 Ft²
Days on Market
-
Land Size
0.11 acres
Price per sqft
$690
Property Type
House
Property Taxes
-
HOA Dues
$259
Year Built
2017

Listed By

Penny Chang
Penny Chang
Keller Williams Realty Irvine
Miles Zhao
Miles Zhao
Keller Williams Realty Irvine

Payment Calculator

Cap Rate Calculator

Last updated: 14 days ago (CRMLS #OC26126597)

Price History

Date / Event Date Event Price
Oct 8, 2026 In contract -
In contract
Aug 28, 2026 Price Decreased $2,100,000
↓ $150K (6.7%)
Price Decreased
Jul 18, 2026 Price Decreased $2,250,000
↓ $100K (4.3%)
Price Decreased
Jun 9, 2026 Listed by Keller Williams Realty Irvine $2,350,000
Listed by Keller Williams Realty Irvine

Property Highlights

Garage
Air Conditioning
Fireplace
Parking Details
Has Garage
Attached Garage
Has Open Parking
Parking Features: Direct Access, Driveway, Garage Faces Front, Garage
Garage Spaces: 2
Interior Details
Half Bathrooms: 1
Full Bathrooms: 4
Interior Features: Breakfast Bar, Coffered Ceiling(s), Eat-in Kitchen, Open Floorplan, Pantry, Recessed Lighting, Walk-In Closet(s), SeparateFormalDiningRoom, QuartzCounters, BedroomOnMainLevel, InstantHotWater, Loft, PrimarySuite, WalkInPantry
Appliances: Built-In Range, Double Oven, Dishwasher, Disposal, Gas Oven, Gas Range, Microwave, Range Hood, Tankless Water Heater, Dryer, Washer, SixBurnerStove
Flooring Type: Tile, Vinyl
Laundry Features: Laundry Room
Fireplace Features: None
Exterior Details
Square Footage: 3044
Security Features: Carbon Monoxide Detector(s), Smoke Detector(s)
Property Condition: Turnkey
Architectural Style: Contemporary
Year Built Source: Builder
Year Built: 2017
Levels: Two
Window Features: Double Pane Windows, Plantation Shutters
Construction Materials: Stucco
Patio and Porch Features: Covered, Screened, Brick, Tile
Pool Features: Association
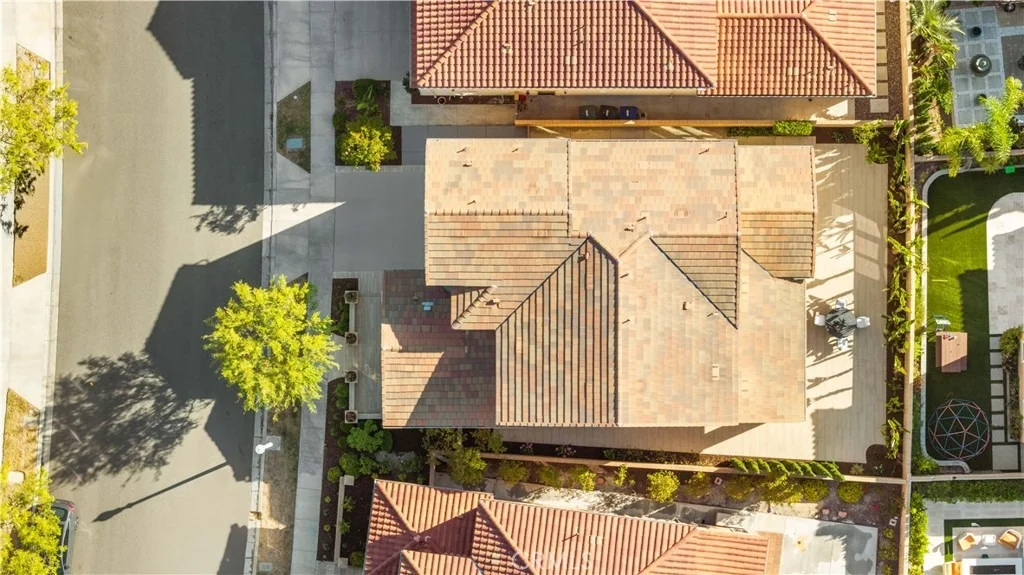
Lot Features: Back Yard, Landscaped, SixToTenUnitsAcre, NearPark
Lot Size Area: 4945
Lot Size Units: Square Feet
Lot Size Acres: 0.1135
Lot Size Square Feet: 4945
Tax Lot: 37
Water Source: Public
Utilities Details
Cooling Type: Central Air
Heating Type: Central
Sewer : Public Sewer
Location Details
HOA/Condo/Coop Amenities: Sport Court, Barbecue, Pool, Spa/Hot Tub
HOA Fee: $259
HOA Fee Frequency: Monthly

Building Info

Overview

    General

  • Year Built: 2017
  • Effective Year Built: 2017
  • Building Count: 1
  • Bedroom Count: 4
  • Bathroom Count: 5
  • Full Bathrooms: 4
  • Partial Bathrooms: 5
  • Building Condition: 0
  • Building Quality: 0
  • Construction Type: 0
  • Building Style: 0
  • Exterior Walls Type: 0
  • Interior Walls Type: 0
  • Roof Shape Type: 0
  • Roof Cover Type: 0
  • Floor Cover: 0
  • Basement Type: 0
  • Basement Area: 0
  • Garage Type: 7
  • Garage Square Area: 429
  • Parking Space Count: 2
  • Patio Type: 0
  • Porch Type: 0
  • Pool Type: 0

    Dimensions

  • Lot Size Square Feet: 4,945
  • Total Building Area: 3,044
  • Building Area: 3,044
  • Building Area Measurement: L

    Heating and Cooling

  • Air Conditioning: 0
  • Heating: 0
  • Heated Square Feet: 3,044
  • Heating Fuel Type: 0

    Utilities

  • Sewer System: 0
  • Water Service: 0

Building

  • Building Type: 0
  • Property Class: R
  • Land Acres: 0000000114
  • Standard Land Use Code: 1001
  • County Land Use Code: 1
  • Legal Description 1: N TR 17536 BLK LOT 37

Neighborhood

  • School District Name: Saddleback Valley Unified School District
  • Census Tract: 052422

Geography

  • Subdivision Tract Number: 17536
  • Parcel: 610-541-56
  • Lot: 37
  • Latitude: 33.6734
  • Longitude: -117.677

    Address

  • Full Address: 17 Swift
  • Address - House Number: 17
  • Address - Street Name: Swift
  • State: CA
  • City Name: Lake Forest
  • Carrier Code: C064
  • 4-Digit Zip Code: 1444
  • Zip Code: 92630

Valuation

    Tax

  • Tax Year: 2023
  • Tax Amount: $1,307,500
  • Tax Rate Code Area: 30-194

    Appraisal Valuation

  • Standard Deviation: 0.2054
  • Valuation Date: Oct 18, 2023
  • Confidence Score: 72
  • Final Value: 1,856,629
  • High Value: 2,238,015
  • Low Value: 1,475,244

    Assessments Valuation

  • Assessed Year: 2023
  • Assessed Total Value: $1,244,404
  • Assessed Land Value: $629,279
  • Assessed Improvements Value: $615,125

    Sales

  • Current Sale Contract Date: Jul 27, 2017
  • Current Sale Recording Date: Aug 31, 2017
  • Current Sale Price:
  • Current Sale Document Type: 36
  • Current Sale Input Document Number: 2017000372837

    Financing

  • First Mortgage Financing Type: ADJ
Data used for valuation calculations is provided by RealtyHop, and other third party sources

Comparables

Unit
Status
Type
Beds
Baths
ft²
Price/ft²
Asking Price
Listed On
Closing Price
Sold On
HOA + Taxes

About Baker Ranch


Similar Homes for Sale

Currently no similar homes around

Nearby Rentals

Unit for rent at 107 Ritual, IRVINE, CA, 92618

$8,900 /mo

  • 4 Beds
  • 4 Baths
  • 2,987 ft²
107 Ritual, IRVINE, CA, 92618 Listing by HUILING LI
Unit for rent at 137 Oakstone, IRVINE, CA, 92618

$8,800 /mo

  • 4 Beds
  • 3 Baths
  • 2,870 ft²
137 Oakstone, IRVINE, CA, 92618 Listing by Alyssa Wang
Unit for rent at 107 Orbit, IRVINE, CA, 92618

$8,000 /mo

  • 4 Beds
  • 4 Baths
  • 3,467 ft²
107 Orbit, IRVINE, CA, 92618 Listing by Michelle Krenzke


Frequently Asked Questions

When was property at 17 Swift built and last sold?
The property at 17 Swift was built in 2017 and last sold on Jul 27, 2017 for $1,138,000.
How much is this home worth?
The estimated value of the home located at 17 Swift is $2,130,812.
What are some comparable homes to 17 Swift?
There are currently no comparable homes to 17 Swift.

Nearby Counties