Check Availability
$995,000
● House - In Contract

17 Sutton Ave

Salem, MA 01970
bedrooms
4 Beds
bathrooms
3 Baths
square feet
2,766 Ft²
$5,668
Est. Monthly

About This Property

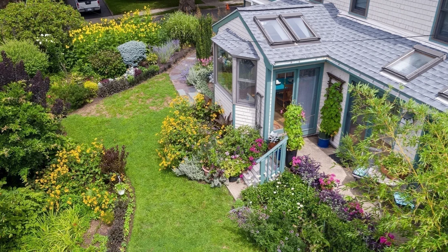
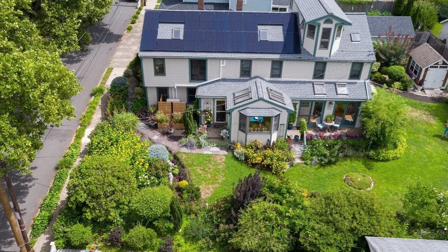
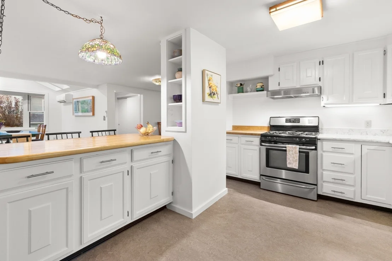
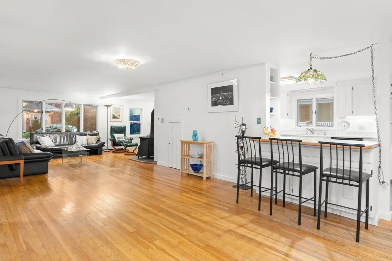
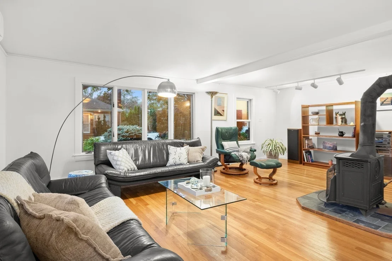
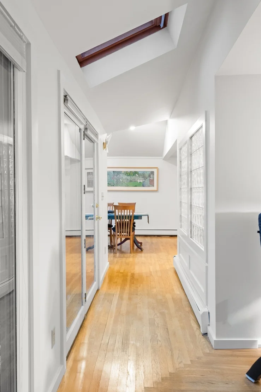
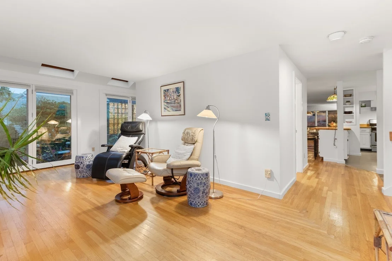
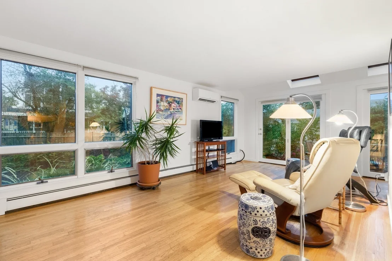
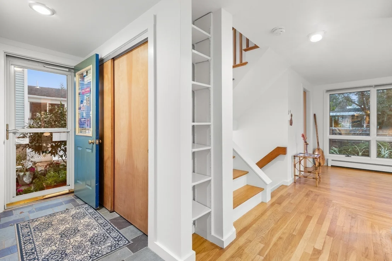
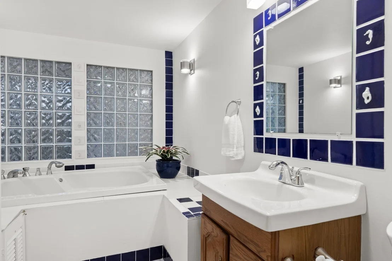
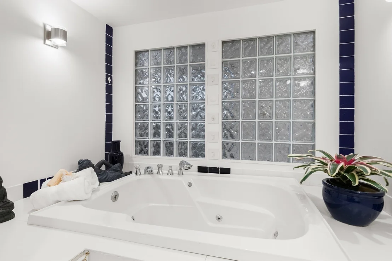
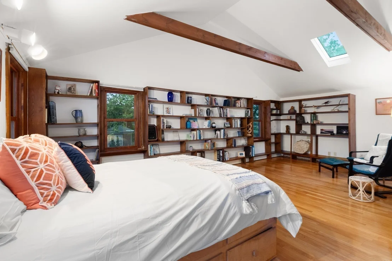
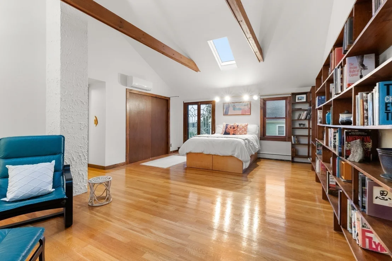
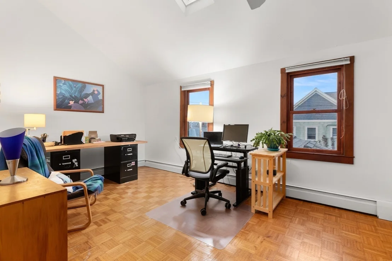
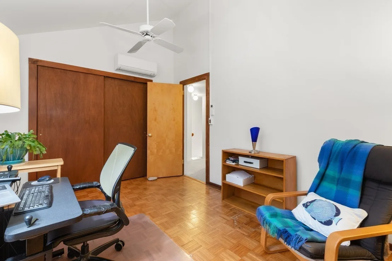
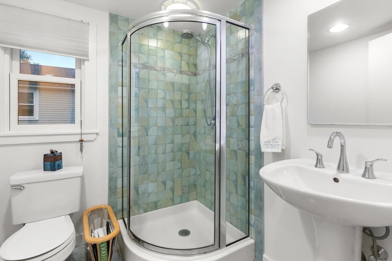
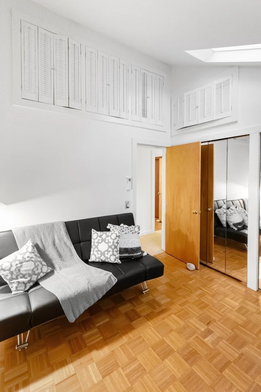
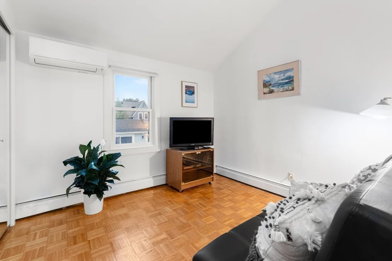
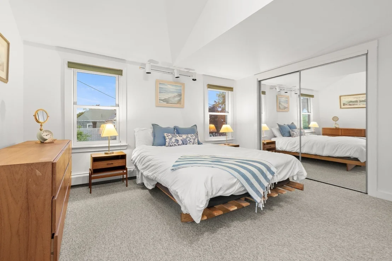
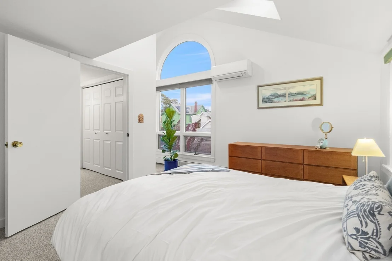
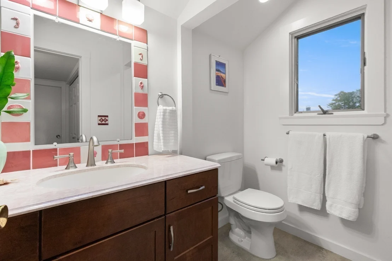
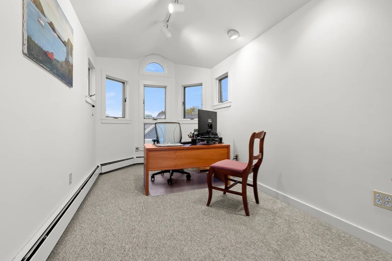
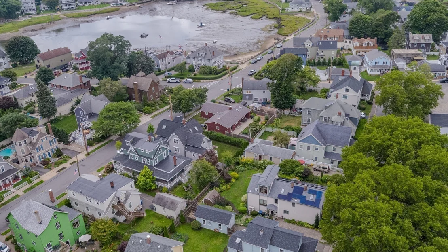
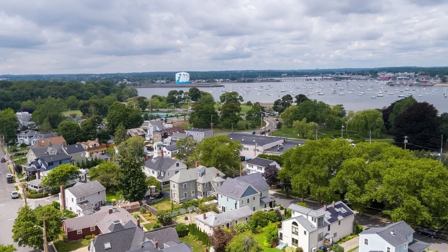
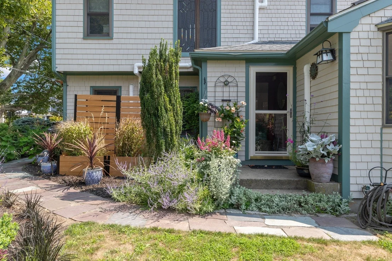
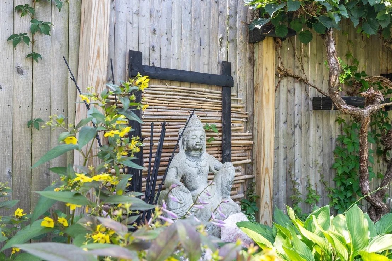
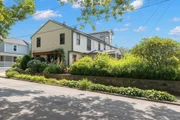
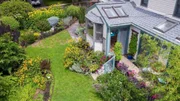
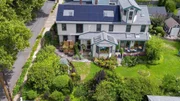
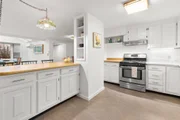
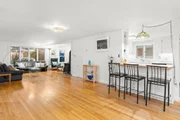
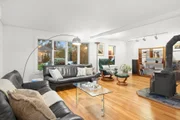
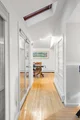
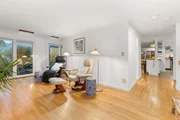
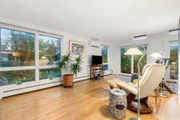
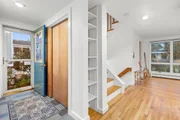
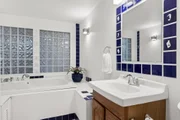
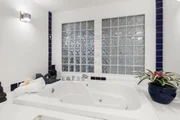
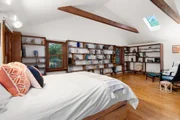
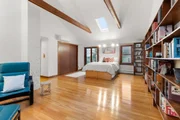
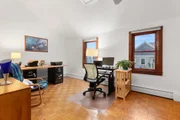
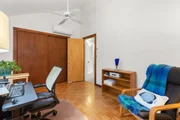
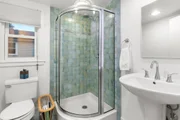
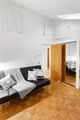
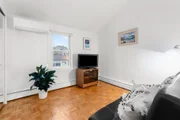
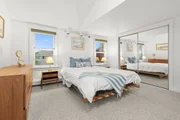
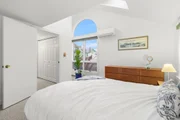
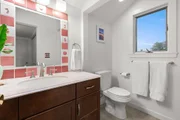
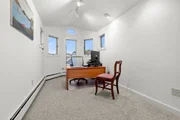
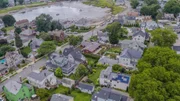
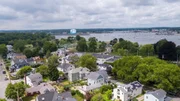
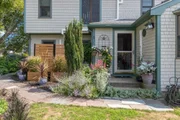
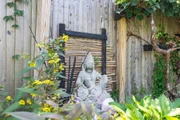
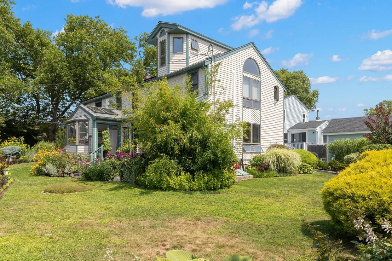
Welcome to the Salem Willows, where seaside living, spectacular gardens and a truly distinctive home come together. Offering 2,766 SF of finished living space, this 4-bedroom, 3-bath home has wonderful room to gather, entertain and simply settle in. The light-filled first floor unfolds with a spacious living room warmed by a wood stove, formal dining room with skylights, comfortable family room, kitchen and full bath with jacuzzi tub and laundry. Upstairs are four bedrooms and two additional baths, including a spacious primary bedroom with beamed cathedral ceiling and skylights. But keep going! Tucked at the top of the house, the third-floor tower room is an unexpected gem, with views across Juniper Cove to Marblehead beyond. It's an irresistible spot for a home office, reading room or peaceful retreat. Outside, lush, established gardens envelop the property, creating a private oasis for morning coffee, summer gatherings and enjoying the changing seasons, with a garden shed tucked naturally into the landscape. Thoughtful updates include: new roof and 28 owned solar panels (2023), seven mini-splits for heat and A/C and exterior paint (2024), and a freshly painted interior (2026). Spacious, inviting and wonderfully unique, this is a home with a sense of place - all in the special seaside setting of the Salem Willows.
Unit Size
2,766 Ft²
Days on Market
-
Land Size
0.16 acres
Price per sqft
$360
Property Type
House
Property Taxes
$782
HOA Dues
-
Year Built
1910

Listed By

Julie Andrews
Julie Andrews
Keller Williams Realty Evolution

Payment Calculator

Cap Rate Calculator

Last updated: 2 months ago (MLSPIN #73584805)

Price History

Date / Event Date Event Price
Oct 7, 2026 In contract -
In contract
Sep 30, 2026 Listed by Keller Williams Realty Evolution $995,000
Listed by Keller Williams Realty Evolution

Property Highlights

Parking Available
Air Conditioning
Fireplace
Parking Details
Has Open Parking
Parking Features: Paved, Off Street, Tandem, On Street, Paved
Open Parking Spaces: 2
Interior Details
Full Bathrooms: 3
Interior Features: Home Office, Internet Available - Unknown
Appliances: Water Heater, Range, Dishwasher, Refrigerator, Washer, Dryer, Range Hood
Flooring Type: Tile, Vinyl, Carpet, Hardwood, Flooring - Wall to Wall Carpet
Door Features: Storm Door(s), French Doors, Insulated Doors
Laundry Features: Gas Dryer Hookup, Washer Hookup, First Floor
Rooms: 9
Has Fireplace
Fireplaces: 1
Basement: Interior Entry, Unfinished
Exterior Details
Square Footage: 2766
Architectural Style: Contemporary
Year Built Source: Public Records
Year Built: 1910
Waterfront Features: Ocean, 0 to 1/10 Mile To Beach, Beach Ownership(Public)
Building Area Total: 2766
Building Area Units: Square Feet
Window Features: Insulated Windows
Construction Materials: Frame
Patio and Porch Features: Porch
Lot Features: Level
Lot Size Area: 0.16
Lot Size Units: Acres
Lot Size Acres: 0.16
Lot Size Square Feet: 6752
Water Source: Public
Financial Details
Tax Assessed Value: $870,000
Tax Annual Amount: $9,379
Utilities Details
Cooling Type: Heat Pump, Ductless
Heating Type: Baseboard, Heat Pump, Natural Gas, Active Solar, Wood Stove, Other
Sewer : Public Sewer

Building Info

Overview

    General

  • Year Built: 1910
  • Effective Year Built: 1910
  • Building Count: 1
  • Total Rooms: 9
  • Bedroom Count: 4
  • Bathroom Count: 3
  • Full Bathrooms: 3
  • Partial Bathrooms: 3
  • Building Condition: 3
  • Building Quality: 0
  • Construction Type: 6
  • Building Style: 15
  • Exterior Walls Type: 18
  • Interior Walls Type: 0
  • Roof Shape Type: 1
  • Roof Cover Type: 15
  • Floor Count: 200
  • Living Units: 1
  • Floor Cover: 0
  • Basement Type: 7
  • Basement Area: 1,442
  • Garage Type: 0
  • Parking Space Count: 0
  • Patio Type: 0
  • Porch Type: 0
  • Pool Type: 0

    Dimensions

  • Lot Size Square Feet: 6,752
  • Total Building Area: 2,766
  • Gross Building Area: 4,322
  • Building Area: 2,766
  • Building Area Measurement: L

    Heating and Cooling

  • Fireplace Count: 1
  • Air Conditioning: 0
  • Heating: 10
  • Heated Square Feet: 2,766
  • Heating Fuel Type: 3

    Utilities

  • Sewer System: 0
  • Water Service: 0

Building

  • Building Type: 0
  • Property Class: R
  • Land Acres: 0000000155
  • Standard Land Use Code: 1001
  • County Land Use Code: 101

Neighborhood

  • School District Name: Salem School District
  • School Tax School District: SALEM SD
  • Census Tract: 204400

Zoning

  • Zoning: R1

Geography

  • Parcel: SALE M:45 L:0040
  • Lot: 40
  • Municipality: SALEM
  • Latitude: 42.5345
  • Longitude: -70.8685

    Address

  • Full Address: 17 Sutton Ave
  • Address - House Number: 17
  • Address - Street Name: Sutton
  • Address - Suffix Type: Ave
  • State: MA
  • City Name: Salem
  • Carrier Code: C012
  • 4-Digit Zip Code: 5728
  • Zip Code: 01970

Valuation

    Tax

  • Tax Year: 2024
  • Tax Amount: $787,600

    Appraisal Valuation

  • Standard Deviation: 0.1579
  • Valuation Date: Mar 06, 2024
  • Confidence Score: 80
  • Final Value: 985,387
  • High Value: 1,141,033
  • Low Value: 829,741

    Assessments Valuation

  • Assessed Year: 2024
  • Assessed Total Value: $677,800
  • Assessed Land Value: $256,800
  • Assessed Improvements Value: $421,000
Data used for valuation calculations is provided by RealtyHop, and other third party sources

Comparables

Unit
Status
Type
Beds
Baths
ft²
Price/ft²
Asking Price
Listed On
Closing Price
Sold On
HOA + Taxes

About Salem Neck


Similar Homes for Sale

Currently no similar homes around

Nearby Rentals


Frequently Asked Questions

When was property at 17 Sutton Avenue built and last sold?
The property at 17 Sutton Avenue was built in 1910 and last sold on Jan 1, 1970 for $0.
How much is this home worth?
The estimated value of the home located at 17 Sutton Avenue is $1,011,216.
What are some comparable homes to 17 Sutton Avenue?
There are currently no comparable homes to 17 Sutton Avenue.