See Home Value
Norfolk 02090
17 Sunrise Rd
$815,000
● House - Off Market

17 Sunrise Rd

Westwood, MA 02090
bedrooms
3 Beds
bathrooms
2 Baths
square feet
1,688 Ft²
$791,642
RealtyHop Estimate
-1.04%
Since Oct 1, 2023
MA-Boston
Primary Model

About This Property

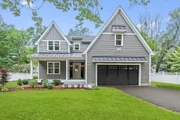
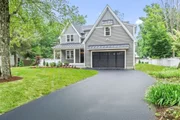
Classic Cape Cod Style Home is now available in Westwood! This home is located in a coveted tree lined neighborhood that is a perfect place to make home! 1,600+ sq ft of living space on level 13,163 sq ft lot. Offering a first floor layout that includes a family room with w/pellet stove, huge open concept kitchen w/eating area and vaulted ceiling, dining room that opens to a huge 3 season enclosed porch that overlooks a gorgeous yard, two bedrooms and a full bath completes this level. The upper level features a large primary bedroom with full bath. Also on the second level is area that can be used as a in home office, nursery etc. This welcoming home features a backyard that is huge, level and perfect for outdoor entertaining or an afternoon of family sports. This is a listing not to be missed. Walk or quick ride to Sheehan Elementary School. Enjoy close proximity to Buckmaster Pond, Bubbling Brook and playing fields. Email list agent for showings
Unit Size
1,688 Ft²
Days on Market
-
Land Size
0.30 acres
Price per sqft
$474
Property Type
House
Property Taxes
$722
HOA Dues
-
Year Built
1947

Payment Calculator

Cap Rate Calculator

Last updated: 5 months ago (MLSPIN #73143405)

Price History

Date / Event Date Event Price
Sep 11, 2025 Sold
Sold
Jul 3, 2025 In contract -
In contract
Jun 11, 2025 Listed by Conway - West Roxbury $1,995,000
Listed by Conway - West Roxbury
Welcome to 17 SUNRISE RD. This exciting NEW CONSTRUCTION home is located in one of Westwood's coveted tree-lined neighborhoods. Built with some of the best of today's materials and state of the art features, this home has 4 Bedrooms and 3 1/2 Baths and offers a contemporary open concept style of living. On the main level you have a custom kitchen w/ large quartz island, eating area, and an open layout into the family room, with a fireplace & large slider leading to a private patio & yard, as well as a dining room, home office & mudroom w/ custom built-ins & direct entry to the two-car garage. The second level has a huge primary suite w/ bath, a double vanity, large shower & tub, walk-in closet, 3 additional bedrooms, 2 full baths & laundry room. The finished third level has versatile space, ideal for a playroom. Outside you will find a private patio and fenced-in backyard for relaxing or entertaining. High-end finishes throughout & versatile spaces make this home perfect.
Sep 7, 2023 Sold
Sold
Aug 9, 2023 In contract -
In contract
Show More

Property Highlights

Parking Available
Garage
Air Conditioning
Fireplace

Building Info

Overview

    General

  • Year Built: 1947
  • Effective Year Built: 1947
  • Building Count: 1
  • Total Rooms: 7
  • Bedroom Count: 3
  • Bathroom Count: 3
  • Full Bathrooms: 2
  • Partial Bathrooms: 3
  • Building Condition: 6
  • Building Quality: 0
  • Construction Type: 0
  • Building Style: 4
  • Exterior Walls Type: 1
  • Interior Walls Type: 0
  • Roof Shape Type: 1
  • Roof Cover Type: 15
  • Floor Count: 200
  • Living Units: 1
  • Floor Cover: 0
  • Basement Type: 9
  • Basement Area: 768
  • Garage Type: 0
  • Parking Space Count: 0
  • Patio Type: 0
  • Porch Type: 0
  • Pool Type: 0

    Dimensions

  • Lot Size Square Feet: 13,163
  • Total Building Area: 1,688
  • Gross Building Area: 3,562
  • Building Area: 1,688
  • Building Area Measurement: L

    Heating and Cooling

  • Fireplace Count: 1
  • Air Conditioning: 0
  • Heating: 16
  • Heated Square Feet: 1,688
  • Heating Fuel Type: 6

    Utilities

  • Sewer System: 0
  • Water Service: 0

Building

  • Building Type: 0
  • Property Class: R
  • Land Acres: 0000000302
  • Standard Land Use Code: 1001
  • County Land Use Code: 101

Neighborhood

  • School District Name: Westwood School District
  • School Tax School District: WESTWOOD SD
  • Census Tract: 412100

Geography

  • Account Number: 4691
  • Parcel: WWOO M:034 B:000 L:152
  • Lot: 152
  • Municipality: WESTWOOD
  • Latitude: 42.2023
  • Longitude: -71.2394

    Address

  • Full Address: 17 Sunrise Rd
  • Address - House Number: 17
  • Address - Street Name: Sunrise
  • Address - Suffix Type: Rd
  • State: MA
  • City Name: Westwood
  • Carrier Code: C006
  • 4-Digit Zip Code: 3311
  • Zip Code: 02090

Valuation

    Tax

  • Tax Year: 2023
  • Tax Amount: $866,300
  • Initial Tax Delinquent Year: 2023

    Appraisal Valuation

  • Standard Deviation: 0.177
  • Valuation Date: Mar 27, 2024
  • Confidence Score: 77
  • Final Value: 848,034
  • High Value: 998,176
  • Low Value: 697,892

    Assessments Valuation

  • Assessed Year: 2023
  • Assessed Total Value: $605,800
  • Assessed Land Value: $352,500
  • Assessed Improvements Value: $253,300

    Sales

  • Current Sale Contract Date: Sep 01, 2023
  • Current Sale Recording Date: Sep 07, 2023
  • Current Sale Price:
  • Current Sale Document Type: O
  • Current Sale Input Document Number: 58297
  • Previous Sale Recording Date: Feb 28, 1995
  • Previous Sale Amount: $210,000
  • Previous Sale Document Type: 27
Data used for valuation calculations is provided by RealtyHop, and other third party sources

Comparables

Unit
Status
Type
Beds
Baths
ft²
Price/ft²
Asking Price
Listed On
Closing Price
Sold On
HOA + Taxes

About Norfolk


Similar Homes for Sale

Currently no similar homes around

Nearby Rentals


Frequently Asked Questions

When was property at 17 Sunrise Road built and last sold?
The property at 17 Sunrise Road was built in 1947 and last sold on Sep 1, 2023 for $815,000.
How much is this home worth?
The estimated value of the home located at 17 Sunrise Road is $1,995,367.
What are some comparable homes to 17 Sunrise Road?
There are currently no comparable homes to 17 Sunrise Road.