About This Property
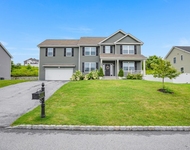
Beautiful larger Fairfield model in Sleight Farms! No need to wait
for your home to be built. This is a gorgeous one-year-old home
with beautiful upgrades. Walking to the front door, you will see
beautiful lush planting and a welcoming extended porch for those
lovely evenings to enjoy the sunset. The home is enhanced with
gleaming hardwood floors, lots of natural light, extra high hats,
upgraded lighting, mini up/down blinds, plantation shutters, solar
panels, wool runners, upgraded kitchen and bathroom cabinets,
Quartz countertops, and fixtures. The kitchen is a chef's delight
with two extra feet added and GE Cafe appliances, a Sub Zero
refrigerator, a quartz counter, and a wonderful sitting island for
entertainment. The living room is extended four feet with vaulted
ceilings, a gas fireplace with a beautiful wood mantel, and two
extra Awning windows on either side of the fireplace; as you sit in
the great area, you will see your beautiful private wooded backyard
with a gorgeous wide staircase leading to the gardens, extended
patios, fire-pit, split rail fence around the entire property. The
primary ensuite is on the first floor, with extra soundproofing
insulation between the bedroom wall and the living room. The
primary has hardwood floors, a ceiling fan, walk-in closet. The
bathroom has upgraded tile, counter, lighting, and glass shower
doors. The laundry room with cabinets is on the first floor. The
second floor also has a four-foot extension, which offers an office
nook and three more bedrooms. The finished bonus room over the
garage is the same as the fourth bedroom. All upstairs bedrooms
have wall-to-wall carpeting. The two-car garage is painted with
remote openers and a 220 electric line for EV car charger. This
home is so beautiful, and the owner has thought of everything while
she was building. It is close to shopping, hospitals, and local
colleges and within ten minutes of the train and
Taconic.,AboveGrade:1953,Basement:Interior Access,Below Grnd Sq
Feet:1145,EQUIPMENT:Carbon Monoxide Detector,Smoke
Detectors,ExteriorFeatures:Landscaped,FLOORING:Ceramic
Tile,Wood,FOUNDATION:Concrete,Heating:Zoned,InteriorFeatures:All
Window Treatments,Gas Dryer Connection,Gas Stove Connection,Sliding
Glass Doors,Walk-In Closets,Washer Connection,Level 1 Desc:FOYER,
LR, DR, KIT, LAUNDRY, PRIMARY ENSUITE, PWDR,Level 2 Desc:3 BEDRM,
FULL BATHRM, LOFT OFFICE,OTHERROOMS:Foyer,Great Room,Laundry/Util.
Room,Loft,Office/Computer Room,ROOF:Asphalt Shingles,Unfinished
Square Feet:1145




 Your Privacy Choices
Phone: 425-283-2930
Address: 335 Madison Avenue, New York, NY 10017