See Home Value
Harnett 27501
17 Spring Crest Drive #68
$347,990
● House - Off Market

17 Spring Crest Drive #68

Angier, NC 27501
bedrooms
4 Beds
bathrooms
2 Baths, 1 Half Bath
square feet
2,187 Ft²
$1,820
Est. Monthly
$111
HOA / Fees
8.05%
Cap Rate

About This Property

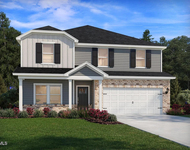
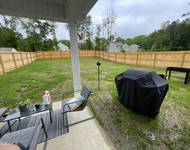
QUICK CLOSED HOME - TURN KEY READY!!!!!  PRIMARY 1st FLOOR - CORNER HOMESITE -'' Undecorated Field Model'' - 2-Story Foyer, Opens to Formal Dining. Pass-through to Kitchen Offers Butler's Pantry, Kitchen Open to Large Family Room, Sink in Center Island with 12' OverHang, White Cabinets, Rubbed Oil Bronze Goose Neck Faucet and Hardware Kitchen, Brush Nickel Hardware Bathrooms, Screen Porch w/Additional 10x12 Patio Slab off Breakfast.  Primary off Family. Primary Bath - Tile Shower w/Tile Seat and Tray Ceiling, LVP Entire 1st Floor, Bathrooms & Laundry, Oakwood Staircase. 3 Bedrooms 2nd Floor.

Close Date 8/22

THE MOST AFFORDABLE HOUSING MINS FROM DOWNTOWN ANGIER & FUTURE 55HWY-BY PASS
Unit Size
2,187 Ft²
Days on Market
-
Land Size
0.15 acres
Price per sqft
$159
Property Type
House
Property Taxes
-
HOA Dues
$111
Year Built
-

Payment Calculator

Cap Rate Calculator

Last updated: 11 months ago (TMLS #10091871)

Price History

Date / Event Date Event Price
Dec 22, 2025 Sold
Sold
Nov 21, 2025 In contract -
In contract
Nov 10, 2025 Relisted $347,990
Relisted
Aug 27, 2025 In contract -
In contract
May 3, 2025 Price Decreased $347,990
↓ $9K (2.6%)
Price Decreased
Show More

Property Highlights

Garage
Air Conditioning
Parking Details
Has Garage
Attached Garage
Has Open Parking
Parking Features: Concrete, Driveway, Garage, Garage Door Opener
Garage Spaces: 2
Open Parking Spaces: 2
Interior Details
Half Bathrooms: 1
Full Bathrooms: 2
Interior Features: Pantry, Double Vanity, Eat-in Kitchen, Entrance Foyer, Kitchen Island, Open Floorplan, Master Downstairs, Tray Ceiling(s), Walk-In Closet(s), Bathtub/Shower Combination, Quartz Counters, Smooth Ceilings, Walk-In Shower
Appliances: Dishwasher, Disposal, Double Oven, Electric Cooktop, Electric Water Heater, Microwave, Plumbed For Ice Maker
Flooring Type: Carpet, Vinyl
Laundry Features: Laundry Room, Main Level
Rooms: 11
Exterior Details
Square Footage: 2187
Architectural Style: Traditional
Year Built: 2025
Builder Name: DRB Homes
Building Area Total: 2187
Levels: Two
Building Area Units: Square Feet
Construction Materials: Vinyl Siding
Patio and Porch Features: Covered, Porch, Rear Porch, Screened
Lot Features: Back Yard, Cleared, Corner Lot, Front Yard, Gentle Sloping, Interior Lot, Landscaped
Lot Size Area: 6534
Lot Size Units: Square Feet
Lot Size Acres: 0.15
Lot Size Square Feet: 6534
Lot Size Dimensions: 49 x 117 x 59 x 120
Water Source: Public
Utilities Details
Cooling Type: Central Air, Electric, Zoned
Heating Type: Forced Air, Natural Gas, Zoned
Sewer : Public Sewer
Location Details
HOA/Condo/Coop Fee Includes: Maintenance Grounds
HOA/Condo/Coop Amenities: Trail(s)
HOA Fee: $111
HOA Fee Frequency: Quarterly

Comparables

Unit
Status
Type
Beds
Baths
ft²
Price/ft²
Asking Price
Listed On
Closing Price
Sold On
HOA + Taxes

Past Sales

Date Unit Beds Baths Sqft Price Closed Listed By
20250425 Unit 68
04/25/2025
68
4 Bed
2 Bath
2187 ft²
$357,340
bedrooms
4 Bed
bathrooms
2 Bath
square feet
2187 ft²
$347,990 -2.62%
12/22/2025
Susan Muiznieks
Dan Ryan Builders NC, LLC

Building Info

17 Spring Crest Drive 17 Spring Crest Drive, Angier, NC 27501
More about this Building
17 Spring Crest Drive
Want to find out who owns 17 Spring Crest Drive, Angier, NC 27501? Get detailed property transactions here.

About Harnett


Similar Homes for Sale

Currently no similar homes around

Nearby Rentals

Unit for rent at 407 White Birch Lane, Angier, NC, 27501

$2,350 /mo

  • 4 Beds
  • 2 Baths
407 White Birch Lane, Angier, NC, 27501 Listing by Jignesh Chandarana
Unit for rent at 325 Whetstone Drive, Angier, NC, 27501

$2,300 /mo

  • 3 Beds
  • 2 Baths
  • 1,738 ft²
325 Whetstone Drive, Angier, NC, 27501 Listing by Theresa Blackmon