Check Availability
$3,299,000
● House - For Sale

17 Ponte

Lake Forest, CA 92630
bedrooms
5 Beds
bathrooms
4 Baths, 2 Half Baths
square feet
4,146 Ft²
$16,484
Est. Monthly
$285
HOA / Fees

About This Property

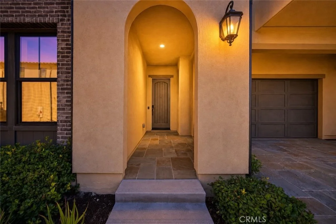
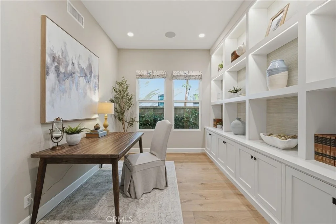
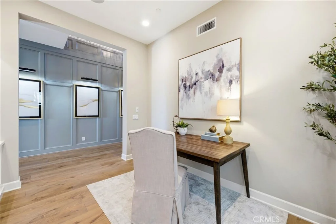
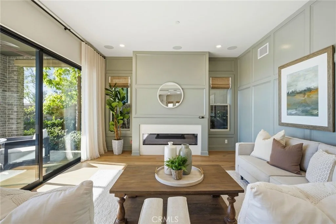
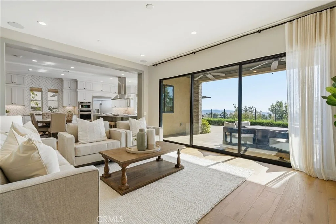
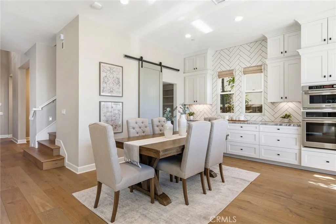
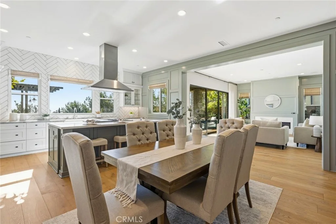
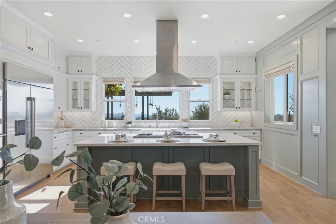
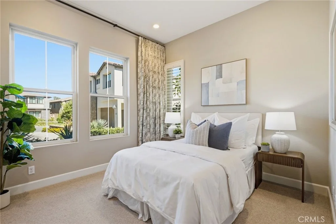
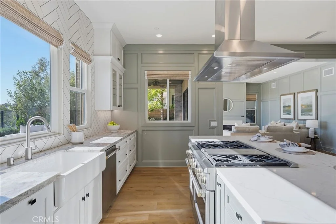
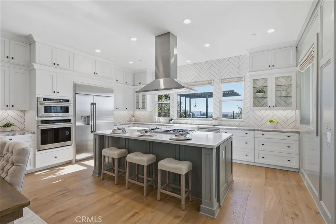
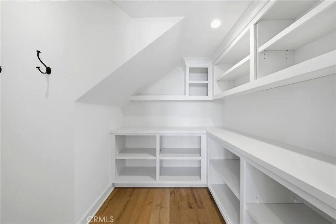
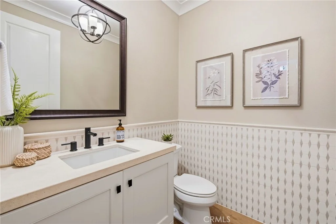
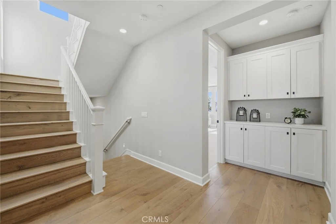
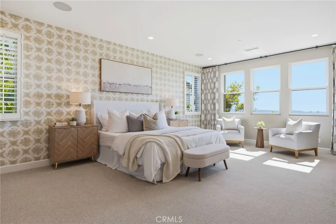
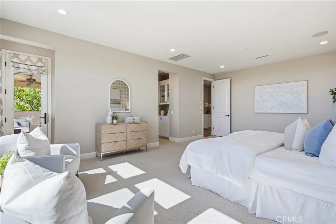
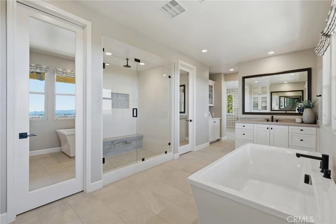
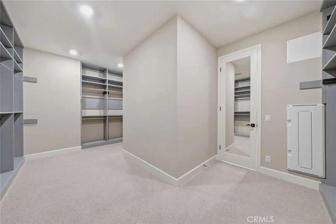
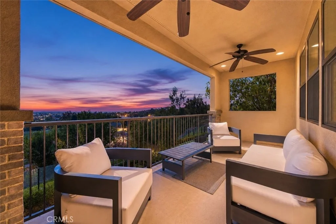
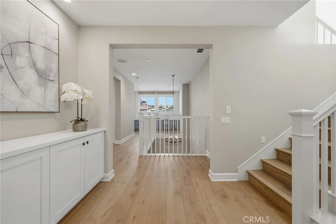
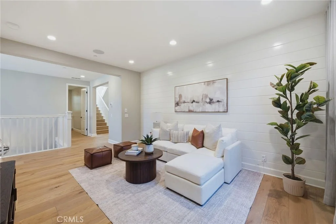
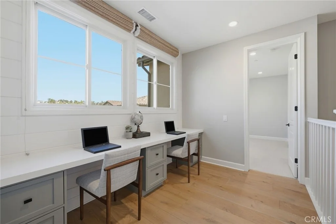
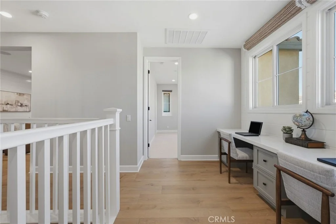
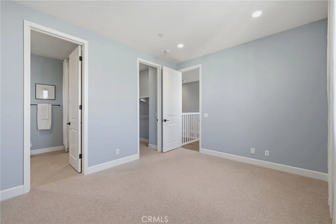
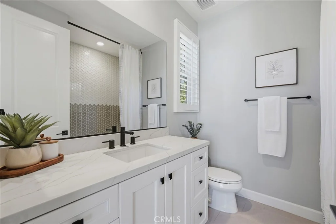
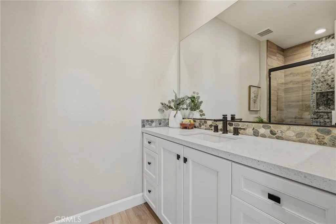
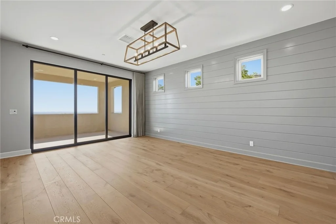
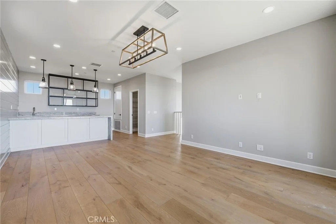
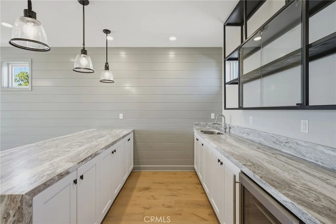
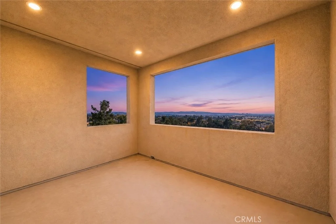
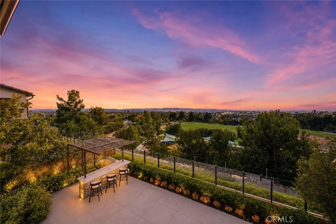
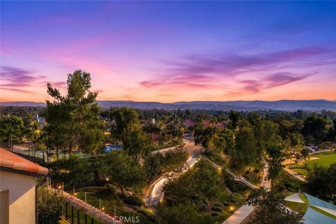
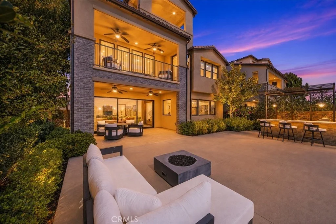
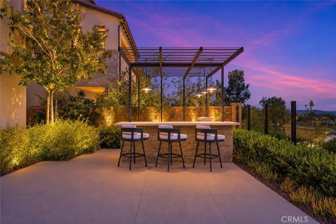
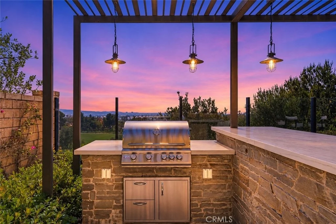
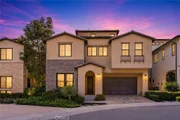
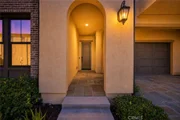
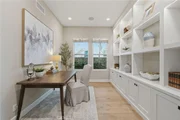
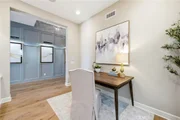
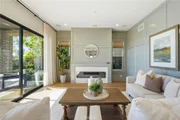
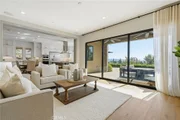
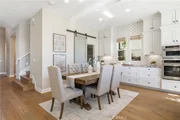
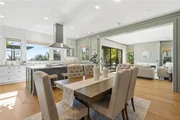
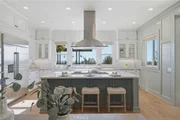
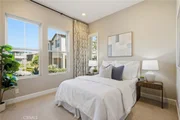
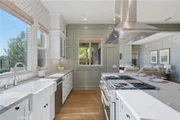
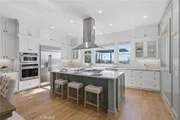
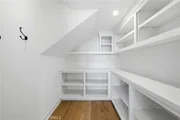
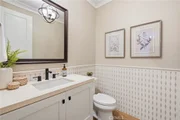
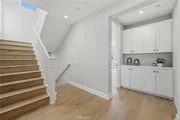
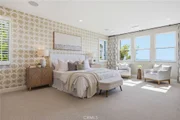
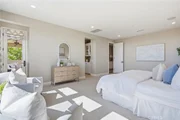
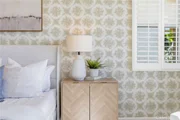
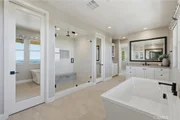
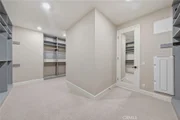
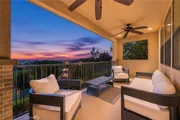
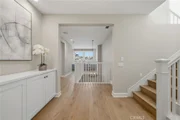
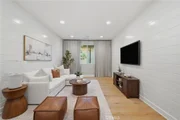
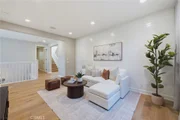
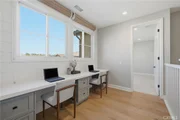
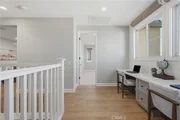
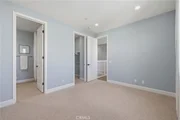
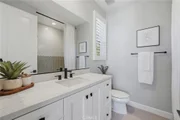
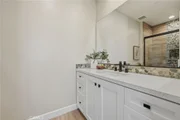
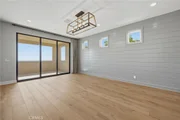
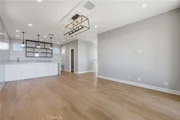
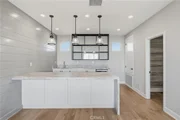
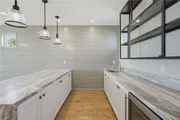
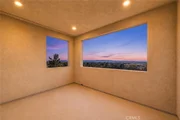
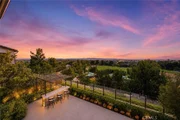
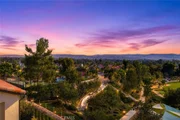
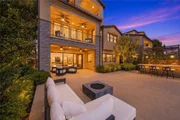
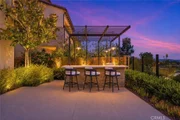
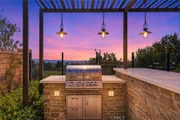
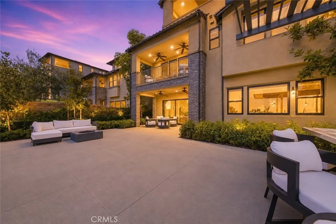
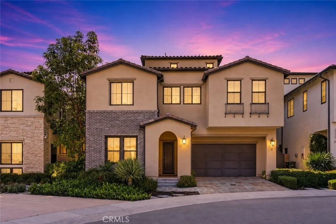
A rare blend of model-home design, panoramic views, and exceptional upgrades, this stunning former model home in Lake Forest's prestigious Teresina community offers elevated living at every turn - with the added benefit of NO MELLO ROOS and a low 1.06% tax base. Built in 2019 and showcasing $625,000 in upgrades, this residence spans 4,146 square feet and offers a flexible floor plan with the option to live as 4 bedrooms plus a loft or 5 bedrooms, along with 6 bathrooms and multiple spaces designed for work, relaxation, and entertaining. From the moment you enter, soaring ceilings, wide-plank hardwood flooring, designer lighting, and refined architectural details create an immediate sense of luxury. The open-concept living area is anchored by a dramatic limestone fireplace and expansive stacking doors that frame the views and create seamless indoor-outdoor living. The chef-inspired kitchen features premium GE Monogram appliances, upgraded cabinetry, a statement island, quartz and stone surfaces, full-height designer backsplash, a farmhouse-style sink, custom storage, and a beautifully finished walk-in pantry. Designed for both everyday living and entertaining, the outdoor spaces are special, with a covered California room, custom landscaping, pergola, built-in BBQ island, and incredible privacy. The first level includes a bedroom with an en-suite bath, a beautifully finished den with custom built-ins, and an open dining area. Upstairs, the luxurious primary suite captures views and opens to a private covered terrace, while the spa-like primary bathroom features upgraded stone surfaces, floor-to-ceiling shower tile, a rain shower, custom cabinetry, and a spacious walk-in closet. Secondary bedrooms include upgraded en-suite bathrooms, while the loft provides flexibility as a media room, playroom, office, or optional bedroom configuration. The third level is one of the home's most memorable features, offering a bonus room with a kitchenette, upgraded cabinetry, waterfall-edge countertop, powder bath, and access to an incredible rooftop terrace with breathtaking panoramic views. Additional highlights include custom window treatments, upgraded flooring, designer tilework, built-in speakers and media pre-wiring, enhanced lighting, epoxy garage flooring, tankless water heater, and EV conduit. Beautifully curated, highly upgraded, and designed to impress, this former model home offers a truly rare opportunity to own one of Teresina's most exceptional residences.
Unit Size
4,146 Ft²
Days on Market
28 days
Land Size
0.11 acres
Price per sqft
$796
Property Type
House
Property Taxes
-
HOA Dues
$285
Year Built
-

Listed By

Chris Kwon
Real Brokerage Technologies
Orawan Kwon
Real Brokerage Technologies

Payment Calculator

Cap Rate Calculator

Last updated: 4 days ago (CRMLS #PW26207762)

Price History

Date / Event Date Event Price
Sep 23, 2026 Listed by Real Broker $3,299,000
Listed by Real Broker
Oct 28, 2025 Price Decreased $3,630,000
↓ $70K (1.9%)
Price Decreased
Sep 18, 2025 Price Decreased $3,700,000
↓ $75K (2%)
Price Decreased
Aug 6, 2025 Price Decreased $3,775,000
↓ $64K (1.7%)
Price Decreased
Jul 10, 2025 Price Decreased $3,838,888
↓ $50K (1.3%)
Price Decreased
Show More

Property Highlights

Garage
Air Conditioning
Fireplace
With View
Parking Details
Has Garage
Attached Garage
Has Open Parking
Parking Features: Direct Access, Driveway, Garage Faces Front, Garage
Garage Spaces: 2
Interior Details
Half Bathrooms: 2
Full Bathrooms: 4
Interior Features: Breakfast Bar, Crown Molding, Cathedral Ceiling(s), High Ceilings, In-Law Floorplan, Open Floorplan, Pantry, Recessed Lighting, Wired for Sound, Walk-In Closet(s), Balcony, BlockWalls, SeparateFormalDiningRoom, MultipleStaircases, QuartzCounters, BedroomOnMainLevel, Loft, PrimarySuite, WalkInPantry
Appliances: Dishwasher, Free-Standing Range, Freezer, Disposal, Gas Oven, Gas Range, Ice Maker, Microwave, Refrigerator, Range Hood, Tankless Water Heater
Flooring Type: Carpet, Tile, Wood
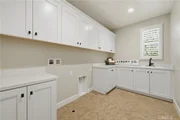
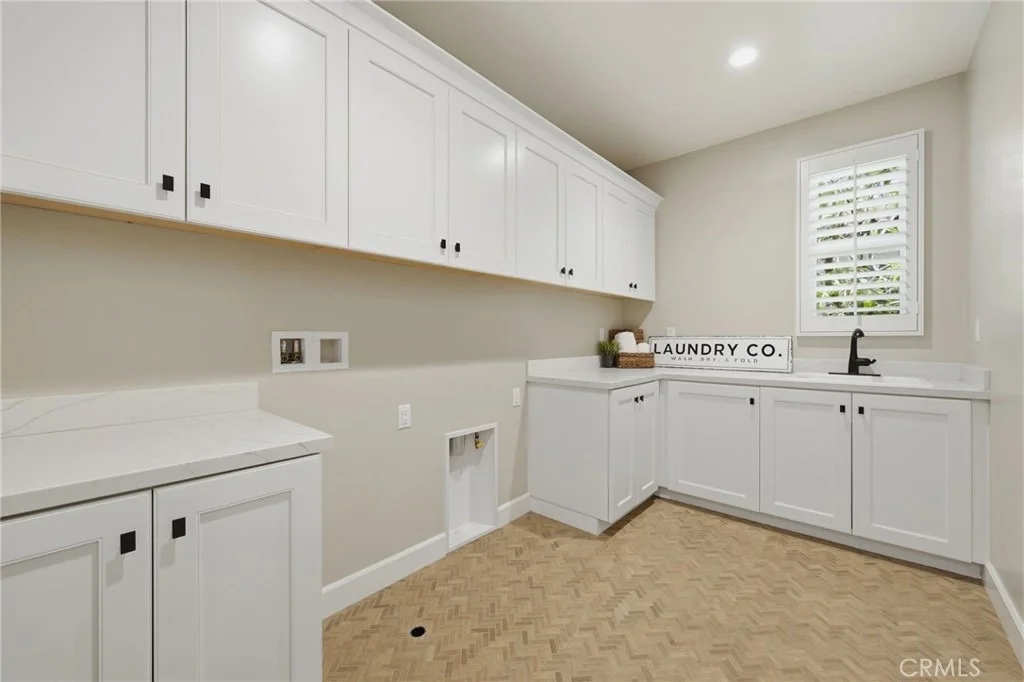
Laundry Features: Electric Dryer Hookup, Gas Dryer Hookup, Inside, Laundry Room, Upper Level
Has Fireplace
Fireplace Features: Family Room
Exterior Details
Square Footage: 4146
Square Footage Source: $0
Security Features: Carbon Monoxide Detector(s), Fire Sprinkler System, Smoke Detector(s)
Property Condition: Updated/Remodeled, Turnkey
Architectural Style: Contemporary, Modern
Year Built Source: Public Records
Year Built: 2019
Levels: Three Or More
Window Features: Double Pane Windows, Drapes, CustomCoverings
Patio and Porch Features: Rear Porch, Covered, Front Porch, Patio, Open
Pool Features: None
Lot Features: Back Yard, Cul-De-Sac, Sprinklers In Rear, ZeroToOneUnitAcre
Lot Size Area: 4997
Lot Size Units: Square Feet
Lot Size Acres: 0.1147
Lot Size Square Feet: 4997
Tax Lot: 4
Water Source: Public
Utilities Details
Cooling Type: Central Air
Heating Type: Central
Sewer : Public Sewer
Location Details
HOA/Condo/Coop Amenities: Maintenance Grounds, Management, CallForRules
HOA Fee: $285
HOA Fee Frequency: Monthly

Comparables

Unit
Status
Type
Beds
Baths
ft²
Price/ft²
Asking Price
Listed On
Closing Price
Sold On
HOA + Taxes

About Pacific Commercentre


Similar Homes for Sale

Currently no similar homes around

Nearby Rentals

Unit for rent at 262 Sora, IRVINE, CA, 92618

$9,800 /mo

  • 5 Beds
  • 4 Baths
  • 3,838 ft²
262 Sora, IRVINE, CA, 92618 Listing by Lei Zhang
Unit for rent at 111 Swift, IRVINE, CA, 92618

$8,000 /mo

  • 3 Beds
  • 3 Baths
  • 2,934 ft²
111 Swift, IRVINE, CA, 92618 Listing by Hui Juan Sha
Unit for rent at 306 Treble, IRVINE, CA, 92618

$7,500 /mo

  • 4 Beds
  • 3 Baths
  • 3,009 ft²
306 Treble, IRVINE, CA, 92618 Listing by Ronnie Hackett


Frequently Asked Questions

When was property at 17 South Pointe Drive built and last sold?
The property at 17 South Pointe Drive was built in and last sold on Jan 1, 1970 for $0.
How much is this home worth?
The estimated value of the home located at 17 South Pointe Drive is $3,331,990.
What are some comparable homes to 17 South Pointe Drive?
There are currently no comparable homes to 17 South Pointe Drive.

Nearby Counties