by RH Advisors

Check Availability
Listed by: Karen Rand, BHHS Verani Londonderry, [email protected], , Listing Courtesy of Prime MLS
$640,000
● House - In Contract

17 Skylark

Derry, NH 03038
bedrooms
4 Beds
bathrooms
1 Bath, 1 Half Bath
square feet
2,468 Ft²
$4,047
Est. Monthly

About This Property

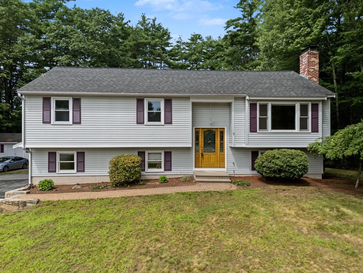
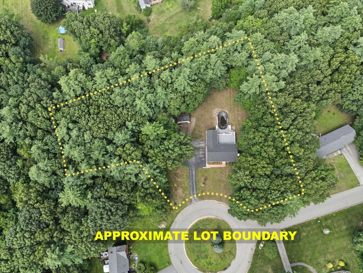
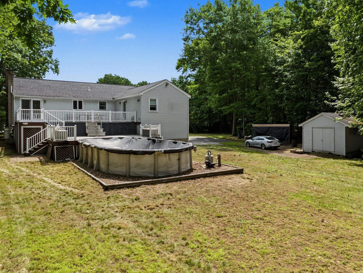
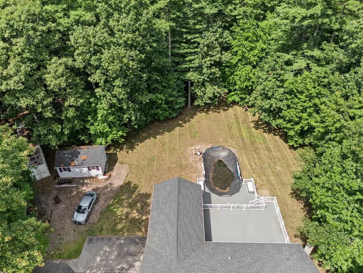
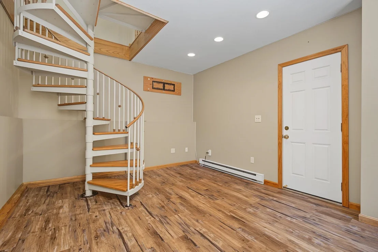
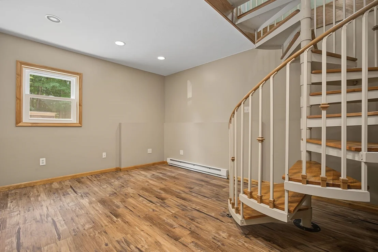
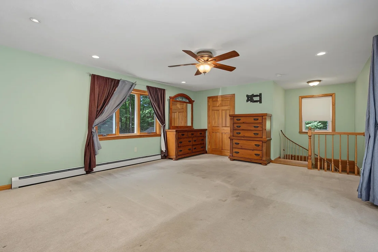
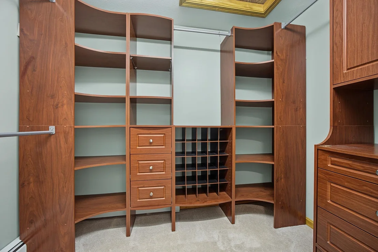
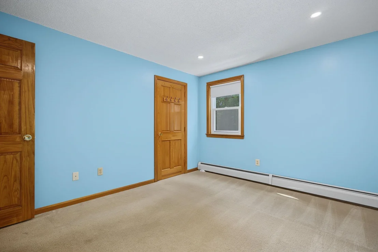
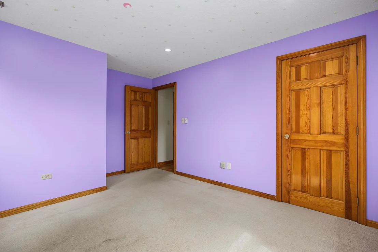
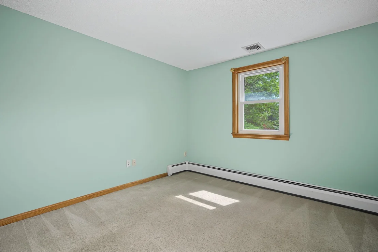
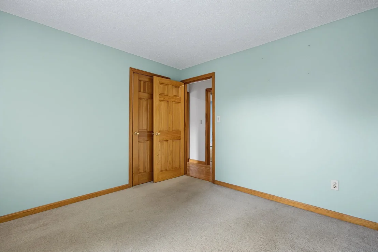
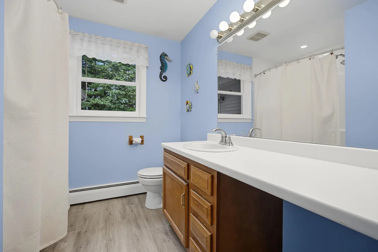
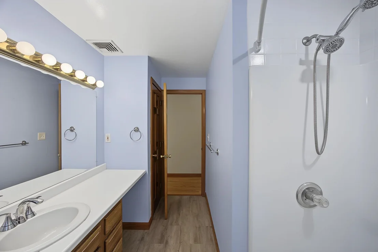
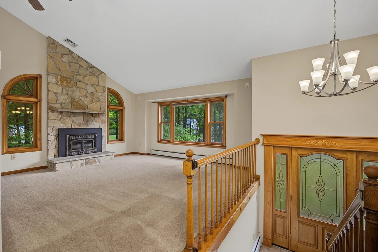
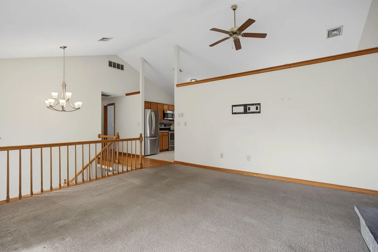
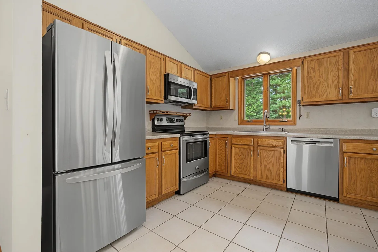
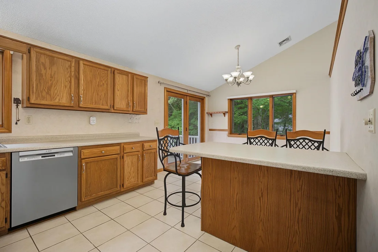
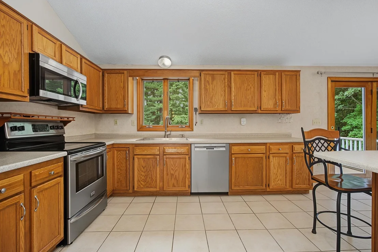
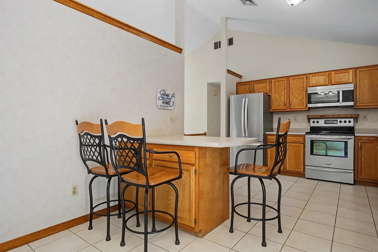
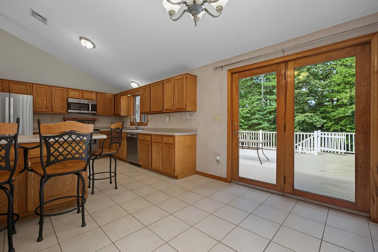
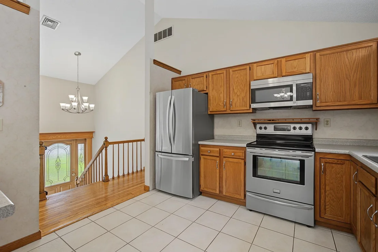
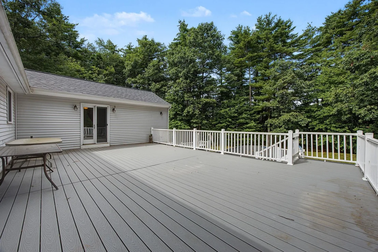
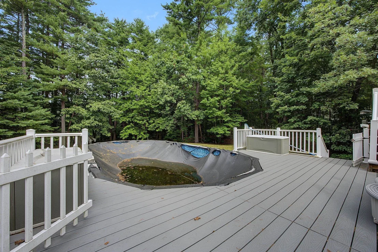
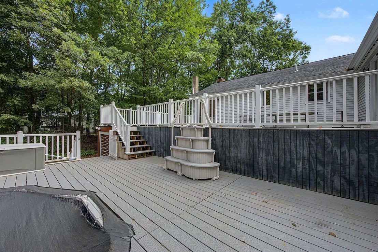
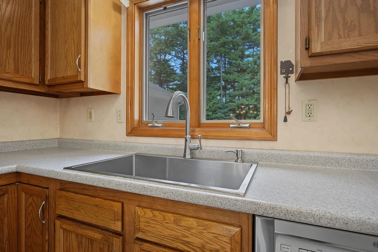
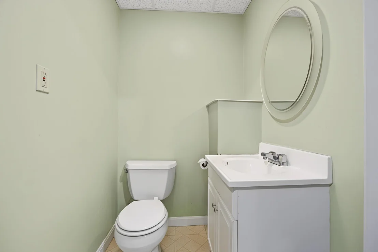
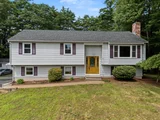
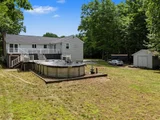
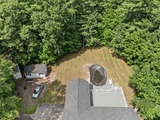
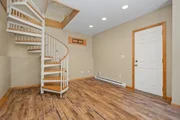
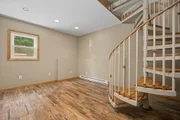
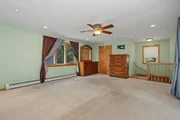
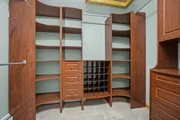
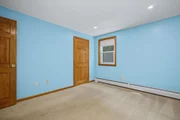
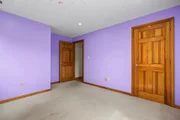
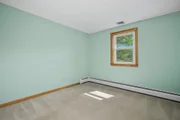
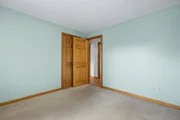
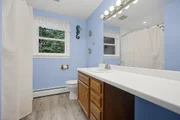
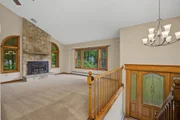
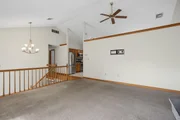
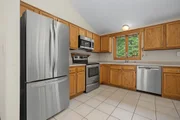
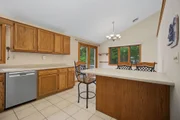
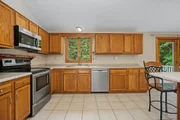
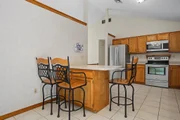
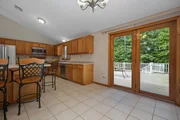
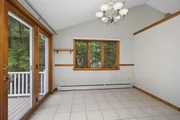
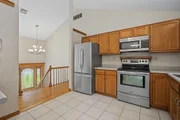
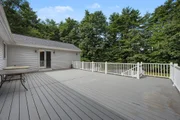
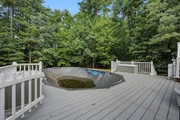
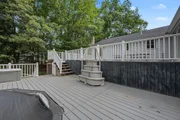
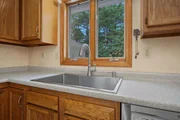
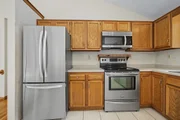
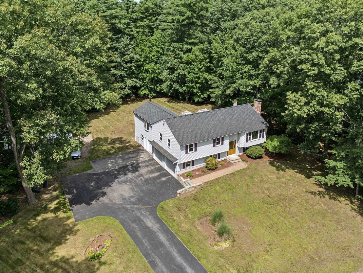
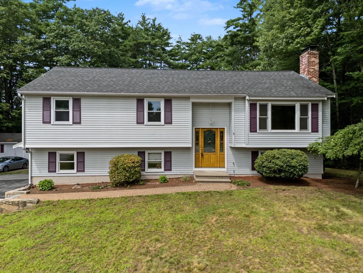
Derry's Most Gorgeous Hidden Gem! Tucked away at the end of a quiet cul-de-sac, this oversized split-level home offers an incredible combination of space, updates, and unique features. The grand entrance welcomes you with abundant natural light, an open foyer, and a stunning floor-to-ceiling fireplace in the spacious living room. The large eat-in kitchen features cathedral ceilings and an abundance of cabinetry. The primary bedroom offers a walk-in California closet, direct access to the oversized newer deck, and a unique spiral staircase leading to a versatile bonus room-perfect for a home office, gym, or creative space. The bonus room also offers separate exterior access for added flexibility. The partially finished lower level includes a half bath and plenty of potential for additional living space. Outside, enjoy the large new deck designed for poolside entertaining, a shed for extra storage, and a spacious two-car garage with an additional bay. Recent updates include a new on-demand water heater, central air, recessed lighting, and a complete radon mitigation system. Conveniently located near the rail trail, shopping, restaurants, and major highways. There are simply too many updates and special features to list-this is a home you truly need to see!
Unit Size
2,468 Ft²
Days on Market
-
Land Size
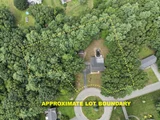
1.52 acres
Price per sqft
$259
Property Type
House
Property Taxes
$904
HOA Dues
-
Year Built
1993

Listed By

Karen Rand
BHHS Verani Londonderry

Payment Calculator (Computations Provided by RealtyHop)

Cap Rate Calculator

Last updated: 22 days ago (Prime MLS #5104462)

Price History

Date / Event Date Event Price
Sep 12, 2026 In contract -
In contract
Aug 19, 2026 Price Decreased $640,000
↓ $55K (7.9%)
Price Decreased
Aug 11, 2026 Listed by BHHS Verani Londonderry $695,000
Listed by BHHS Verani Londonderry
Aug 31, 2020 Sold
Sold
Jun 30, 2020 Listed by Coldwell Banker Realty Bedford NH $389,900
Listed by Coldwell Banker Realty Bedford NH
This over-sized split level home set on over 1.50 acres with horse shoe pits, two fire pits and a private walking trail is located at the end of a quiet cul-de-sac neighborhood near the Derry Rail Trail, shopping and highway. The exterior also features two car garage with additional bay for storage, vinyl siding, shed, large deck with pool and views of deer and other animals throughout the seasons. Upon entry you will be pleased by the natural lighting, open foyer, living room with new carpeting and fireplace, large eat in kitchen with an abundance of storage and cathedral ceilings. The master bedroom is sure to please with walk in closet, access to the over-sized deck and a spiral staircase leading to bonus room which can be used as a private office (separate access from outside as well), playroom, etc. Partially finished lower level provides MORE space and a half bath. Convenience of central air for those warmer summer months, newer roof, irrigation system and hardwood flooring are just a few more details that complete this property. *** OFFER DEADLINE THURSDAY, JULY 2ND EVENING BY 7PM***
Show More

Property Highlights

Garage
Fireplace
Parking Details
Has Garage
Has Open Parking
Parking Features: Driveway, Garage, On Site, Paved, Auto Open, Direct Entry, Parking Spaces 1 - 10
Garage Spaces: 2
Interior Details
Half Bathrooms: 1
Full Bathrooms: 1
Interior Features: Wood Fireplace, 1 Fireplace, Basement Laundry
Appliances: Dishwasher, Dryer, Microwave, Refrigerator, Washer, Water Heater, Electric Stove
Flooring Type: Carpet, Wood
Rooms: 12
Basement: Yes
Exterior Details
Square Footage: 2468
Architectural Style: Raised Ranch, Split Level, w/Addition, Walkout Lower Level, Split Entry
Year Built: 1993
Construction Materials: Wood Siding, Vinyl Exterior
Lot Features: Landscaped, Wooded, Private, Country Setting, Trail/Near Trail, Walking Trails, Near Paths, Near Shopping, Neighborhood, Near School(s)
Lot Size Area: 66211
Lot Size Units: Square Feet
Lot Size Acres: 1.52
Lot Size Square Feet: 66211
Water Source: Private, Drilled Well
Financial Details
Tax Annual Amount: $10,851
Utilities Details
Cooling Type: Central AC
Heating Type: Propane
Sewer : Private Sewer

Building Info

Overview

    General

  • Year Built: 1993
  • Effective Year Built: 1993
  • Building Count: 1
  • Total Rooms: 7
  • Bedroom Count: 3
  • Bathroom Count: 2
  • Full Bathrooms: 1
  • Partial Bathrooms: 2
  • Building Condition: 6
  • Building Quality: 0
  • Construction Type: 0
  • Building Style: 42
  • Exterior Walls Type: 19
  • Interior Walls Type: 0
  • Roof Shape Type: 1
  • Roof Cover Type: 15
  • Floor Count: 100
  • Living Units: 1
  • Floor Cover: 0
  • Basement Type: 2
  • Basement Area: 720
  • Garage Type: 17
  • Parking Space Count: 2
  • Patio Type: 0
  • Porch Type: 0
  • Pool Type: 8

    Dimensions

  • Lot Size Square Feet: 66,211
  • Total Building Area: 1,632
  • Gross Building Area: 4,368
  • Building Area: 1,632
  • Building Area Measurement: L

    Heating and Cooling

  • Air Conditioning: 13
  • Heating: 10
  • Heated Square Feet: 1,632
  • Heating Fuel Type: 6

    Utilities

  • Sewer System: 0
  • Water Service: 0

Building

  • Building Type: 0
  • Property Class: R
  • Land Acres: 0000001520
  • Standard Land Use Code: 1001
  • County Land Use Code: 101

Neighborhood

  • School District Name: Derry School District
  • School Tax School District: DERRY COOP
  • Census Tract: 003601

Zoning

  • Zoning: LMDR

Geography

  • Parcel: DERY M:3 B:101 L:15
  • Block: 101
  • Lot: 15
  • Municipality: DERRY
  • Latitude: 42.8561
  • Longitude: -71.2879

    Address

  • Full Address: 17 Skylark Dr
  • Address - House Number: 17
  • Address - Street Name: Skylark
  • Address - Suffix Type: Dr
  • State: NH
  • City Name: Derry
  • Carrier Code: R009
  • 4-Digit Zip Code: 4514
  • Zip Code: 03038

Valuation

    Tax

  • Tax Year: 2023
  • Tax Amount: $1,000,900

    Appraisal Valuation

  • Standard Deviation: 0.1703
  • Valuation Date: Feb 21, 2024
  • Confidence Score: 78
  • Final Value: 567,121
  • High Value: 663,722
  • Low Value: 470,520

    Assessments Valuation

  • Assessed Year: 2023
  • Assessed Total Value: $484,000
  • Assessed Land Value: $199,800
  • Assessed Improvements Value: $284,200

    Sales

  • Current Sale Recording Date: Sep 10, 2004
  • Current Sale Price:
  • Current Sale Document Type: 27
Data used for valuation calculations is provided by RealtyHop, and other third party sources

Comparables

Unit
Status
Type
Beds
Baths
ft²
Price/ft²
Asking Price
Listed On
Closing Price
Sold On
HOA + Taxes

About Rockingham


Similar Homes for Sale

Currently no similar homes around

Nearby Rentals

Unit for rent at 74 Rockingham, Derry, 03038

$3,700 /mo

  • 2 Beds
  • 2 Baths
  • 1,762 ft²
74 Rockingham #211, Derry, 03038 Listing by Stephanie Lerp


Frequently Asked Questions

When was property at 17 Skylark Drive built and last sold?
The property at 17 Skylark Drive was built in 1993 and last sold on Jan 1, 1970 for $304,900.
How much is this home worth?
The estimated value of the home located at 17 Skylark Drive is $648,181.
What are some comparable homes to 17 Skylark Drive?
There are currently no comparable homes to 17 Skylark Drive.