



17 Sinclair Martin Drive


About This Property
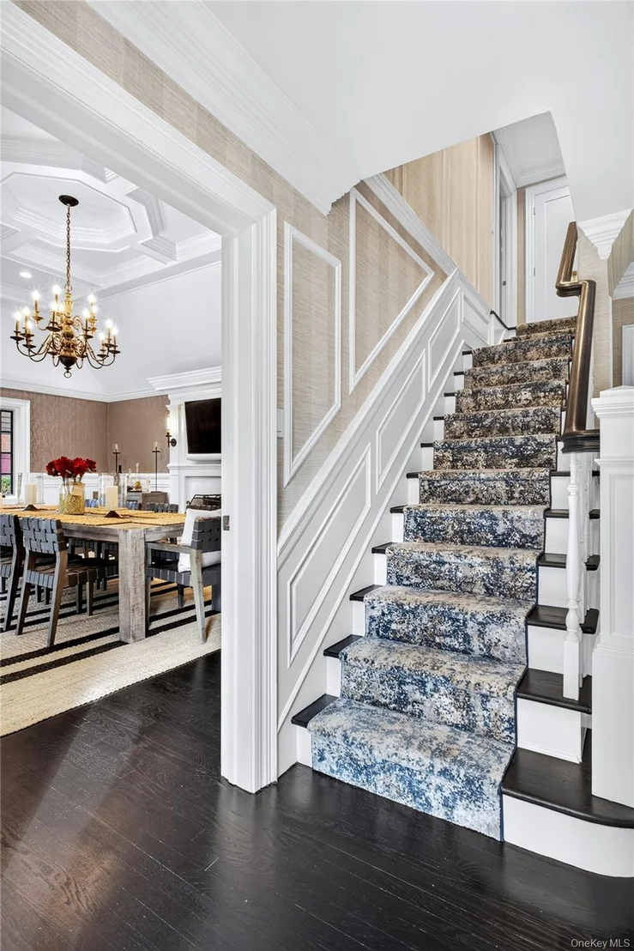
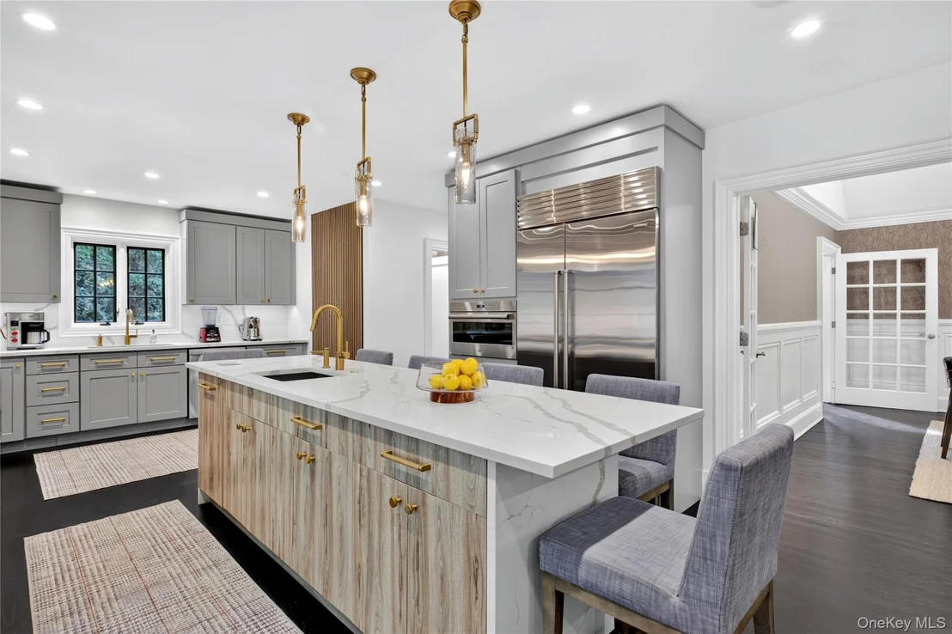
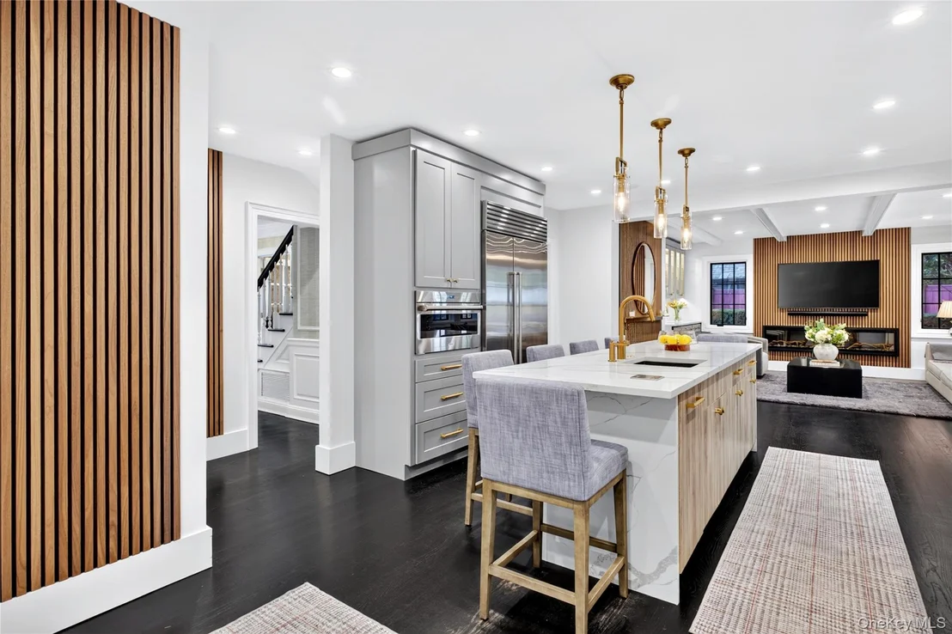
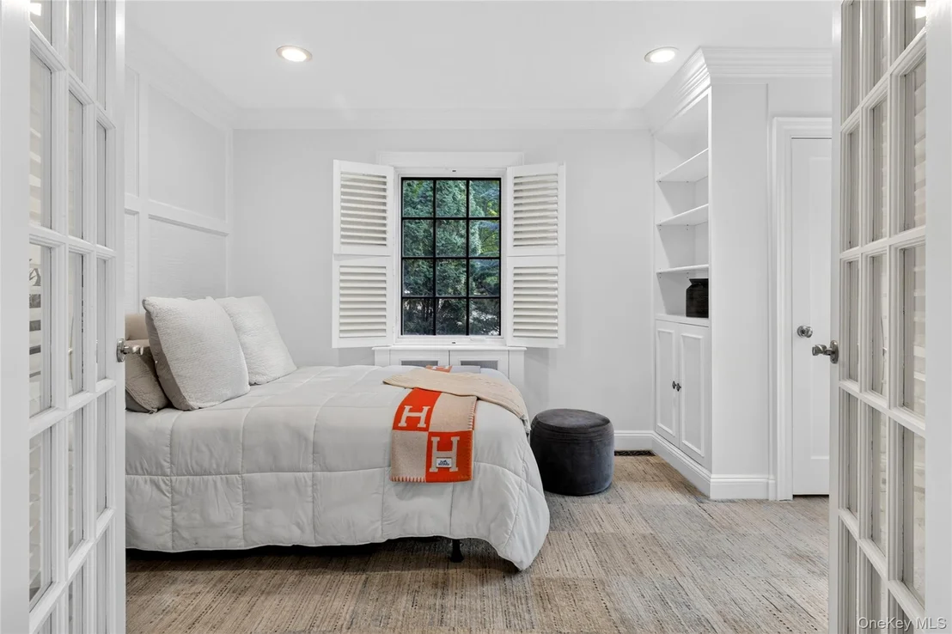
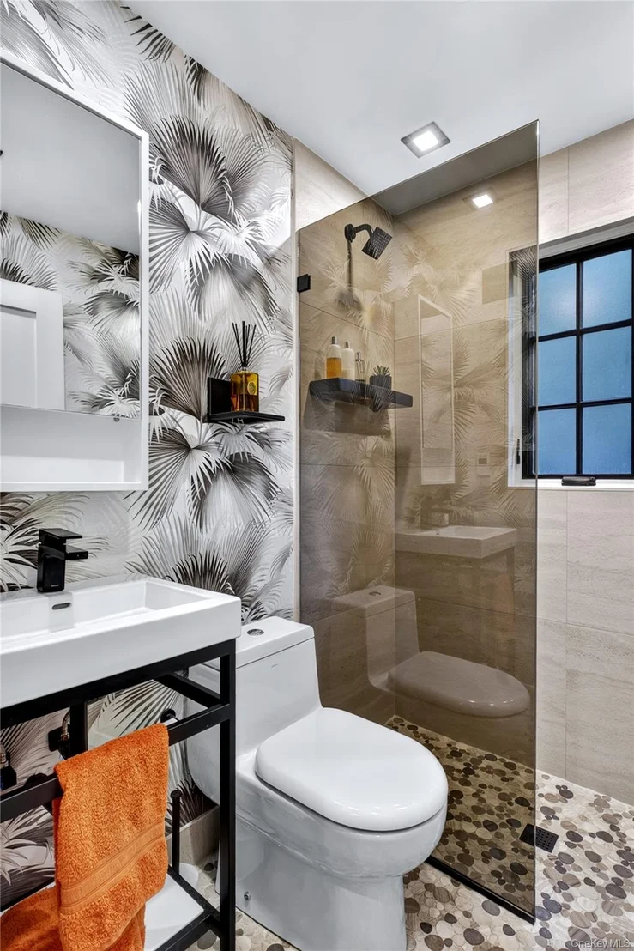
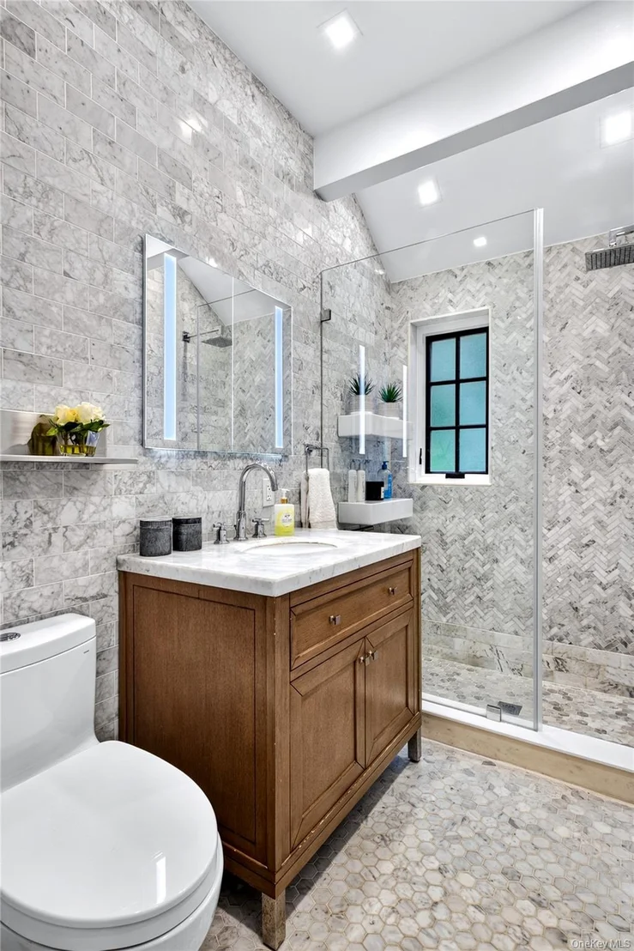
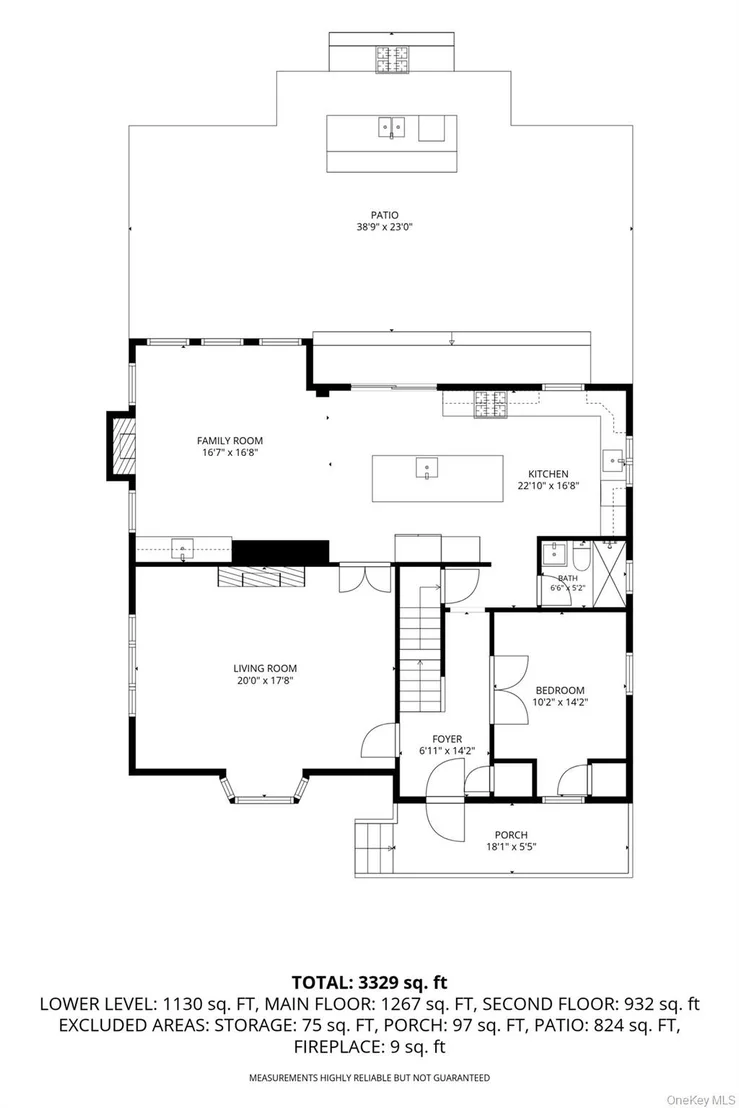
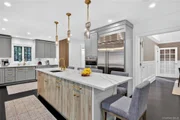
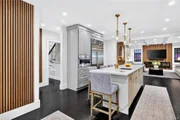
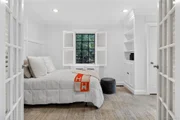
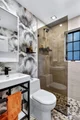
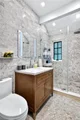
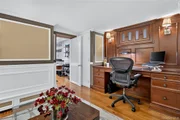
At the heart of the home is an open chef's kitchen featuring Sub-Zero and Wolf appliances, a generous 10-foot center island, beautiful finishes, and an integrated Sonos sound system. The kitchen flows directly into the family room, with a built-in wet bar and fireplace adding warmth, functionality, and a touch of luxury. A generously sized dining room, or alternatively a more formal living room, features soaring ceilings, exquisite custom millwork and a wood burning fireplace, providing an impressive setting for entertaining. A versatile bedroom or private home office with elegant French doors along with a full bath with radiant heated floors, complete the first floor.
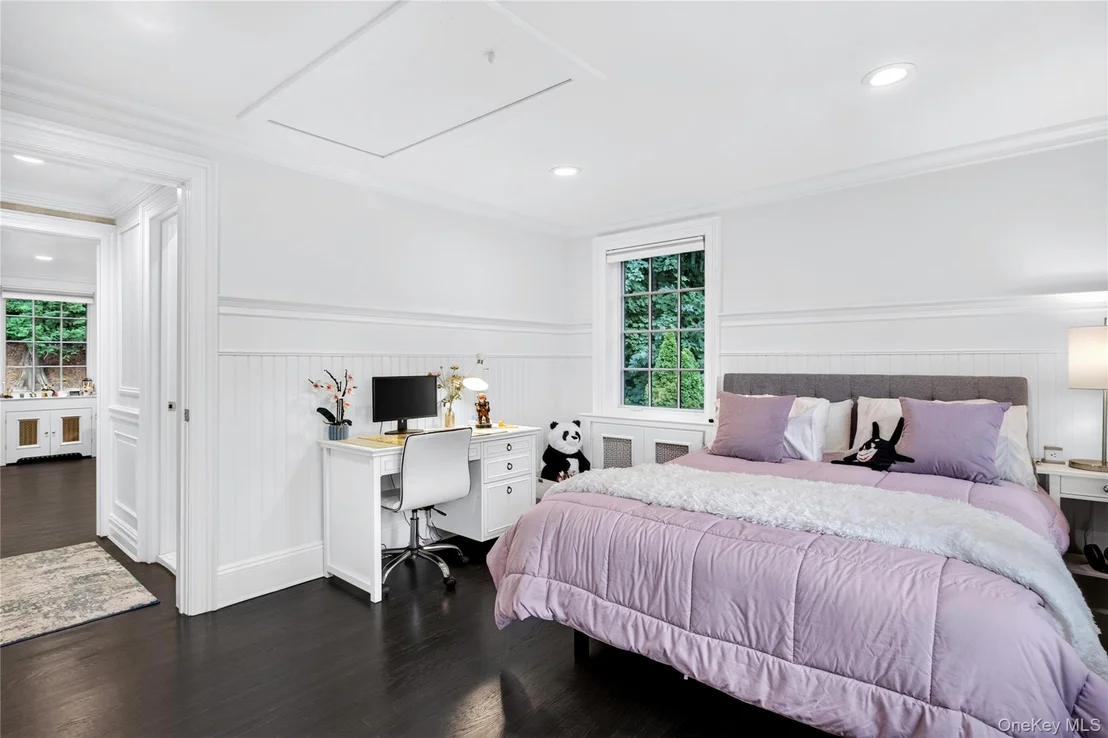
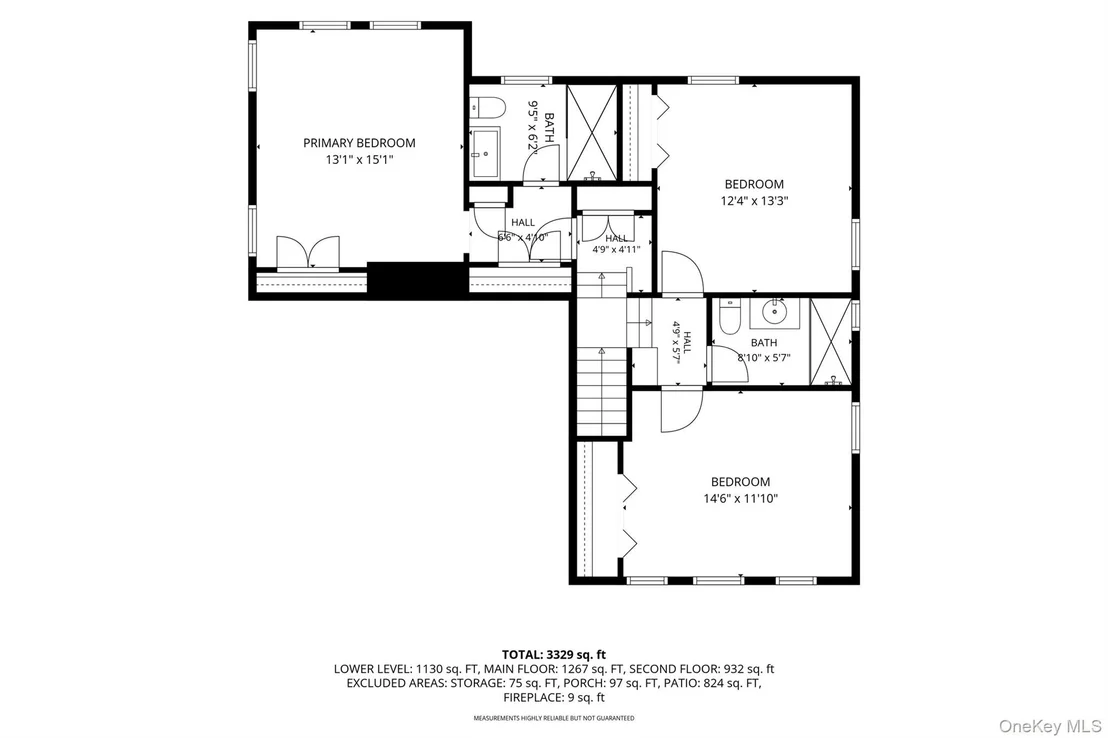
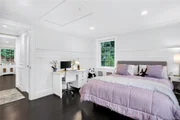
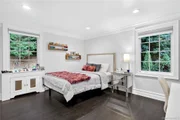
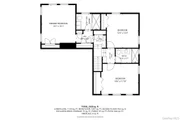
Upstairs, the primary suite is highlighted by vaulted ceilings, custom closets, motorized shades and a beautifully appointed spa-like bathroom with radiant heated floors and premium fixtures. Two additional bedrooms and a full hall bathroom complete the second floor.
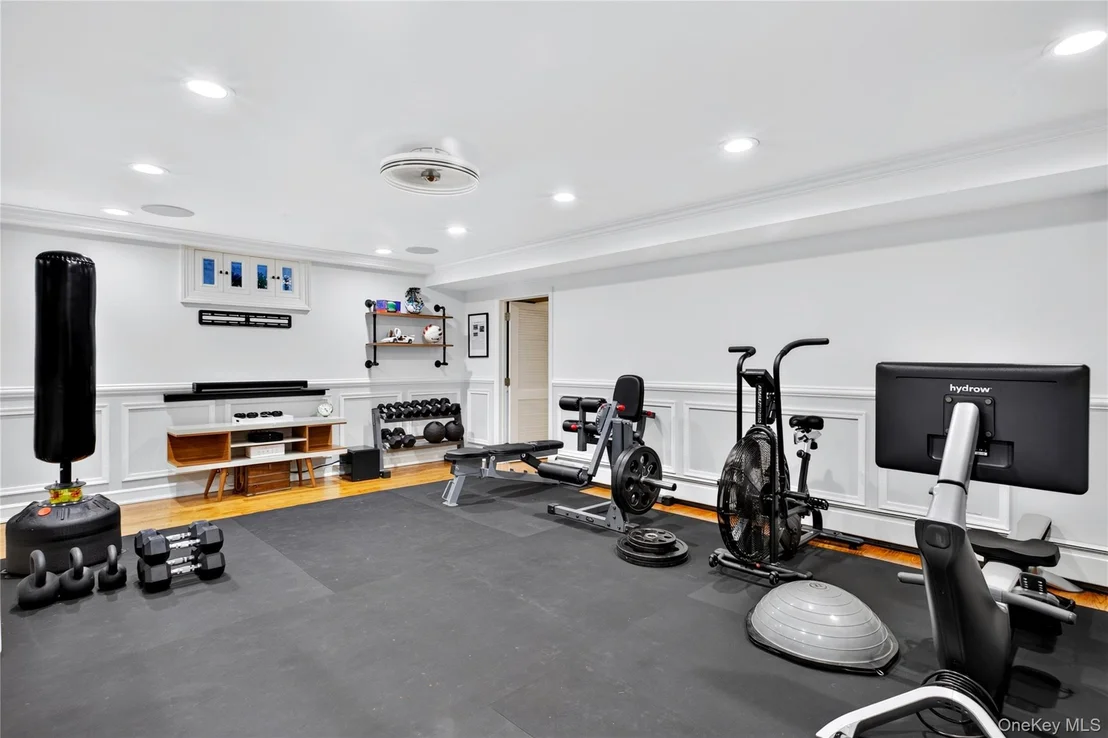
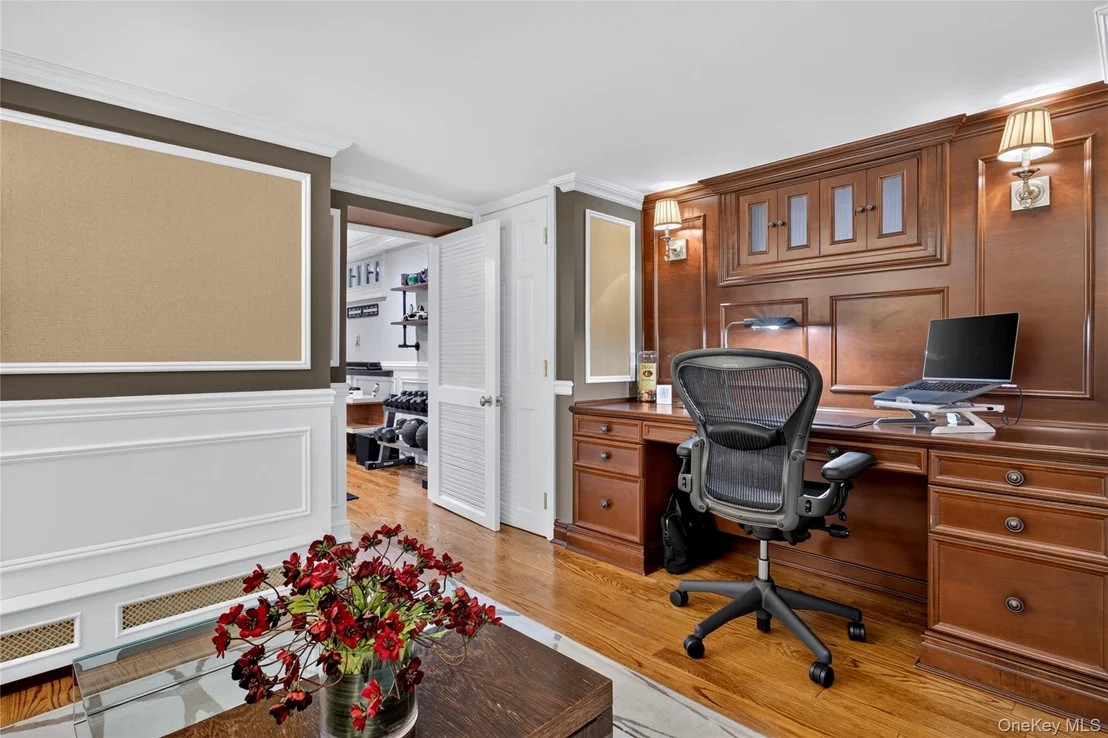
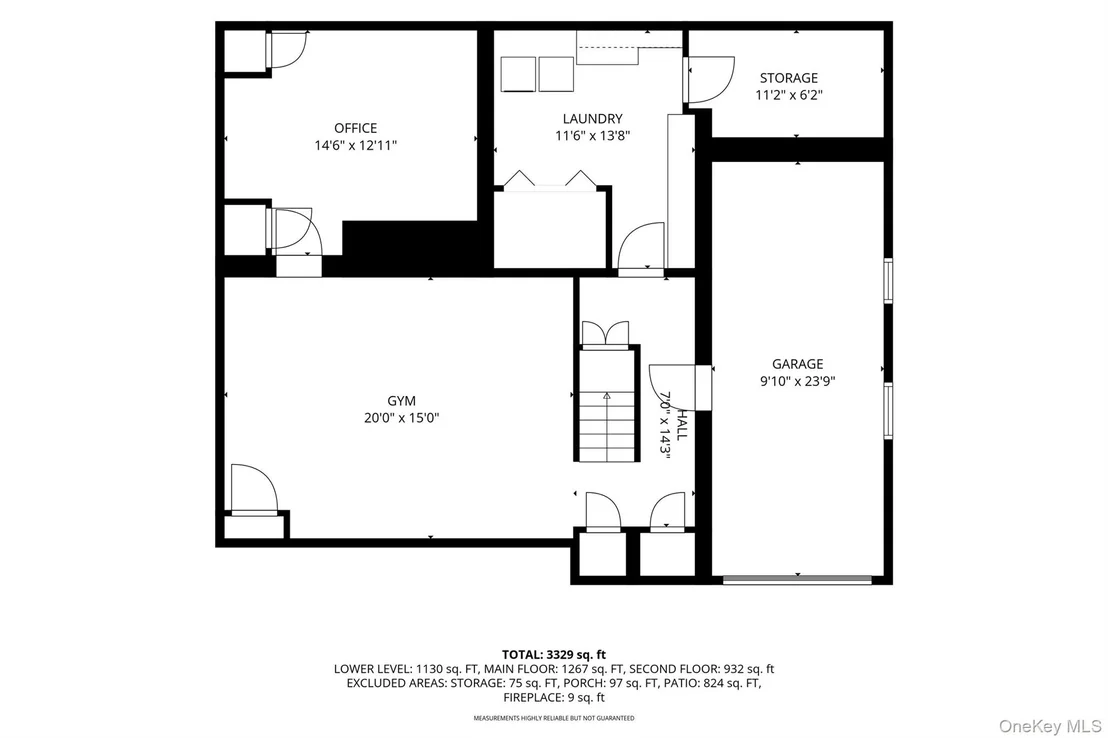
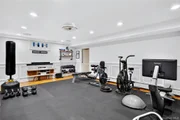
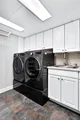
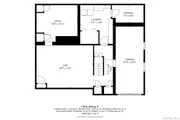
The finished lower level adds an exceptional layer of usable living space. Designed to accommodate a variety of needs, it includes a dedicated home gym, a flexible bonus room, and organized laundry room with floor-to-ceiling storage.
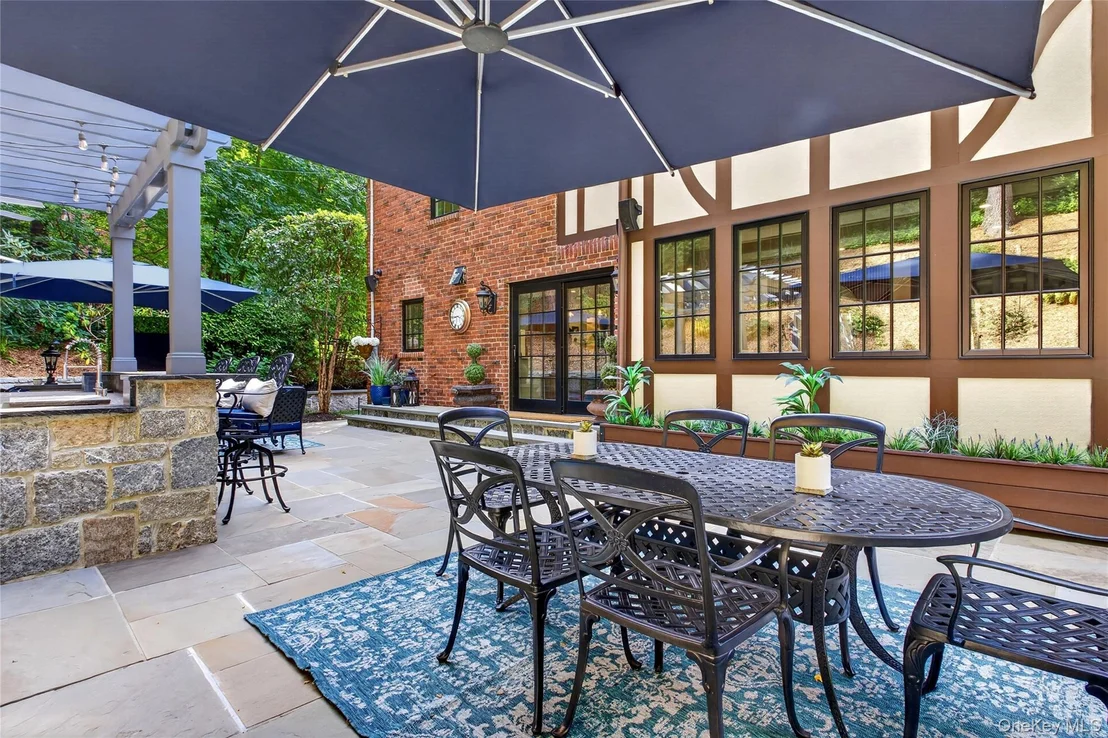
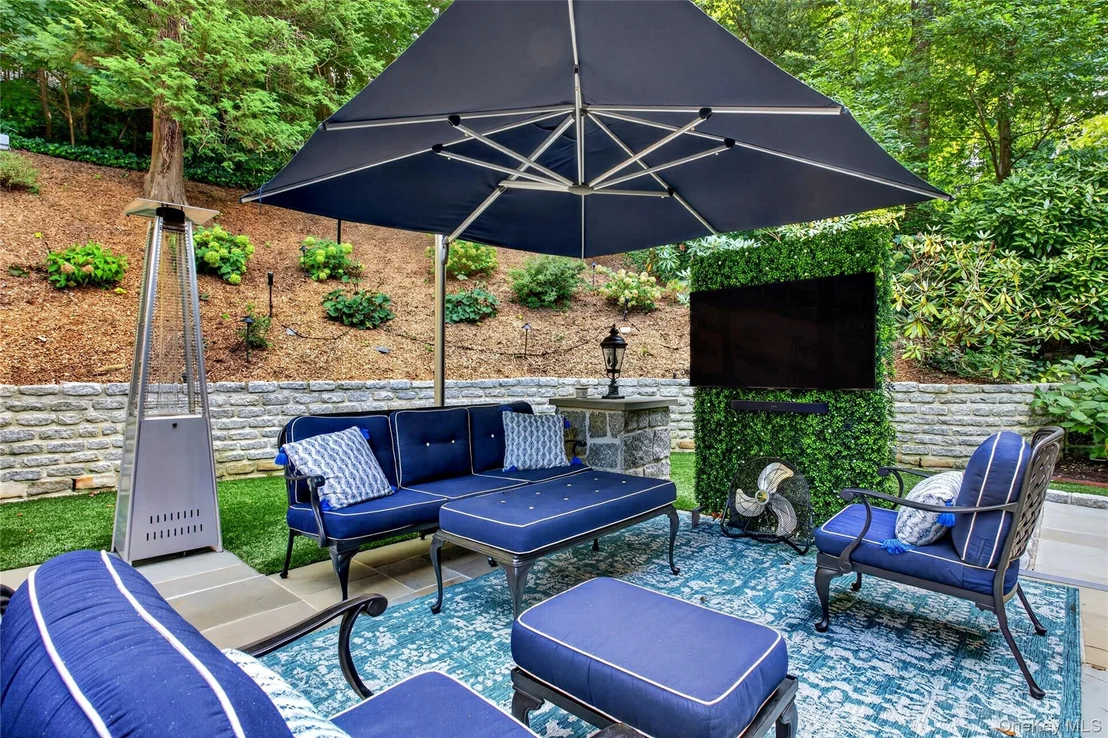
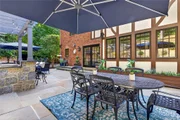
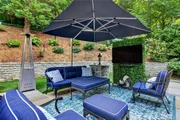
The beautifully landscaped backyard offers virtually everything needed for outdoor living and entertaining. It is anchored with a bluestone patio and impressive stonework, a fully equipped natural gas outdoor kitchen with seating, an irrigation system, and dramatic integrated lighting, allowing the space to be enjoyed well into the evening.
Additional improvements include Pella Architectural Series windows, a DaVinci slate roof backed by a lifetime warranty, and a beautifully finished stucco exterior with custom Aztec trim. Updated mechanical systems, Nest thermostats and an EV-ready garage enhance comfort and efficiency. A central station monitored security system and app controlled surveillance cameras provide added peace of mind.
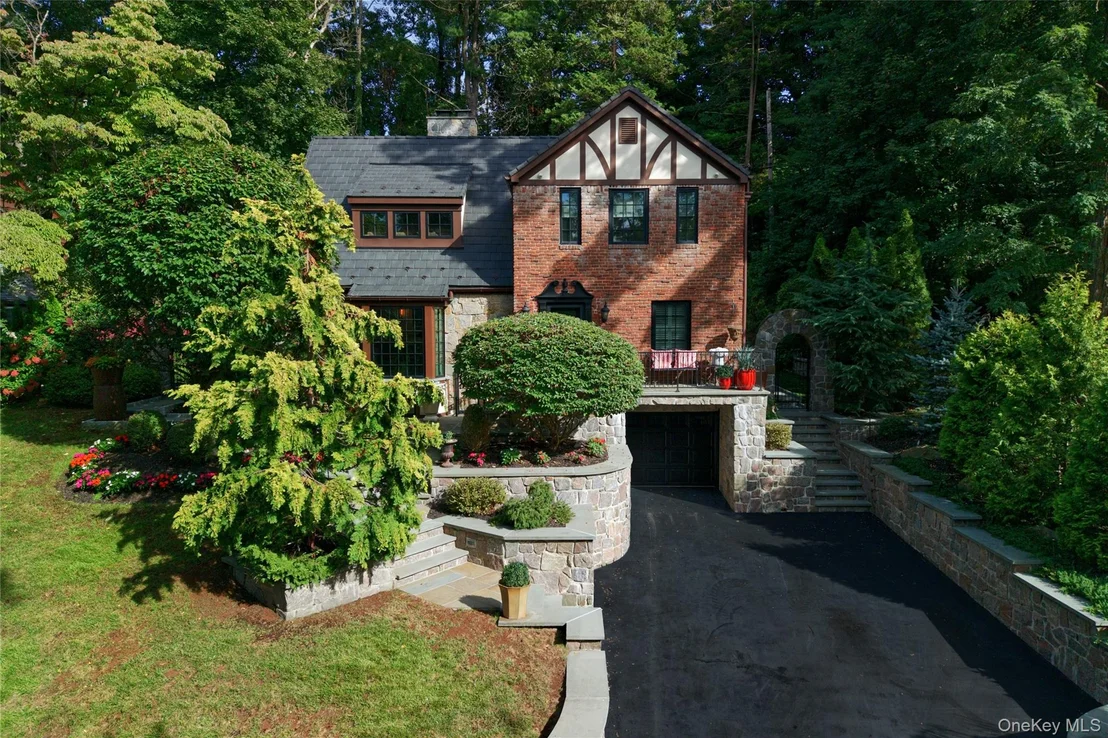
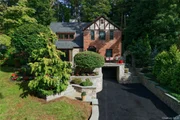
From its classic Tudor facade and distinctive architectural details to its beautifully updated interiors, this is a home that honors its original character while embracing the way we live today, sophisticated, warm, functional, and exceptionally well designed. Located within the Roslyn School District.
Listed By
Payment Calculator
Your Estimated Monthly Payment
Cap Rate Calculator
What does this mean?
Based on our analysis, the cap rate of this property is 1.25%. A negative cap rate indicates that the property might not be feasible as an income-producing asset. The median cap rate for a near zip code 11238 is 4.23%.
How much can I actually make?
Actual monthly rental income may vary between $4,760 and $7,140 depending on unit-specific characteristics. You can change the amount using the slider to further explore.
How is cap rate calculated?
Cap Rate = Net Operating Income (NOI) / Property Asset Value.
When calculating the cap rate, we assume 100% occupancy. Leverage (mortgage) is not considered.
Cap Rate provided by RealtyHop and RentHop, learn more about cap rate here.
Price History
| Date / Event | Date | Event | Price |
|---|---|---|---|
| Sep 17, 2026 | Listed by Compass Greater NY LLC | $1,799,000 | |
| Listed by Compass Greater NY LLC | |||
| Aug 26, 2026 | Temporarily off market | - | |
| Temporarily off market | |||
| Aug 16, 2026 | Price Decreased |
$1,899,000
↓ $86K
(4.3%) | |
| Price Decreased | |||
| Jun 10, 2026 | Listed by EXP Realty | $1,985,000 | |
| Listed by EXP Realty | |||
   | |||
|
Nestled within Roslyn’s historic Sinclair Martin enclave, this exceptional residence offers a rare blend of timeless architectural character and sophisticated modern living. Extensively expanded and completely reimagined in 2020, this turnkey home showcases exceptional craftsmanship, designer finishes, and a level of quality rarely found in todays market.
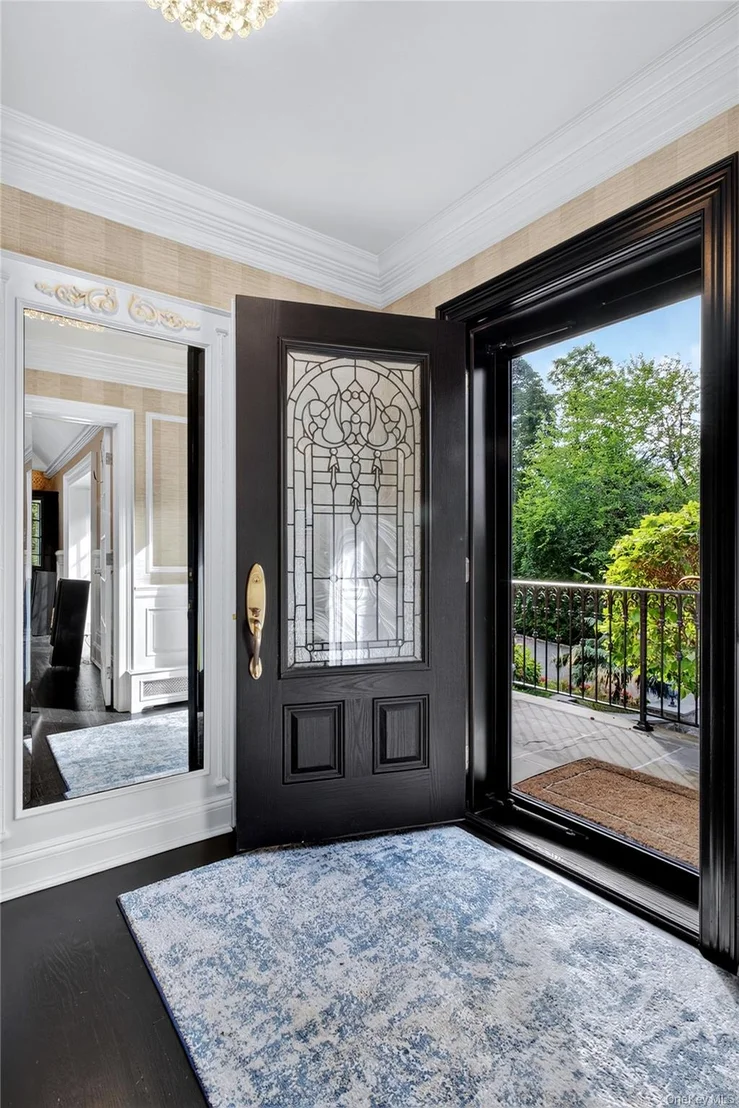
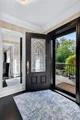
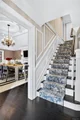
A beautifully landscaped approach, framed by impressive stonework and mature plantings, sets the tone for what awaits inside. The welcoming foyer introduces a thoughtfully curated interior where custom millwork, elegant moldings, coffered ceilings, bay windows, and rich architectural details create an atmosphere of warmth and refinement throughout.
At the center of the home, a stunning chef s kitchen serves as both a showpiece and gathering place. Designed for everyday living and effortless entertaining, it features a 10 foot center island, Sub Zero refrigerator, Wolf six burner range with grill, Wolf convection microwave, dual sinks, custom cabinetry, and seamless sight lines into the adjoining family room. Bathed in natural light, the family room offers a custom wet bar, integrated Sonos sound system, contemporary fireplace, and direct access to the backyard, creating a natural connection between indoor and outdoor living.
The formal dining room provides an elegant setting for entertaining with its coffered ceiling, bay window, custom millwork, and wood burning fireplace. A first floor bedroom and beautifully appointed full bath with radiant heated floors offer exceptional flexibility for guests, extended family, or a private home office.
Upstairs, the primary suite serves as a private retreat complete with custom built in closets, tray ceiling, motorized shades, dedicated Daikin climate system, and a spa inspired bath with radiant heated floors and premium fixtures. Two additional bedrooms, another beautifully renovated full bath, and access to a full stand up attic complete the second level.
The finished lower level offers additional living space with a gym, office, bonus room, custom storage solutions, and a separate heating zone.
Every major component of the home has been thoughtfully upgraded, including Pella Architectural Series windows, a DaVinci slate roof with lifetime warranty, stucco exterior with custom Azek trim, updated mechanical systems, Nest thermostats, EV ready garage, central station monitored security system, and app controlled surveillance cameras.
The outdoor living experience is equally impressive. Professionally designed landscaping, bluestone patios, natural gas outdoor kitchen, irrigation system, maintenance free turf, architectural stonework, and dramatic landscape lighting create a private backyard retreat that is as inviting for quiet evenings as it is for large scale entertaining.
Located within the Roslyn School District. This property offers approximately 2,780 square feet of impeccably finished living space, this exceptional home presents a rare opportunity to enjoy luxury, comfort, and craftsmanship.
| |||
| Dec 26, 2000 | Sold | ||
| Sold | |||

Property Highlights
Building Info
Comparables
Status
Price/ft²
Listed On
Sold On
About Greater Roslyn
Similar Homes for Sale
Currently no similar homes aroundNearby Rentals

Data Source: OneKey MLS

















 Your Privacy Choices
Phone: 425-283-2930
Address: 335 Madison Avenue, New York, NY 10017