


17 SEQUOIA COURT


About This Property
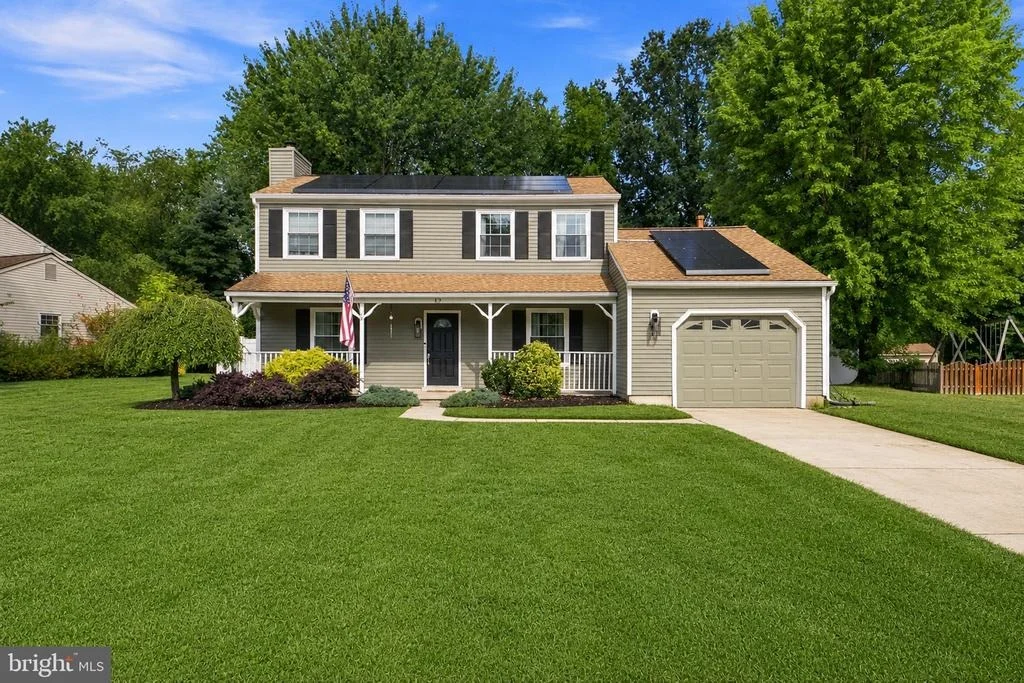
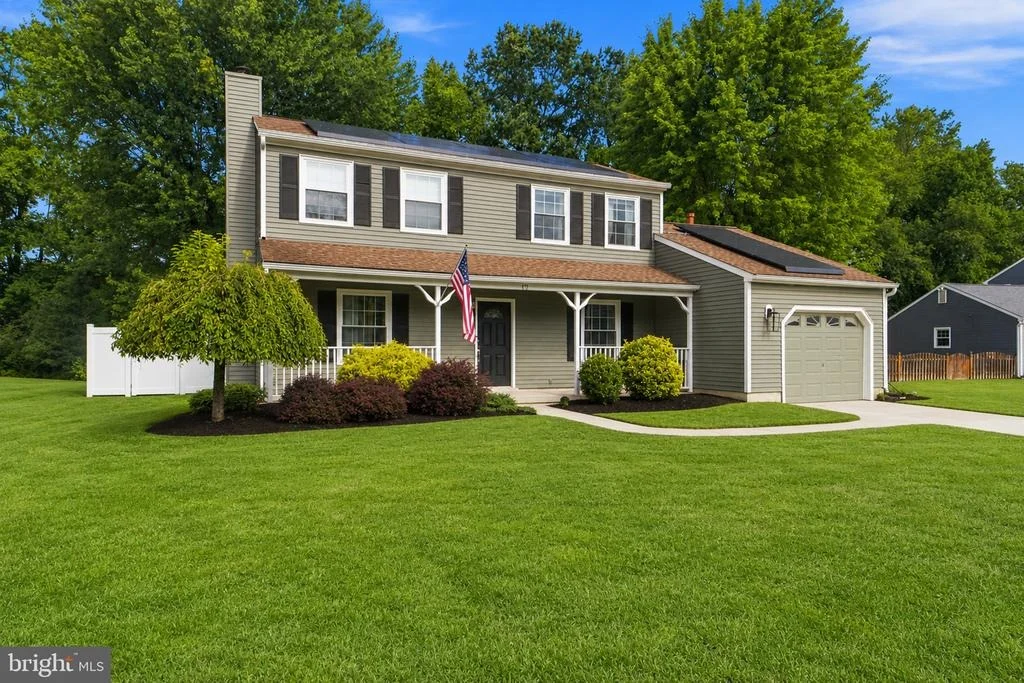
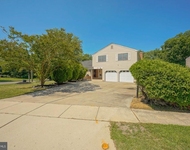
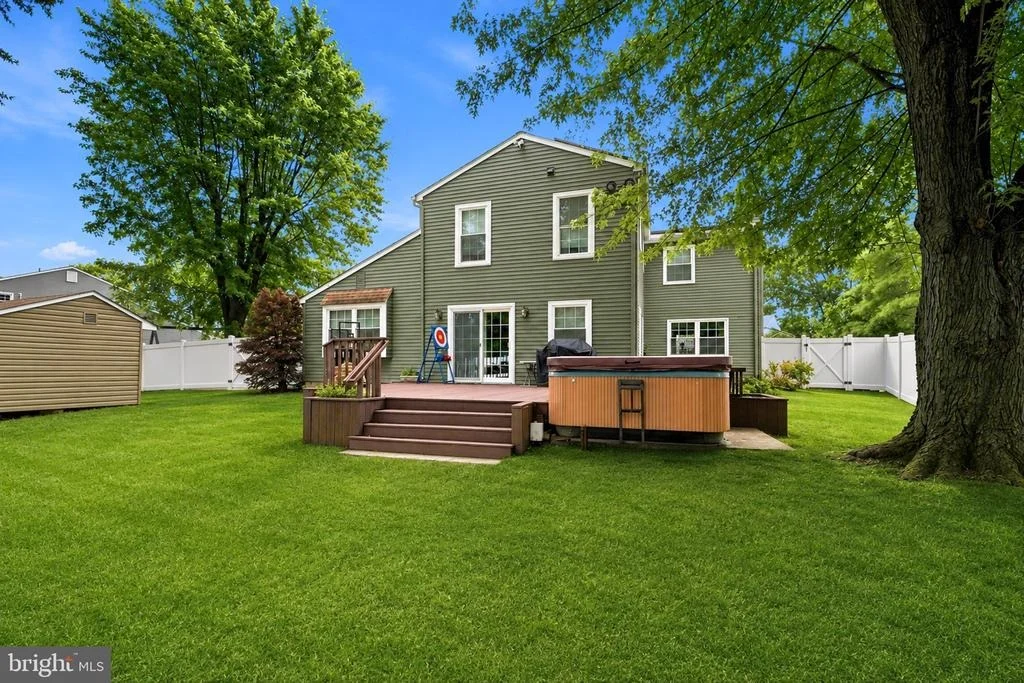
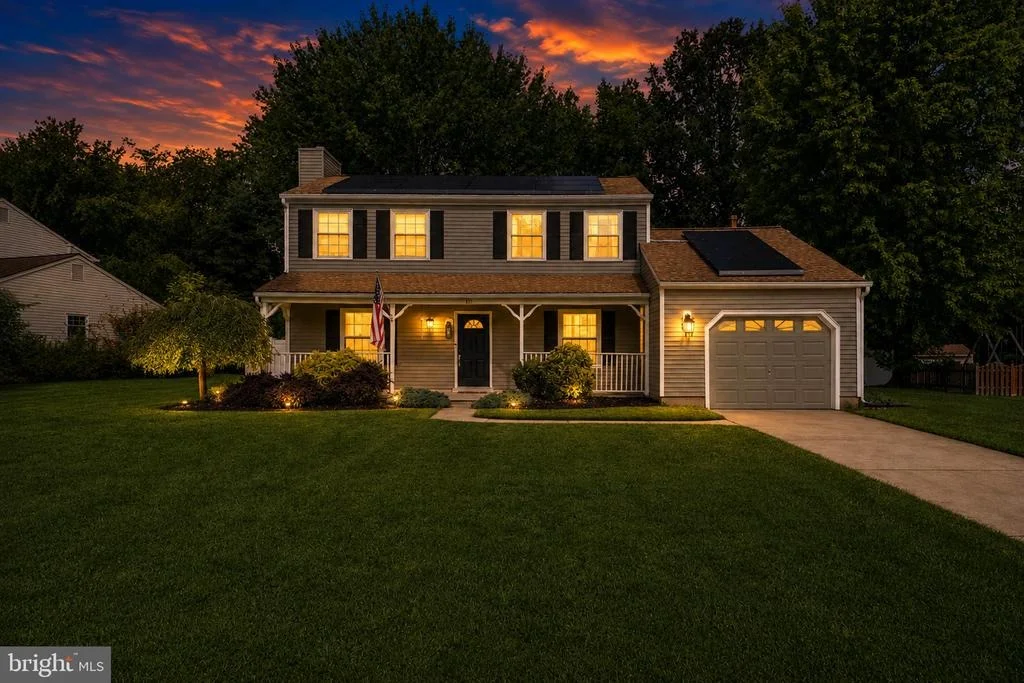
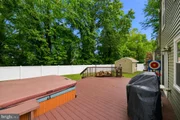
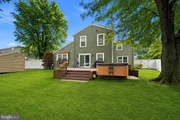
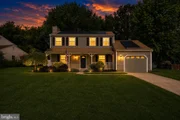
Outside, a new fence provides added privacy and creates the perfect space for relaxing, entertaining, pets, or play. The one-car garage offers additional storage and features a Tesla charger for convenient at-home EV charging. Solar panels provide another major benefit, helping to maximize energy savings and keep electric costs low.
With its spacious floor plan, cul-de-sac location, energy-saving features, and move-in-ready condition, this home has so much to offer. Conveniently located near shopping, dining, major roadways, and all that Voorhees has to offer. Come see everything this beautiful Partridge Run home has to offer and make it yours!
Listed By
Payment Calculator
Your Estimated Monthly Payment
Cap Rate Calculator
What does this mean?
Based on our analysis, the cap rate of this property is 1.25%. A negative cap rate indicates that the property might not be feasible as an income-producing asset. The median cap rate for a near zip code 11238 is 4.23%.
How much can I actually make?
Actual monthly rental income may vary between $4,760 and $7,140 depending on unit-specific characteristics. You can change the amount using the slider to further explore.
How is cap rate calculated?
Cap Rate = Net Operating Income (NOI) / Property Asset Value.
When calculating the cap rate, we assume 100% occupancy. Leverage (mortgage) is not considered.
Cap Rate provided by RealtyHop and RentHop, learn more about cap rate here.
Price History
| Date / Event | Date | Event | Price |
|---|---|---|---|
| Sep 27, 2026 | In contract | - | |
| In contract | |||
| Sep 10, 2026 | Listed by Weichert Realtors - Moorestown | $610,000 | |
| Listed by Weichert Realtors - Moorestown | |||
| Mar 6, 2024 | Sold | ||
| Sold | |||
| Feb 4, 2024 | In contract | - | |
| In contract | |||
| Jan 18, 2024 | Listed by Compass New Jersey, LLC - Haddon Township | $524,900 | |
| Listed by Compass New Jersey, LLC - Haddon Township | |||
| | |||
|
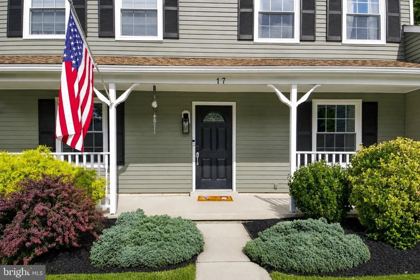
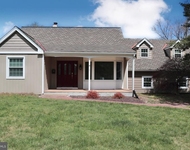
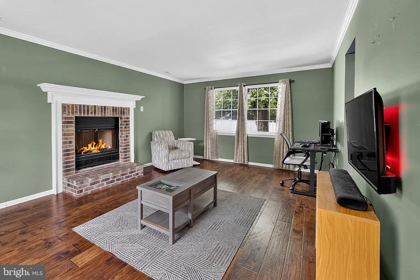
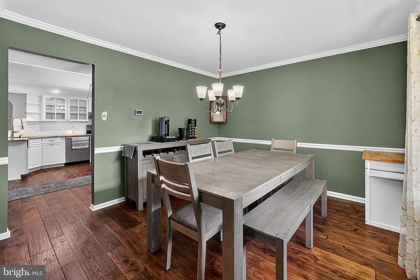
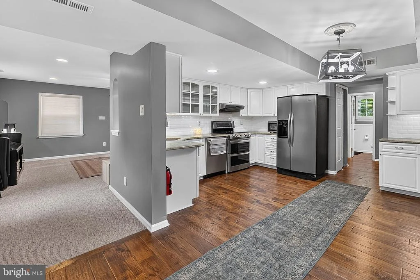
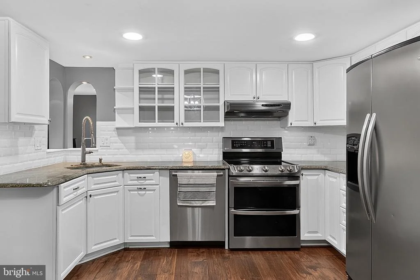
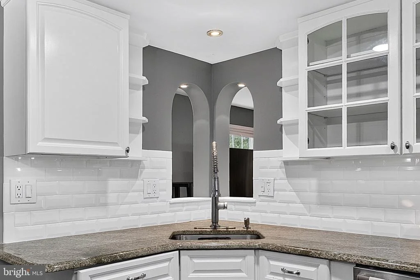
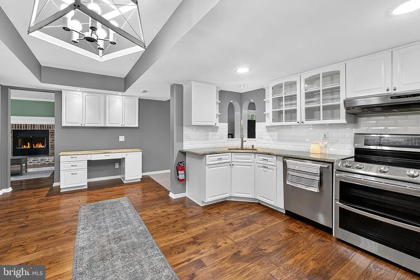
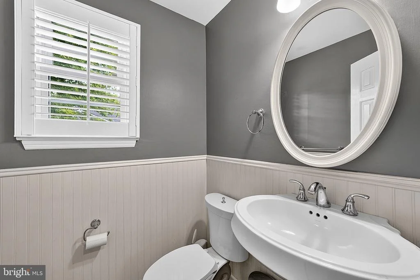
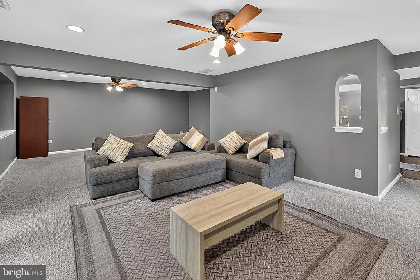
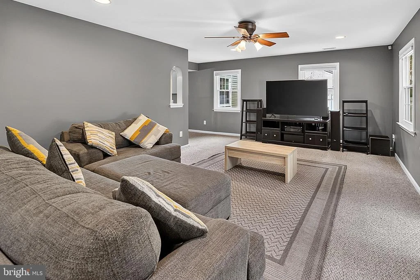
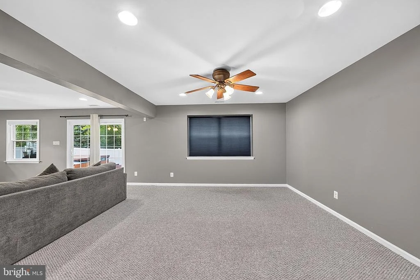
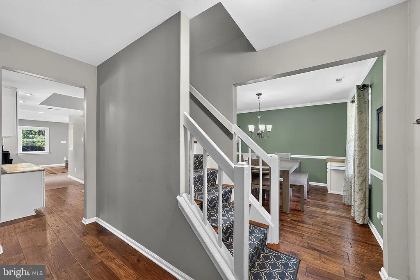
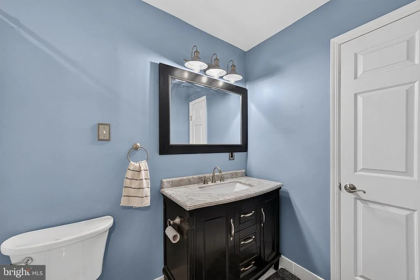
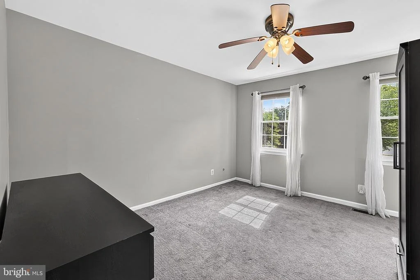
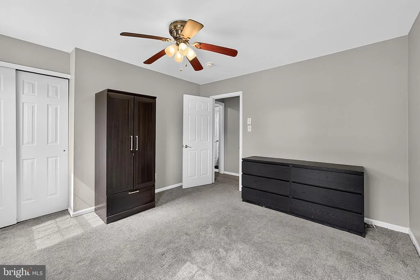
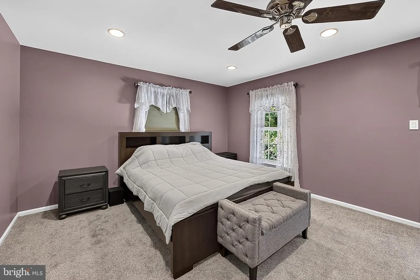
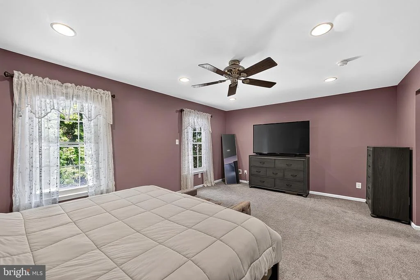
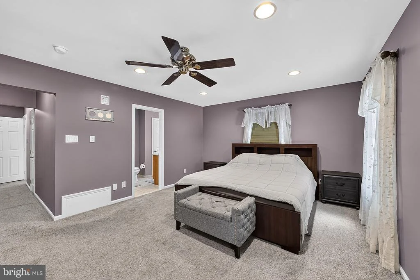
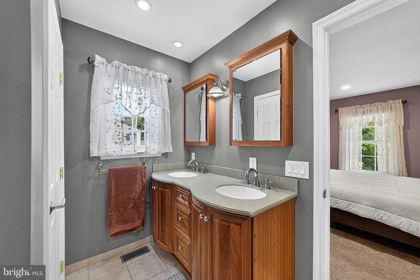
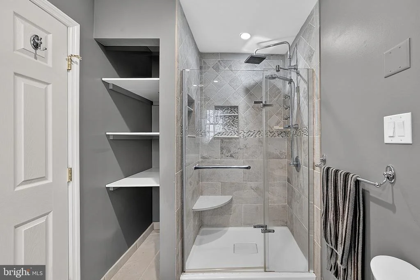
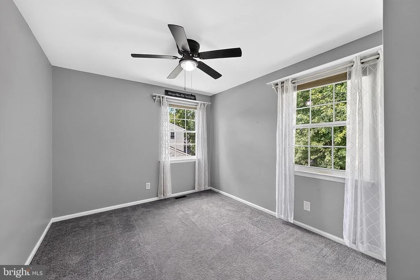
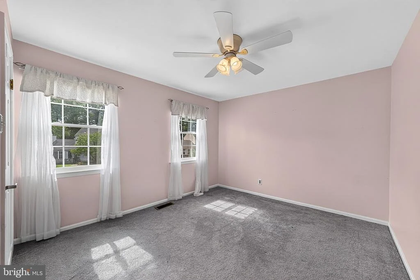
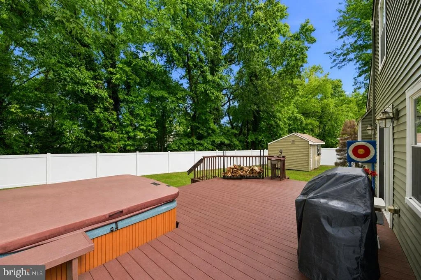
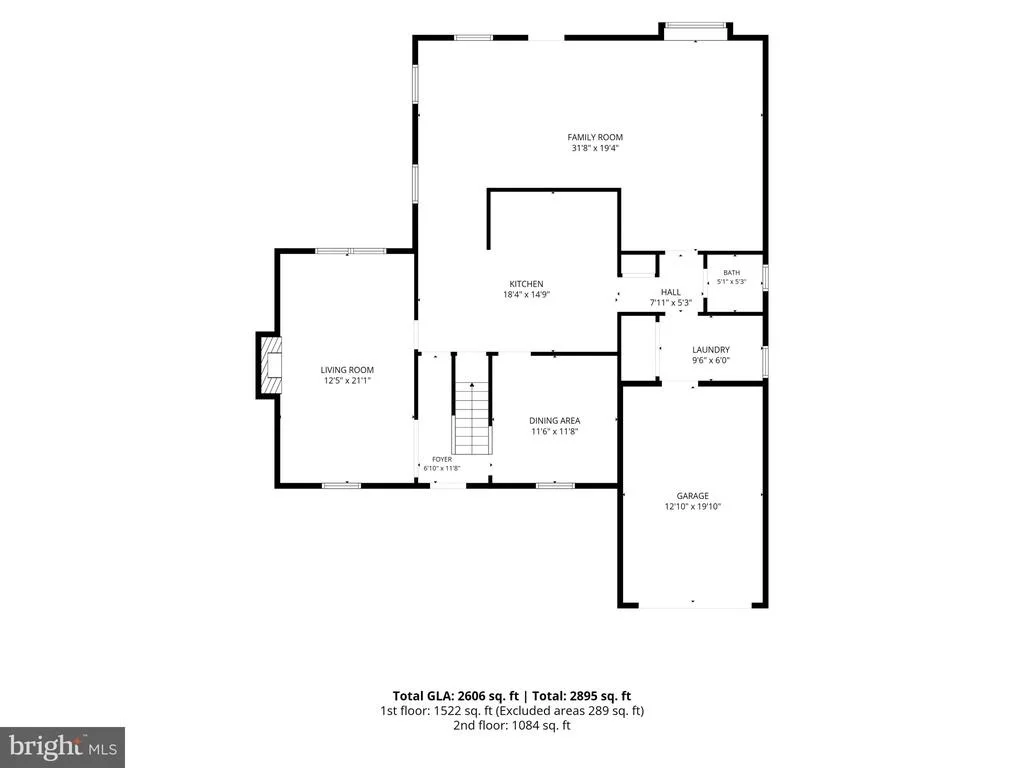
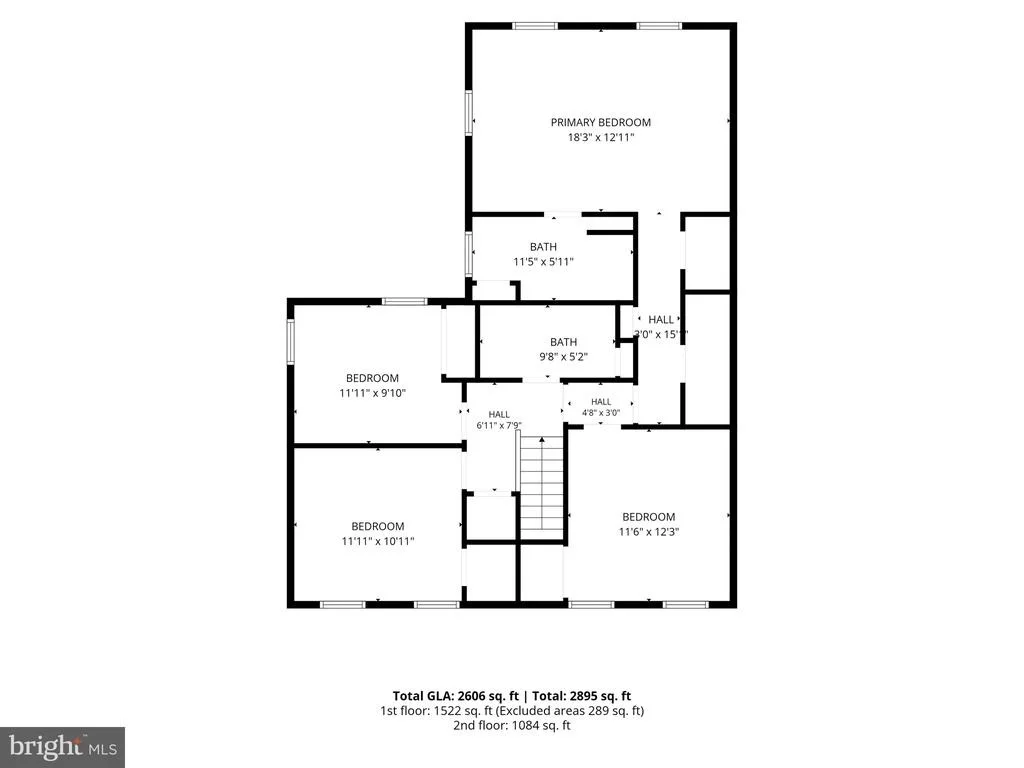
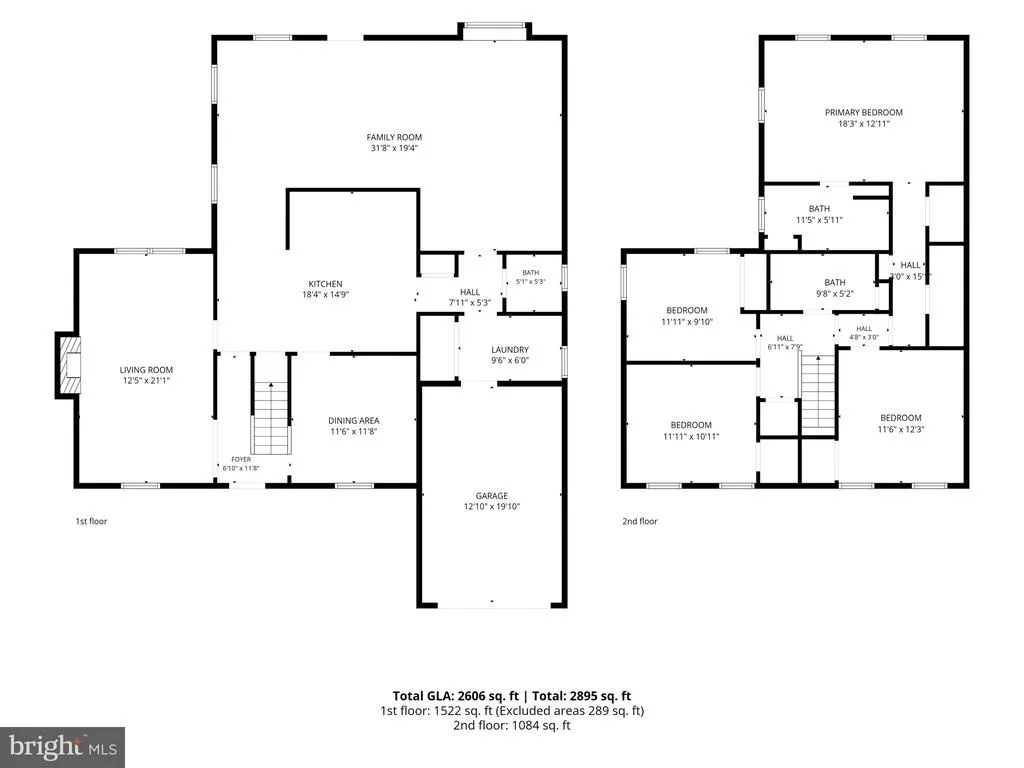
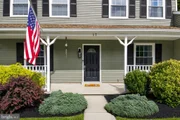
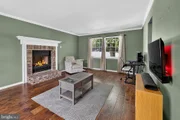
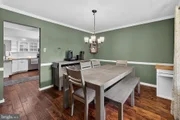
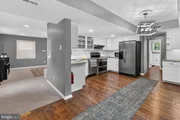
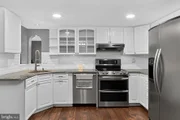
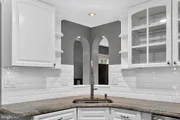
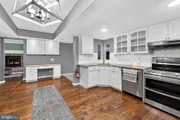
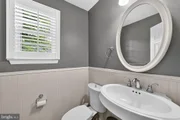
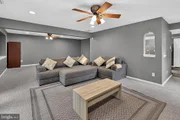
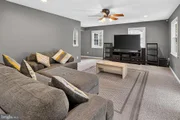
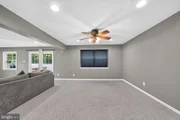
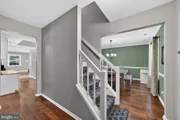
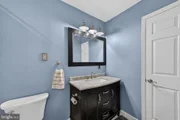
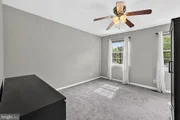
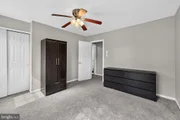
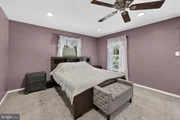
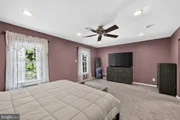
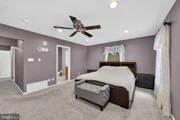
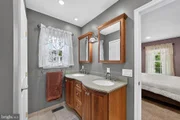
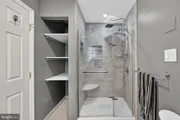
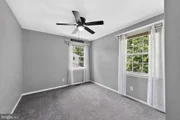
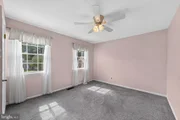
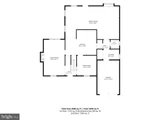
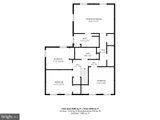
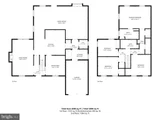
Welcome to this meticulously updated colonial nestled on a private cul-de-sac lot. The charming covered front porch beckons you to unwind with ample seating space, evoking a classic allure with its black shutters. Recently painted, the residence boasts brand-new windows and doors installed in 2022. Enter through the foyer adorned with wide plank hand-scraped hardwood floors and a fresh gray palette. The rich hardwood extends through the living room, dining room, and kitchen of this center hall colonial. The living room is a masterpiece, featuring a brick wood-burning fireplace framed by white millwork and enhanced by crown molding. Double windows illuminate the space, offering serene views of the private backyard. The formal dining room, complete with crown molding and chair rail, provides a seamless flow to the updated eat-in kitchen. White cabinetry, sparkling granite counters, and a dimensional subway backsplash create a sophisticated ambiance. The kitchen showcases a built-in desk with organized files, a beverage station with a refrigerator, and stainless steel appliances, including a glass top range with double ovens. The expansive family room, adorned with fresh Berber carpeting, receives abundant natural light through windows and a sliding door. A custom addition to the family room offers versatility for play, games, an office, or even a gym. The powder room boasts contemporary updates with beadboard wall detail and a Kohler pedestal sink. Ascend the hardwood staircase to the second floor, where fresh carpet graces the hallway. The custom primary suite addition impresses with its generous size, accommodating a king-size bed, sitting area, and large furniture. The en-suite bath is a spa-like retreat with a gorgeous walk-in shower featuring natural tile, niches, a bench, and a multi-head shower. The frameless glass door adds a touch of elegance to the space. The primary suite also boasts a custom natural cherry vanity with double sinks, Corian counters, and polished silver hardware. Two walk-in closets complete the retreat. The other three bedrooms are freshly painted, featuring neutral carpet and ceiling fans. The main bath is updated with a custom espresso vanity, carrera-look top, and a stunning tub and surround with dimensional subway tile. Step outside to the maintenance-free composite deck with built-in benches, perfect for outdoor relaxation. The deck also hosts a built-in hot tub, enhancing the experience. The private flat yard, adorned with blooming plants and flowers, includes a shed. Recent upgrades include a 2014 roof and a 2020 HVAC system. The garage has been converted for additional storage, easily revertible. This home is an absolute gem, showcasing impeccable beauty and pristine condition. Don't miss the opportunity to make it yours!
| |||
Property Highlights
Building Info
Comparables
Status
Price/ft²
Listed On
Sold On
About Camden
Similar Homes for Sale
Currently no similar homes aroundNearby Rentals

Weichert Realtors - Moorestown
Last Updated: 7 hours ago
Data Source: Bright MLS , MLS# NJCD2125860



 Your Privacy Choices
Phone: 425-283-2930
Address: 335 Madison Avenue, New York, NY 10017