


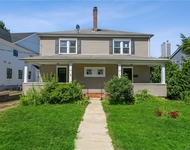
17 Puritan Road


About This Property
Payment Calculator
Your Estimated Monthly Payment
Cap Rate Calculator
What does this mean?
Based on our analysis, the cap rate of this property is 1.25%. A negative cap rate indicates that the property might not be feasible as an income-producing asset. The median cap rate for a near zip code 11238 is 4.23%.
How much can I actually make?
Actual monthly rental income may vary between $4,760 and $7,140 depending on unit-specific characteristics. You can change the amount using the slider to further explore.
How is cap rate calculated?
Cap Rate = Net Operating Income (NOI) / Property Asset Value.
When calculating the cap rate, we assume 100% occupancy. Leverage (mortgage) is not considered.
Cap Rate provided by RealtyHop and RentHop, learn more about cap rate here.
Price History
| Date / Event | Date | Event | Price |
|---|---|---|---|
| Aug 7, 2025 | Sold | ||
| Sold | |||
| May 30, 2025 | In contract | - | |
| In contract | |||
| May 13, 2025 | Listed by Julia B Fee Sothebys Int. Rlty | $1,849,000 | |
| Listed by Julia B Fee Sothebys Int. Rlty | |||
   | |||
|
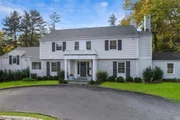
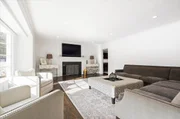
Welcome home to this sophisticated & thoughtfully renovated Center Hall Colonial situated on a stunning 1+ acre property in a prestigious location. This home makes a statement upon entrance with timeless interior features & finishes, custom built-ins & moldings and hardwood floors throughout. The elegant Entry Foyer leads to a bright, open Living Room with wood-burning fireplace and large picture window overlooking the lushly landscaped property. The formal, inviting Dining Room with built-ins connects with the new Chef's Kitchen equipped with integrated high-end appliances, quartz countertops and a large center island with counter seating as well as a separate built-in, multi-functional serving area or coffee/bar station. A cozy Family Room, fabulous Fitness Room and chic Powder Room complete the Main Level. The main staircase leads to a gracious Primary Suite featuring an En-suite new Bathroom & dressing area as well as additional closets. 3 additional Bedrooms and 2 additional Bathrooms complete the Second Level. A back staircase leads to 2 more Bedrooms or Home Offices, hall Bathroom and Costco-size closet before reconnecting to the main Kitchen/Living space. Lower Level offers Laundry, Bonus Space for play or fitness, ample Storage and access to the attached 2-Car Garage. This turn-key home is situated in a highly sought after location within moments to all including Rye Ridge Shopping, downtown Rye & White Plains, Westchester Country Club, Harrison Meadows Country Club and zoned for Purchase Elementary School. The easy flowing interior layout combined with the large, level property, with room for a pool, truly provides features for every lifestyle!
| |||
| Aug 13, 2012 | Sold | ||
| Sold | |||
| Feb 27, 2012 | Listed by Houlihan Lawrence Inc. | $1,450,000 | |
| Listed by Houlihan Lawrence Inc. | |||

Property Highlights
Building Info
Comparables
Status
Price/ft²
Listed On
Sold On
About Rye
Similar Homes for Sale
Currently no similar homes aroundNearby Rentals

Data Source: OneKey MLS
 Your Privacy Choices
Phone: 425-283-2930
Address: 335 Madison Avenue, New York, NY 10017