About This Property
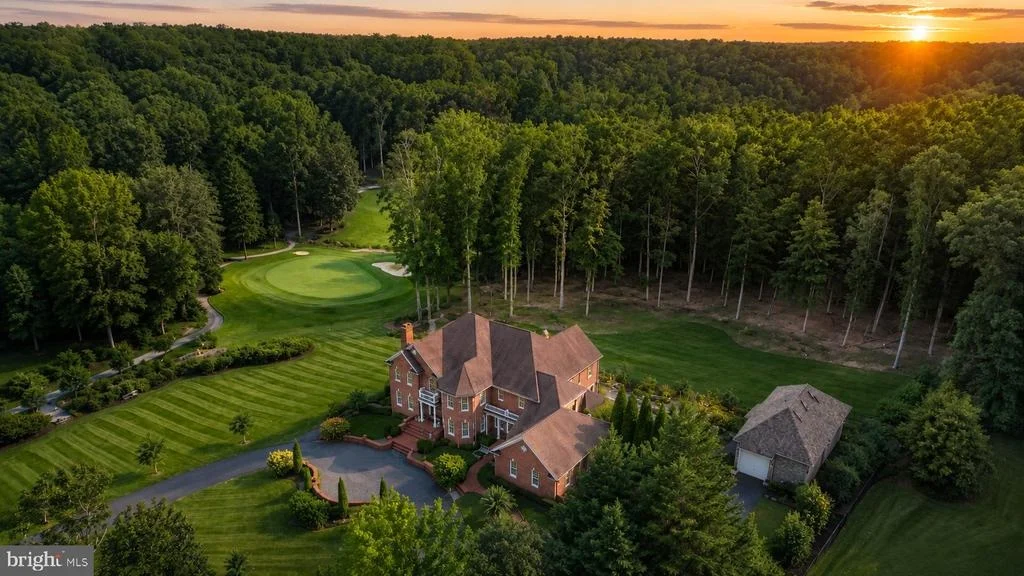
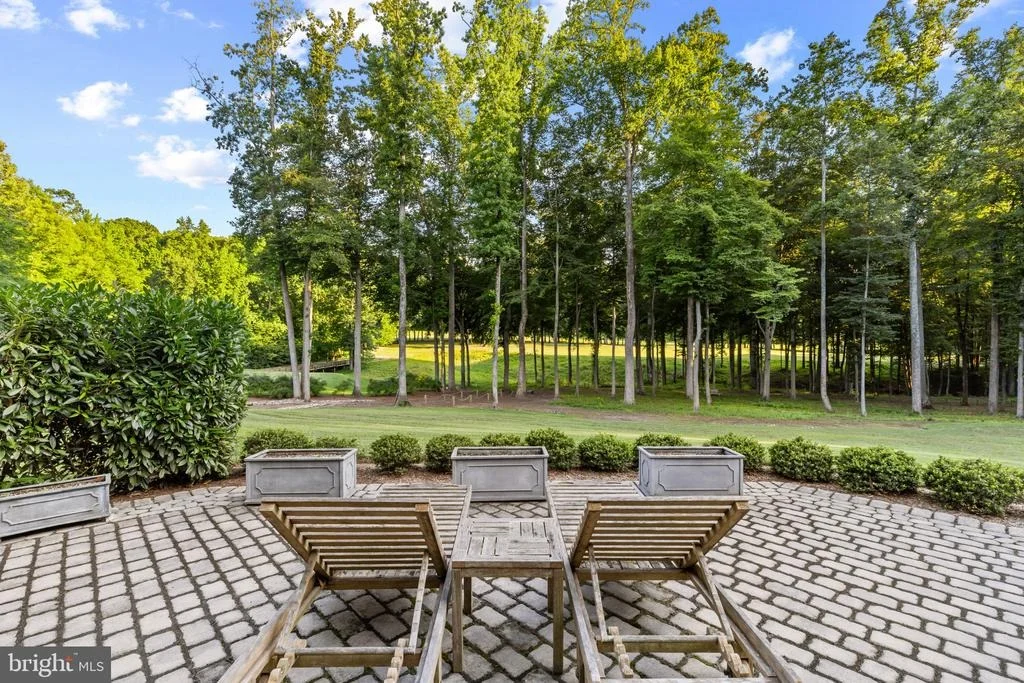
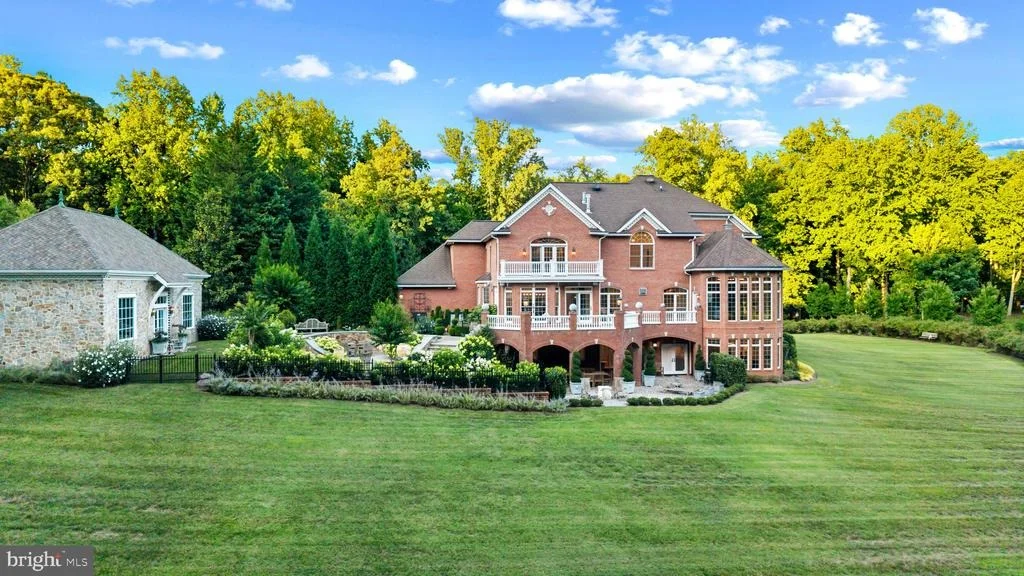
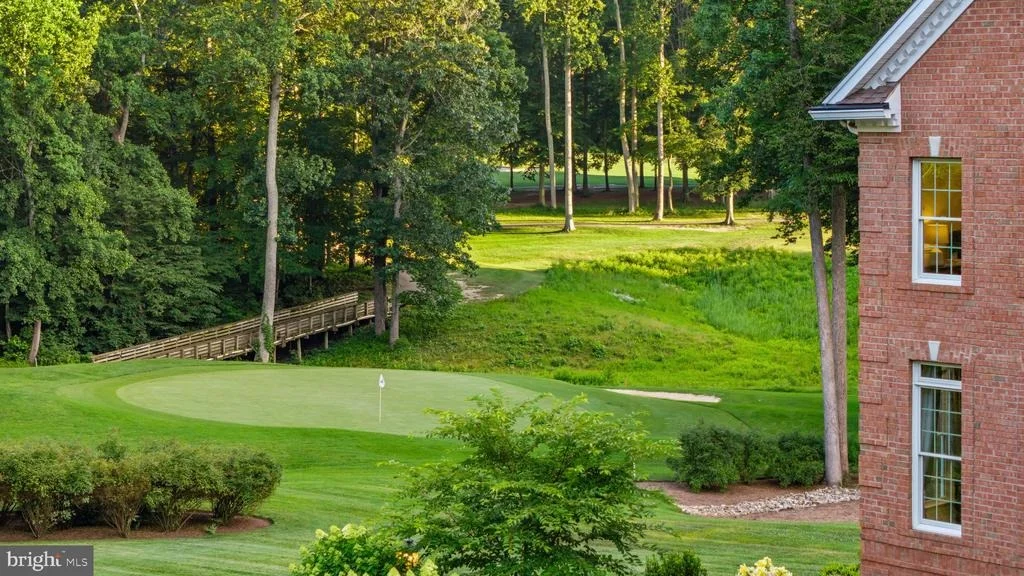
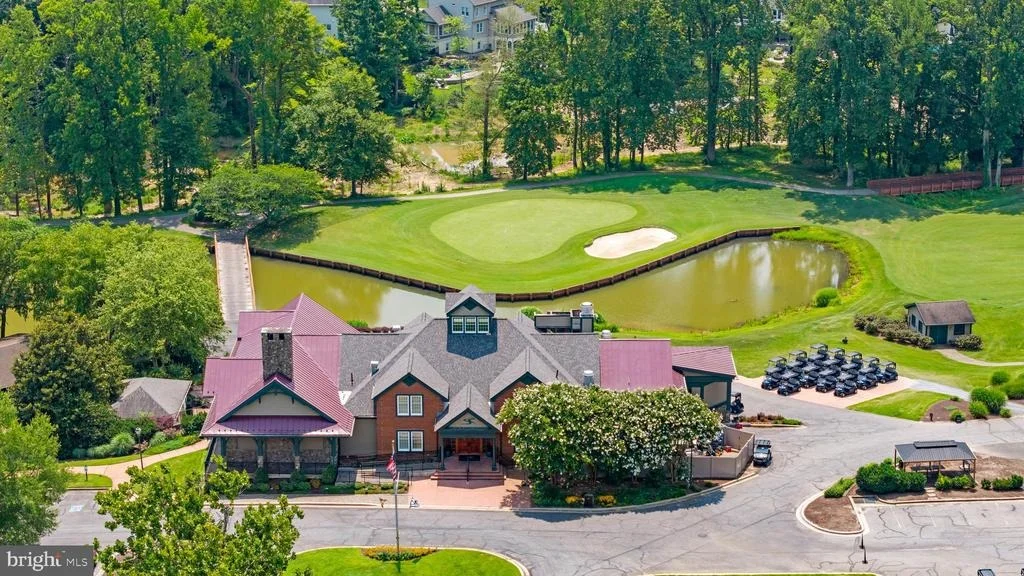
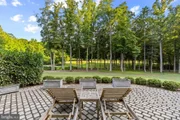
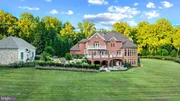
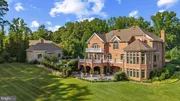
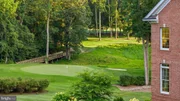
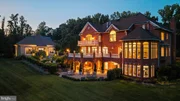
Set on nearly three private acres overlooking the fifth hole of
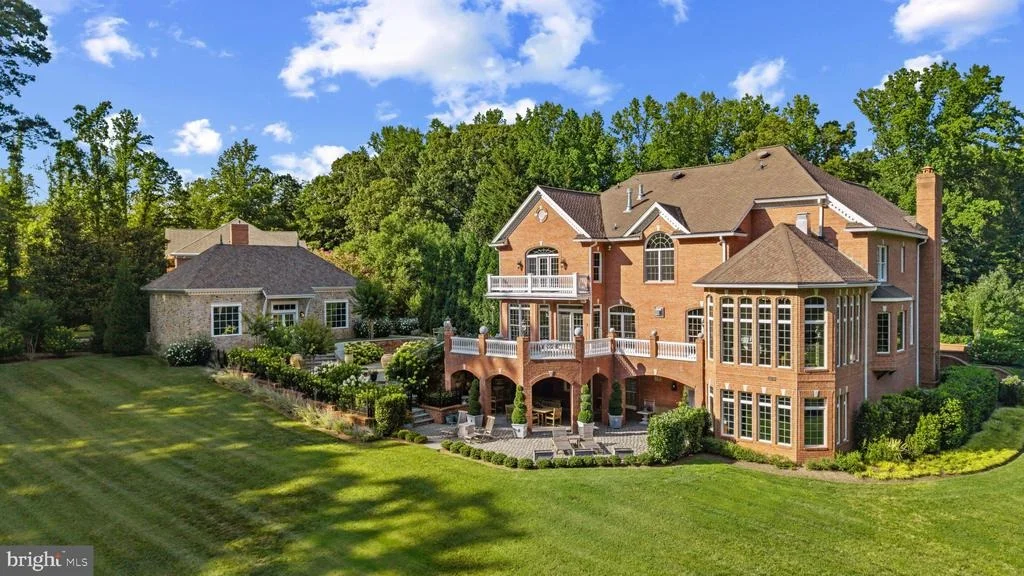
South River Golf Course, 17 Perder Lane is a stately oversized
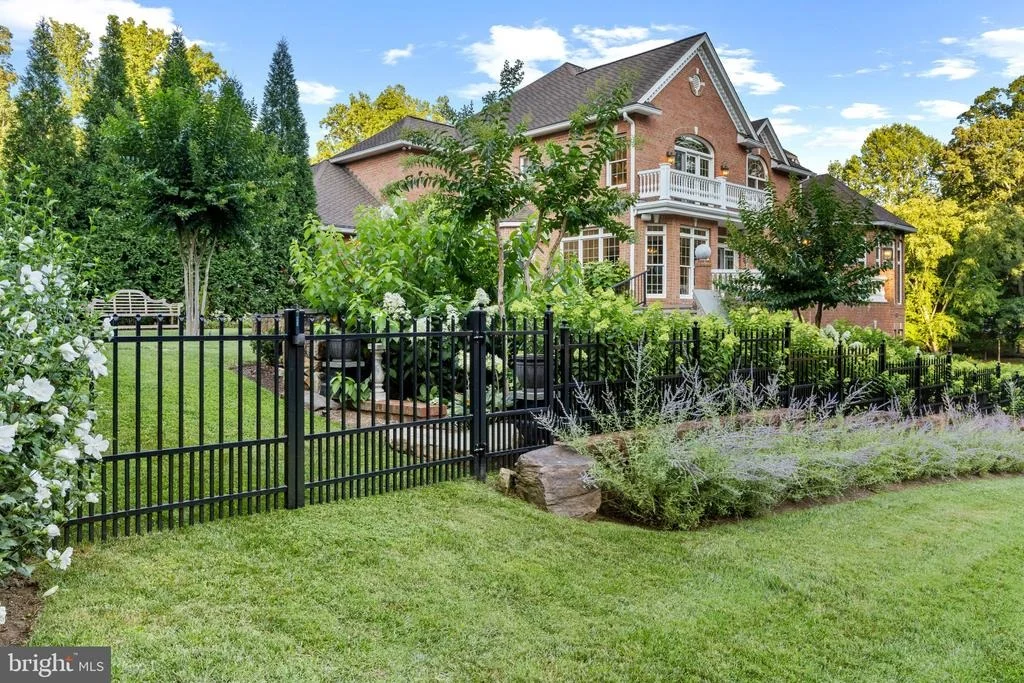
all-brick manor, offering nearly 10,000 square feet of finished
living space in one of Edgewater's most private and picturesque
settings. Designed for a life centered on comfort, recreation,
wellness, and entertaining, the residence brings exceptional scale
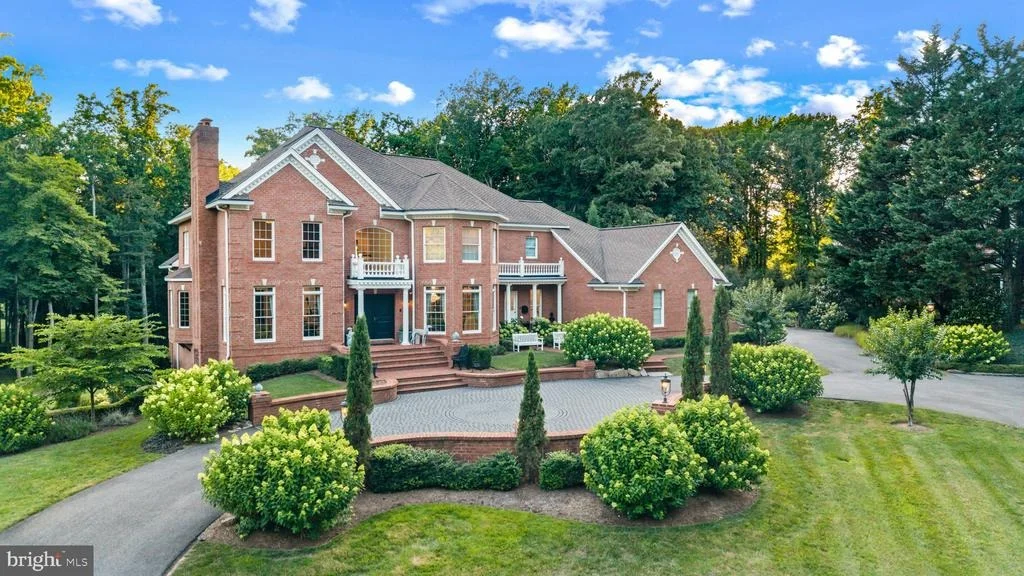
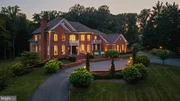
and thoughtful detail together with remarkable ease. Beyond a
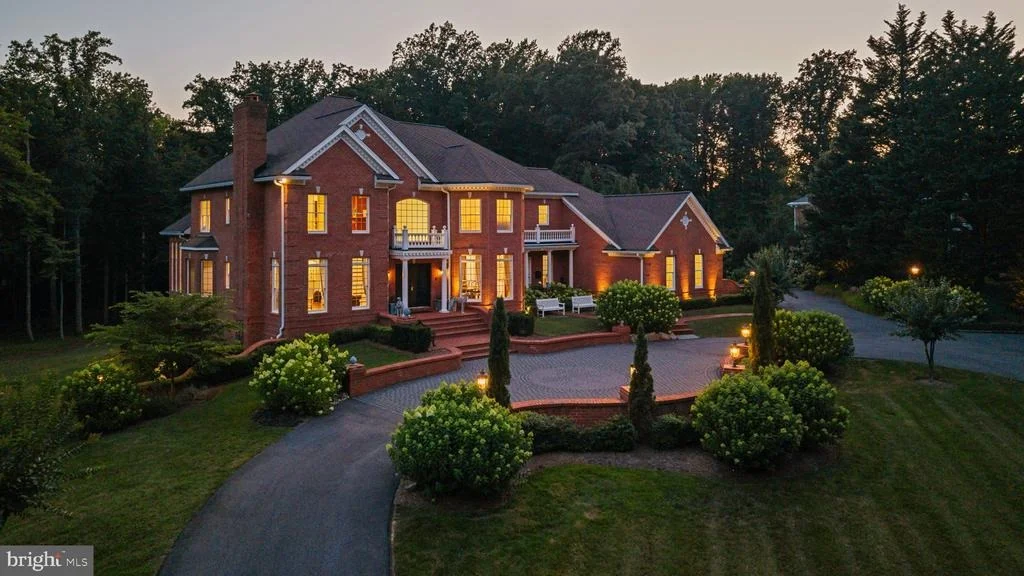
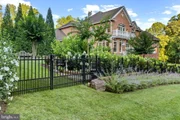
private automated gate, a circular paver drive winds past lanterns,
mature landscaping, and professional landscape lighting. The
approach creates a memorable sense of arrival, while the home's
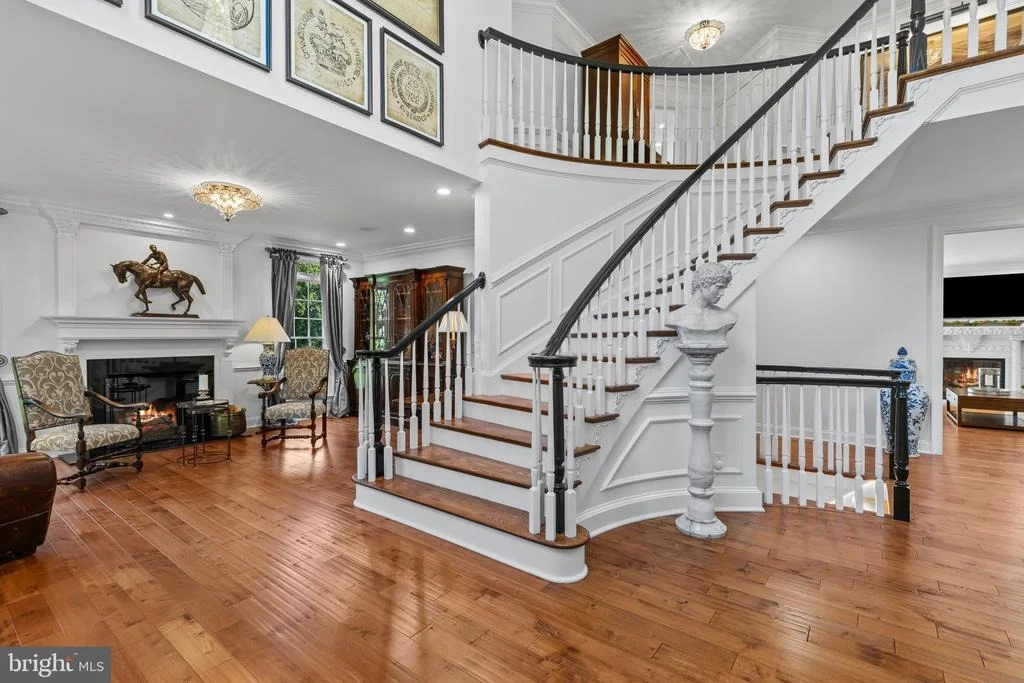
timeless brick architecture conveys understated presence. Inside,
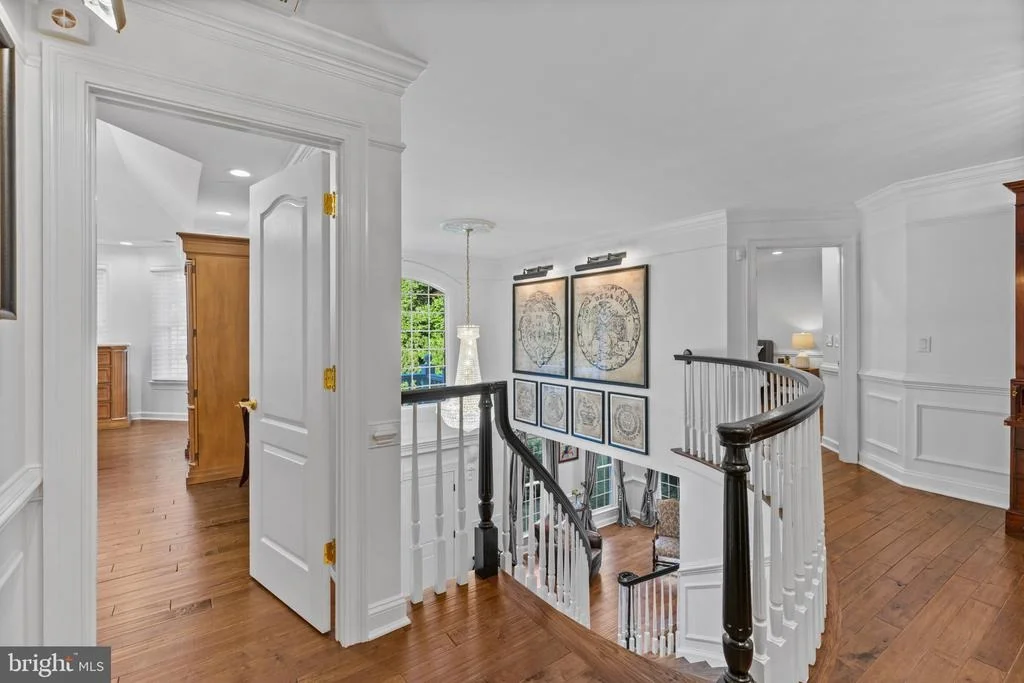
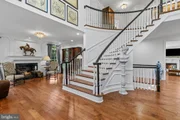
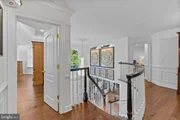
the two-story foyer introduces the craftsmanship found throughout.
A sweeping curved staircase, multiple Schonbek crystal chandeliers,
distressed maple flooring, and custom millwork establish an elegant
yet welcoming atmosphere. The main level is beautifully arranged
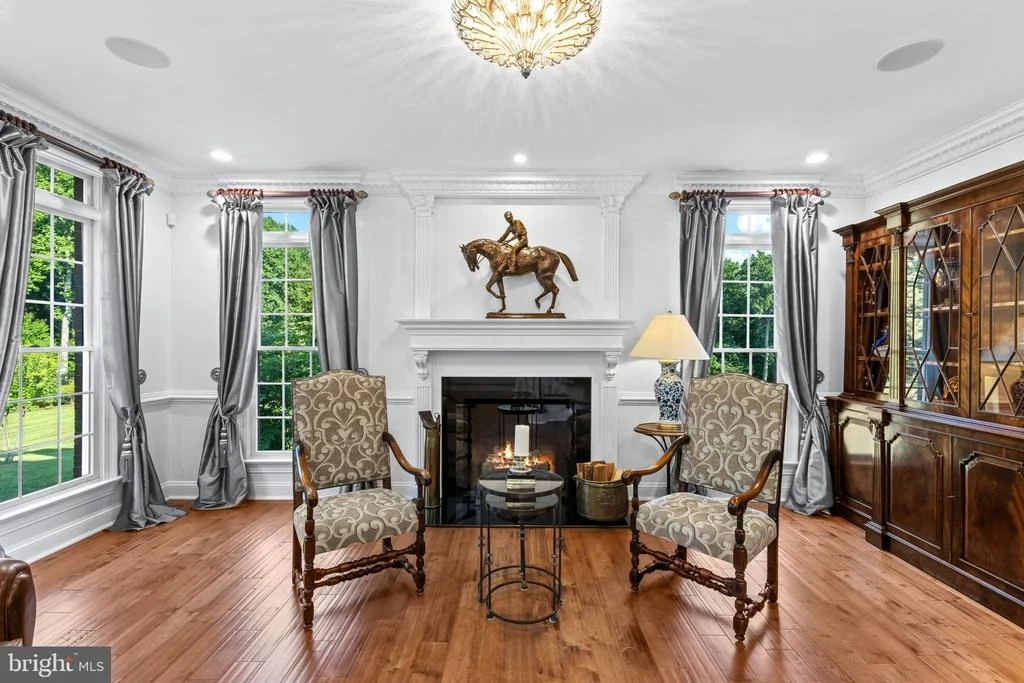
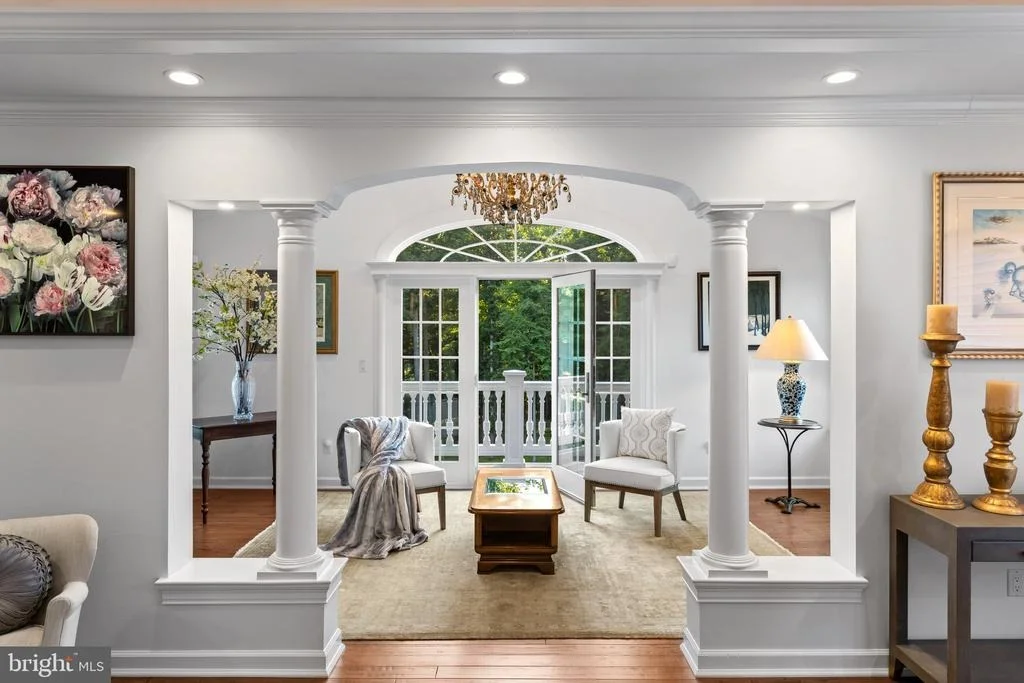
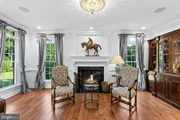
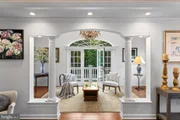
for both formal occasions and relaxed daily living. A fireside
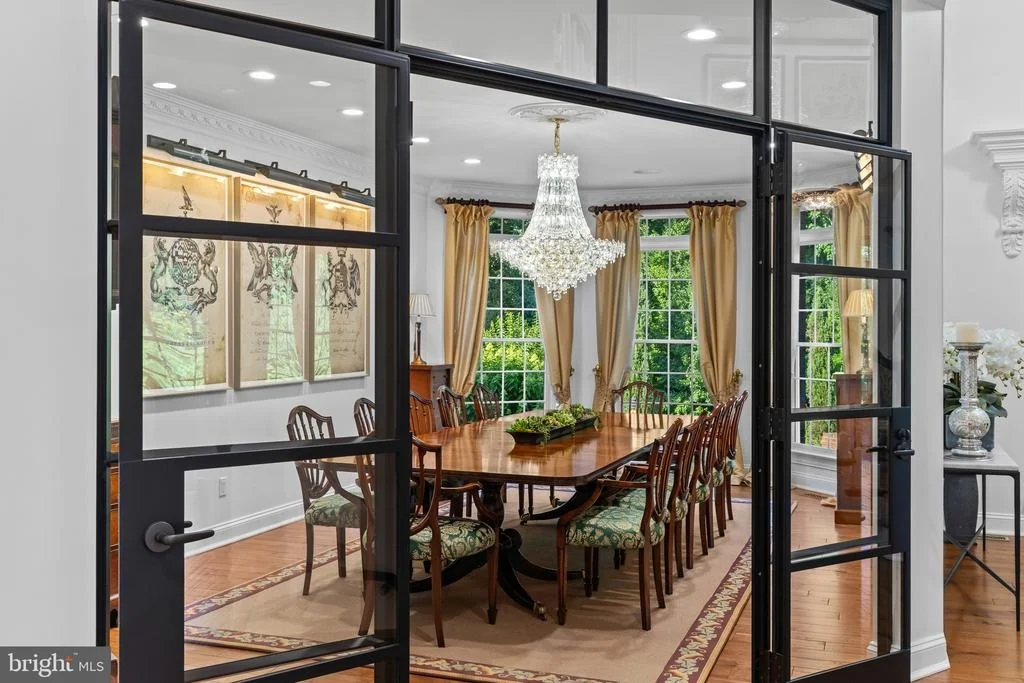
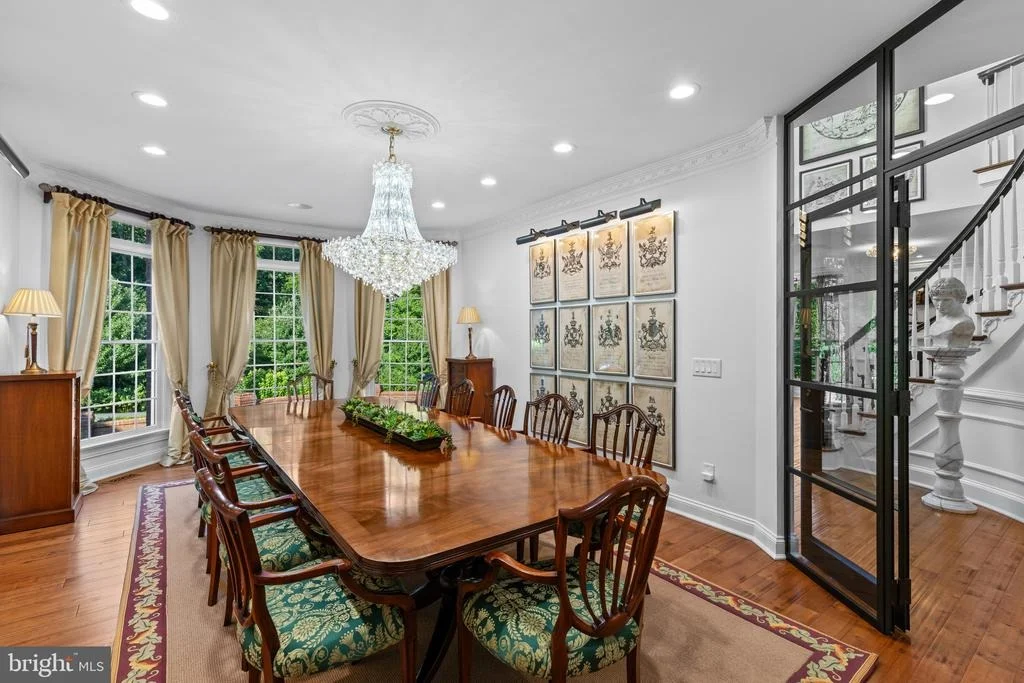
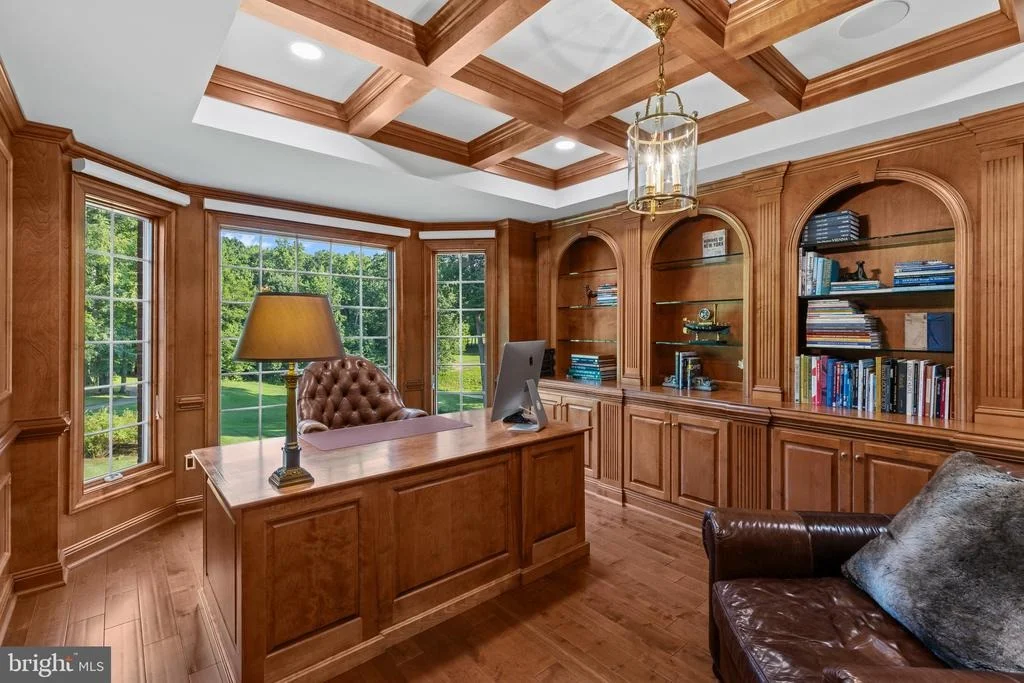
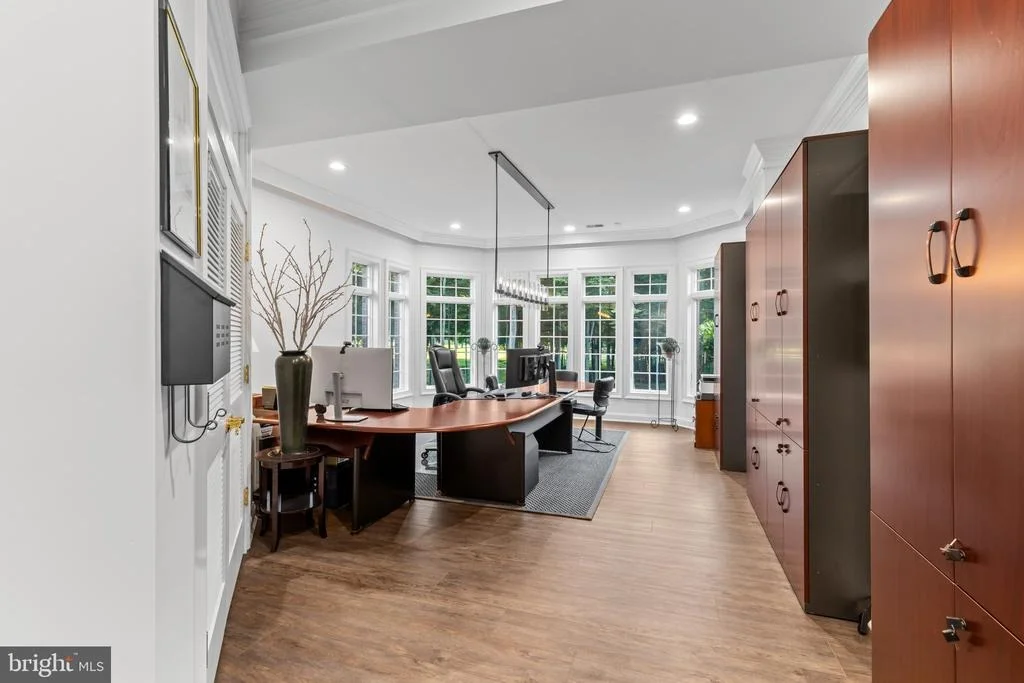
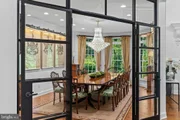
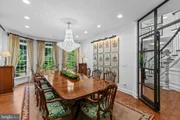
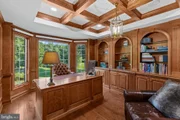
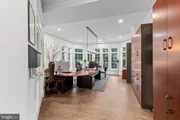
parlor, custom-paneled executive office, and private dining room
framed by a custom iron-and-glass wall offer refined spaces for
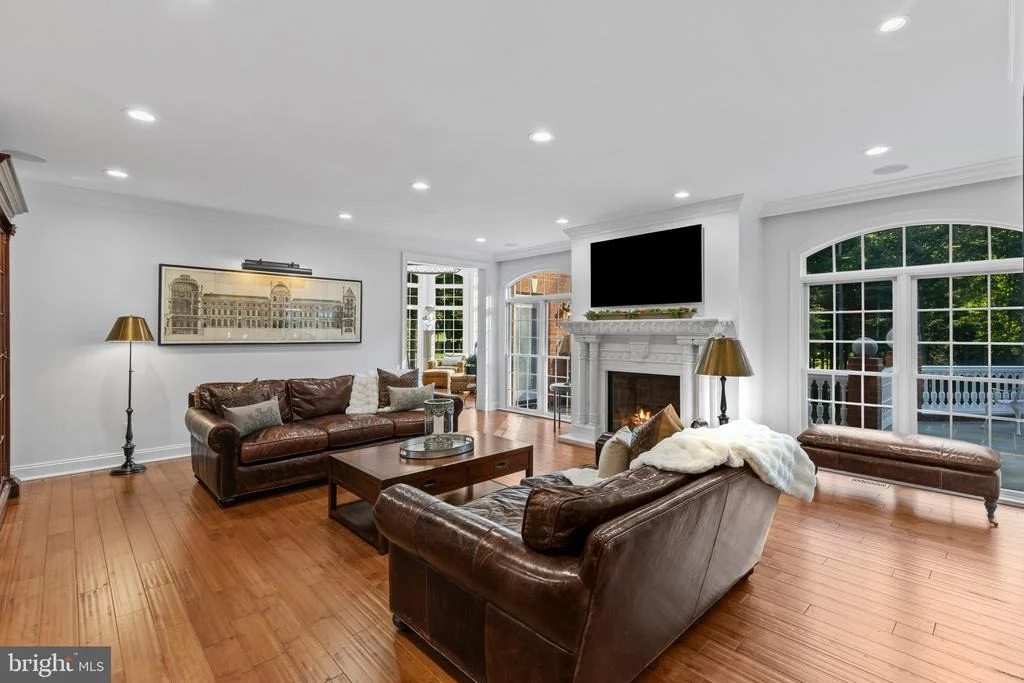
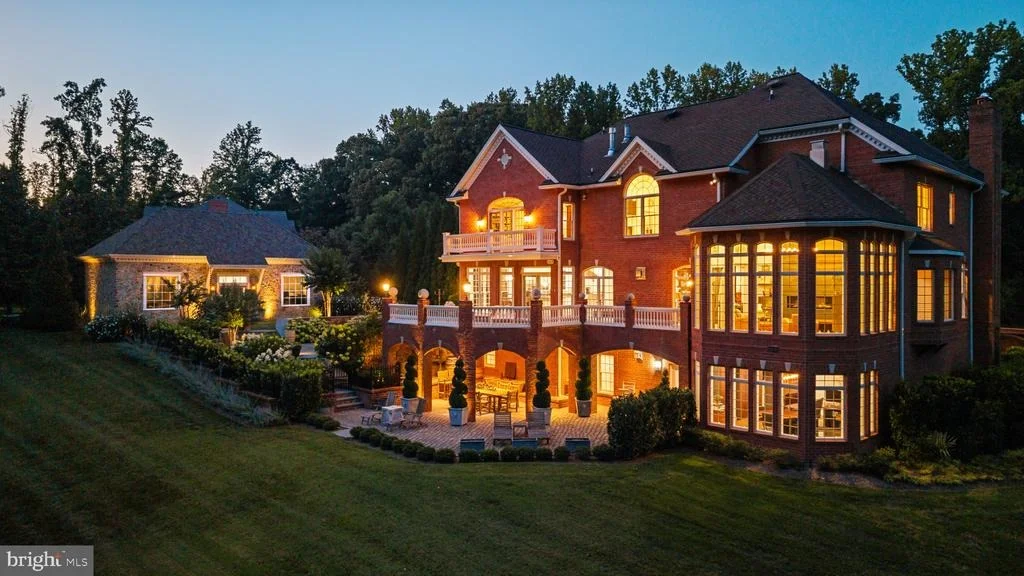
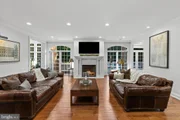
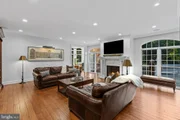
work and entertaining. The expansive family room features a marble
fireplace, surround sound, and direct access to stone balconies
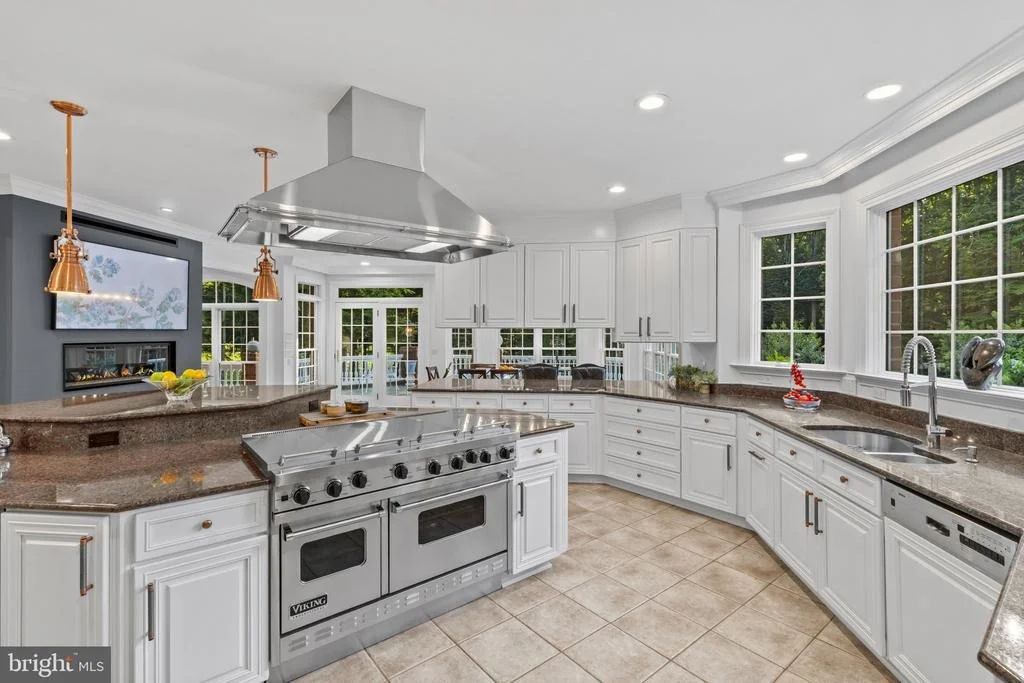
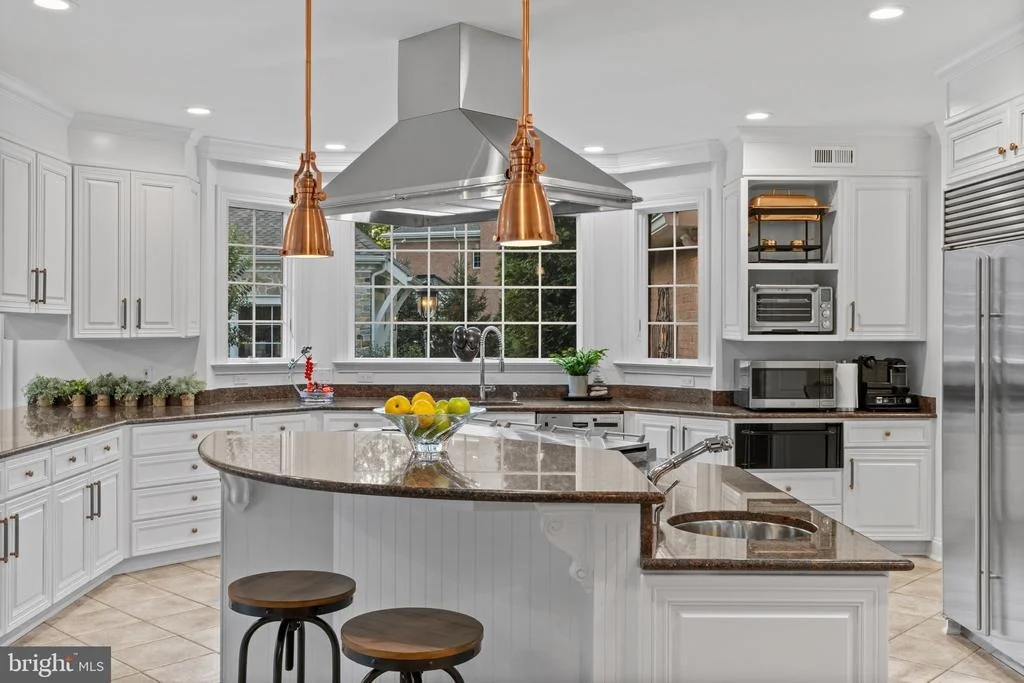
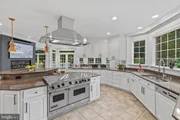
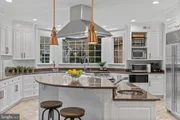
overlooking the fairway. At the heart of the home, the chef's
kitchen is appointed with Sub-Zero, Viking, and Bosch appliances,
granite countertops, a generous center island, warming drawer, and
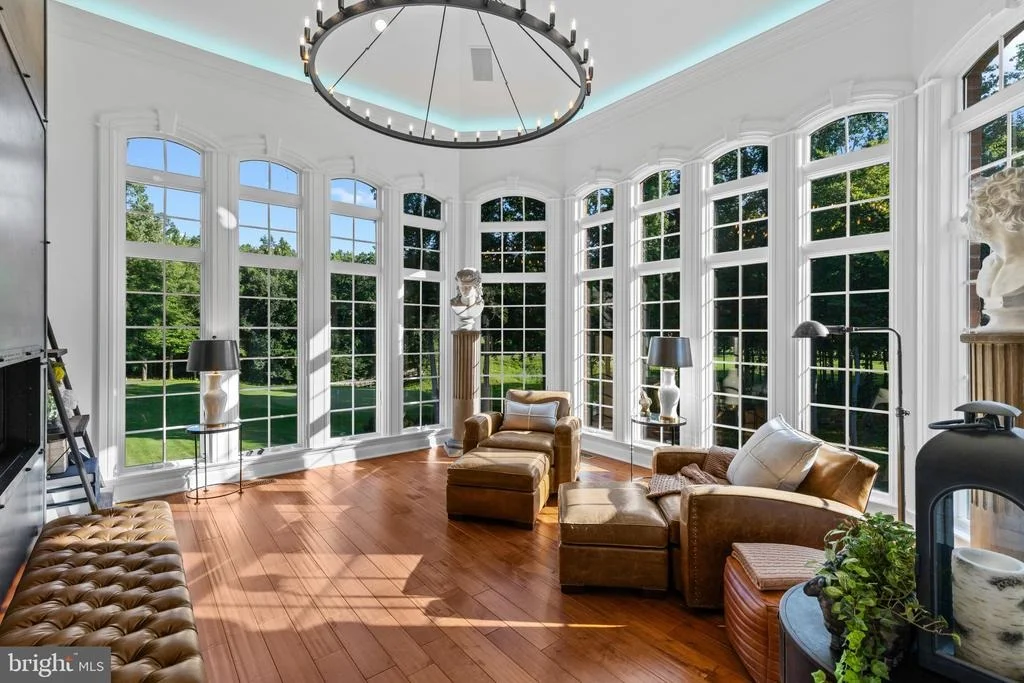
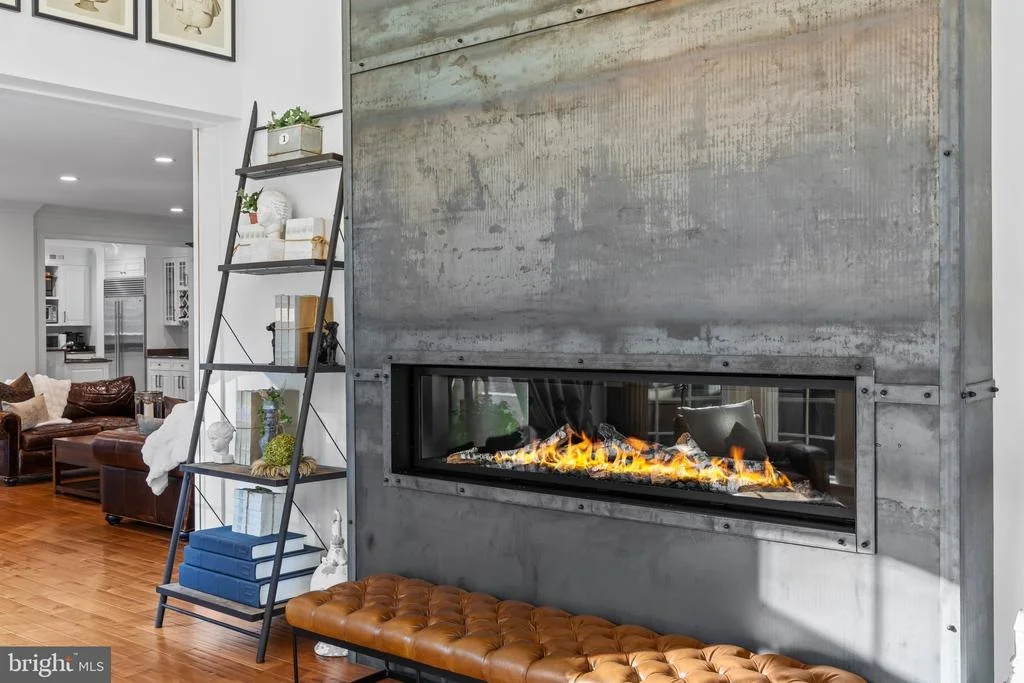
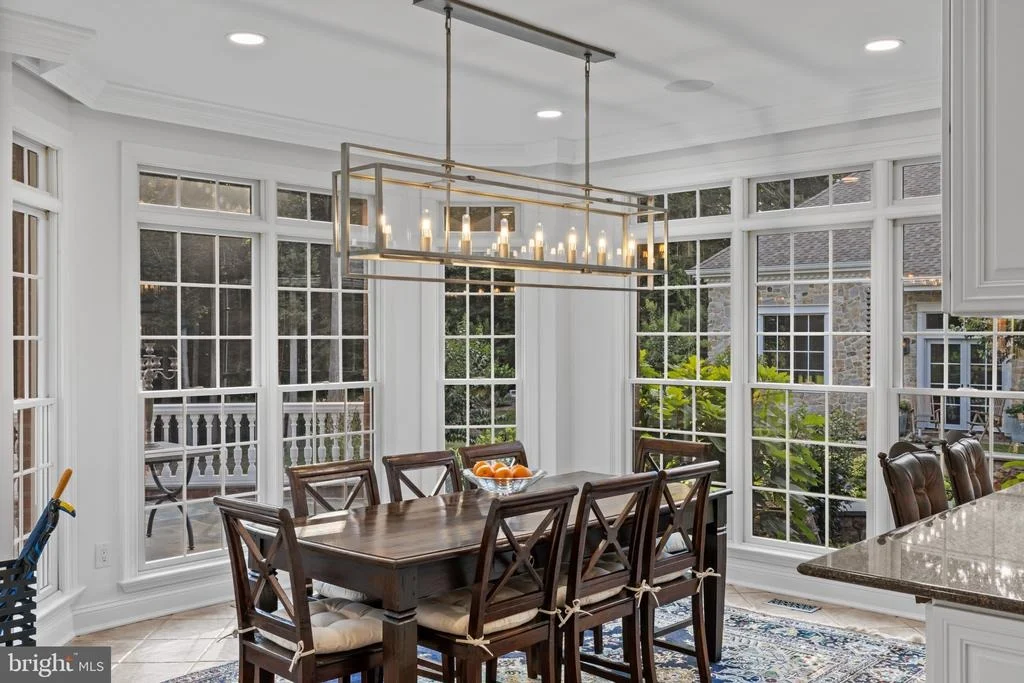
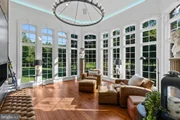
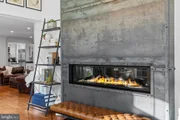
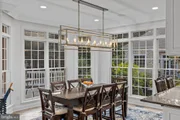
two walk-in pantries. The adjoining sunroom, with cathedral
ceilings, a spectacular linear 72 inch raw metal fireplace, and
sweeping golf course views, offers an inviting setting for quiet
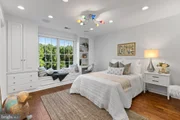
mornings, casual gatherings, and evenings at home. The upper level
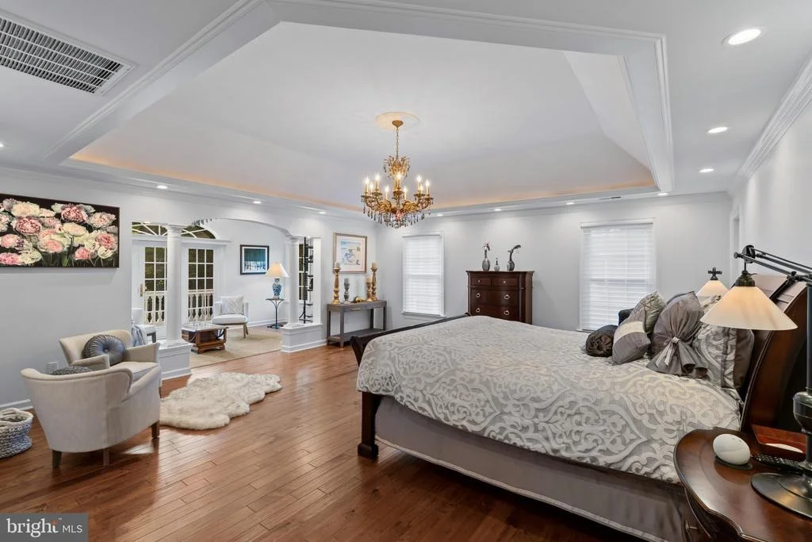
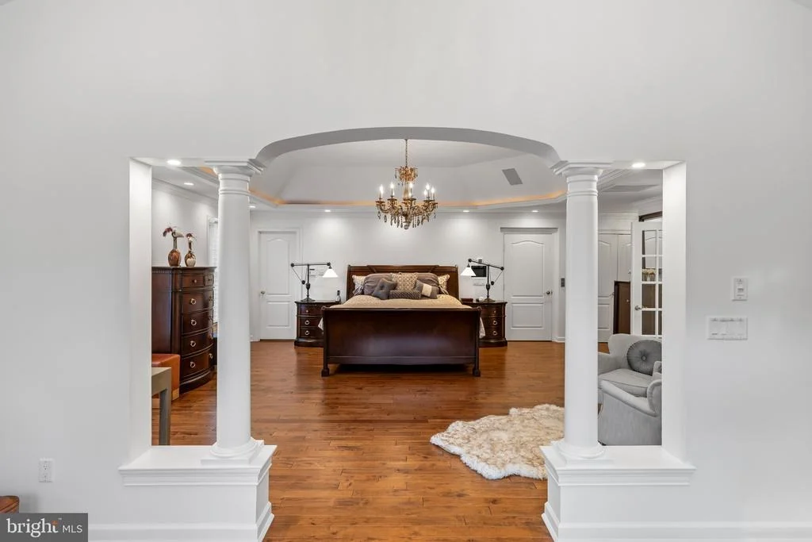
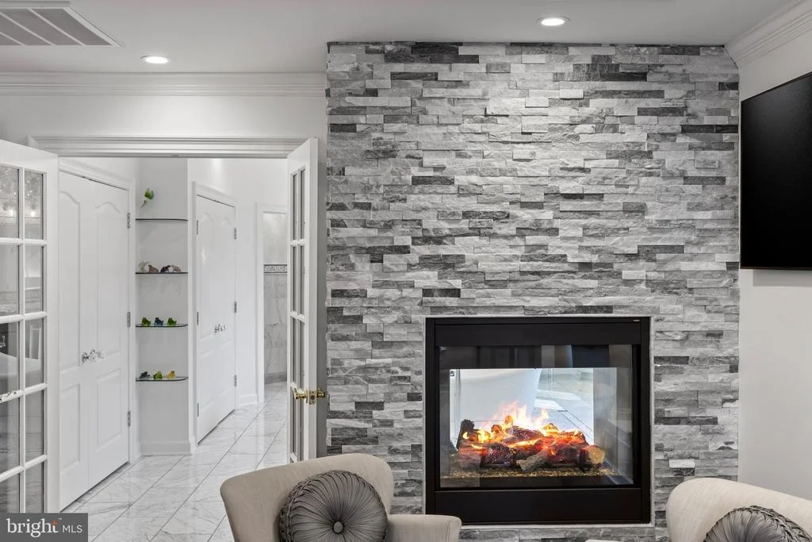
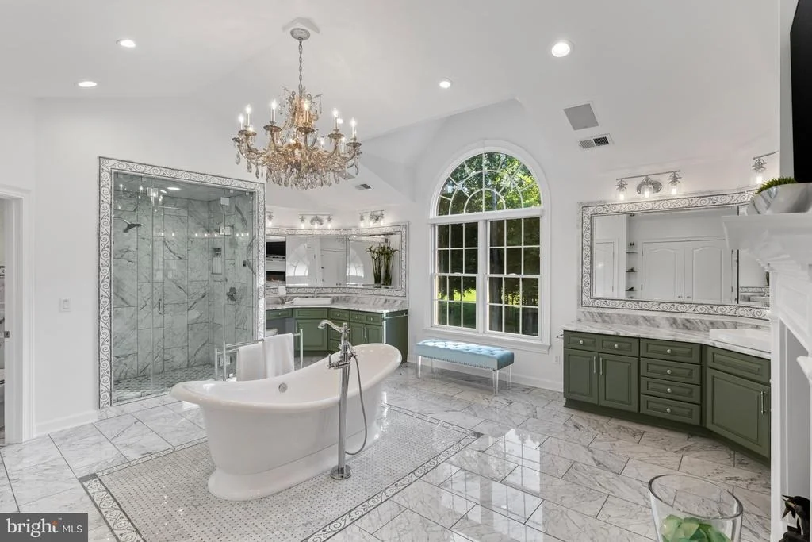
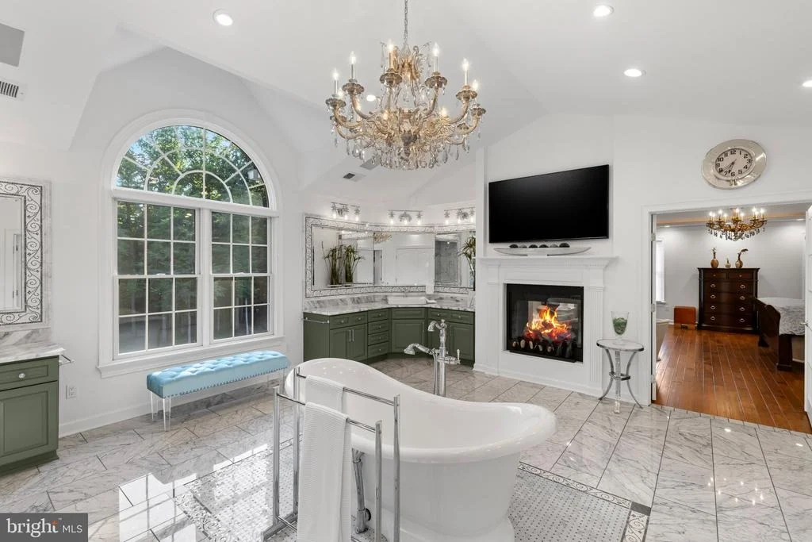
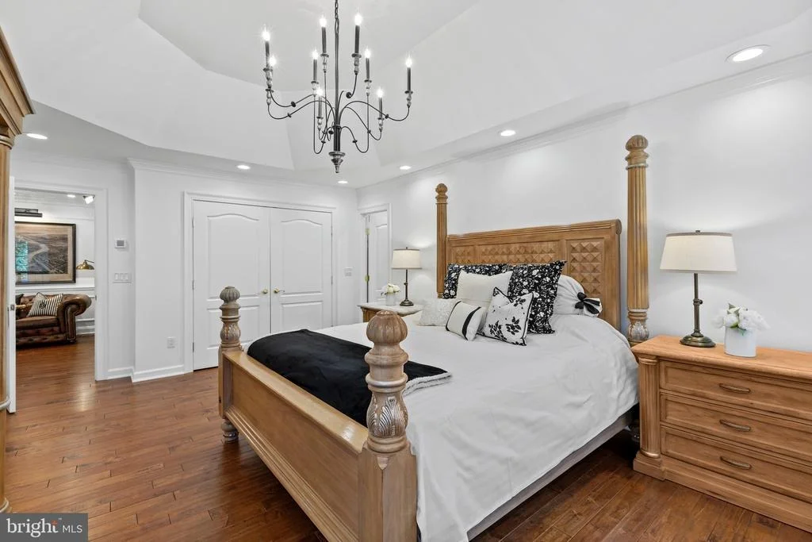
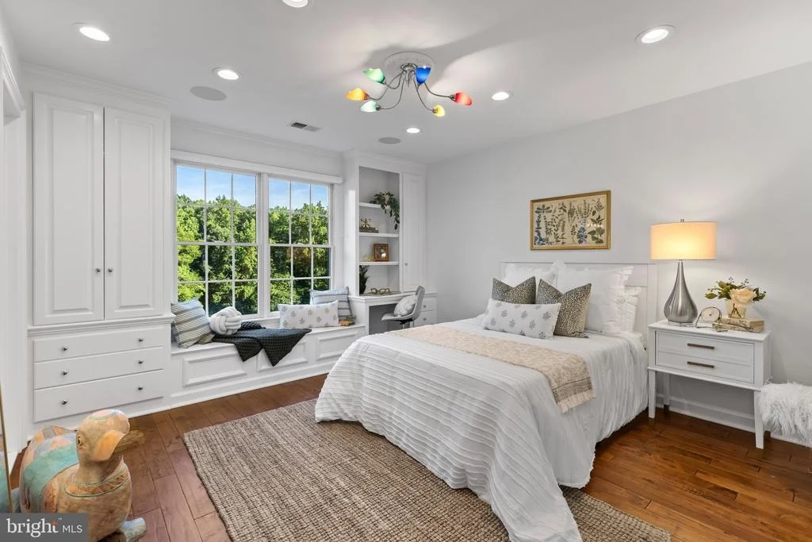
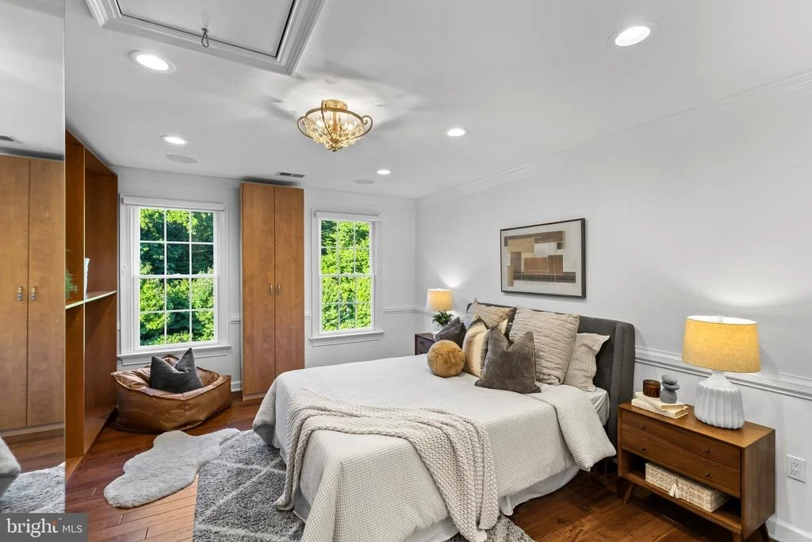
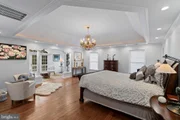
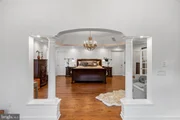
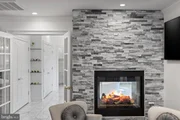
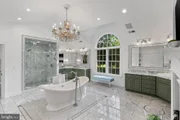
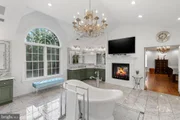
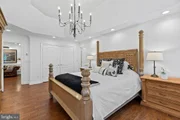
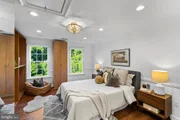
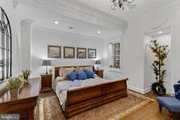
includes four bedrooms and three full baths. The primary suite is a
private retreat with a sitting room, double-sided fireplace, large
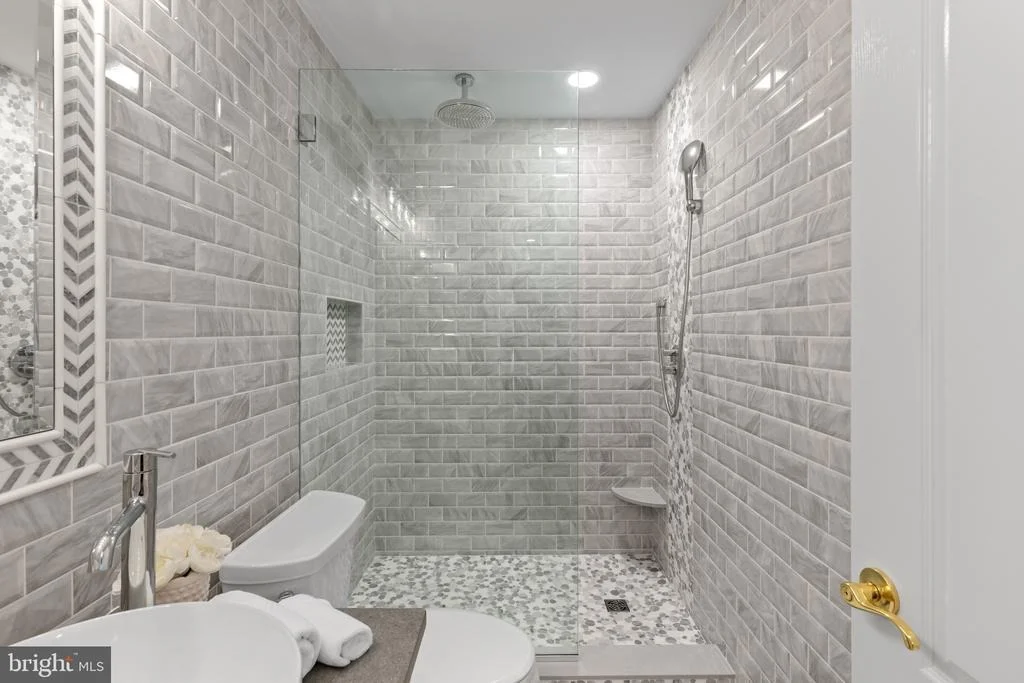
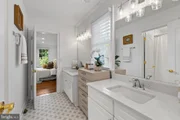
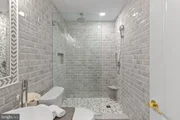
walk-in closets with separate shoe closet, and a spa-inspired bath
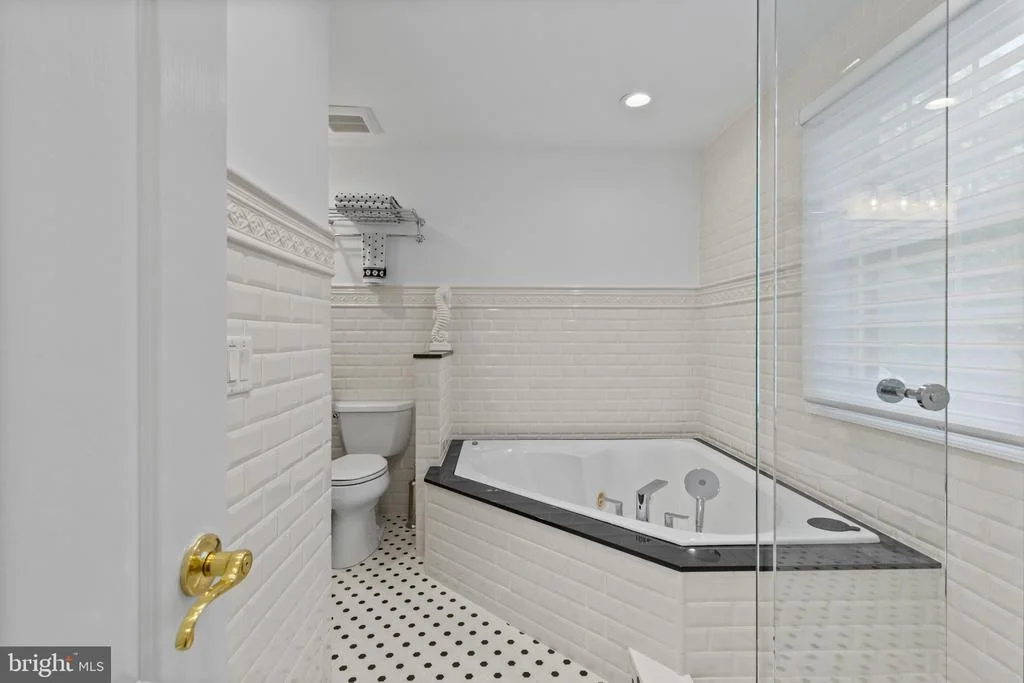
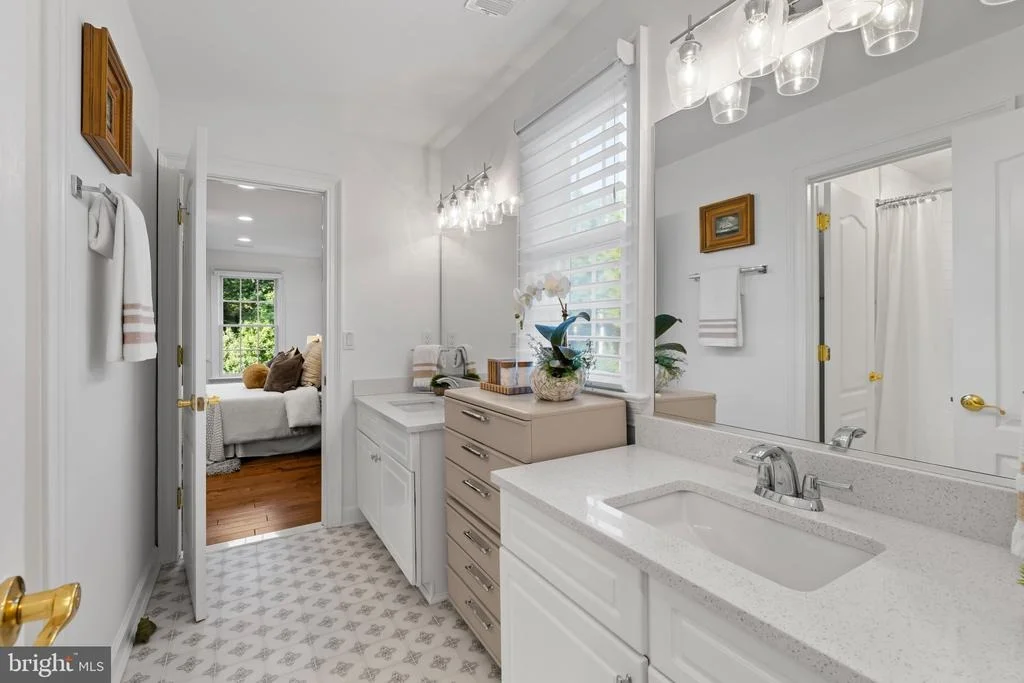
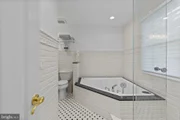
with steam shower. Two additional bedrooms share a full bath, while
the fourth bedroom has a private en suite with a jacuzzi tub. The
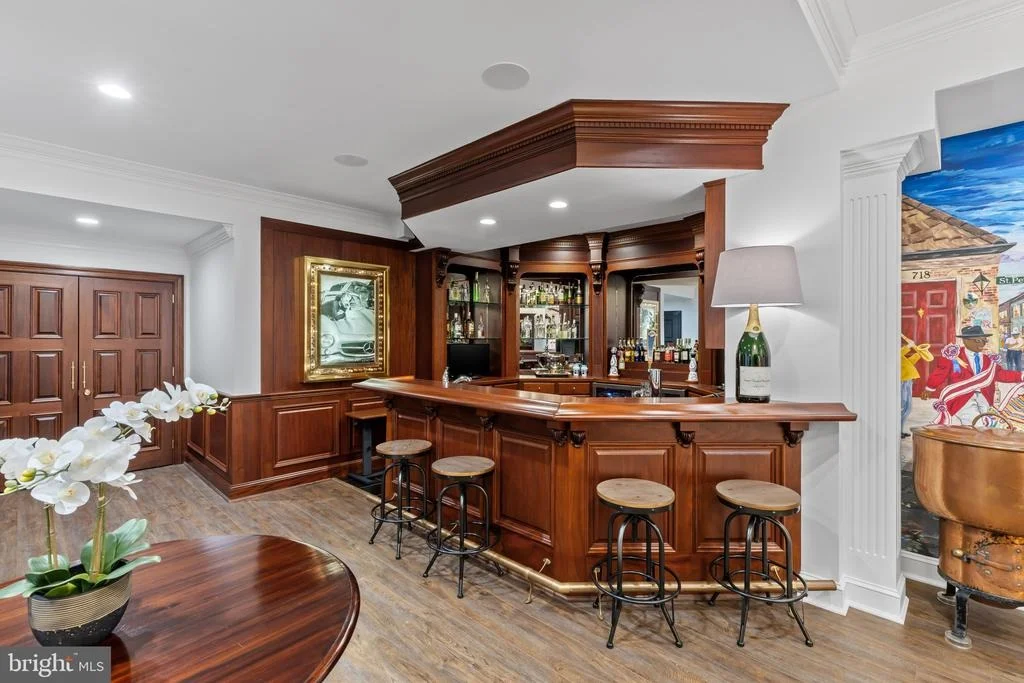
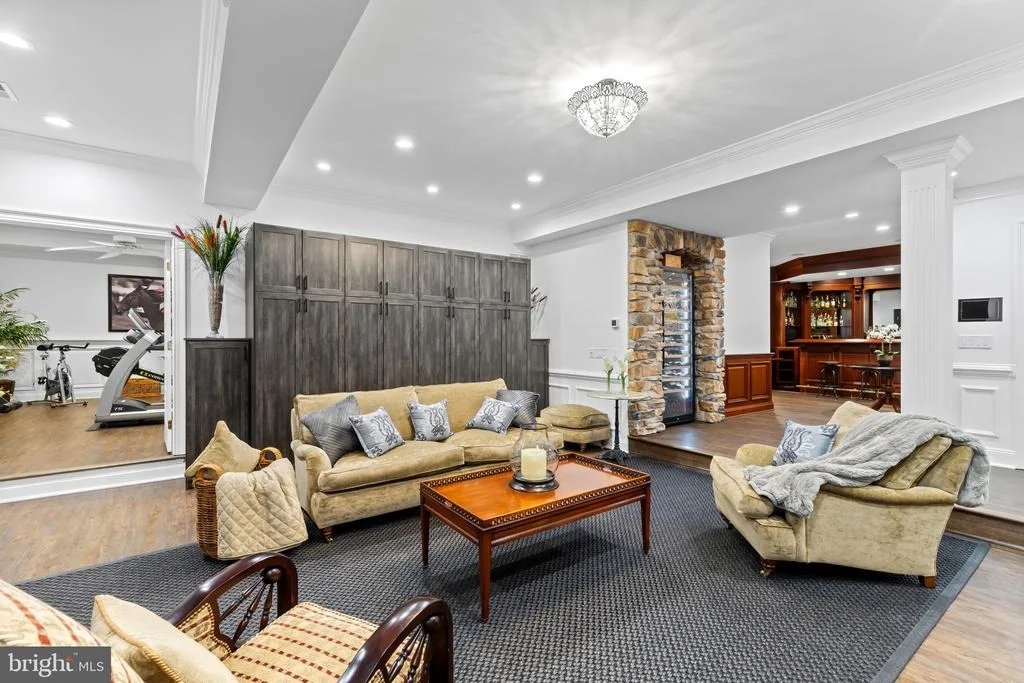
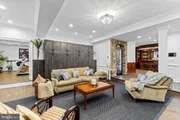
walk-out lower level has been designed with the amenities of a
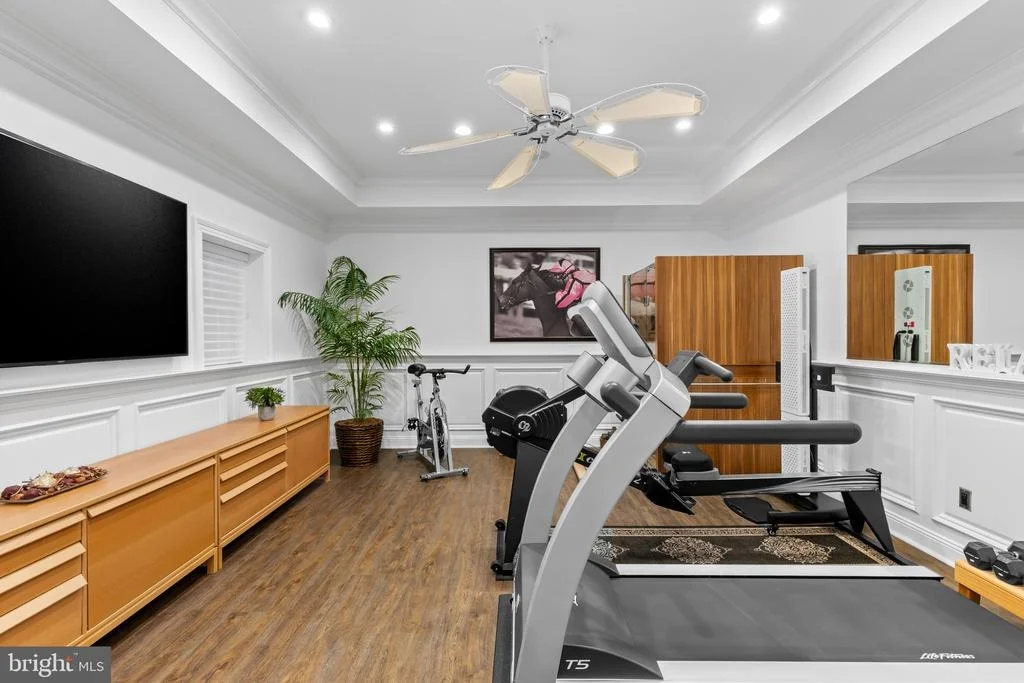
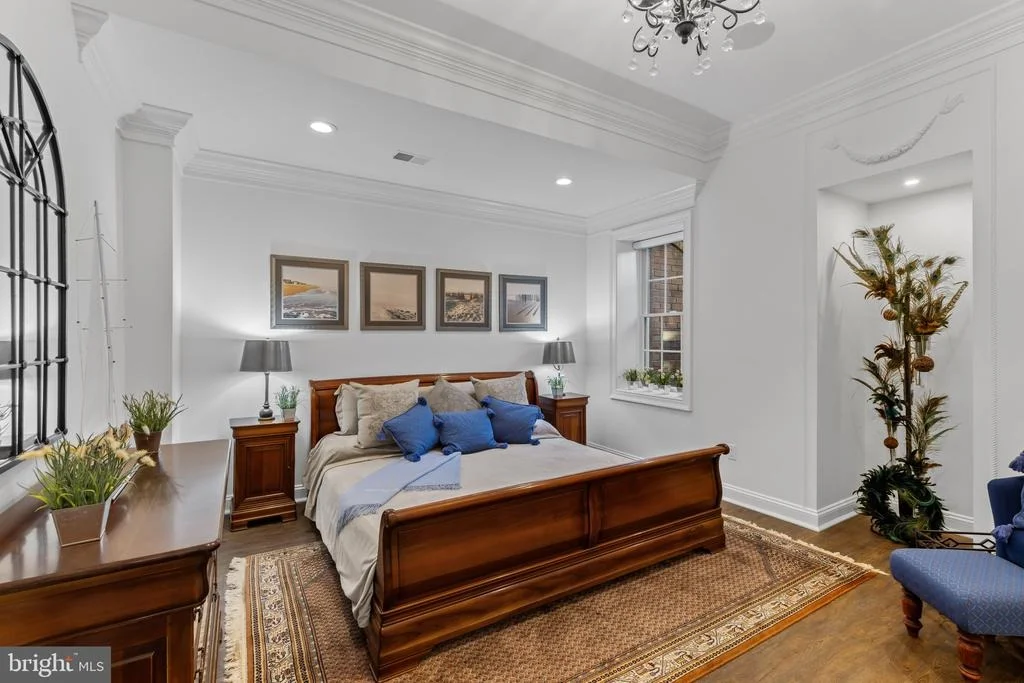
private club. A family room with fireplace, second executive
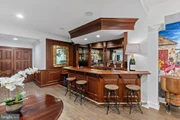
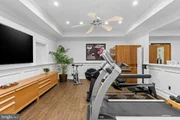
office, en-suite bedroom, fitness room with sauna and red-light
therapy, and mahogany bar with wine storage, tap system, and
kitchenette create an exceptional setting for entertaining and
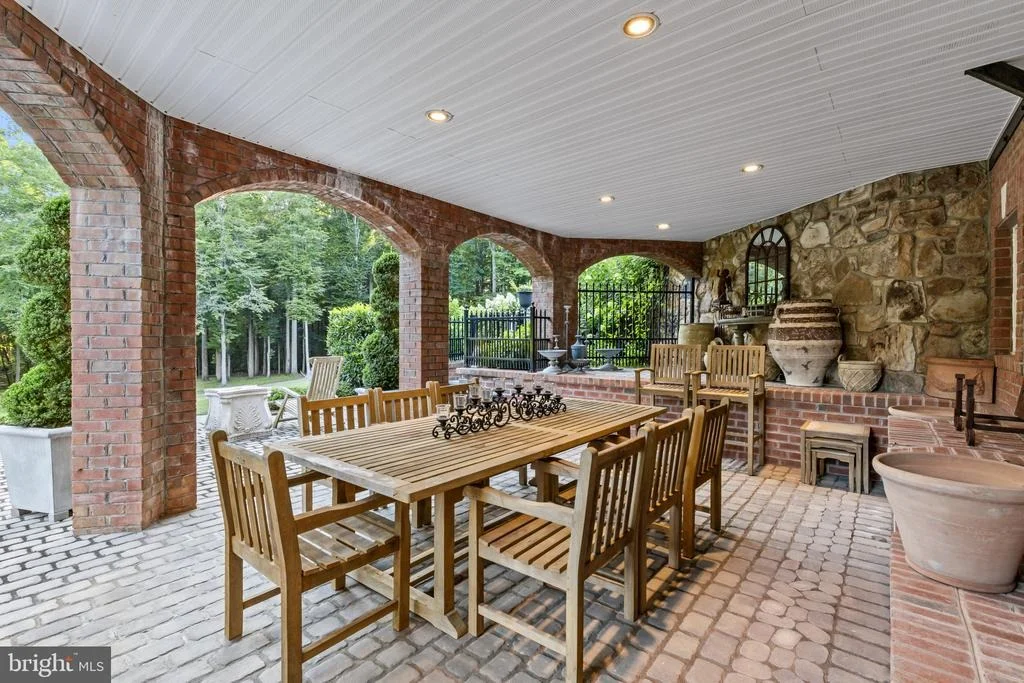
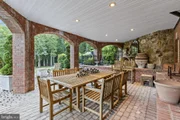
wellness. A covered stone patio extends the living space outdoors.
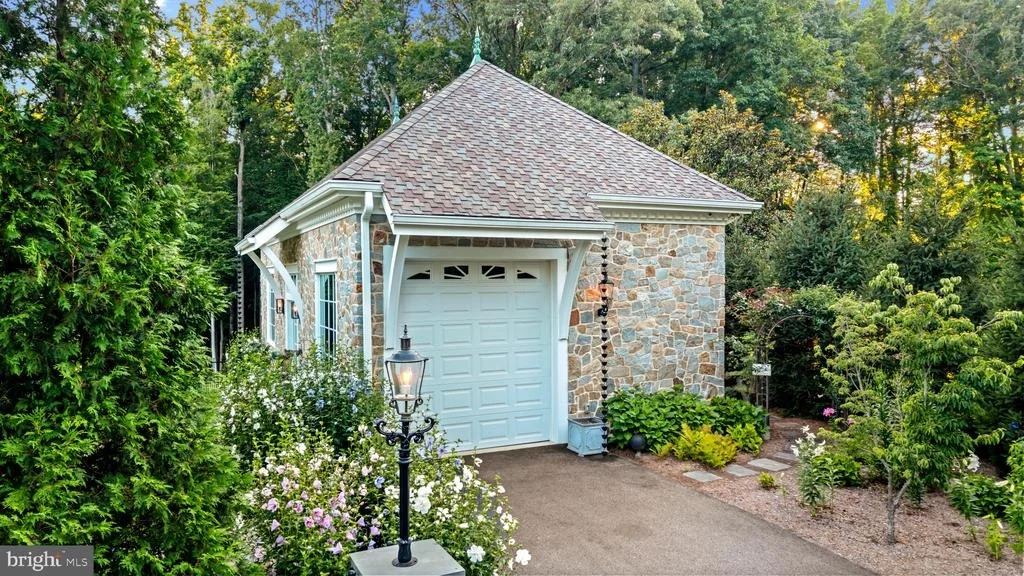
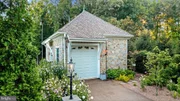
The property's garage capacity is equally impressive. In addition
to the attached three-car garage, a 2,000-square-foot two-level
detached stone garage, completed in 2023, features oversized doors,
EV charging, epoxy and tile flooring, climate control, security and
audio systems, and a cargo lift accessing second-level storage. The
space offers remarkable flexibility for a car collection, golf
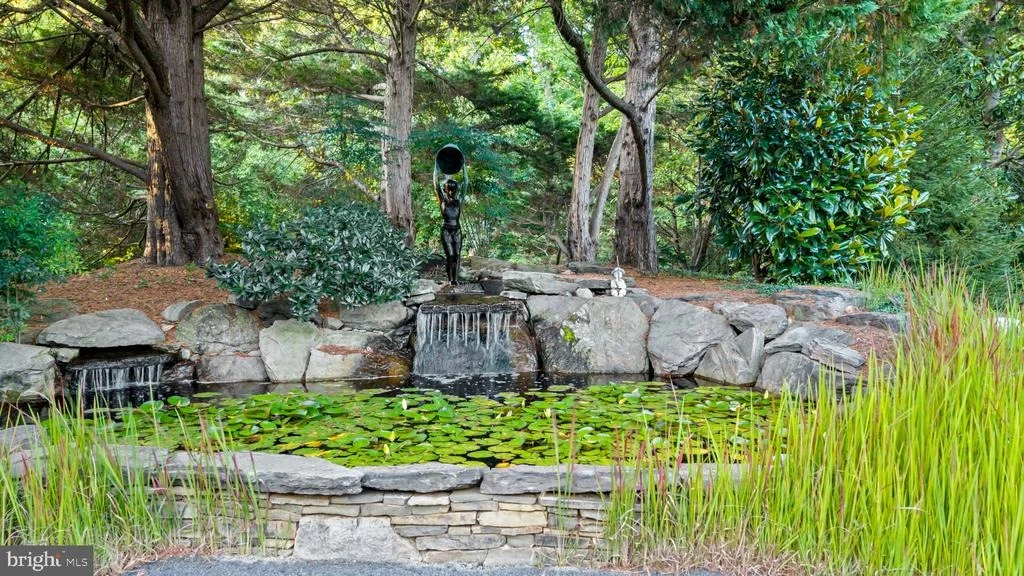
simulator, workshop, studio, or other customized use. Across the
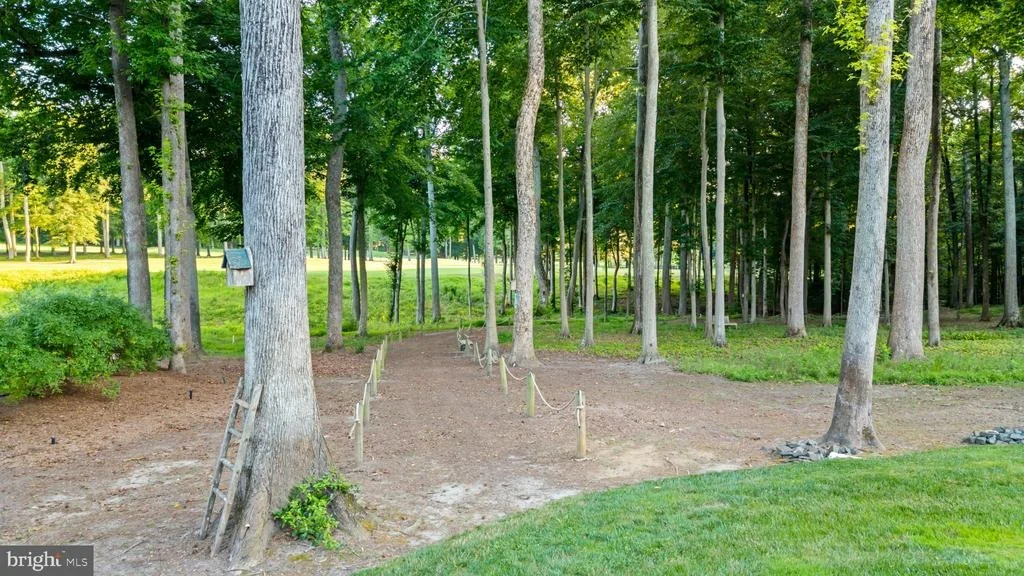
grounds, a waterfall pond, herb garden, and 750-foot wooded walking
trail create a peaceful retreat. Benches and seating areas are
thoughtfully placed for quiet reflection, birdwatching, and time
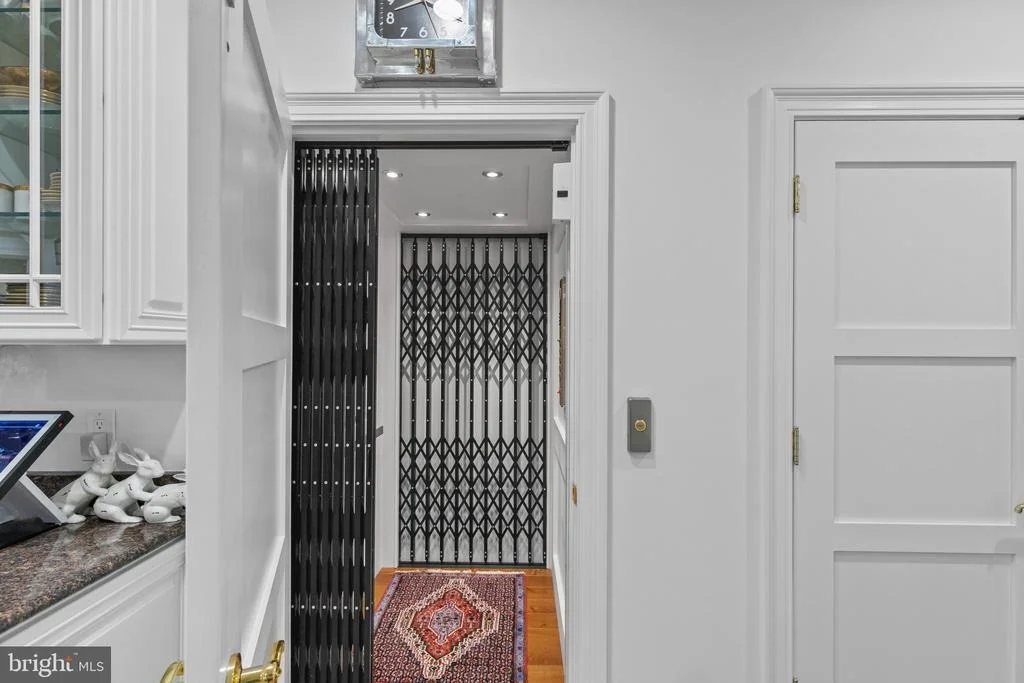
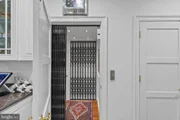
outdoors. A three-level elevator serves the entire residence,
providing convenient access from the lower level through the upper
level. Since 2019, the home has undergone extensive improvements,
including a new well with a 3 HP pump, large capacity water
treatment system, lawn irrigation system, plumbing, electrical
systems, multiple HVAC systems, integrated smart-home technology
for audio throughout the interior extending seamlessly to the
exterior, lighting, security, and a home network system. The home
also features dual generators, tankless hot water heater, and a
certified Presidential roof. Located within South River Colony, the
property offers convenient access to Routes 50, 301, and 97, with
Annapolis only a short drive away. Rarely does a property offer
this level of privacy, scale, craftsmanship, and versatility in one
complete setting.















 Your Privacy Choices
Phone: 425-283-2930
Address: 335 Madison Avenue, New York, NY 10017