by RH Advisors

Check Availability
York 03909
17 Pepperell
Listed by: Anne Erwin Real Estate, Anne Erwin Sothebys International Rlty, Call/text 207-370-5406, , Listing Courtesy of Prime MLS
$1,950,000
↓ $300K (13.3%)
● House - For Sale

17 Pepperell

York, ME 03909
bedrooms
4 Beds
bathrooms
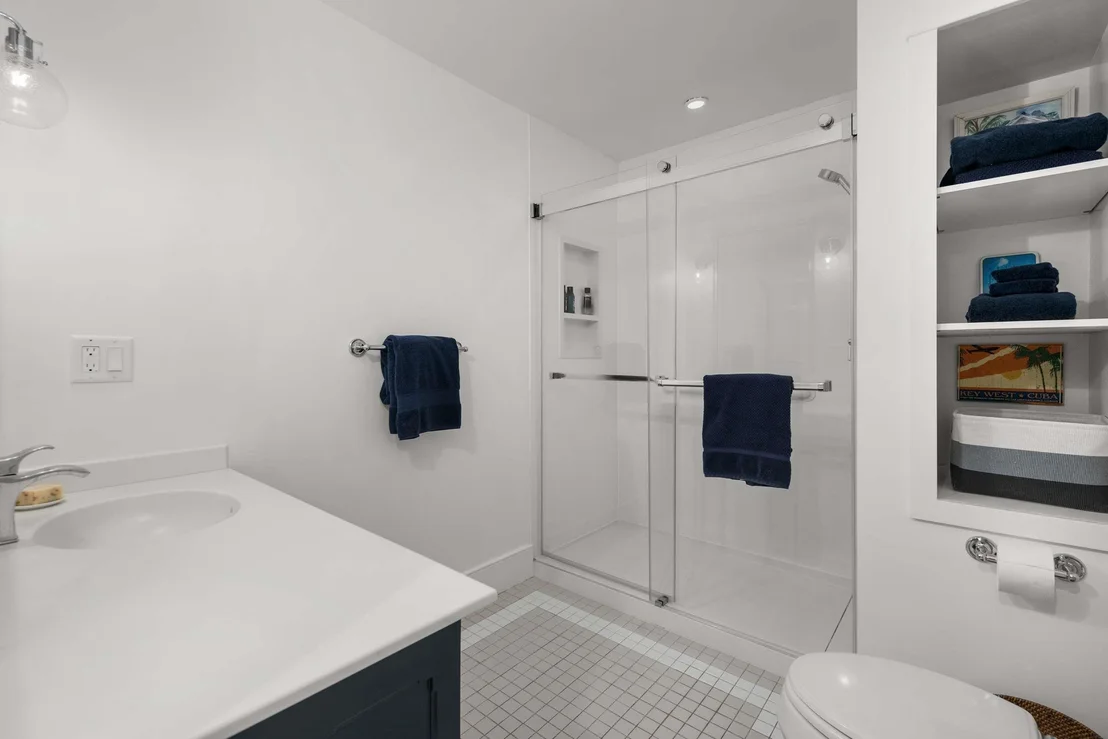
3 Baths, 1 Half Bath
square feet
6,052 Ft²
Upcoming Open House
10:30AM - 12PM, Sun, Oct 4 -
Book now
$10,577
Est. Monthly

About This Property

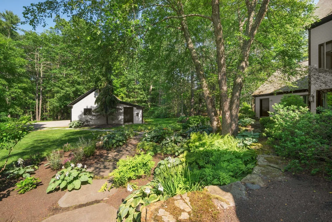
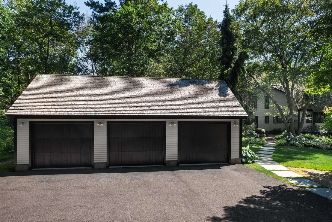
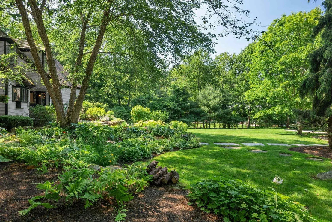
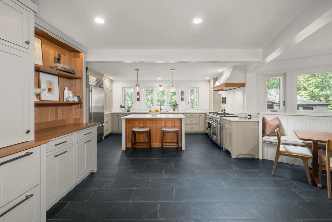
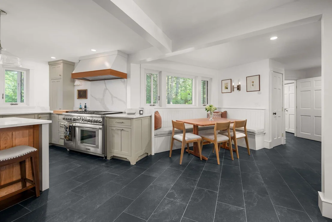
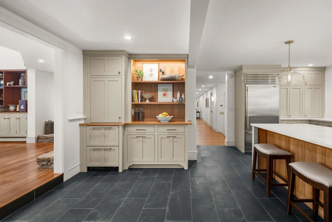
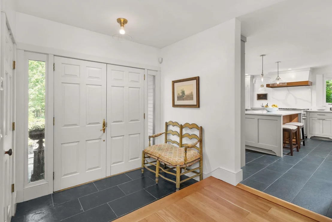
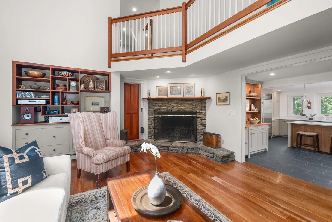
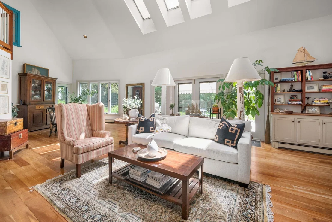
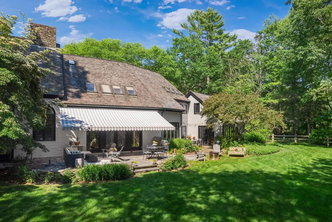
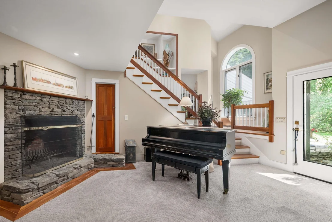
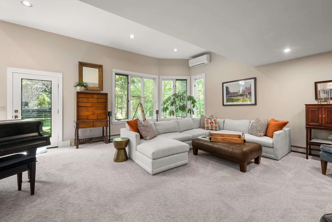
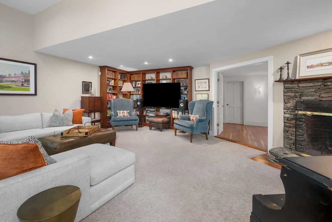
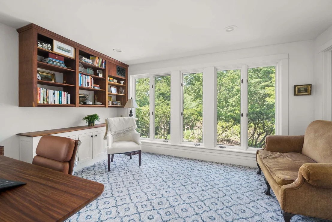
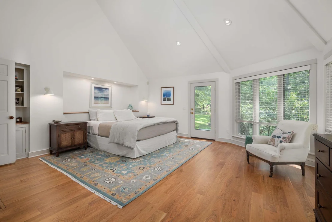
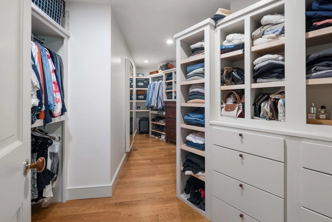
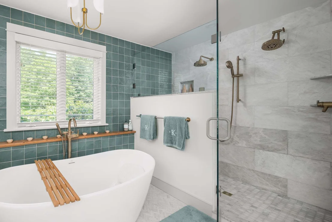
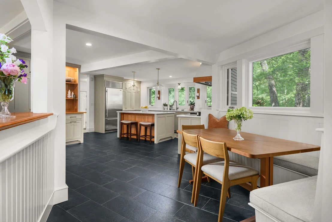
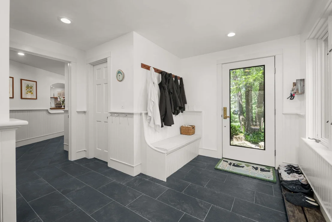
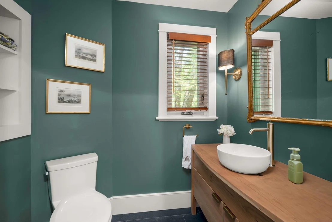
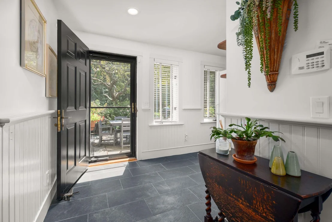
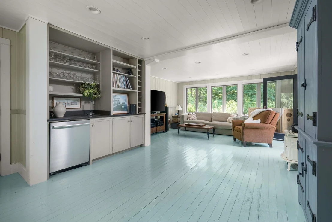
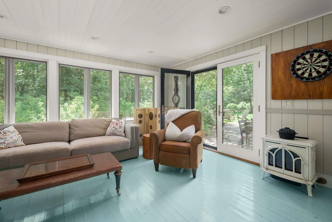
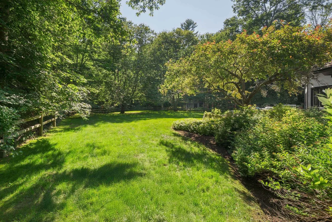
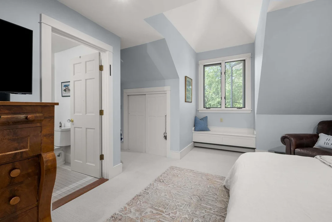
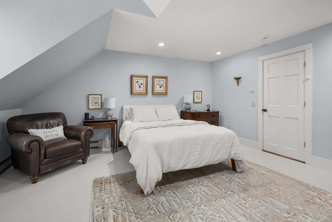
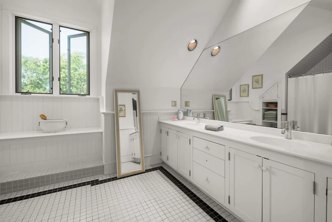
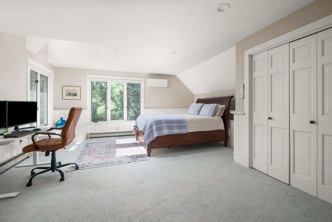
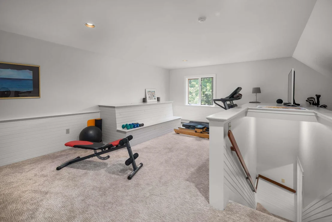
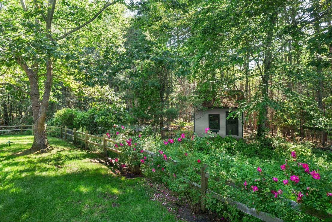
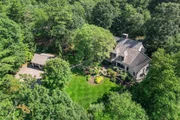
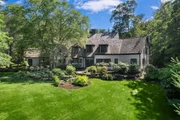
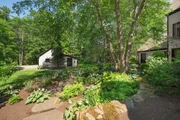
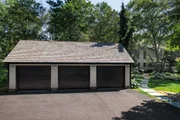
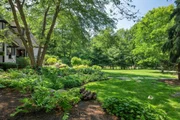
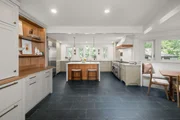
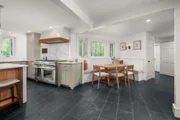
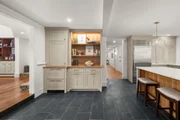
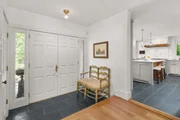
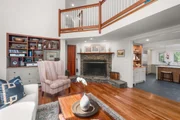
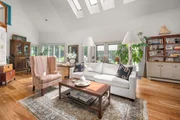
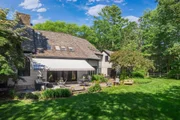
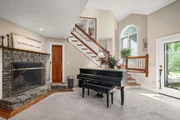
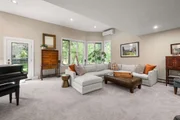
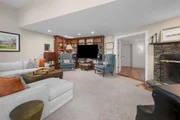
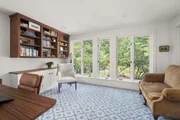
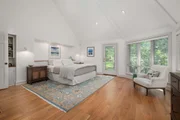
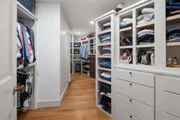
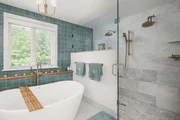
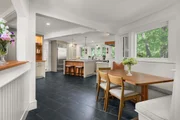
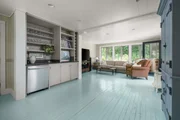
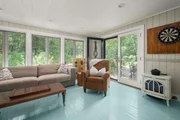
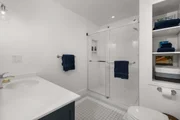
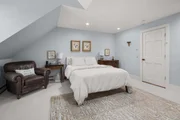
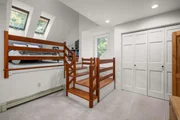
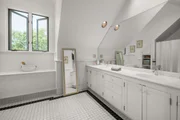
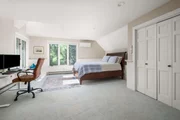
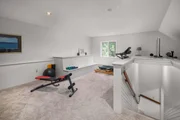
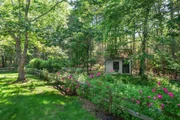
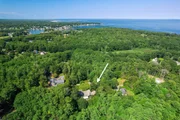
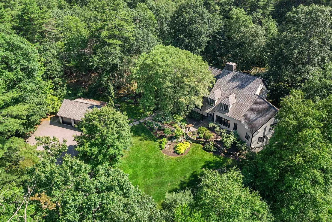
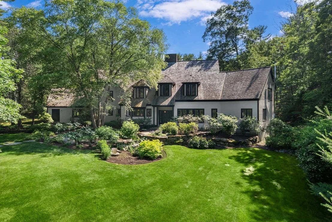
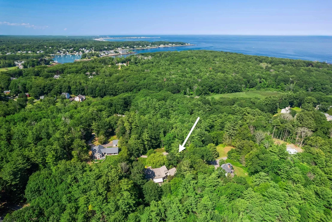
Nestled privately among the Western Point neighborhood in York, this exquisite residence is a true testament to the elegance of Maine's shingled cottage style, seamlessly combined with modern flair. Spanning 2.63 acres, the property offers a sense of seclusion and tranquility. As you arrive, a pathway from the three-car garage leads you to impressive granite stone steps, highlighting the superior craftsmanship evident throughout the residence. Built in 1989, among the thoughtful renovations, recent updates to the kitchen and primary suite create a luxurious and inviting atmosphere. The heart of the home is a chef's kitchen with custom-built cabinetry, white quartz countertops, an eight-burner range with double ovens, and radiant heat underfoot. The L-shaped breakfast nook, with its built-in seating, invites family gatherings. Step into the great room, a stunning two-story space that captivates with its sophisticated details with access to the awning-covered bluestone patio overlooking perennial gardens and the fenced backyard. The great room and adjoining media room feature custom cherry bookcases and cabinetry, anchored by twin stone wood-burning fireplaces. The primary suite wing offers a serene retreat, complete with cathedral ceilings, access to a private patio, and a custom walk-in closet. The piece de resistance is the remodeled spa-like bath. Here, the interplay of warm-toned vanities against striking green tile, and a herringbone marble floor is captivating. An inviting freestanding soaking tub beckons relaxation, while exposed plumbing enhances the contemporary design of the freestanding shower. Two staircases lead upstairs to the three guest rooms, one ensuite, plus an art studio/office overlooking the great room. A finished room on the third level makes for a terrific gym. At the rear of the home are thoughtfully designed outdoor spaces including a bluestone terrace, established perennial gardens, elegant hardscaping, and a charming garden shed.
Unit Size
6,052 Ft²
Days on Market
-
Land Size
2.63 acres
Price per sqft
$322
Property Type
House
Property Taxes
$1,002
HOA Dues
-
Year Built
1989

Listed By

Anne Erwin Real Estate
Anne Erwin Sotheby's International Realty

Payment Calculator (Computations Provided by RealtyHop)

Cap Rate Calculator

Last updated: 3 days ago (Prime MLS #5097931)

Price History

Date / Event Date Event Price
Sep 25, 2026 Price Decreased $1,950,000
↓ $300K (13.3%)
Price Decreased
Aug 26, 2026 Price Decreased $2,250,000
↓ $200K (8.2%)
Price Decreased
Jul 1, 2026 Listed by Anne Erwin Sothebys International Rlty $2,450,000
Listed by Anne Erwin Sothebys International Rlty
May 1, 2018 Sold
Sold
Jan 11, 2018 Listed by Century 21 Atlantic Realty $775,000
Listed by Century 21 Atlantic Realty
Incredible craftsmanship throughout, situated on an exquisitely landscaped lot and located in one of York’s most sought after Western Point locations is where you’ll find 17 Pepperell Way. Enjoy over 6,000 square feet of well-designed living space featuring wide cherry plank flooring, cathedral ceilings, stone fireplaces, built-in cherry cabinetry in virtually every room, radiant flooring, artist’s studio, window seats – the list of details simply goes on and on. Retreat to the first floor master en suite with jetted tub, tiled shower, double vanities, vaulted ceilings and a massive walk in closet, completed by a private deck overlooking the grounds. The open concept family/dining room offers incredible natural light, cathedral ceilings, skylights, French doors to the patio and the centerpiece, stone fireplace with cherry built-ins. Just off the family room you’ll find the kitchen with custom shaker style cherry cabinets, a walk-in pantry, breakfast bar plus a separate breakfast nook overlooking to the plush landscaping and stone walls. On the second floor, you’ll find three additional bedrooms serviced by two full bathrooms along with the open aired studio overlooking the family room. The outside is an oasis of gardens, stone walls, and patios featured by the play house, playground and basketball area with privacy galore! Honestly, there are too many amenities to list, but come see for yourself and discover what you’ve been missing.
Show More

Property Highlights

Garage
Fireplace
Parking Details
Has Garage
Has Open Parking
Parking Features: Driveway, Garage, On Site, Paved, Detached, Parking Spaces 5 - 10
Garage Spaces: 3
Interior Details
Half Bathrooms: 1
Full Bathrooms: 3
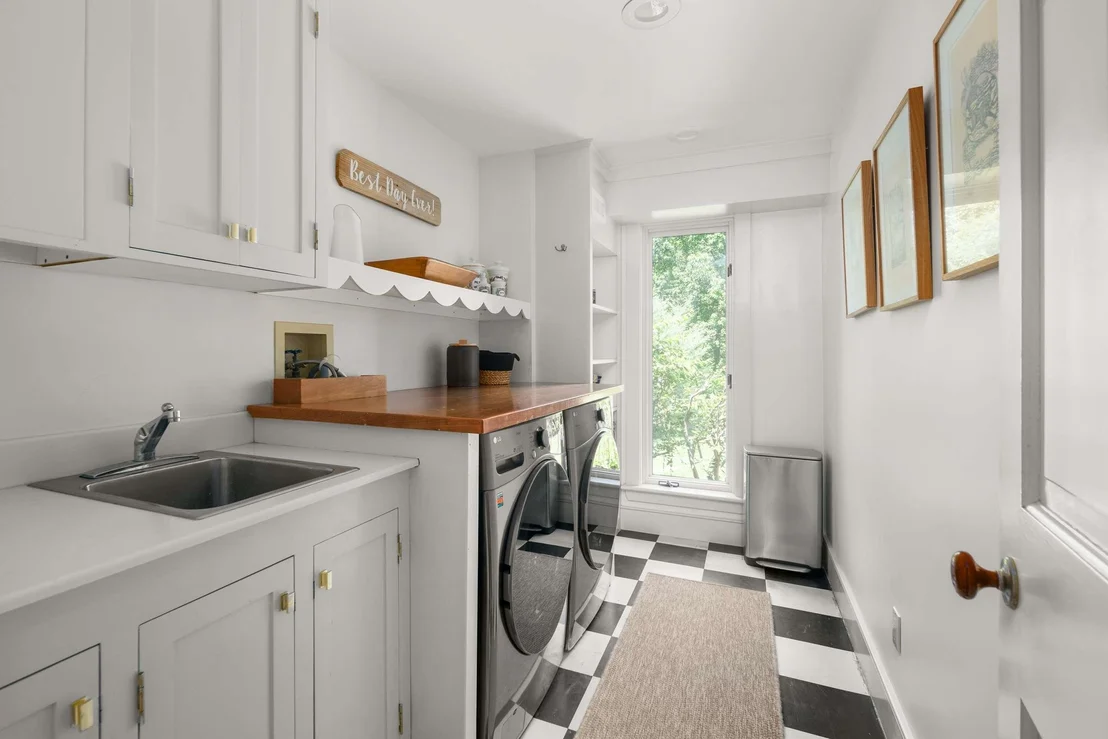
Interior Features: Cathedral Ceiling(s), Kitchen Island, Soaking Tub, Vaulted Ceiling(s), Walk-In Closet(s), Wet Bar, Dining Area, Wood Fireplace, 2 Fireplaces, Kitchen/Dining, Primary BR w/ BA, Skylight, 1st Floor Laundry
Appliances: Dishwasher, Dryer, Gas Range, Refrigerator, Washer, Water Heater
Flooring Type: Carpet, Tile, Wood
Rooms: 12
Basement: Yes
Exterior Details
Square Footage: 6052
Architectural Style: A-Frame, Contemporary, Cape
Year Built: 1989
Construction Materials: Wood Siding, Clapboard
Lot Features: Landscaped, Level, Wooded, Open
Lot Size Area: 114563
Lot Size Units: Square Feet
Lot Size Acres: 2.63
Lot Size Square Feet: 114563
Water Source: On-Site Well Exists
Financial Details
Tax Annual Amount: $12,020
Utilities Details
Cooling Type: Central AC, Mini Split
Heating Type: Baseboard, Forced Air, Heat Pump, Hot Water, Radiant, Multi Zone
Sewer : Holding Tank, Septic Design Available

Building Info

Overview

    General

  • Year Built: 1989
  • Effective Year Built: 1989
  • Building Count: 1
  • Total Rooms: 10
  • Bedroom Count: 4
  • Bathroom Count: 4
  • Full Bathrooms: 3
  • Partial Bathrooms: 4
  • Building Condition: 3
  • Building Quality: 0
  • Construction Type: 0
  • Building Style: 4
  • Exterior Walls Type: 18
  • Interior Walls Type: 0
  • Roof Shape Type: 1
  • Roof Cover Type: 13
  • Floor Count: 200
  • Living Units: 1
  • Floor Cover: 0
  • Basement Type: 7
  • Basement Area: 3,629
  • Garage Type: 7
  • Parking Space Count: 0
  • Patio Type: 0
  • Porch Type: 0
  • Pool Type: 0

    Dimensions

  • Lot Size Square Feet: 114,563
  • Total Building Area: 6,052
  • Gross Building Area: 13,268
  • Building Area: 6,052
  • Building Area Measurement: L

    Heating and Cooling

  • Fireplace Count: 1
  • Air Conditioning: 0
  • Heating: 10
  • Heated Square Feet: 6,052
  • Heating Fuel Type: 6

    Utilities

  • Sewer System: 0
  • Water Service: 0

Building

  • Building Type: 0
  • Property Class: R
  • Land Acres: 0000002630
  • Standard Land Use Code: 1001
  • County Land Use Code: 101
  • State Land Use Code: 101

Neighborhood

  • School District Name: Biddeford
  • School Tax School District: YORK PS
  • Census Tract: 036003

Zoning

  • Zoning: R1A

Geography

  • Parcel: YORK M:0088 B:0005
  • Block: 5
  • Municipality: YORK
  • Latitude: 43.12
  • Longitude: -70.6484

    Address

  • Full Address: 17 Pepperell Way
  • Address - House Number: 17
  • Address - Street Name: Pepperell
  • Address - Suffix Type: Way
  • State: ME
  • City Name: York
  • Carrier Code: R002
  • 4-Digit Zip Code: 5016
  • Zip Code: 03909

Valuation

    Tax

  • Tax Year: 2022
  • Tax Amount: $957,500

    Appraisal Valuation

  • Standard Deviation: 0.2061
  • Valuation Date: Oct 25, 2023
  • Confidence Score: 72
  • Final Value: 1,634,736
  • High Value: 1,971,688
  • Low Value: 1,297,785

    Assessments Valuation

  • Assessed Year: 2022
  • Assessed Total Value: $1,119,900
  • Assessed Land Value: $268,700
  • Assessed Improvements Value: $851,200

    Sales

  • Current Sale Recording Date: May 01, 2018
  • Current Sale Price:
  • Current Sale Document Type: 35
  • Current Sale Input Document Number: 2018015687
  • Previous Sale Recording Date: Feb 05, 2013
  • Previous Sale Amount: $902,500
  • Previous Sale Document Type: 40
Data used for valuation calculations is provided by RealtyHop, and other third party sources

Comparables

Unit
Status
Type
Beds
Baths
ft²
Price/ft²
Asking Price
Listed On
Closing Price
Sold On
HOA + Taxes

About York


Similar Homes for Sale

Currently no similar homes around

Nearby Rentals

Unit for rent at 298 York, York, 03909

$2,800 /mo

  • 1 Bed
  • 680 ft²
298 York #UNIT10, York, 03909 Listing by Hunter Carey


Frequently Asked Questions

When was property at 17 Pepperell Way built and last sold?
The property at 17 Pepperell Way was built in 1989 and last sold on Jan 1, 1970 for $865,100.
How much is this home worth?
The estimated value of the home located at 17 Pepperell Way is $1,876,510.
What are some comparable homes to 17 Pepperell Way?
There are currently no comparable homes to 17 Pepperell Way.