See Home Value
Hartford 06082
17 Misty Meadow
$420,000
● House - Off Market

17 Misty Meadow

Enfield, CT 06082
bedrooms
4 Beds
bathrooms
3 Baths
square feet
3,144 Ft²
$681,441
RealtyHop Estimate
51.47%
Since Nov 1, 2018
National-US
Primary Model

About This Property

Prepared to be impressed with this exceptional, custom built Colonial that offers attention to every detail and is located in one of Enfield's most desirable neighborhoods! The remodeled kitchen is gorgeous with cherry cabinets, granite counter tops, stone back splash, Italian porcelain tile floors & so much more! Foyer, formal dining room & living room offers fresh paint & gleaming wood flooring. First flr famrm has an open floor plan to the kitchen & is freshly painted with a gas fp, gleaming wood flrs, 2 new sky lights, custom window treatments with access to the screened porch which overlooks a key-shaped 21x41 inground pool & exits out to a trex deck, a paver patio & lovely landscaping all nicely situated on level, private .79 ac lot. Spacious master bedroom w walk in closet, wood floors and master bath. Not a center all Colonial. Generous sized bdrms w fresh paint & closet space galore!  Plywood construction & all concrete for home was purchased from Tilcon, E.Granby. Immaculate!
Unit Size
3,144 Ft²
Days on Market
-
Land Size
0.79 acres
Price per sqft
$143
Property Type
House
Property Taxes
$852
HOA Dues
-
Year Built
1997

Payment Calculator

Cap Rate Calculator

Last updated: 5 months ago (MLSPIN #72354294)

Price History

Date / Event Date Event Price
Oct 29, 2018 Sold
Sold
Sep 17, 2018 Sold
Sold
Sep 12, 2018 No longer available -
No longer available
Jul 15, 2018 Listed $449,900
Listed
Prepared to be impressed with this exceptional, custom built Colonial that offers attention to every detail and is located in one of Enfield's most desirable neighborhoods! The remodeled kitchen is gorgeous with cherry cabinets, granite counter tops, stone backsplash, 2 pantries, Italian porcelain tile floors and so much more! Foyer, formal dining room & living room offers fresh paint & gleaming wood flooring. First floor family room has an open floor plan to the kitchen and is freshly painted with a gas fireplace, gleaming wood floors, 2 new sky lights, custom window treatments and storage cabinets with access to the screeed porch which overlooks a key-shaped 21x41 inground pool and exits out to a trex deck, a paver patio and lovely landscaping all nicely situated on level, private .79 ac lot. The pool has a new liner (2016), filter w automatic chlorinator (2015), automatic pool vacuum & the pool area is wired for a hot tub. Spacious master bedroom w walk in closet, wood floors, master bath w shower stall, whirlpool tub & double sinks. Generous size bedrooms are freshly painted with closet space galore! 2 sets of pocket doors. Stairway to 2nd floor off kitchen area. Constructed w plywood and not particle board. Anderson dual pane windows with window sills! Sprinkler system front, back and in the gardens. All concrete for the construction of this home was purchase from Tilcon in E. Granby. See the attached info sheet to better understand all the fine details of this home. The manager has listed the unit size as 3144 square feet.
Jun 28, 2018 Listed by Century 21 AllPoints Realty $449,900
Listed by Century 21 AllPoints Realty
Show More

Property Highlights

Garage
Parking Available
Air Conditioning
Fireplace

Building Info

Overview

    General

  • Year Built: 1997
  • Effective Year Built: 1997
  • Building Count: 1
  • Total Rooms: 9
  • Bedroom Count: 4
  • Bathroom Count: 2
  • Full Bathrooms: 2
  • Partial Bathrooms: 2
  • Building Condition: 3
  • Building Quality: 0
  • Construction Type: 0
  • Building Style: 5
  • Exterior Walls Type: 19
  • Interior Walls Type: 0
  • Roof Shape Type: 1
  • Roof Cover Type: 20
  • Floor Count: 200
  • Living Units: 1
  • Floor Cover: 0
  • Basement Type: 9
  • Basement Area: 1,414
  • Garage Type: 7
  • Parking Space Count: 0
  • Patio Type: 0
  • Porch Type: 0
  • Pool Type: 8

    Dimensions

  • Lot Size Square Feet: 34,412
  • Total Building Area: 3,144
  • Gross Building Area: 5,758
  • Building Area: 3,144
  • Building Area Measurement: L

    Heating and Cooling

  • Fireplace Count: 1
  • Air Conditioning: 13
  • Heating: 4
  • Heated Square Feet: 3,144
  • Heating Fuel Type: 3

    Utilities

  • Sewer System: 0
  • Water Service: 0

Building

  • Building Type: 0
  • Property Class: R
  • Land Acres: 0000000790
  • Standard Land Use Code: 1001
  • County Land Use Code: 101

Neighborhood

  • School District Name: Enfield School District
  • School Tax School District: ENFIELD SD
  • Census Tract: 480800

Zoning

  • Zoning: R33

Geography

  • Account Number: 64600010045
  • Parcel: ENFI M:083 L:0344
  • Lot: 344
  • Municipality: ENFIELD
  • Latitude: 41.9923
  • Longitude: -72.545

    Address

  • Full Address: 17 Misty Meadow Rd
  • Address - House Number: 17
  • Address - Street Name: Misty Meadow
  • Address - Suffix Type: Rd
  • State: CT
  • City Name: Enfield
  • Carrier Code: R008
  • 4-Digit Zip Code: 3940
  • Zip Code: 06082

Valuation

    Tax

  • Tax Year: 2023
  • Tax Amount: $1,108,800

    Appraisal Valuation

  • Standard Deviation: 0.1656
  • Valuation Date: Mar 20, 2024
  • Confidence Score: 79
  • Final Value: 593,588
  • High Value: 691,910
  • Low Value: 495,266

    Assessments Valuation

  • Assessed Year: 2023
  • Assessed Total Value: $330,400
  • Assessed Land Value: $67,400
  • Assessed Improvements Value: $263,000

    Sales

  • Current Sale Recording Date: Sep 17, 2018
  • Current Sale Price:
  • Current Sale Document Type: 71
  • Previous Sale Recording Date: Oct 03, 1997
  • Previous Sale Amount: $258,464
  • Previous Sale Document Type: 71
Data used for valuation calculations is provided by RealtyHop, and other third party sources

Comparables

Unit
Status
Type
Beds
Baths
ft²
Price/ft²
Asking Price
Listed On
Closing Price
Sold On
HOA + Taxes

About Hartford


Similar Homes for Sale

Currently no similar homes around

Nearby Rentals

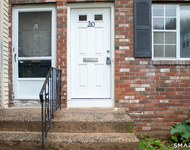
Unit for rent at 10 Georgetown Drive, Enfield, CT, 06082

$2,300 /mo

  • 2 Beds
  • 2 Baths
10 Georgetown Drive #J, Enfield, CT, 06082 Listing by Christopher Bautista


Frequently Asked Questions

When was property at 17 Misty Meadow Road built and last sold?
The property at 17 Misty Meadow Road was built in 1997 and last sold on Jan 1, 1970 for $420,000.
How much is this home worth?
The estimated value of the home located at 17 Misty Meadow Road is $464,093.
What are some comparable homes to 17 Misty Meadow Road?
There are currently no comparable homes to 17 Misty Meadow Road.