Check Availability
$3,850,000
↓ $145K (3.6%)
● House - For Sale

17 Long View Road

Coto de Caza, CA 92679
bedrooms
5 Beds
bathrooms
6 Baths, 1 Half Bath
square feet
6,291 Ft²
$19,290
Est. Monthly
$385
HOA / Fees

About This Property

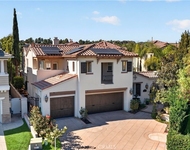
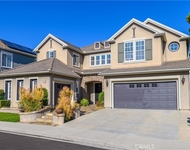
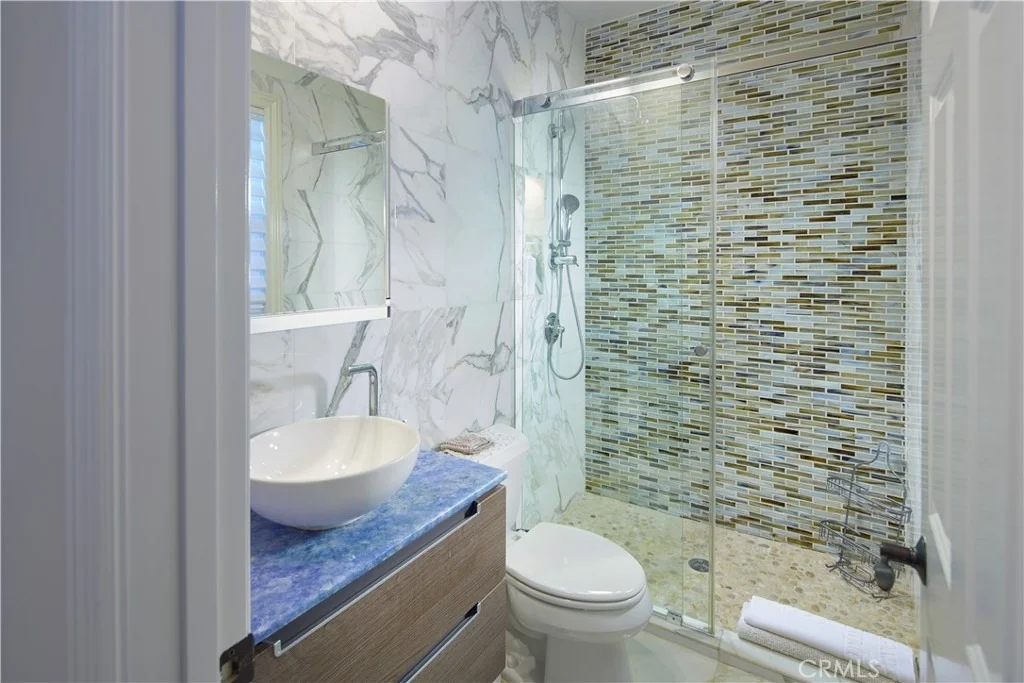
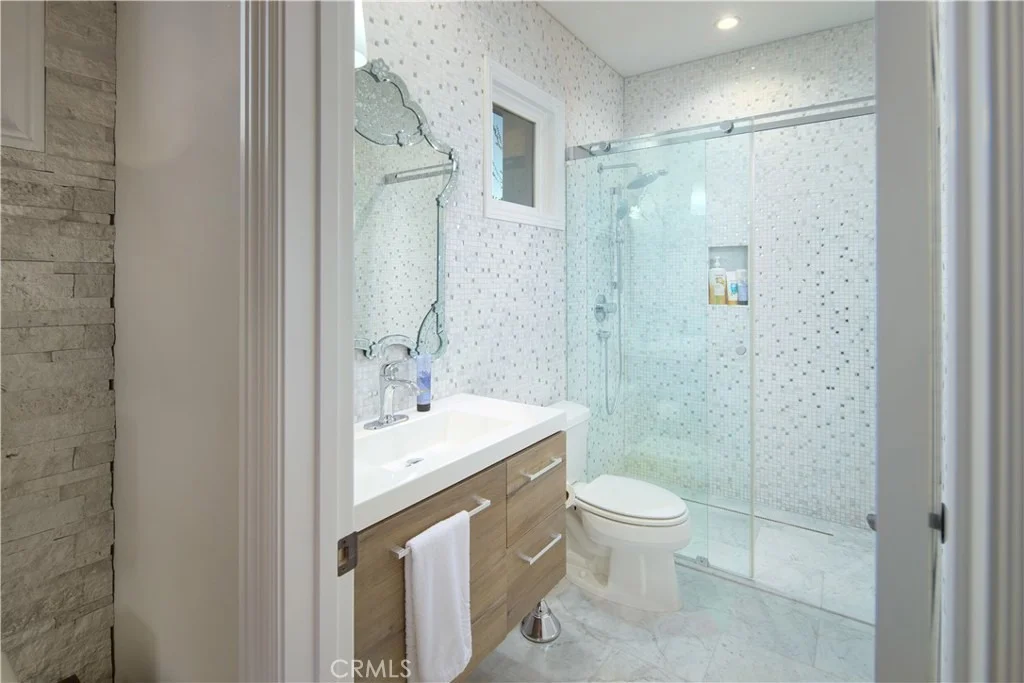
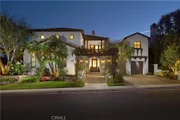
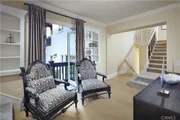
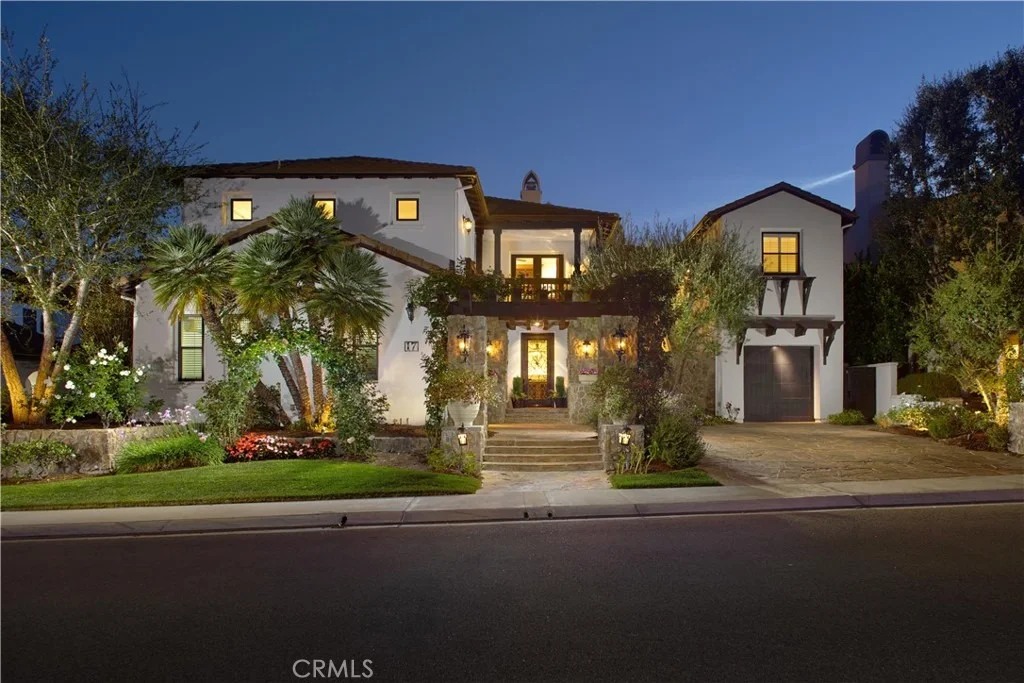
Framed by sunlit hillsides and resort-inspired grounds, this Coto de Caza estate captures the ease, scale, and understated glamour of Southern California living. Spanning approximately 6,291 square feet, the residence offers five bedrooms, six-and-one-half baths, 42 panels of owned solar, and a thoughtful 2023 remodel that brings polished style to its classic architectural foundation.


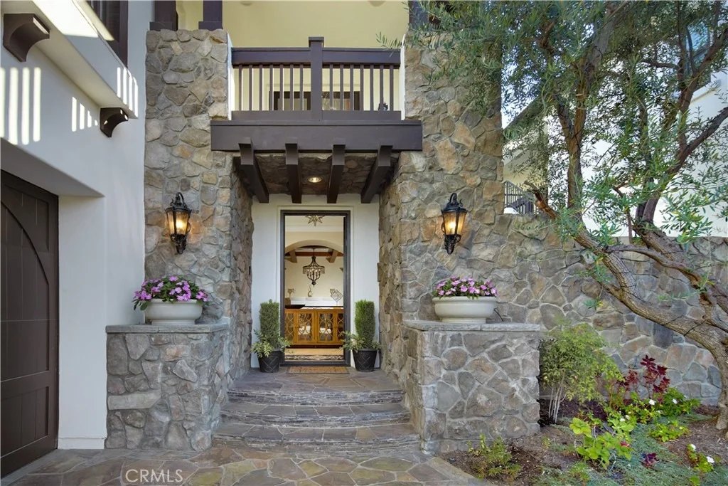
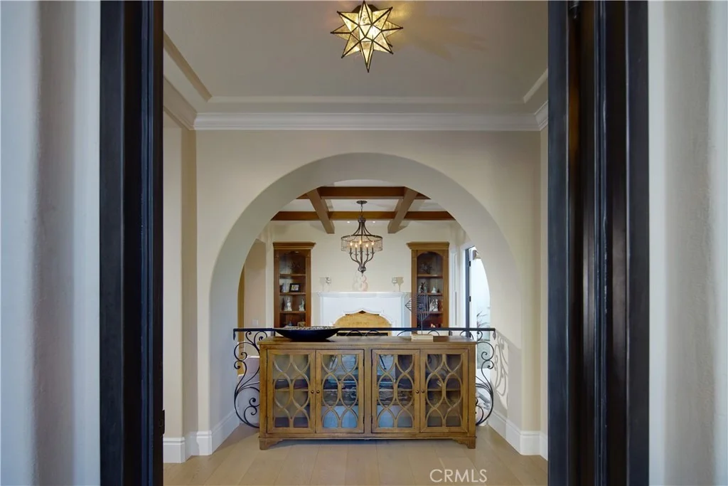
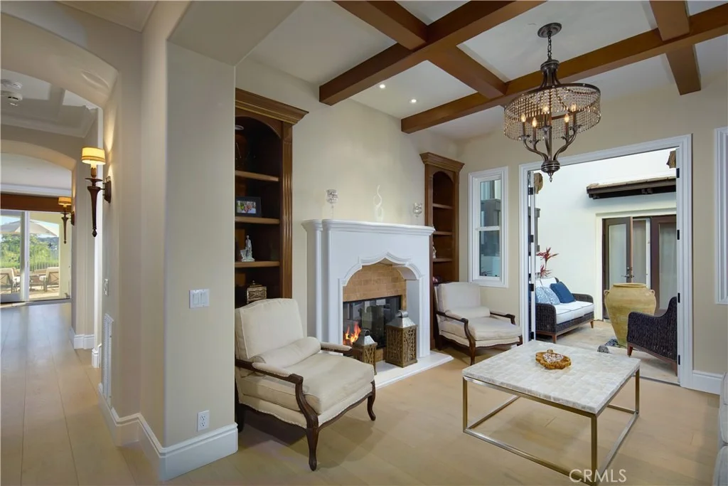
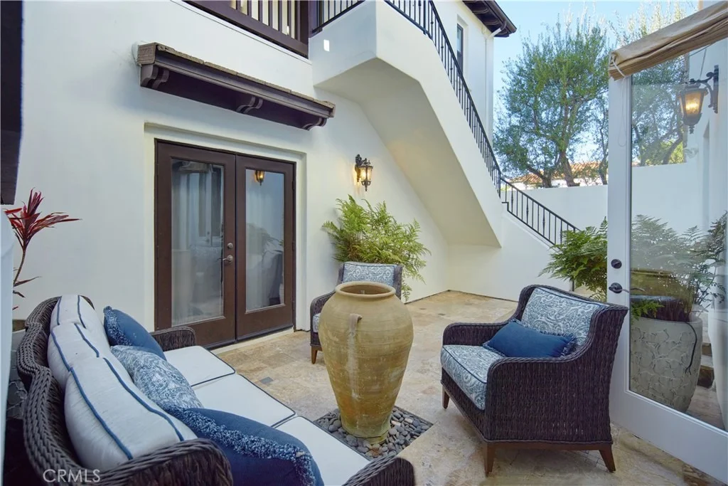
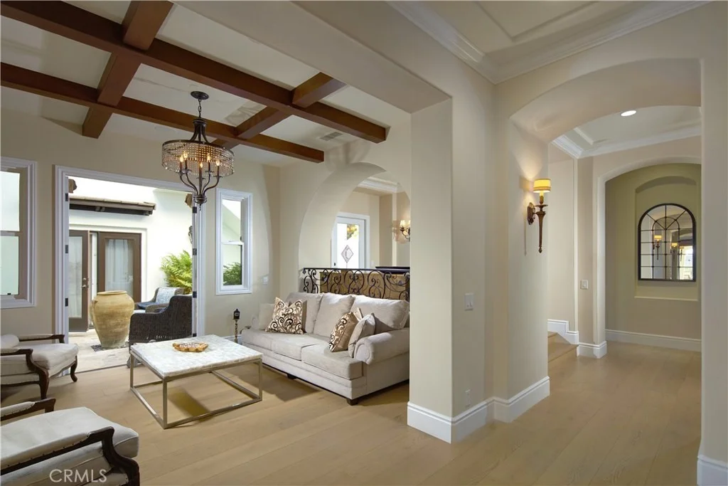
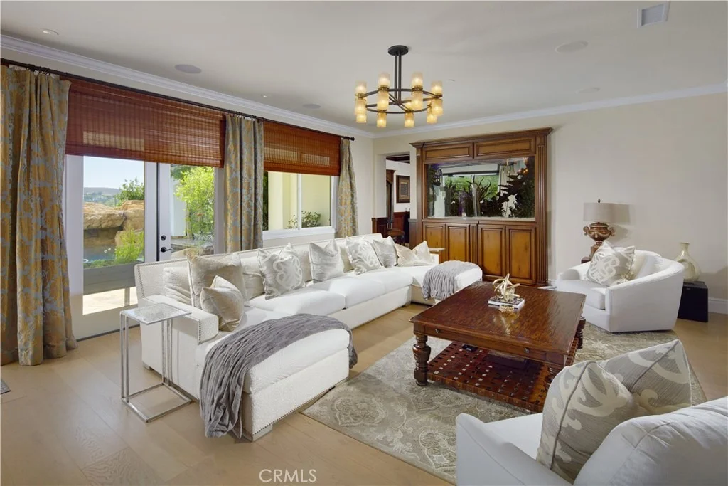
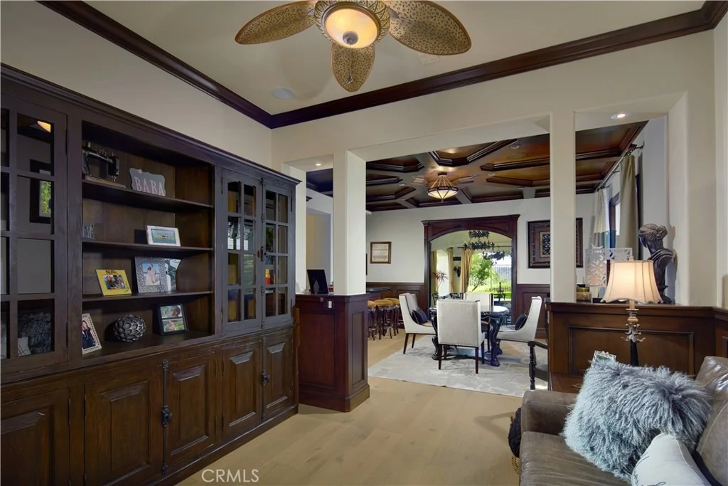
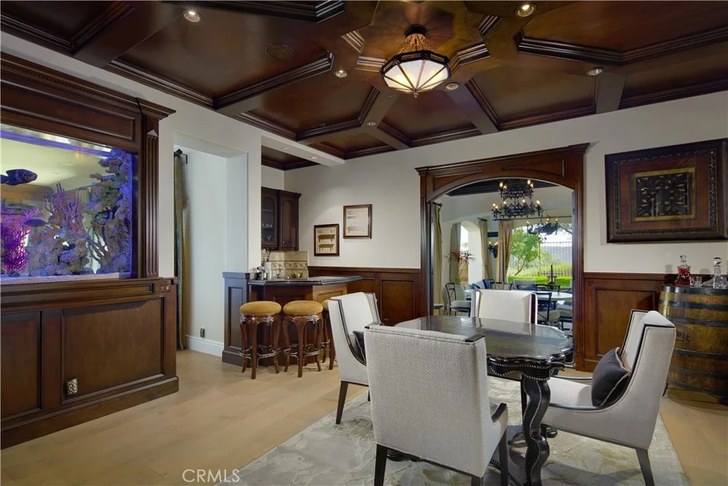
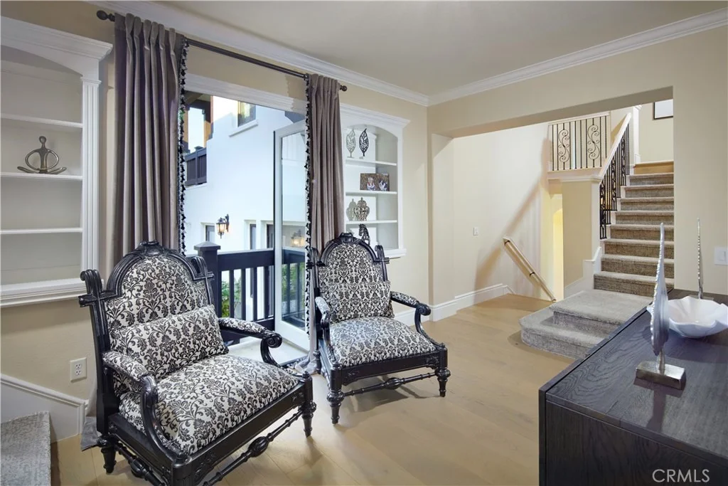
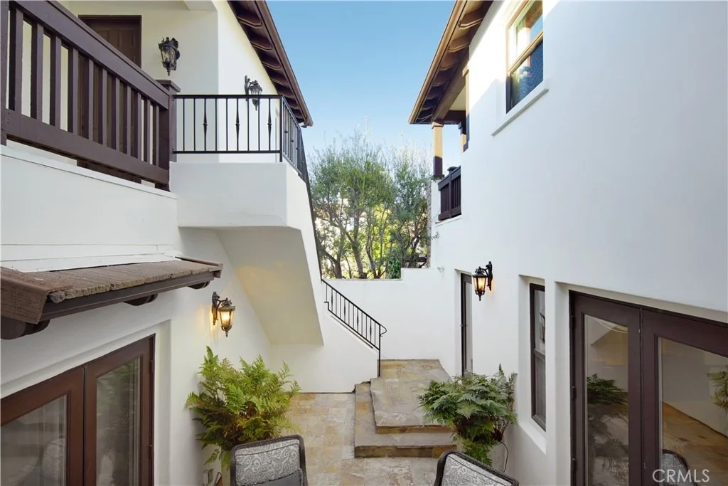
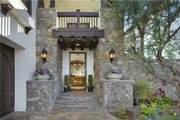
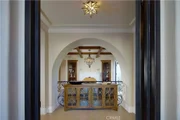
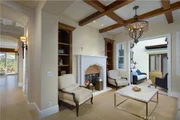
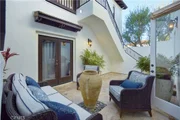
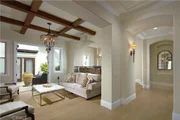
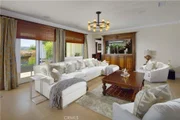
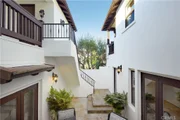
Beyond the commanding stone entry, interiors unfold with volume and intention: soaring ceilings, graceful archways, exposed wood beams, custom lighting, and curated finishes that feel both elevated and approachable. Formal living spaces make a memorable first impression, while French doors, fireplaces, and layered textures create a natural rhythm between indoor comfort and outdoor ambiance.


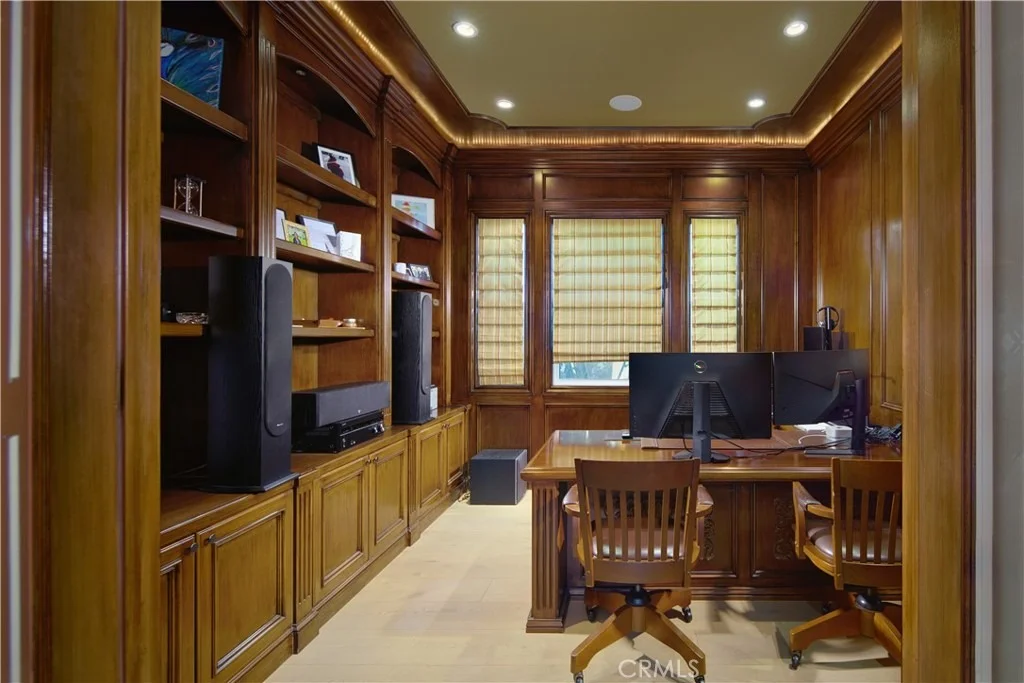
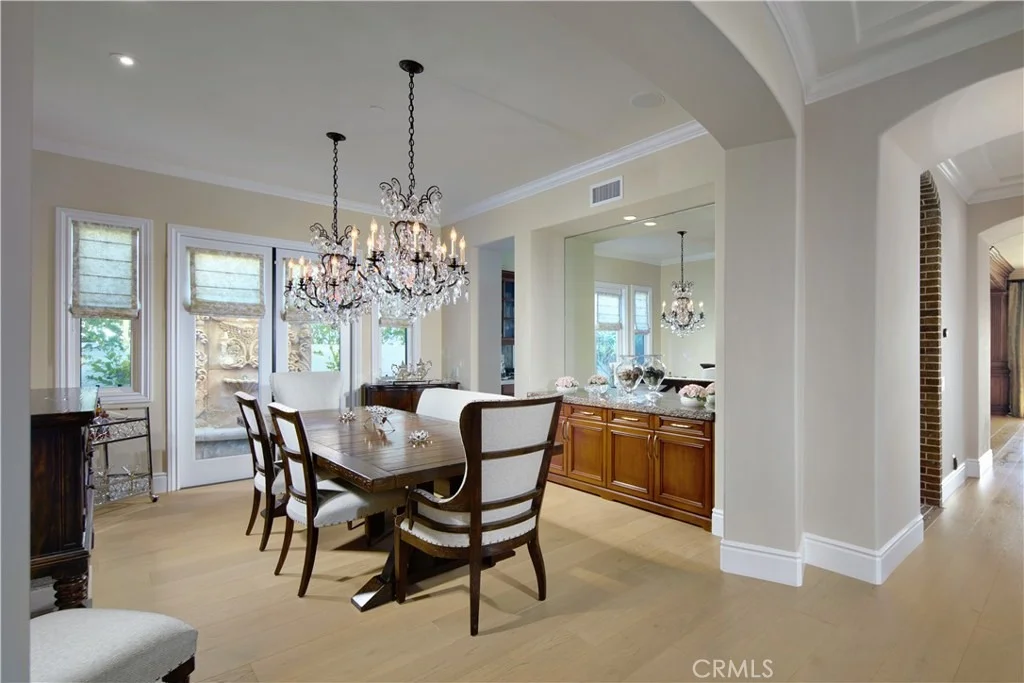
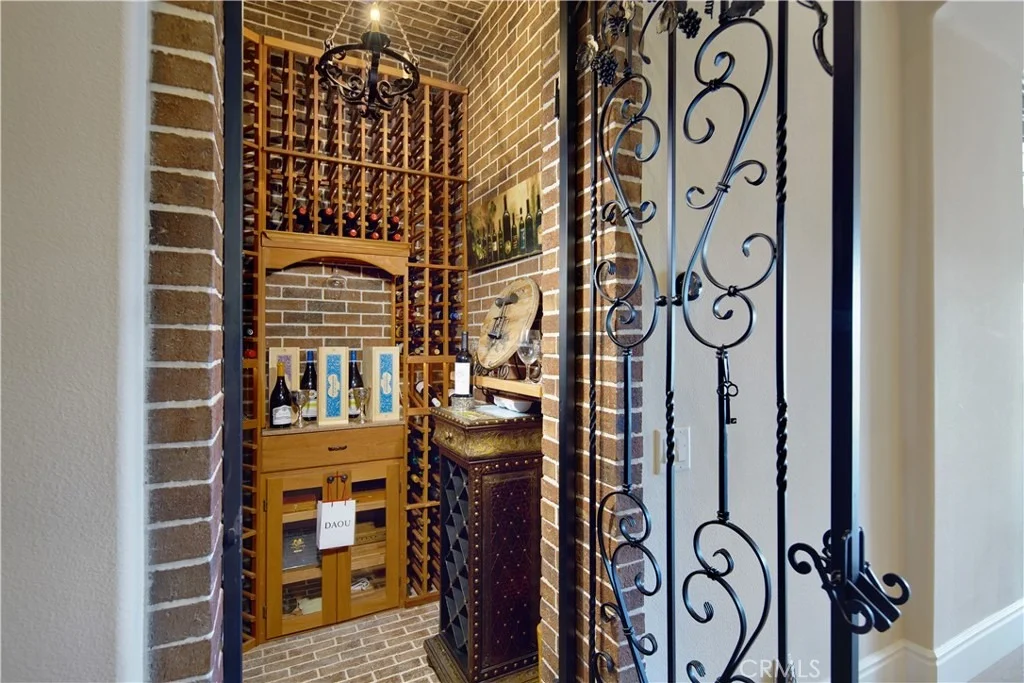
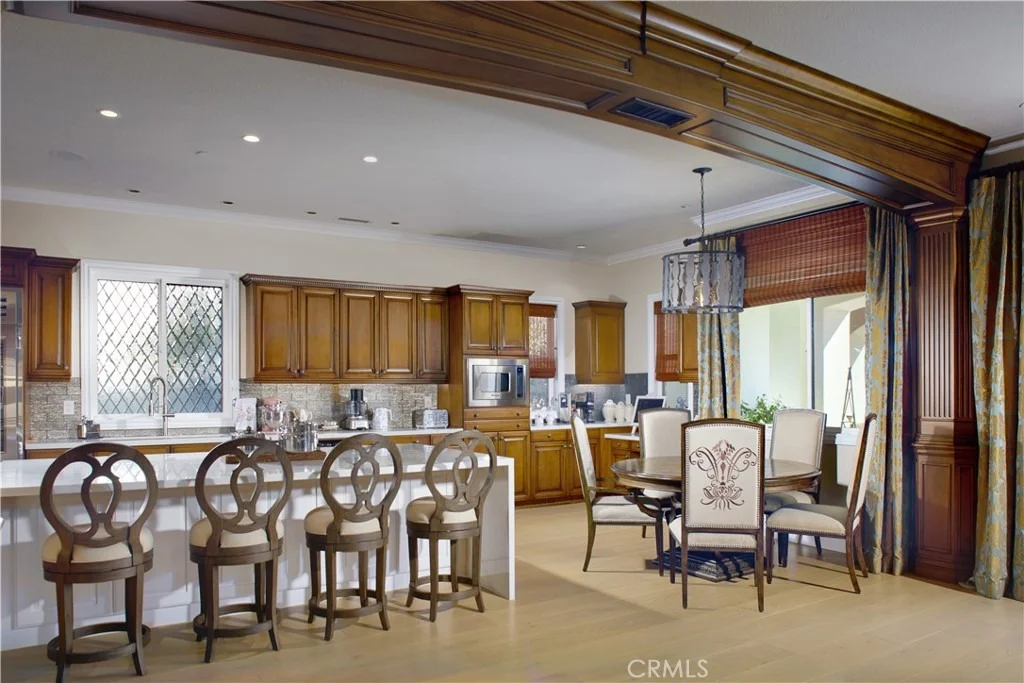
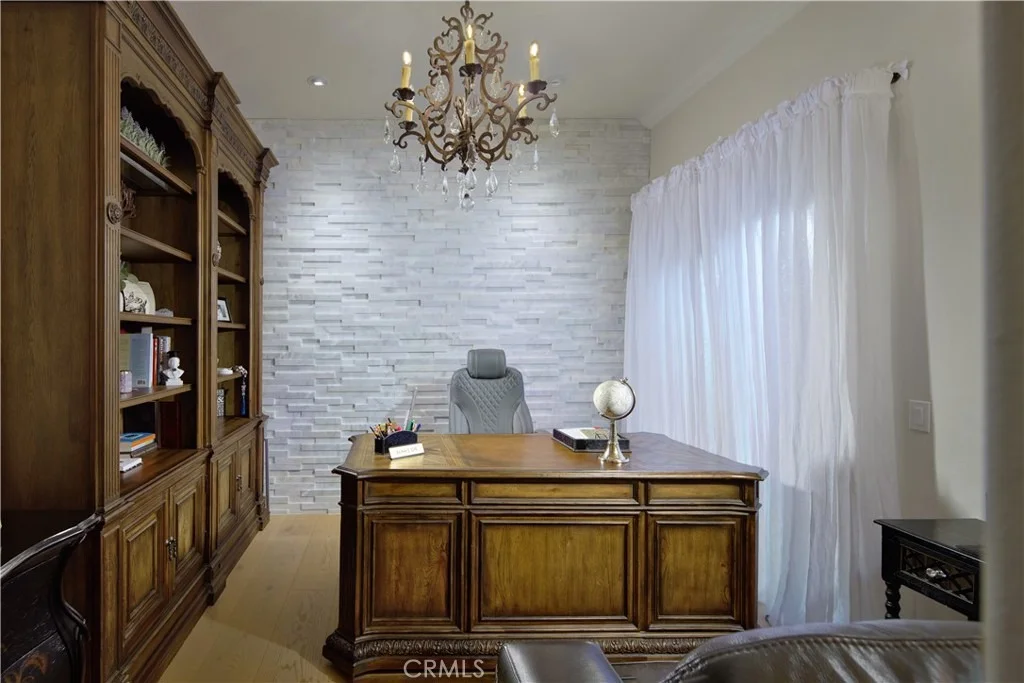
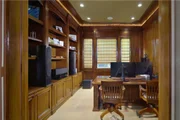
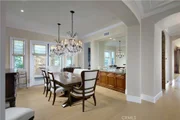
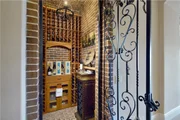
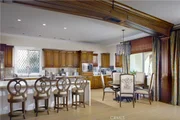
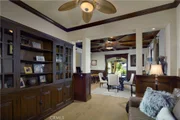
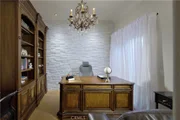
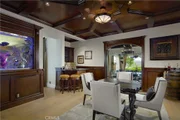
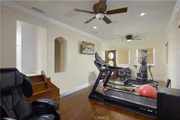
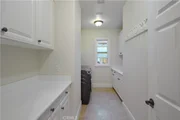
Designed for everyday living as much as entertaining, the floor plan includes a handsome main-level office with built-ins, inviting dining area, wine room with wrought-iron detailing, and game room suited for gathering. Serving as the home's culinary salon, the kitchen blends quartz surfaces, professional-style appliances, generous island seating, and custom cabinetry, all flowing naturally into the living room.


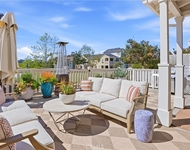
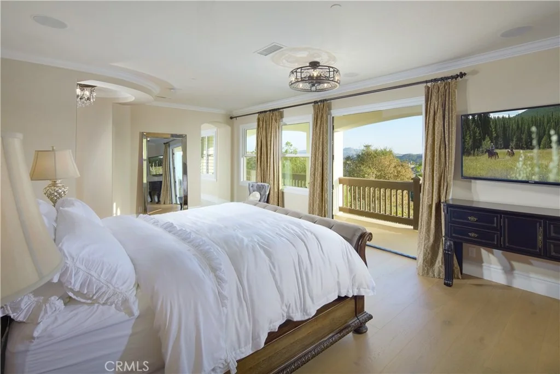
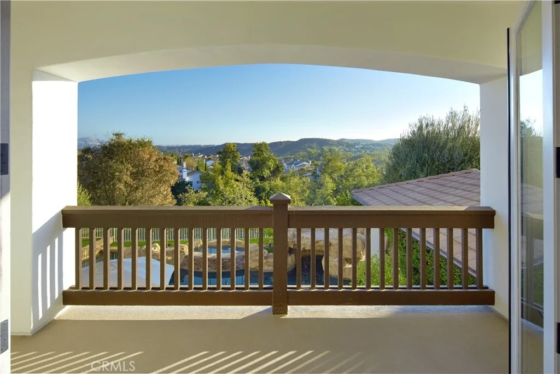
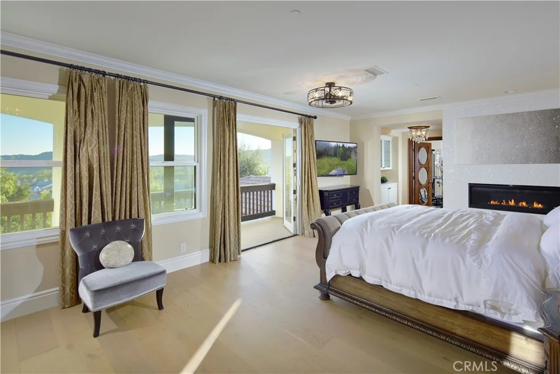
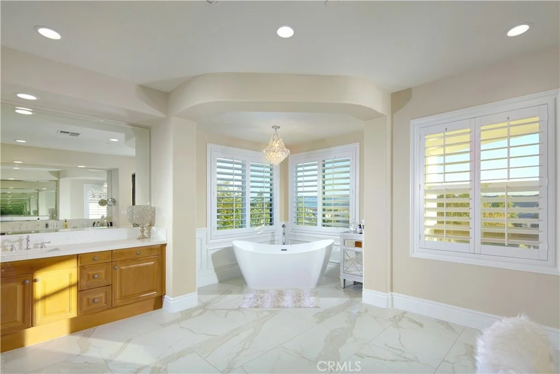
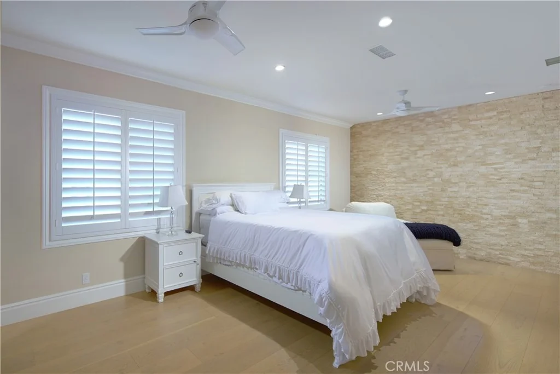
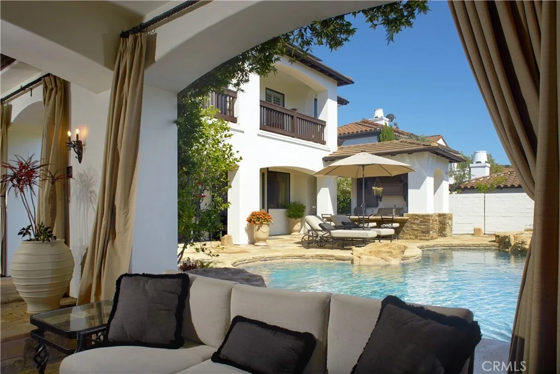
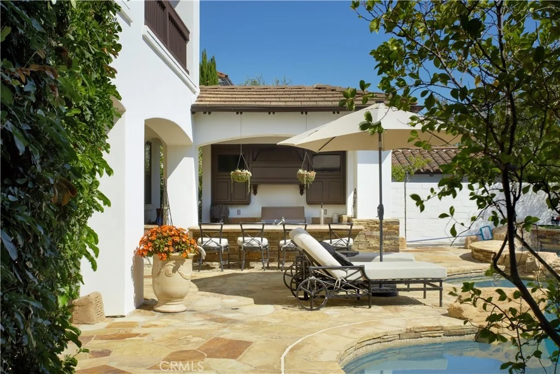
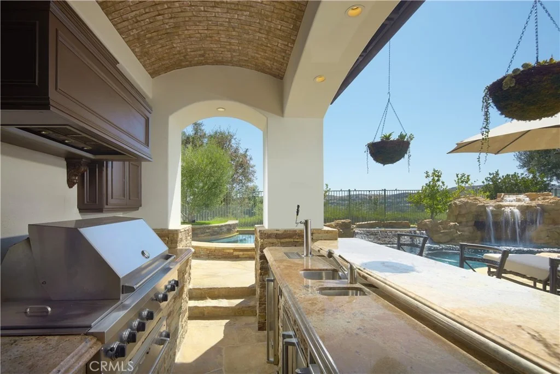
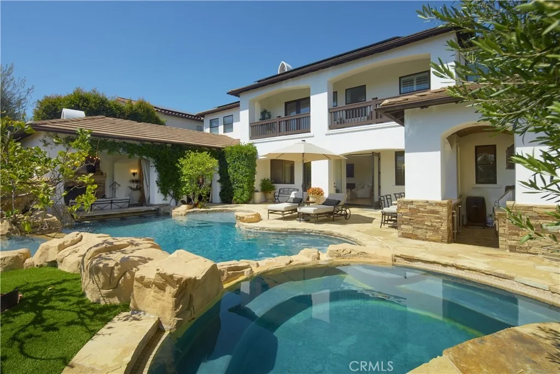
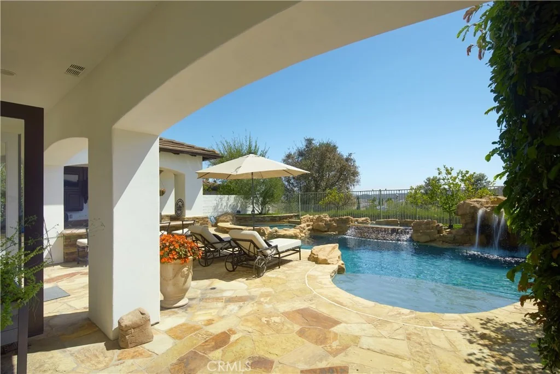
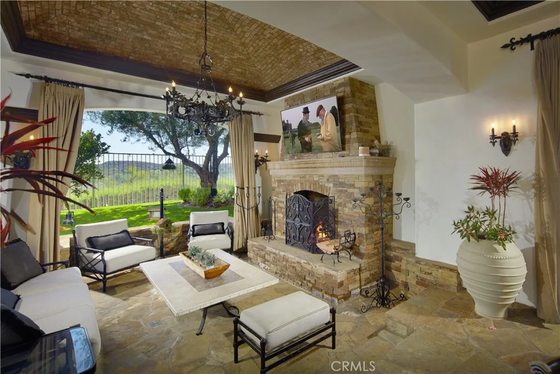
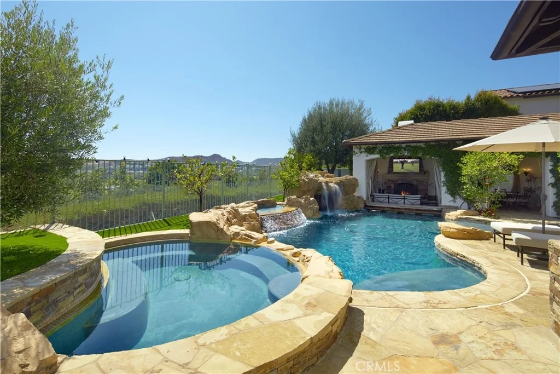
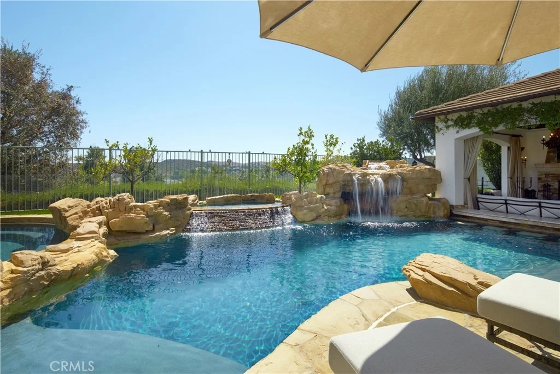
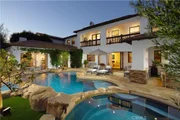
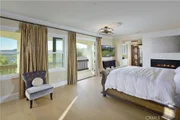
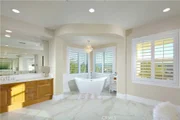
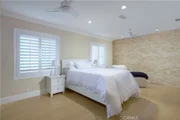
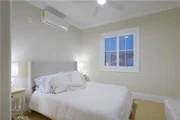
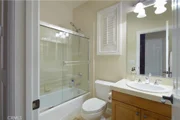
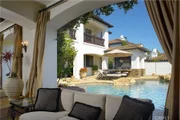
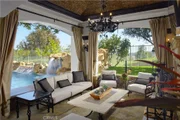
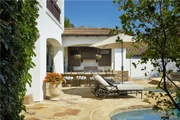
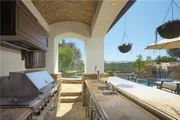
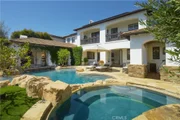
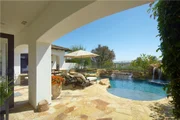
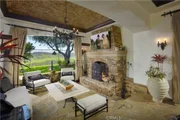
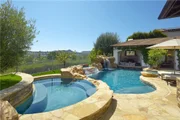
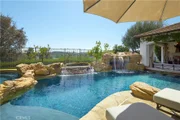
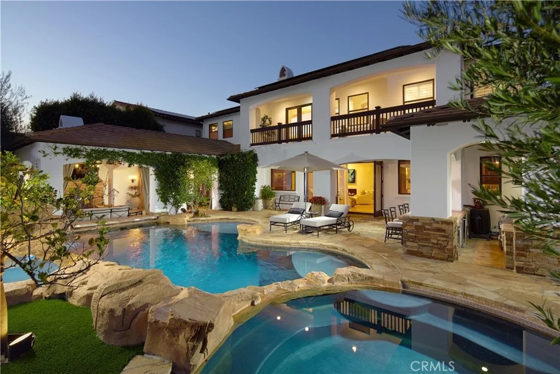
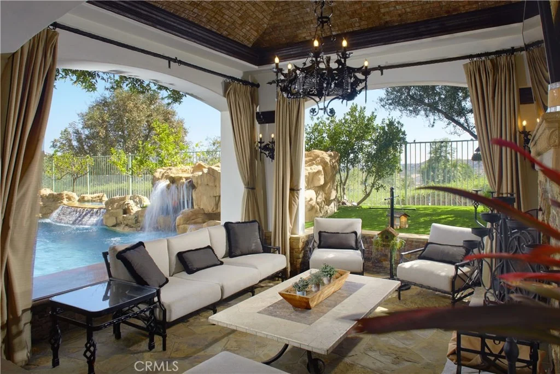
Generously proportioned bedrooms provide privacy and flexibility, while the primary suite serves as a calming retreat with spa-like amenities including a soaking tub, dual shower, and enclosed steam room. Outdoors, the backyard feels like a private destination with a sparkling pool, elevated spa, cascading water feature, expansive patios, built-in BBQ with bar seating, and a covered gazebo-style pavilion anchored by a fireplace for dining, lounging, and sunset evenings.


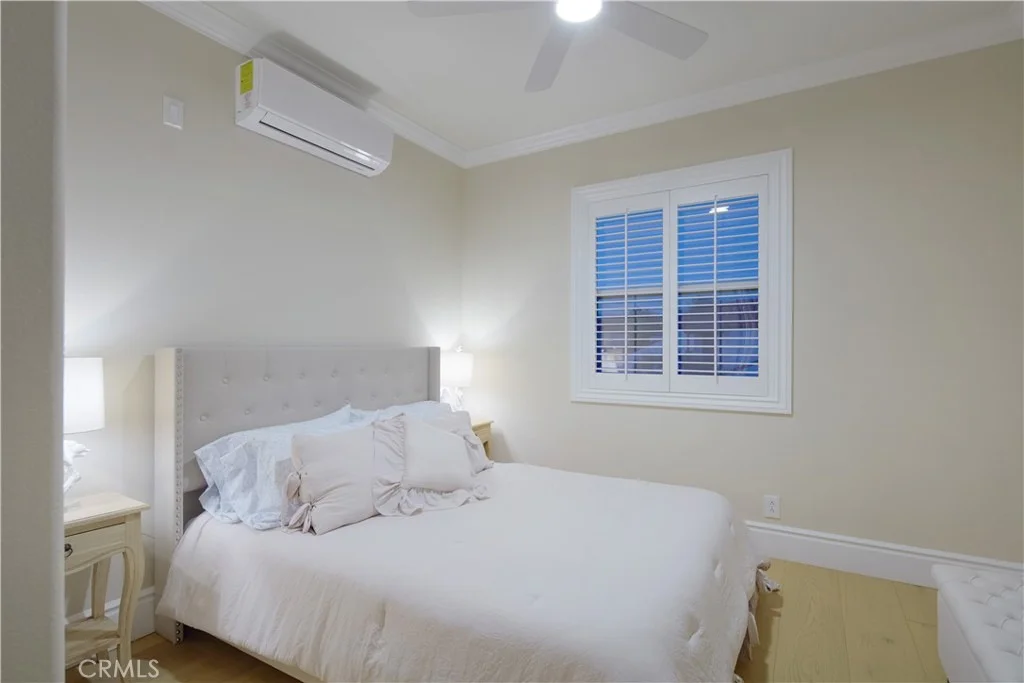
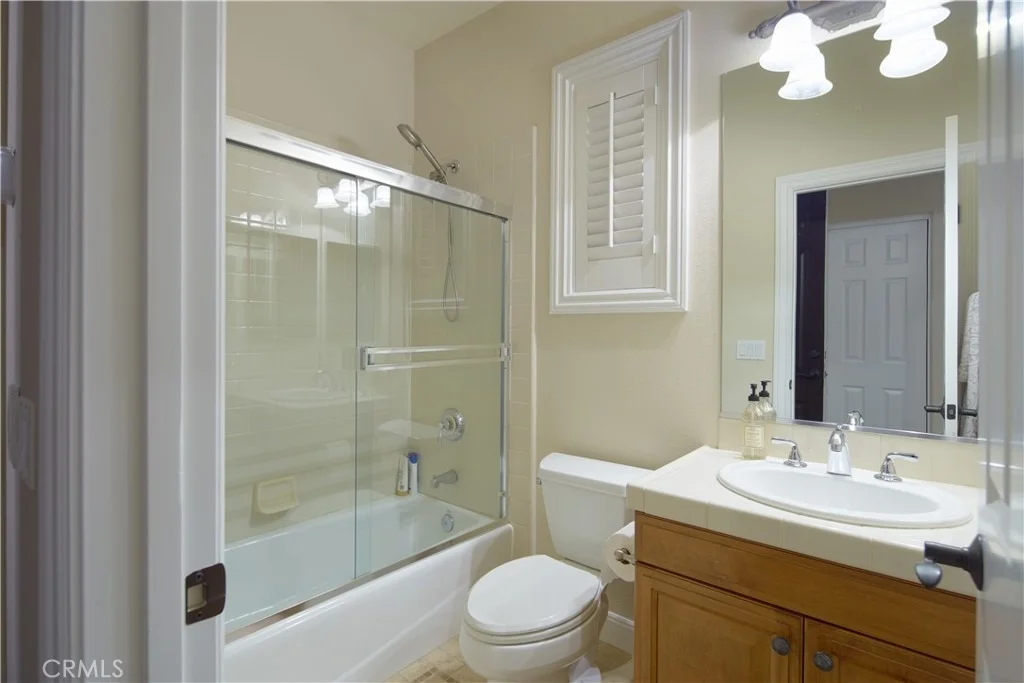
Recent improvements include newer HVAC systems with two 5-ton A/C units and a dedicated casita unit, full interior and exterior paint, newer wood flooring, baseboards, carpet, custom lighting, updated window coverings, upgraded pool equipment, a refreshed BBQ area, mature landscaping, and low-maintenance turf.


Set within one of Orange County's most coveted guard-gated communities, residents enjoy scenic trails, parks, equestrian facilities, and optional access to Coto de Caza Golf & Racquet Club, all near top-rated schools, shopping, dining, and the coast.
Unit Size
6,291 Ft²
Days on Market
102 days
Land Size
0.24 acres
Price per sqft
$612
Property Type
House
Property Taxes
-
HOA Dues
$385
Year Built
2002

Listed By

Tim Smith
Coldwell Banker Realty

Payment Calculator

Cap Rate Calculator

Last updated: 10 days ago (CRMLS #NP26147886)

Price History

Date / Event Date Event Price
Oct 1, 2026 Price Decreased $3,850,000
↓ $145K (3.6%)
Price Decreased
Jul 9, 2026 Listed by Coldwell Banker Realty $3,995,000
Listed by Coldwell Banker Realty
May 1, 2019 No longer available -
No longer available
Apr 24, 2019 Price Increased $1,800,000
↑ $100K (5.9%)
Price Increased
Mar 11, 2019 Listed $1,700,000
Listed
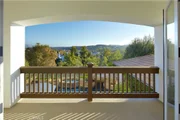
This spectacular San Marino home is being offered almost completely furnished..please call for a detailed inventory. This home has been finished to the most exquisite detail. Too many upgrades to list here...over $1M in upgrades! Includes a 'whole house' electronice system, 300 gal salt water aquarium, outdoor living/dining rooms, outdoor kitchen. 15 Flat screen T.V.'s. Salt Water Pool & Spa w waterfall and rock fall w swim up bar. Master Bedroom Suite features a fireplace and sitting area w custom b/i cabinets, balcony overlooking the rear yard and panoramic sunset views. The exquistie master bath features marble counters, steam shower w dual shower heads, custom b/i closets...Bonus Room downstairs opens to the outdoor patio/dining room. Has an adjacent pub/bar room. Outdoor pool w rock fall plus waterfall, pebbletec saltwater spa and pool with baja step & swim up bar. The manager has listed the unit size as 6291 square feet.

Property Highlights

Garage
Air Conditioning
Fireplace
With View
Parking Details
Has Garage
Attached Garage
Has Open Parking
Parking Features: Direct Access, Driveway, Garage, DoorMulti
Garage Spaces: 3
Interior Details
Half Bathrooms: 1
Full Bathrooms: 6
Interior Features: Beamed Ceilings, Built-in Features, Ceiling Fan(s), Crown Molding, Coffered Ceiling(s), Eat-in Kitchen, Recessed Lighting, Wired for Sound, Walk-In Closet(s), Balcony, BreakfastArea, SeparateFormalDiningRoom, QuartzCounters, BedroomOnMainLevel, WineCellar
Appliances: Double Oven, Freezer, Gas Cooktop, Gas Oven, Microwave, Refrigerator, Range Hood, SixBurnerStove
Flooring Type: Carpet, Wood
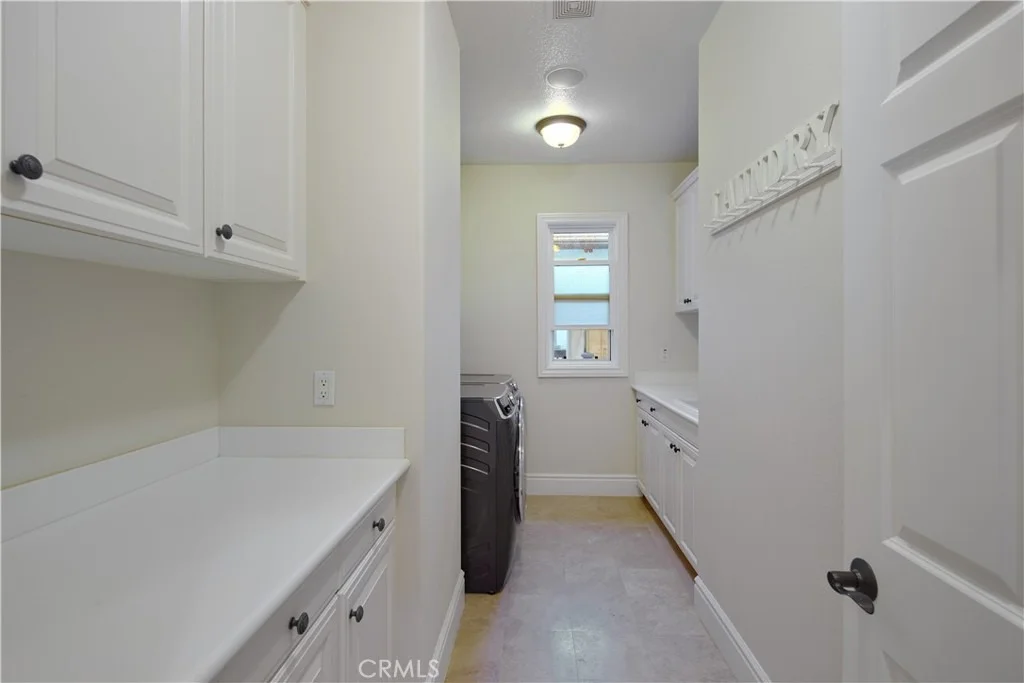
Laundry Features: Inside, Laundry Room, Upper Level
Has Fireplace
Fireplace Features: Electric, Living Room, Bedroom
Exterior Details
Square Footage: 6291
Square Footage Source: $0
Security Features: Gated Community
Year Built Source: See Remarks
Year Built: 2002
Levels: Two
Other Structures: Gazebo
Window Features: Plantation Shutters, CustomCoverings
Patio and Porch Features: Covered, Patio, Open
Pool Features: In Ground, Private
Pool is Private
Lot Features: Back Yard, Landscaped, Lawn
Lot Size Area: 10250
Lot Size Units: Square Feet
Lot Size Acres: 0.2353
Lot Size Square Feet: 10250
Tax Lot: 19
Water Source: Public
Utilities Details
Cooling Type: Central Air, Wall/Window Unit(s)
Heating Type: Forced Air
Sewer : Public Sewer
Location Details
HOA/Condo/Coop Amenities: Management, ControlledAccess
HOA Fee: $385
HOA Fee Frequency: Monthly

Building Info

Overview

    General

  • Year Built: 2002
  • Effective Year Built: 2002
  • Building Count: 1
  • Bedroom Count: 6
  • Bathroom Count: 7
  • Full Bathrooms: 6
  • Partial Bathrooms: 7
  • Building Condition: 0
  • Building Quality: 0
  • Construction Type: 0
  • Building Style: 0
  • Exterior Walls Type: 0
  • Interior Walls Type: 0
  • Roof Shape Type: 0
  • Roof Cover Type: 0
  • Floor Cover: 0
  • Basement Type: 0
  • Basement Area: 0
  • Garage Type: 7
  • Garage Square Area: 724
  • Parking Space Count: 3
  • Patio Type: 0
  • Porch Type: 0
  • Pool Type: 2

    Dimensions

  • Lot Size Square Feet: 10,250
  • Total Building Area: 6,291
  • Building Area: 6,291
  • Building Area Measurement: L

    Heating and Cooling

  • Fireplace Count: 1
  • Air Conditioning: 1
  • Heating: 11
  • Heated Square Feet: 6,291
  • Heating Fuel Type: 3

    Utilities

  • Sewer System: 0
  • Water Service: 0

Building

  • Building Type: 0
  • Property Class: R
  • Subdivision: TRACT NO. 15996
  • Land Acres: 0000000235
  • Standard Land Use Code: 1001
  • County Land Use Code: 1
  • Legal Description 1: N TR 15996 BLK LOT 19

Neighborhood

  • School District Name: Capistrano Unified School District
  • Census Tract: 032046

Geography

  • Subdivision Tract Number: 15996
  • Parcel: 755-262-19
  • Lot: 19
  • Latitude: 33.5631
  • Longitude: -117.584

    Address

  • Full Address: 17 Long View Rd
  • Address - House Number: 17
  • Address - Street Name: Long View
  • Address - Suffix Type: Rd
  • State: CA
  • City Name: Trabuco Canyon
  • Carrier Code: R253
  • 4-Digit Zip Code: 5219
  • Zip Code: 92679

Valuation

    Tax

  • Tax Year: 2023
  • Tax Amount: $2,725,812
  • Tax Rate Code Area: 82-322

    Appraisal Valuation

  • Standard Deviation: 0.1932
  • Valuation Date: Nov 15, 2023
  • Confidence Score: 74
  • Final Value: 2,937,846
  • High Value: 3,505,699
  • Low Value: 2,369,993

    Assessments Valuation

  • Assessed Year: 2023
  • Assessed Total Value: $2,700,000
  • Assessed Land Value: $1,312,689
  • Assessed Improvements Value: $1,387,311

    Sales

  • Current Sale Contract Date: Jun 06, 2022
  • Current Sale Recording Date: Jul 01, 2022
  • Current Sale Price:
  • Current Sale Document Type: 36
  • Current Sale Input Document Number: 235535
  • Previous Sale Recording Date: Sep 23, 2010
  • Previous Sale Contract Date: Aug 04, 2010
  • Previous Sale Amount: $1,800,000
  • Previous Sale Document Type: 36
Data used for valuation calculations is provided by RealtyHop, and other third party sources

Comparables

Unit
Status
Type
Beds
Baths
ft²
Price/ft²
Asking Price
Listed On
Closing Price
Sold On
HOA + Taxes

About San Marino


Similar Homes for Sale

Currently no similar homes around

Nearby Rentals

Unit for rent at 9 Sunningdale, TRABUCO CANYON, CA, 92679

$8,500 /mo

  • 4 Beds
  • 4 Baths
  • 3,886 ft²
9 Sunningdale, TRABUCO CANYON, CA, 92679 Listing by Wenxuan Huang
Unit for rent at 175 Patria, LADERA RANCH, CA, 92694

$4,750 /mo

  • 3 Beds
  • 2 Baths
  • 1,681 ft²
175 Patria, LADERA RANCH, CA, 92694 Listing by Dave Archuletta
Unit for rent at 16 Pegasus Dr., TRABUCO CANYON, CA, 92679
$8,300 /mo

  • 5 Beds
  • 5 Baths
  • 4,226 ft²
16 Pegasus Dr., TRABUCO CANYON, CA, 92679 Listing by Yingzi Peng


Frequently Asked Questions

When was property at 17 Long View Road built and last sold?
The property at 17 Long View Road was built in 2002 and last sold on Jun 6, 2022 for $2,700,000.
How much is this home worth?
The estimated value of the home located at 17 Long View Road is $3,888,500.
What are some comparable homes to 17 Long View Road?
There are currently no comparable homes to 17 Long View Road.