


17 LANSBROOK CT


About This Property
Payment Calculator
Your Estimated Monthly Payment
Cap Rate Calculator
What does this mean?
Based on our analysis, the cap rate of this property is 1.25%. A negative cap rate indicates that the property might not be feasible as an income-producing asset. The median cap rate for a near zip code 11238 is 4.23%.
How much can I actually make?
Actual monthly rental income may vary between $4,760 and $7,140 depending on unit-specific characteristics. You can change the amount using the slider to further explore.
How is cap rate calculated?
Cap Rate = Net Operating Income (NOI) / Property Asset Value.
When calculating the cap rate, we assume 100% occupancy. Leverage (mortgage) is not considered.
Cap Rate provided by RealtyHop and RentHop, learn more about cap rate here.
Price History
| Date / Event | Date | Event | Price |
|---|---|---|---|
| Oct 31, 2023 | Sold | ||
| Sold | |||
| Aug 13, 2023 | In contract | - | |
| In contract | |||
| Jul 5, 2023 | Listed by Keller Williams Realty - Washington Township | $825,000 | |
| Listed by Keller Williams Realty - Washington Township | |||
| Mar 4, 2021 | Sold | ||
| Sold | |||
| Feb 4, 2021 | Listed by Agent06 LLC | $599,900 | |
| Listed by Agent06 LLC | |||
| | |||
|
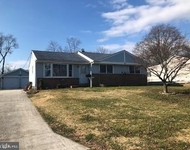
Lansbrook Estate awaits, your majesty. At the crown of a gorgeous cul-de-sac and on the premier lot of the community, you'll find the fairytale ending to your home search. What a phenomenal opportunity at a time when space to live, work, teach and relax is paramount. The owners of this beautiful property have enhanced the outdoor living area extensively with custom hardscaping steps, patio and a fantastic playground to boot. Talk about the full package that simply never hits the market! Yes, let's talk about it... A wide open space backing to wooded land creates an oasis. She's got it all from the inside out! A grand entrance flanked and complimented by meticulous landscape details is appointed with a double-door entryway that makes a bold yet welcoming statement. The two-story foyer and sweeping staircase make for a stunning view from multiple angles. Living room and dining room greet you and the custom molding throughout impress. The kitchen is the center of attention with its 42" maple cabinets, granite counters, new custom backsplash and an island with seating - all of which opens graciously to the family room with vaulted ceiling, expansive windows offering glorious views and a fireplace. The main level also features an office...quarantine-ready forever! Hardwood floors lead you from room to room and set a graceful tone all the way. Upstairs, the master suite is fabulous and boasts tray ceilings, recess lighting, and a speaker system. The master bath has a whirlpool style tub, a large walk-in shower, and his and her vanities. There are 3 additional generously sized bedrooms with ample upgrades and closet space. Take the party downstairs to the finished basement which is masterfully upgraded with a cinema, bar and gym with custom mirrors recently installed. This walkout space opens to the extraordinary backyard that sweeps down into a custom play area making for awesome openness for adults and littles alike. Essentially it's a four-season amusement park in the back - for everyone. Why would you ever want to leave? What are you waiting for? This is a gem of a property. My lord and/or my lady, this royal opportunity is everything you've hoped and waited for... We look forward to celebrating your homecoming very soon!
| |||

Property Highlights
Building Info
Comparables
Status
Price/ft²
Listed On
Sold On
About Gloucester
Similar Homes for Sale
Currently no similar homes aroundNearby Rentals

Keller Williams Realty - Washington Township
Last Updated: 8 hours ago
Data Source: Bright MLS , MLS# NJGL2030512
 Your Privacy Choices
Phone: 425-283-2930
Address: 335 Madison Avenue, New York, NY 10017