Check Availability
$369,850
● House - In Contract

17 Joslyn Drive

Elgin, IL 60120
bedrooms
4 Beds
bathrooms
2 Baths, 1 Half Bath
square feet
1,450 Ft²
$2,359
Est. Monthly
$51
HOA / Fees

About This Property

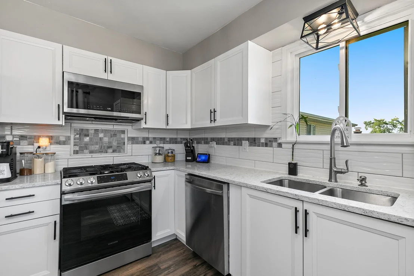
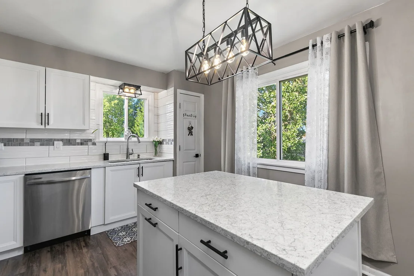
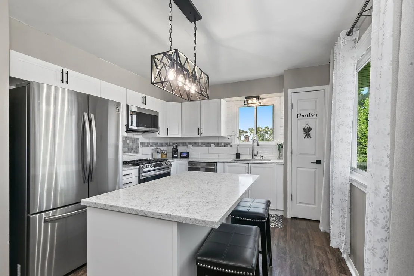
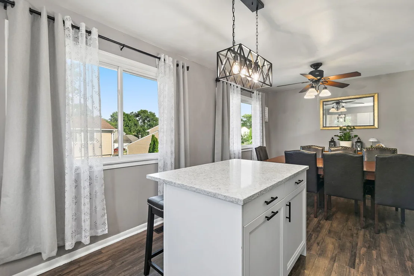
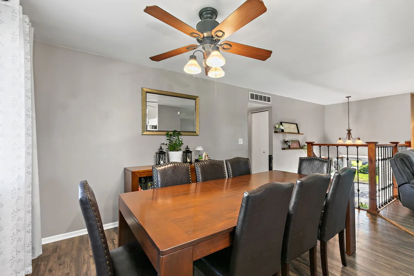
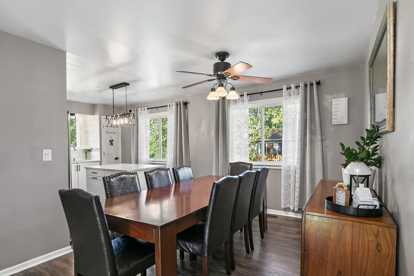
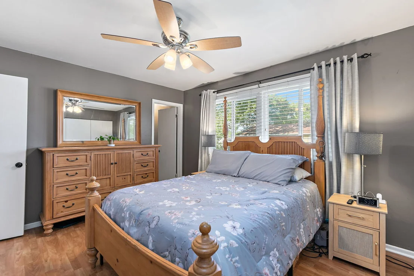
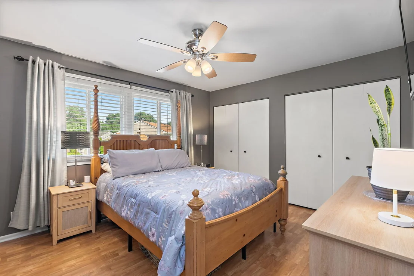
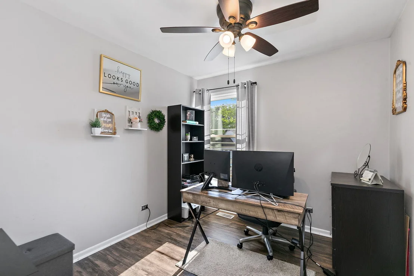
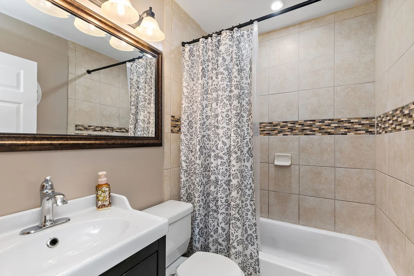
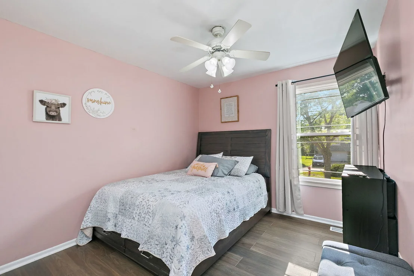
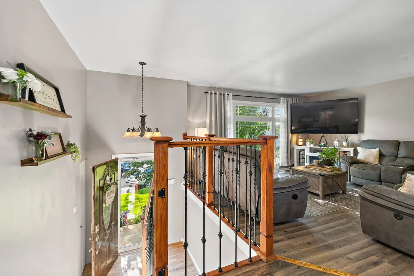
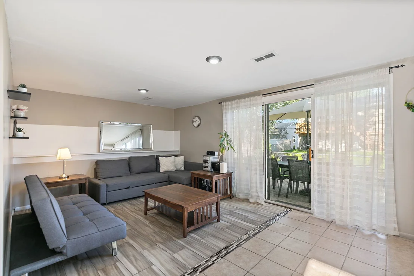
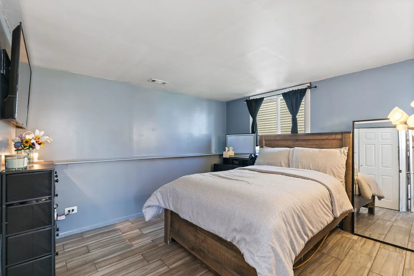
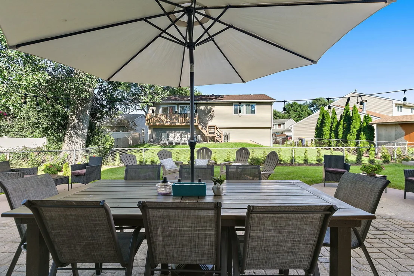
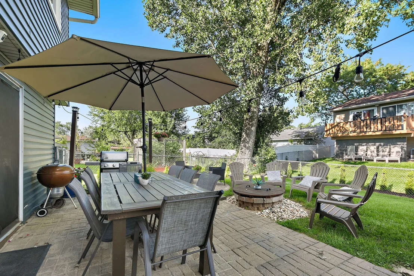
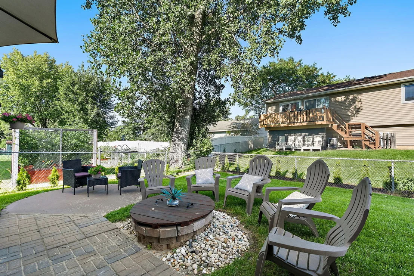
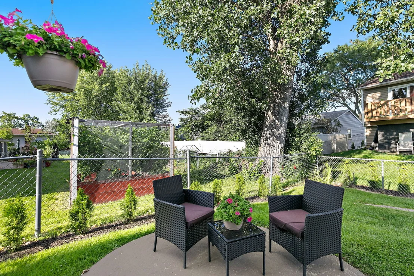
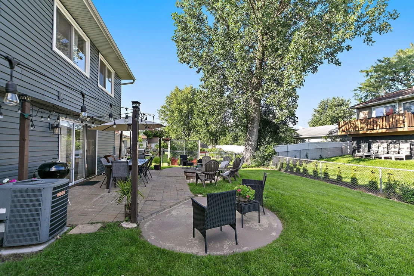
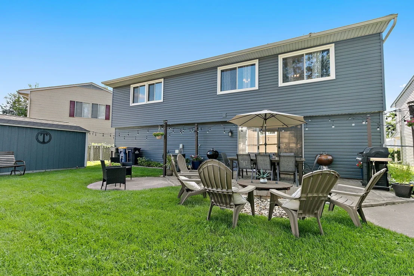
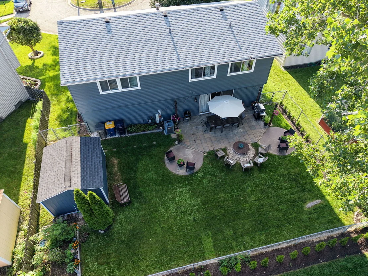
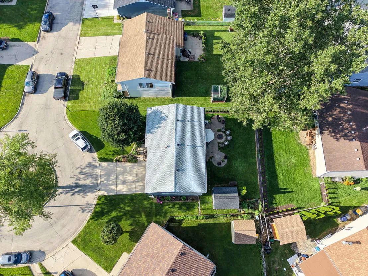
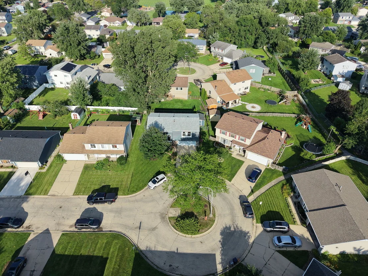
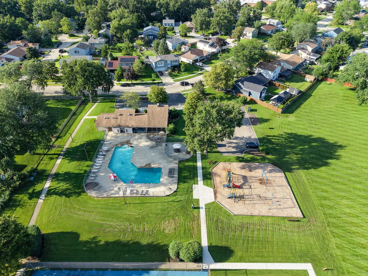
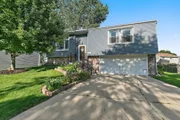
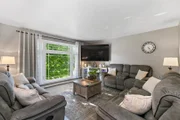
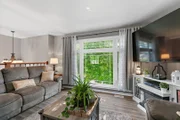
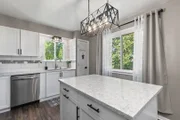
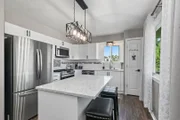
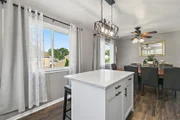
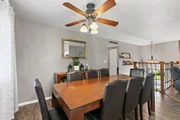
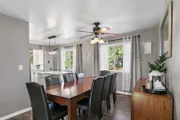
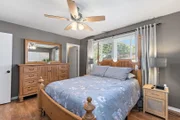
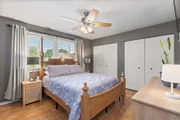
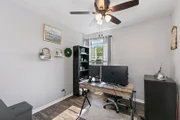
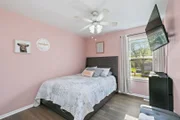
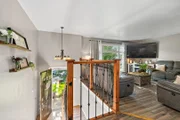
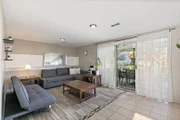
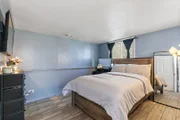
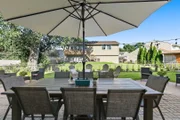
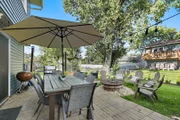
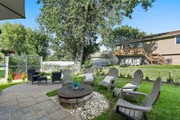
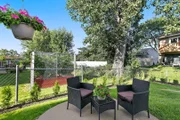
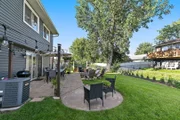
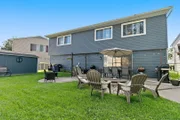
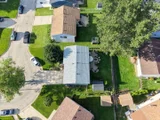
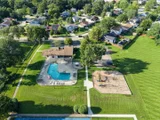
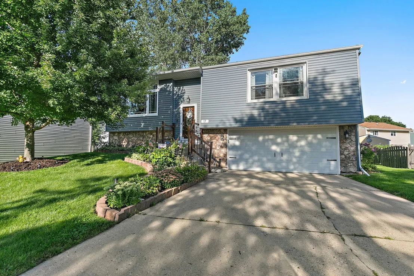
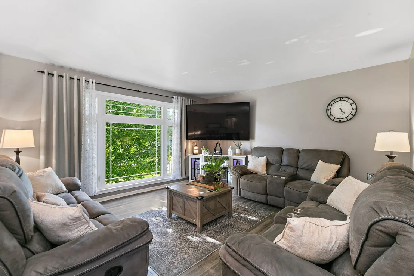
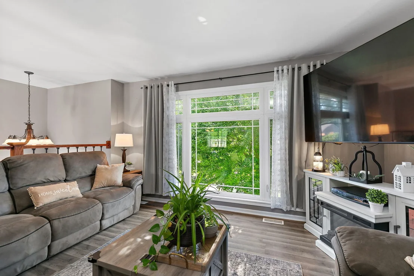
Loaded with major updates inside and out, this beautifully improved 4 bedroom, 2.1 bath home is the one you've been waiting for! A remodeled kitchen and bathrooms, newer windows, roof, siding, gutters, and water heater mean the big projects have already been taken care of, while the cul-de-sac location puts you just blocks from the Parkwood clubhouse, outdoor pool, playground, and Aragons Park tennis courts. Head upstairs to the bright and inviting main level where a large picture window with transom floods the living room with natural light. The dining room sits just off the beautifully remodeled kitchen featuring quartz countertops, stainless steel appliances, tiled backsplash, island with breakfast bar seating, and pantry closet, creating a fantastic setup for everyday living and entertaining. Three bedrooms and a shared full hall bath are located on the main level, including the primary bedroom with two closets and its own private half bath. The finished lower level takes this home to the next level with a spacious recreation room and walkout access to the backyard, plus a fourth bedroom and full bath featuring a floor-to-ceiling tiled shower, an ideal setup for guests, a home office, or additional living space. Step outside and get ready to enjoy your own backyard getaway with a fenced yard, spacious private patio, fire pit, garden, and large storage shed, perfect for summer nights and weekend gatherings. An attached 2-car garage completes the package. Major improvements include windows (2019), remodeled kitchen (2021), roof, siding, and gutters (2023), water heater (2025), plus updated bathrooms. Just a three-minute drive to the elementary school and conveniently located near Lords Park Family Aquatic Center and Zoo, groceries, dining, and plenty of outdoor recreation, this home delivers the updates, space, and location today's buyers are looking for!
Unit Size
1,450 Ft²
Days on Market
-
Land Size
0.11 acres
Price per sqft
$255
Property Type
House
Property Taxes
$491
HOA Dues
$51
Year Built
1978

Listed By

Suzi Warner, GRI
Legacy Properties, A Sarah Leonard Company, LLC
Sarah Leonard, E-PRO
Legacy Properties, A Sarah Leonard Company, LLC

Payment Calculator

Cap Rate Calculator

Property Highlights

Garage
Air Conditioning
Parking Details
Has Garage
Parking Features: Concrete, Garage Door Opener, Garage, Attached, Yes
Garage Spaces: 2
Interior Details
Half Bathrooms: 1
Full Bathrooms: 2
Interior Features: 1st Floor Bedroom, 1st Floor Full Bath
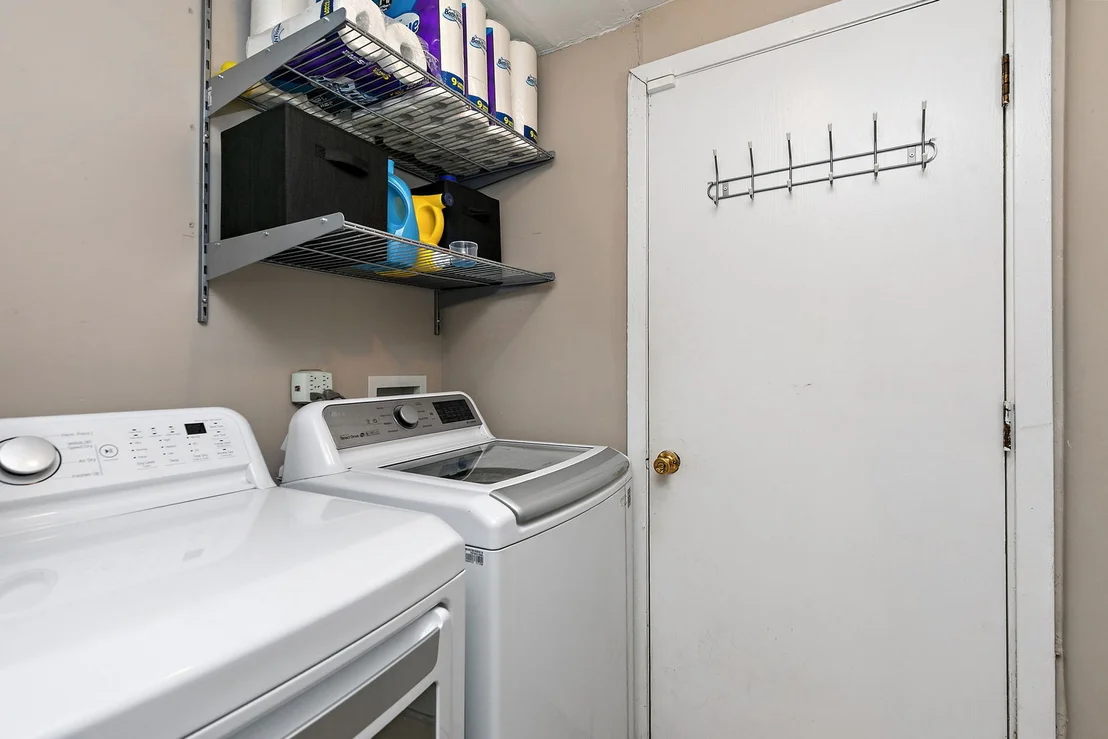
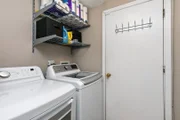
Appliances: Range, Microwave, Dishwasher, Refrigerator, Washer, Dryer
Flooring Type: Laminate
Rooms: 8
Basement: Finished, Exterior Entry, Full, Walk-Out Access
Exterior Details
Square Footage: 1450
Square Footage Source: $0
Architectural Style: Ranch
Year Built: 1978
Other Structures: Shed(s)
Window Features: Screens
Construction Materials: Vinyl Siding, Stone
Patio and Porch Features: Patio
Lot Features: Cul-De-Sac, Garden
Lot Size Area: 4878.72
Lot Size Units: Square Feet
Lot Size Acres: 0.112
Lot Size Square Feet: 4878.72
Lot Size Dimensions: 65X120
Water Source: Public
Financial Details
Tax Annual Amount: $5,896
Utilities Details
Cooling Type: Central Air
Heating Type: Natural Gas, Forced Air
Sewer : Public Sewer
Location Details
HOA/Condo/Coop Fee Includes: Clubhouse, Pool
HOA Fee: $51
HOA Fee Frequency: Monthly

Building Info

Overview

    General

  • Year Built: 1978
  • Effective Year Built: 1978
  • Building Count: 1
  • Total Rooms: 6
  • Bedroom Count: 3
  • Bathroom Count: 2
  • Full Bathrooms: 1
  • Partial Bathrooms: 2
  • Building Condition: 6
  • Building Quality: 7
  • Construction Type: 6
  • Building Style: 3
  • Exterior Walls Type: 17
  • Interior Walls Type: 0
  • Roof Shape Type: 0
  • Roof Cover Type: 15
  • Floor Count: 100
  • Living Units: 1
  • Floor Cover: 0
  • Basement Type: 3
  • Basement Area: 0
  • Garage Type: 1
  • Parking Space Count: 2
  • Patio Type: 0
  • Porch Type: 0
  • Pool Type: 0

    Dimensions

  • Lot Size Square Feet: 4,881
  • Lot Size Depth Feet: 1,200
  • Lot Size Frontage Feet: 650
  • Total Building Area: 1,143
  • Gross Building Area: 1,143
  • Building Area: 1,143
  • Building Area Measurement: L

    Heating and Cooling

  • Air Conditioning: 1
  • Heating: 24
  • Heated Square Feet: 1,143
  • Heating Fuel Type: 0

    Utilities

  • Sewer System: 0
  • Water Service: 2

Building

  • Building Type: 0
  • Property Class: R
  • Subdivision: PARKWOOD VILLAGE UNIT5
  • Land Acres: 0000000112
  • Standard Land Use Code: 1001
  • County Land Use Code: 2-03
  • Legal Description 1: (PARKWOOD) VILLAGE (UNIT5) SUB OF PT NH SEC 18-41-09

Neighborhood

  • School District Name: School District U-46
  • Census Tract: 804404

Geography

  • District: 18
  • Parcel: 06-18-112-020-0000
  • Lot: 232
  • Meridian: SEC 18 TWN 41N RNG 09E
  • Municipality: HANOVER
  • Latitude: 42.0403
  • Longitude: -88.2555

    Address

  • Full Address: 17 Joslyn Dr
  • Legal Unit: 5
  • Address - House Number: 17
  • Address - Street Name: Joslyn
  • Address - Suffix Type: Dr
  • State: IL
  • City Name: Elgin
  • Carrier Code: C032
  • 4-Digit Zip Code: 4579
  • Zip Code: 60120

Valuation

    Tax

  • Tax Year: 2022
  • Tax Amount: $547,691
  • Tax Rate Code Area: 18015

    Appraisal Valuation

  • Standard Deviation: 0.226
  • Valuation Date: Mar 20, 2024
  • Confidence Score: 68
  • Final Value: 293,618
  • High Value: 359,989
  • Low Value: 227,246

    Market Valuation

  • Market Total Value: $230,000
  • Market Land Value: $31,730
  • Market Improvement Value: $198,270

    Assessments Valuation

  • Assessed Year: 2023
  • Assessed Total Value: $23,000
  • Assessed Land Value: $3,173
  • Assessed Improvements Value: $19,827

    Sales

  • Current Sale Contract Date: Oct 26, 2001
  • Current Sale Recording Date: Nov 14, 2001
  • Current Sale Price:
  • Current Sale Document Type: 27
  • Current Sale Input Document Number: 0011068105
  • Previous Sale Recording Date: May 30, 2001
  • Previous Sale Contract Date: May 03, 2001
  • Previous Sale Amount: $115,000
  • Previous Sale Document Type: 71
Data used for valuation calculations is provided by RealtyHop, and other third party sources

Comparables

Unit
Status
Type
Beds
Baths
ft²
Price/ft²
Asking Price
Listed On
Closing Price
Sold On
HOA + Taxes

About Southeast Elgin


Similar Homes for Sale

Currently no similar homes around

Nearby Rentals

Unit for rent at 645 Slade Avenue, Elgin, IL, 60120

$1,800 /mo

  • 2 Beds
  • 1 Bath
645 Slade Avenue, Elgin, IL, 60120 Listing by Monica Vargas
Unit for rent at 371 Fulton Street, IL, 60120

$2,750 /mo

  • 3 Beds
  • 1 Bath
  • 1,600 ft²
371 Fulton Street #2, IL, 60120 Listing by Joseph Trifilio
Unit for rent at 420 Prospect Boulevard, IL, 60120

$1,700 /mo

  • 2 Beds
  • 1 Bath
  • 800 ft²
420 Prospect Boulevard #1N, IL, 60120 Listing by Hugo Galicia


Frequently Asked Questions

When was property at 17 Joslyn Drive built and last sold?
The property at 17 Joslyn Drive was built in 1978 and last sold on Oct 26, 2001 for $174,000.
How much is this home worth?
The estimated value of the home located at 17 Joslyn Drive is $369,283.
What are some comparable homes to 17 Joslyn Drive?
There are currently no comparable homes to 17 Joslyn Drive.