See Home Value
Rockingham
17 Jamil Ln
$725,000
● House - Off Market

17 Jamil Ln

Salem, NH 03079
bedrooms
3 Beds
bathrooms
2 Baths, 1 Half Bath
square feet
2,409 Ft²
$4,114
Est. Monthly

About This Property

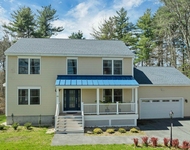
Here is the ONE you have been waiting for! After over 30 years you have the ultimate opportunity to call this beauty HOME! The moment you pull up you will be greeted with a beautifully manicured lot, your heart will be won over! Step into the home & enjoy a first level with an updated eat in kitchen with access to a formal dining & living room, a half bath with laundry room as well as a family room featuring cathedral ceilings an wood fireplace for those cozy moments! The crown jewel on this level is the four season room fit for you to enjoy as your imagination sees fit. The second level provides spacious bedrooms with a main bedroom that features a walk in closet & en-suite bath with jetted tub & shower. Head down to the lower level for the finished area that offers endless possibilities to create a home theater, a game room, your private office, and or an exercise room! You also get to enjoy the vast space in the yard with a firepit area as well as pool for summer fun in your oasis!
Unit Size
2,409 Ft²
Days on Market
-
Land Size
1.11 acres
Price per sqft
$286
Property Type
House
Property Taxes
$726
HOA Dues
-
Year Built
1993

Payment Calculator

Cap Rate Calculator

Last updated: 4 months ago (MLSPIN #73268608)

Price History

Date / Event Date Event Price
Aug 23, 2024 Sold
Sold
Aug 1, 2024 In contract -
In contract
Jul 23, 2024 Listed by Realty ONE Group NEST $689,900
Listed by Realty ONE Group NEST
Here is the ONE you have been waiting for! After over 30 years you have the ultimate opportunity to call this stately beauty HOME! The moment you pull up to this home you will be greeted with a beautifully manicured lot with a private backdrop, your heart will be won over! Step into the home and enjoy a first level that provides an updated eat in kitchen with access to a formal dining and living room, a half bath with laundry room as well as a family room featuring cathedral ceilings an wood fireplace for those cozy moments! The crown jewel on this level is the four season room fit for you to enjoy as your imagination sees fit with access to two deck areas for outdoor enjoyment! The second level provides spacious bedrooms with a main bedroom that features a walk in closet and en-suite bath with jetted tub and shower. Head down to the lower level for the finished area that offers endless possibilities, create a home theater, a game room, your private office, and or an exercise room! But wait there is more!! You also get to enjoy the vast space in the yard with a firepit area as well as pool with its own deck for the summer fun you seek in your well manicured oasis! This home has been a steadfast companion to the sellers and now its ready for the next loving caretaker. Come see why this home is not just a place to live – it's a place to love. Your happily ever after starts HERE!

Property Highlights

Garage
Air Conditioning
Parking Available
Fireplace

Building Info

Overview

    General

  • Year Built: 1993
  • Effective Year Built: 1993
  • Building Count: 1
  • Total Rooms: 8
  • Bedroom Count: 3
  • Bathroom Count: 3
  • Full Bathrooms: 2
  • Partial Bathrooms: 3
  • Building Condition: 6
  • Building Quality: 0
  • Construction Type: 0
  • Building Style: 5
  • Exterior Walls Type: 19
  • Interior Walls Type: 0
  • Roof Shape Type: 1
  • Roof Cover Type: 15
  • Floor Count: 200
  • Living Units: 1
  • Floor Cover: 0
  • Basement Type: 7
  • Basement Area: 568
  • Garage Type: 17
  • Parking Space Count: 0
  • Patio Type: 0
  • Porch Type: 0
  • Pool Type: 2

    Dimensions

  • Lot Size Square Feet: 48,352
  • Total Building Area: 2,008
  • Gross Building Area: 4,182
  • Building Area: 2,008
  • Building Area Measurement: L

    Heating and Cooling

  • Air Conditioning: 13
  • Heating: 10
  • Heated Square Feet: 2,008
  • Heating Fuel Type: 6

    Utilities

  • Sewer System: 0
  • Water Service: 0

Building

  • Building Type: 0
  • Property Class: R
  • Land Acres: 0000001110
  • Standard Land Use Code: 1001
  • County Land Use Code: 101

Neighborhood

  • School District Name: Salem School District
  • School Tax School District: SALEM
  • Census Tract: 100100

Zoning

  • Zoning: RUR

Geography

  • Parcel: SLEM M:10 B:6084 L:
  • Block: 6084
  • Municipality: SALEM
  • Latitude: 42.84
  • Longitude: -71.2258

    Address

  • Full Address: 17 Jamil Ln
  • Address - House Number: 17
  • Address - Street Name: Jamil
  • Address - Suffix Type: Ln
  • State: NH
  • City Name: Salem
  • Carrier Code: R006
  • 4-Digit Zip Code: 1311
  • Zip Code: 03079

Valuation

    Tax

  • Tax Year: 2023
  • Tax Amount: $870,900

    Appraisal Valuation

  • Standard Deviation: 0.1725
  • Valuation Date: Apr 03, 2024
  • Confidence Score: 77
  • Final Value: 673,763
  • High Value: 790,031
  • Low Value: 557,495

    Assessments Valuation

  • Assessed Year: 2023
  • Assessed Total Value: $513,500
  • Assessed Land Value: $200,700
  • Assessed Improvements Value: $312,800
Data used for valuation calculations is provided by RealtyHop, and other third party sources

Comparables

Unit
Status
Type
Beds
Baths
ft²
Price/ft²
Asking Price
Listed On
Closing Price
Sold On
HOA + Taxes

About Rockingham


Similar Homes for Sale

Currently no similar homes around

Nearby Rentals

Unit for rent at 40 Mary Ann, Salem, 03079

$6,000 /mo

  • 4 Beds
  • 2 Baths
  • 3,192 ft²
40 Mary Ann, Salem, 03079 Listing by Paul Redmond
Unit for rent at 30 Stickney, Atkinson, 03811

$4,000 /mo

  • 2 Beds
  • 1 Bath
  • 2,045 ft²
30 Stickney, Atkinson, 03811


Frequently Asked Questions

When was property at 17 Jamil Lane built and last sold?
The property at 17 Jamil Lane was built in 1993 and last sold on Jan 1, 1970 for $0.
How much is this home worth?
The estimated value of the home located at 17 Jamil Lane is $695,618.
What are some comparable homes to 17 Jamil Lane?
There are currently no comparable homes to 17 Jamil Lane.