Check Availability
Middlesex 01469
17 Hillside Drive
$749,000
↓ $20K (2.6%)
● House - For Sale

17 Hillside Drive

Townsend, MA 01469
bedrooms
4 Beds
bathrooms
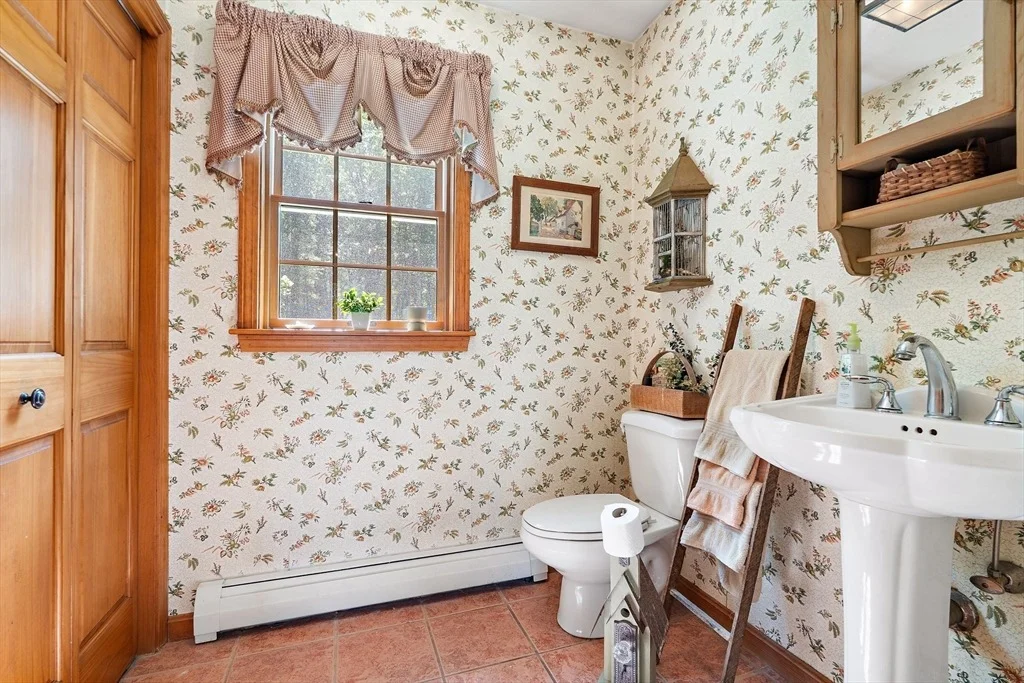
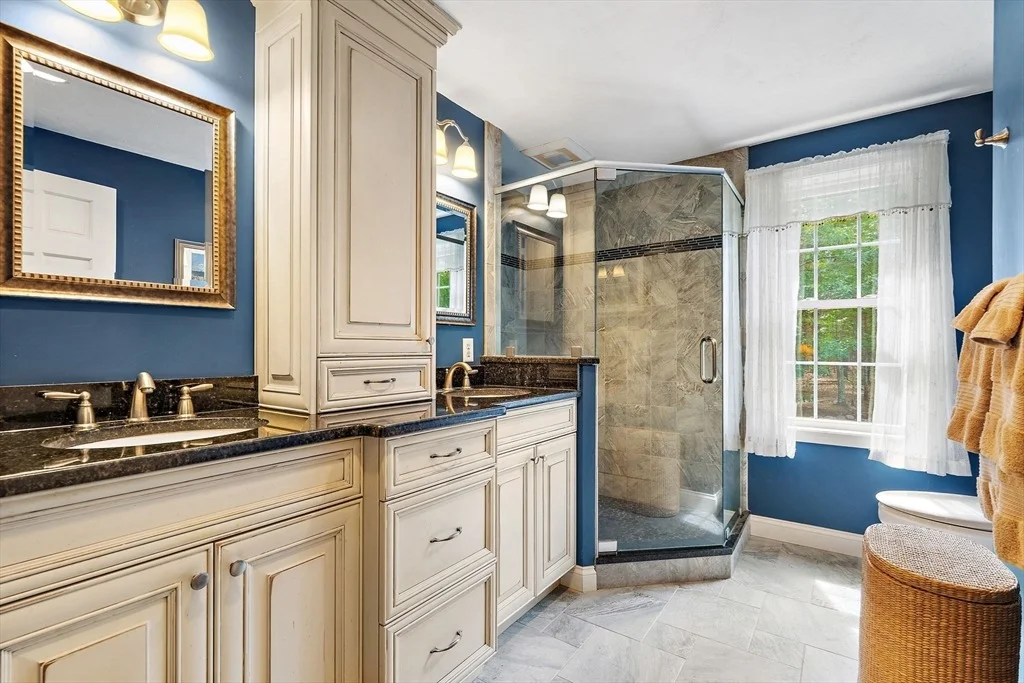
3 Baths, 1 Half Bath
square feet
2,860 Ft²
$4,355
Est. Monthly

About This Property

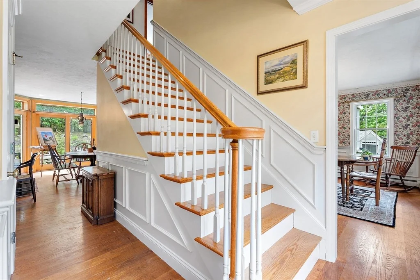
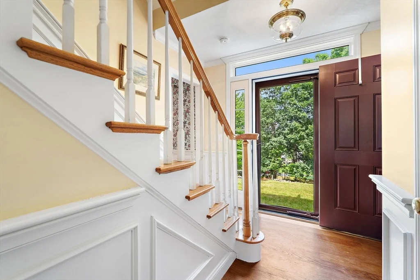
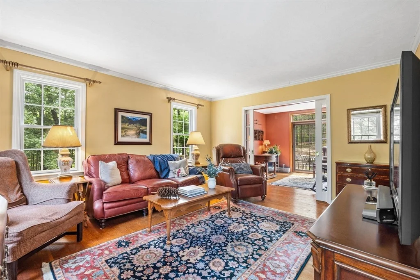
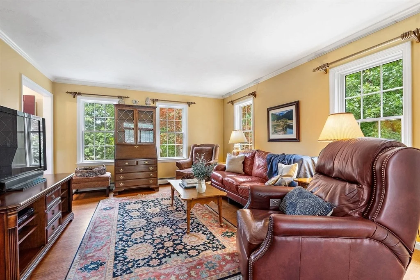
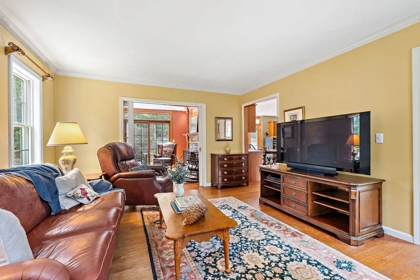
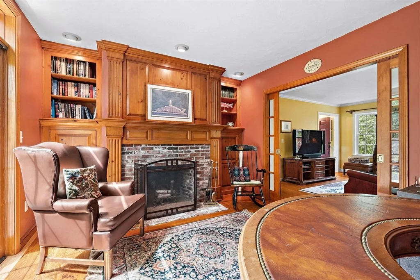
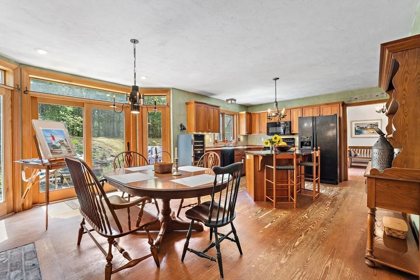
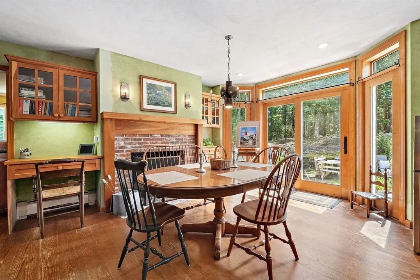
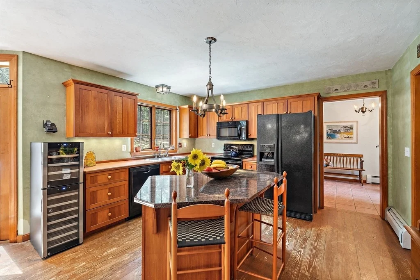
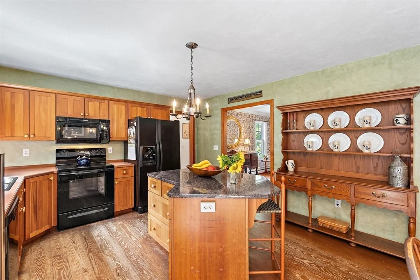
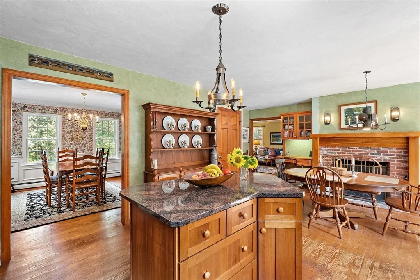
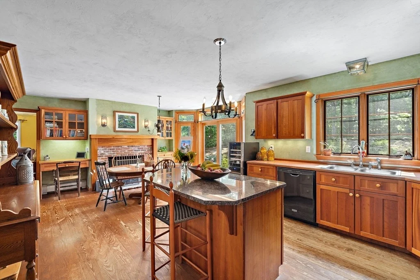
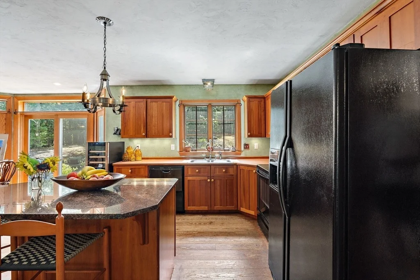
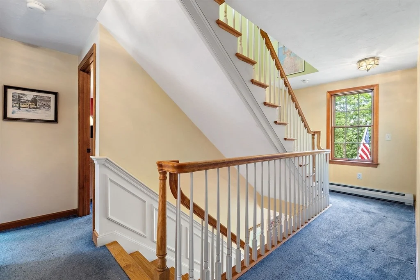
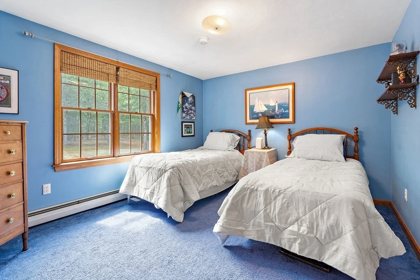
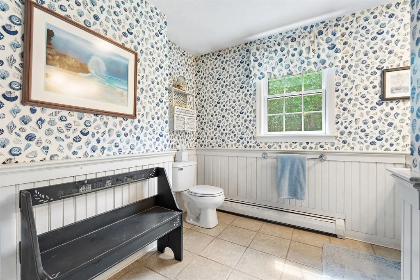
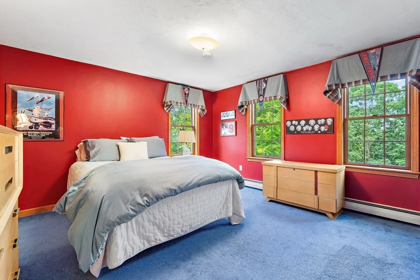
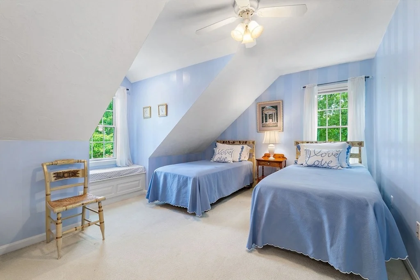
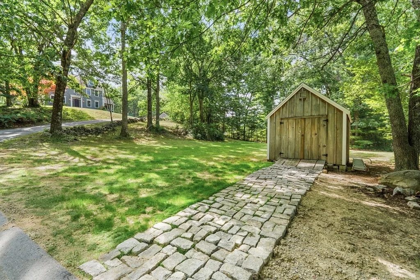
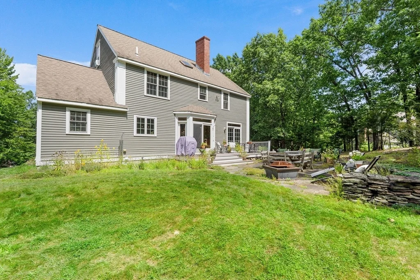
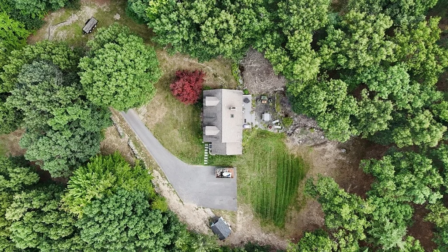
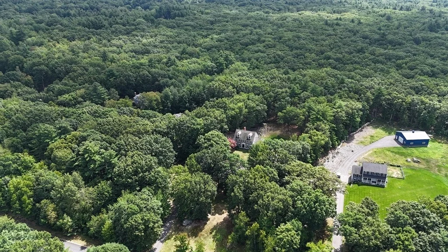
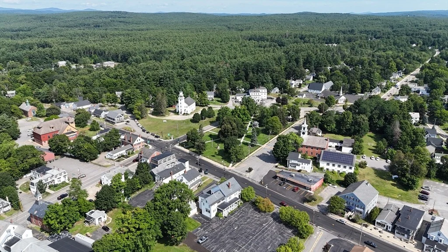
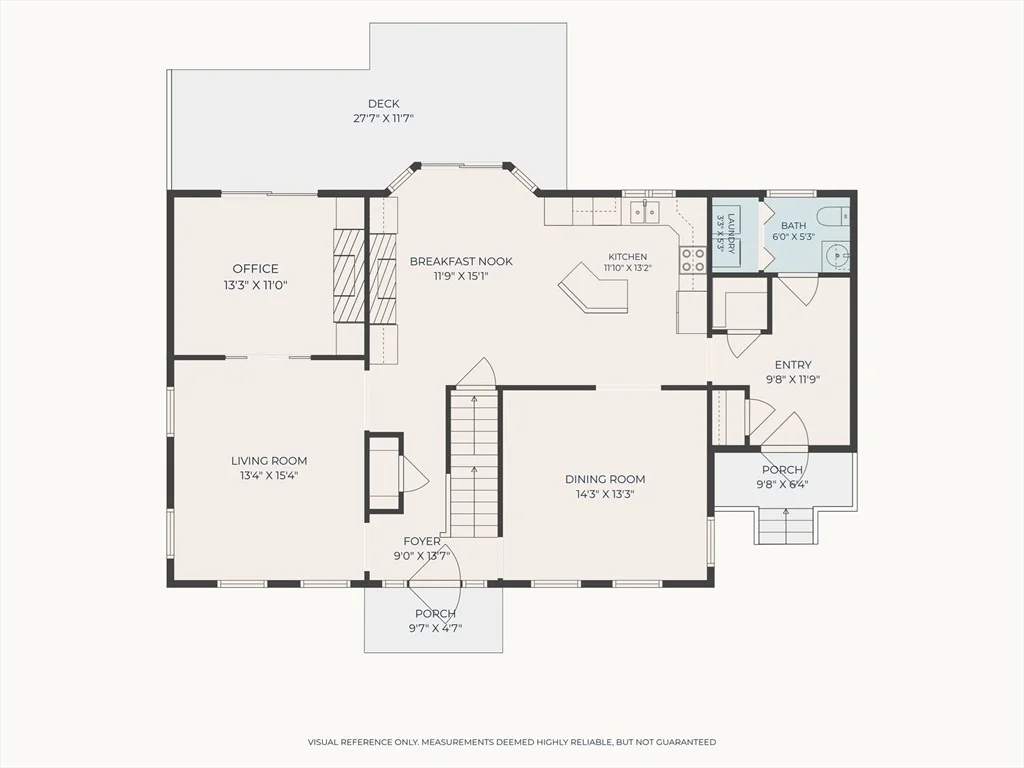
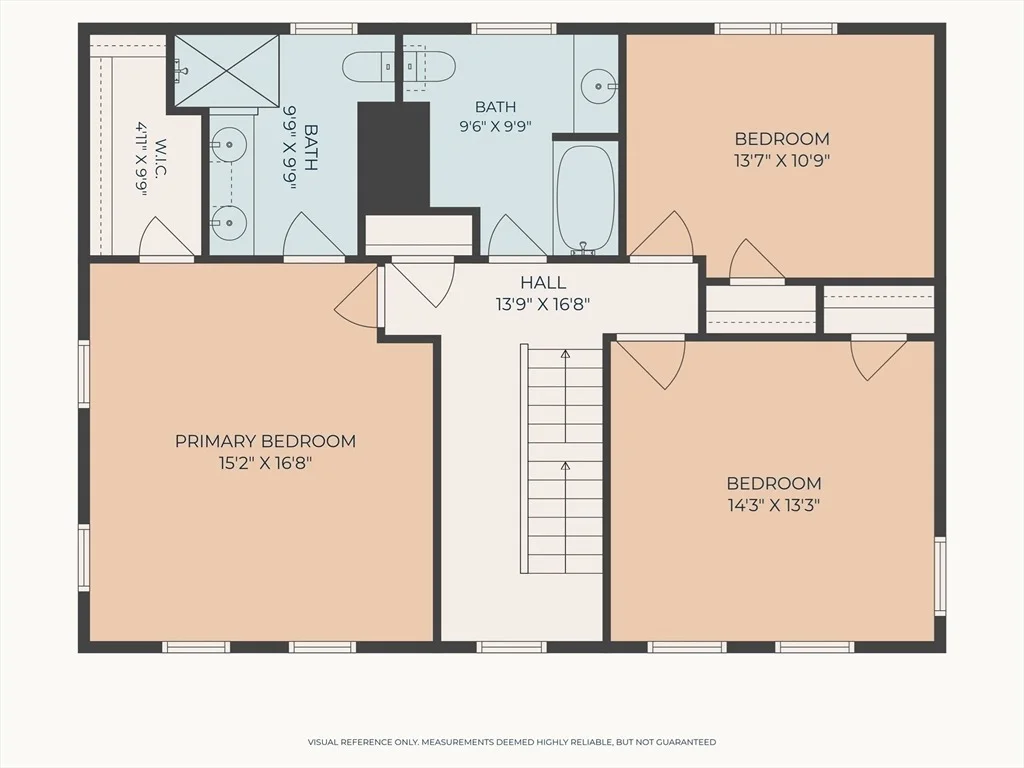
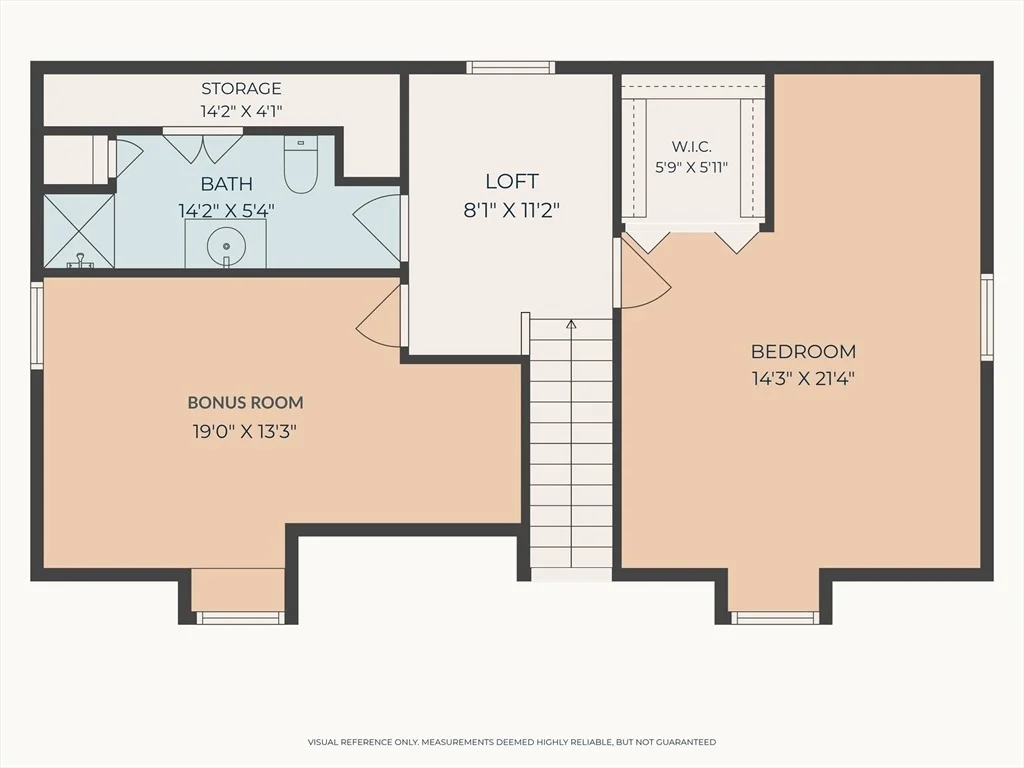
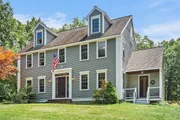
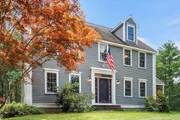
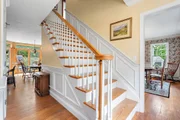
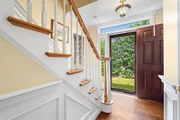
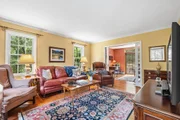
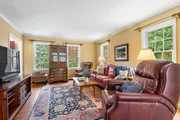
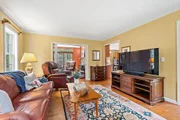
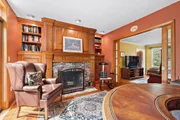
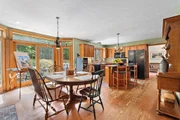
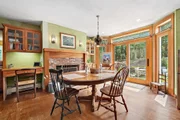
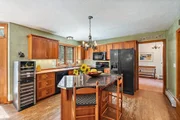
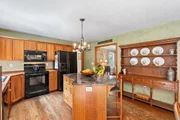
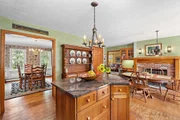
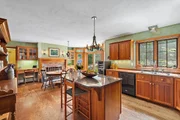
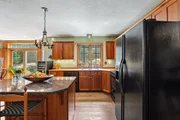
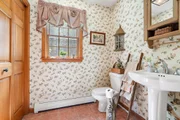
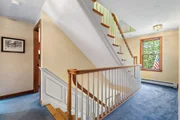
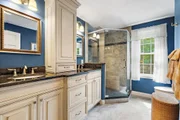
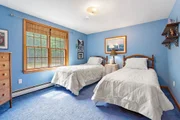
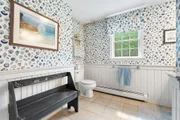
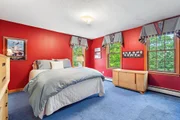
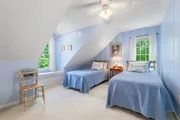
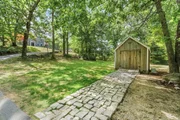
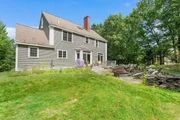
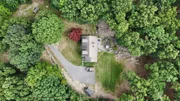
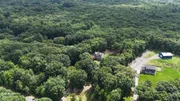
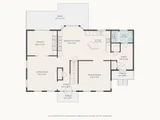
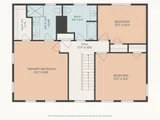
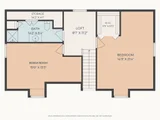
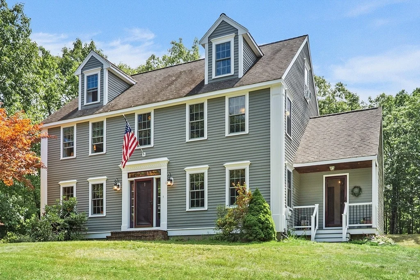
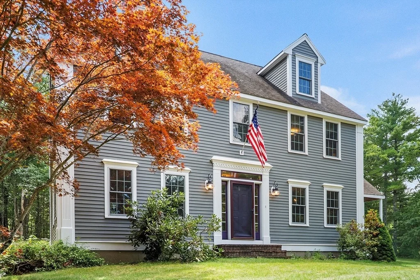
Classic New England Colonial privately set on 2.5 acres along a quiet neighborhood road ending in a cul de sac. A dormered facade, farmers porch, and pediment entry welcome you into a center hall with gleaming hardwood, wainscoting, and crown molding throughout the main level. The formal dining room charms with dentil molding and picture frame paneling, while the spacious front to back living room opens through French doors to a stunning library with custom pine built ins, paneled mantel, and brick fireplace. The cherry kitchen offers a granite island with seating, a wine fridge, and a cozy breakfast nook warmed by a second brick fireplace, all wrapped in windows and glass doors leading to the deck. The second floor hosts three generous bedrooms including a serene primary suite, while the finished third floor adds a full bath, a skylit landing, and two versatile bonus rooms ideal for guests, home office, or play space. Outside, entertain on the composite deck and expansive stone patio with fire pit, surrounded by woods, stone walls, and a charming barn style shed. A wonderful Townsend property ready to welcome you home!
Unit Size
2,860 Ft²
Days on Market
-
Land Size
2.50 acres
Price per sqft
$262
Property Type
House
Property Taxes
$677
HOA Dues
-
Year Built
1997

Listed By

Christopher Hoover
Real Broker MA, LLC

Payment Calculator

Cap Rate Calculator

Last updated: 10 days ago (MLSPIN #73569153)

Price History

Date / Event Date Event Price
Sep 16, 2026 Price Decreased $749,000
↓ $20K (2.6%)
Price Decreased
Aug 27, 2026 Listed by Real Broker MA, LLC $769,000
Listed by Real Broker MA, LLC
Jan 14, 2000 Sold
Sold
Jul 7, 1999 Listed $269,900
Listed
UP & READY FOR THE HOLIDAYS!LURVEY & SON-GREAT FLOOR PLAN 3RD FLOOR WALKUP FOR FUTURE EXPANSION, NICE OPEN KITCHEN, LARGE FAMILY ROOM. LOTS OF NICE DETAILS - CALL FOR MORE INFORMATION.
May 30, 1997 Sold
Sold

Property Highlights

Fireplace
Parking Details
Has Open Parking
Parking Features: Paved
Interior Details
Half Bathrooms: 1
Full Bathrooms: 3
Interior Features: Office, Den
Appliances: Water Heater, Range, Dishwasher, Microwave, Refrigerator, Freezer, Washer, Dryer
Flooring Type: Wood, Carpet
Rooms: 7
Has Fireplace
Fireplaces: 1
Basement: Concrete, Unfinished, Bulkhead, Slab
Exterior Details
Square Footage: 2860
Architectural Style: Colonial
Year Built Source: Public Records
Year Built: 1997
Building Area Total: 2860
Building Area Units: Square Feet
Construction Materials: Frame
Patio and Porch Features: Porch, Deck
Lot Features: Wooded, Other
Lot Size Area: 2.5
Lot Size Units: Acres
Lot Size Acres: 2.5
Lot Size Square Feet: 109074.2
Water Source: Private
Financial Details
Tax Assessed Value: $595,000
Tax Annual Amount: $8,120
Utilities Details
Cooling Type: None
Heating Type: Baseboard, Oil
Sewer : Private Sewer

Building Info

Overview

    General

  • Year Built: 1997
  • Effective Year Built: 1997
  • Building Count: 1
  • Total Rooms: 7
  • Bedroom Count: 4
  • Bathroom Count: 4
  • Full Bathrooms: 3
  • Partial Bathrooms: 4
  • Building Condition: 6
  • Building Quality: 0
  • Construction Type: 6
  • Building Style: 5
  • Exterior Walls Type: 18
  • Interior Walls Type: 0
  • Roof Shape Type: 1
  • Roof Cover Type: 15
  • Floor Count: 200
  • Living Units: 1
  • Floor Cover: 0
  • Basement Type: 7
  • Basement Area: 1,244
  • Garage Type: 0
  • Parking Space Count: 0
  • Patio Type: 0
  • Porch Type: 0
  • Pool Type: 0

    Dimensions

  • Lot Size Square Feet: 109,074
  • Total Building Area: 2,860
  • Gross Building Area: 4,878
  • Building Area: 2,860
  • Building Area Measurement: L

    Heating and Cooling

  • Fireplace Count: 1
  • Air Conditioning: 0
  • Heating: 10
  • Heated Square Feet: 2,860
  • Heating Fuel Type: 6

    Utilities

  • Sewer System: 0
  • Water Service: 0

Building

  • Building Type: 0
  • Property Class: R
  • Subdivision: HILLSIDE ACRES
  • Land Acres: 0000002504
  • Standard Land Use Code: 1001
  • County Land Use Code: 101

Neighborhood

  • School District Name: North Middlesex School District
  • Census Tract: 301101

Zoning

  • Zoning: RB2

Geography

  • District: 299
  • Parcel: TOWN M:0037 B:0014 L:0018
  • Block: 14
  • Lot: 18
  • Municipality: TOWNSEND
  • Latitude: 42.6888
  • Longitude: -71.6829

    Address

  • Full Address: 17 Hillside Dr
  • Address - House Number: 17
  • Address - Street Name: Hillside
  • Address - Suffix Type: Dr
  • State: MA
  • City Name: Townsend
  • Carrier Code: R005
  • 4-Digit Zip Code: 1198
  • Zip Code: 01469

Valuation

    Tax

  • Tax Year: 2024
  • Tax Amount: $789,100

    Appraisal Valuation

  • Standard Deviation: 0.1266
  • Valuation Date: Mar 13, 2024
  • Confidence Score: 85
  • Final Value: 641,462
  • High Value: 722,681
  • Low Value: 560,244

    Assessments Valuation

  • Assessed Year: 2024
  • Assessed Total Value: $547,600
  • Assessed Land Value: $107,000
  • Assessed Improvements Value: $440,600

    Sales

  • Current Sale Recording Date: May 30, 1997
  • Current Sale Price:
  • Current Sale Document Type: 27
Data used for valuation calculations is provided by RealtyHop, and other third party sources

Comparables

Unit
Status
Type
Beds
Baths
ft²
Price/ft²
Asking Price
Listed On
Closing Price
Sold On
HOA + Taxes

About Middlesex


Similar Homes for Sale

Currently no similar homes around

Nearby Rentals


Frequently Asked Questions

When was property at 17 Hillside Drive built and last sold?
The property at 17 Hillside Drive was built in 1997 and last sold on Jan 1, 1970 for $236,675.
How much is this home worth?
The estimated value of the home located at 17 Hillside Drive is $782,912.
What are some comparable homes to 17 Hillside Drive?
There are currently no comparable homes to 17 Hillside Drive.