Check Availability
$410,000
● House - In Contract

17 Highland Ave.

Easthampton, MA 01027
bedrooms
3 Beds
bathrooms
2 Baths
square feet
1,687 Ft²
$2,398
Est. Monthly
7.77%
Cap Rate

About This Property

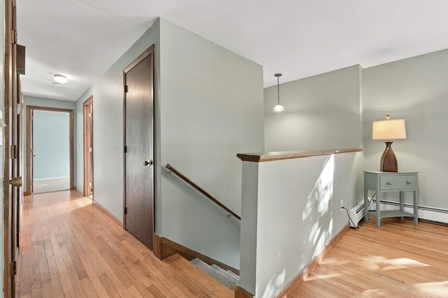
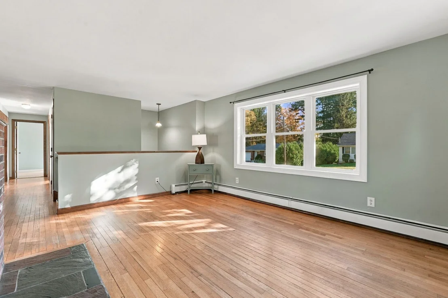
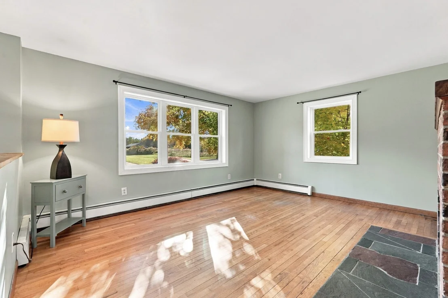
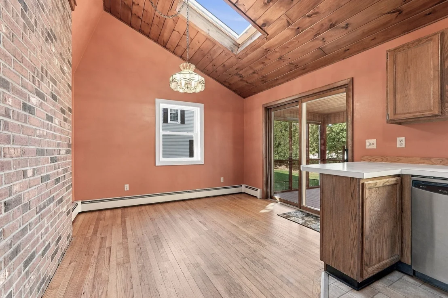
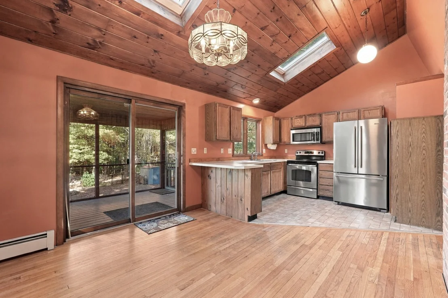
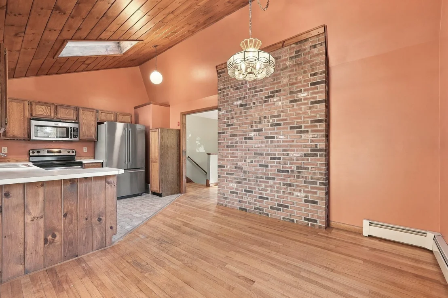
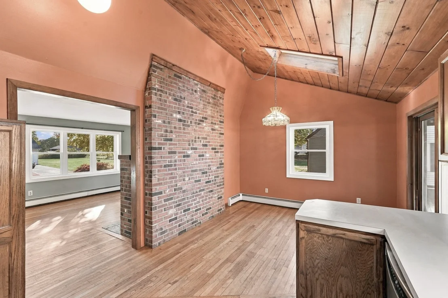
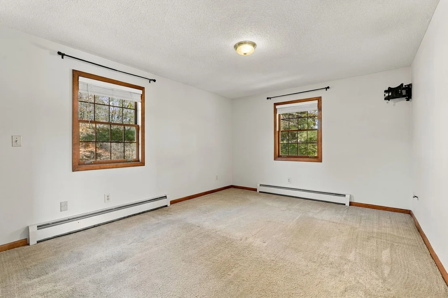
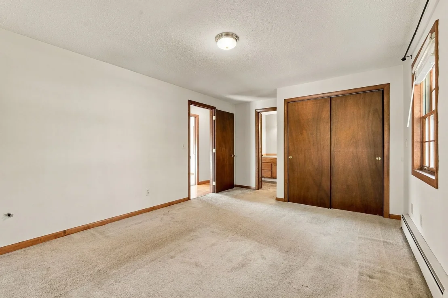
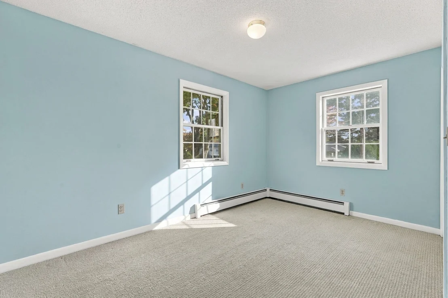
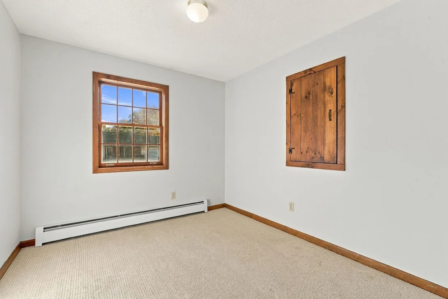
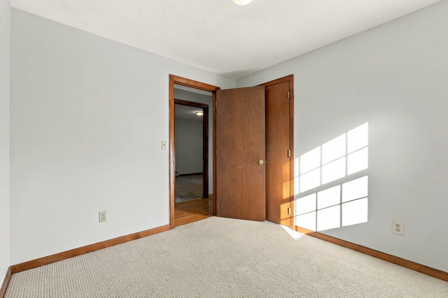
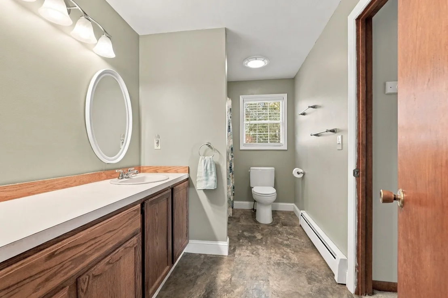
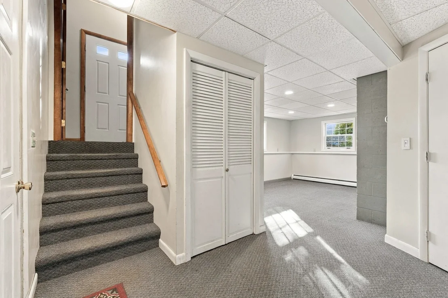
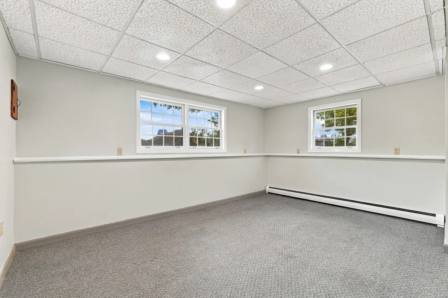
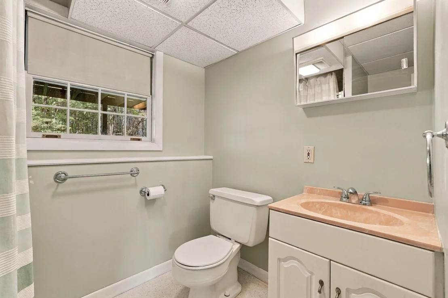
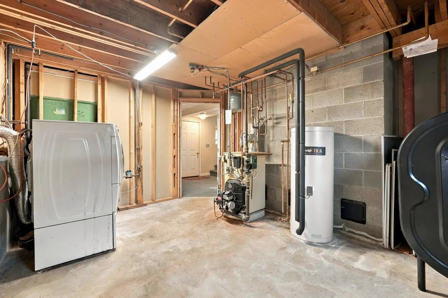
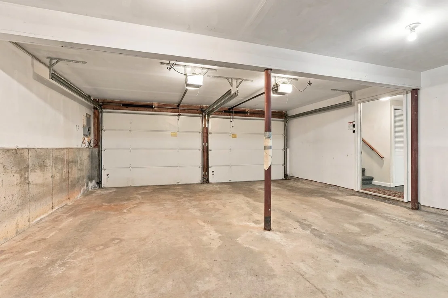
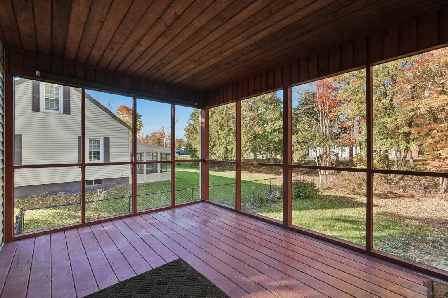
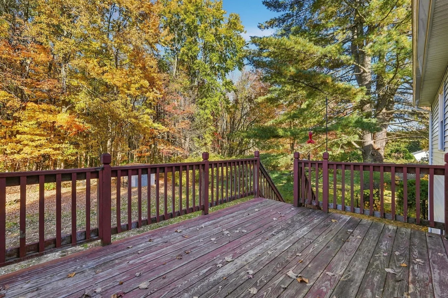
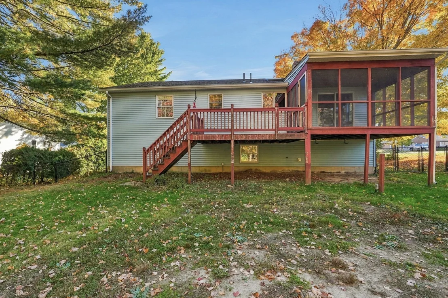
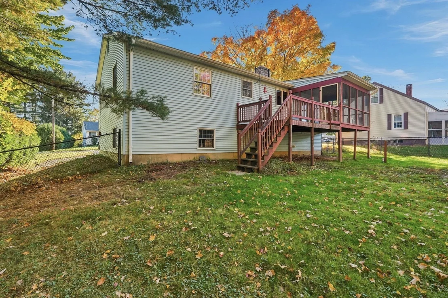
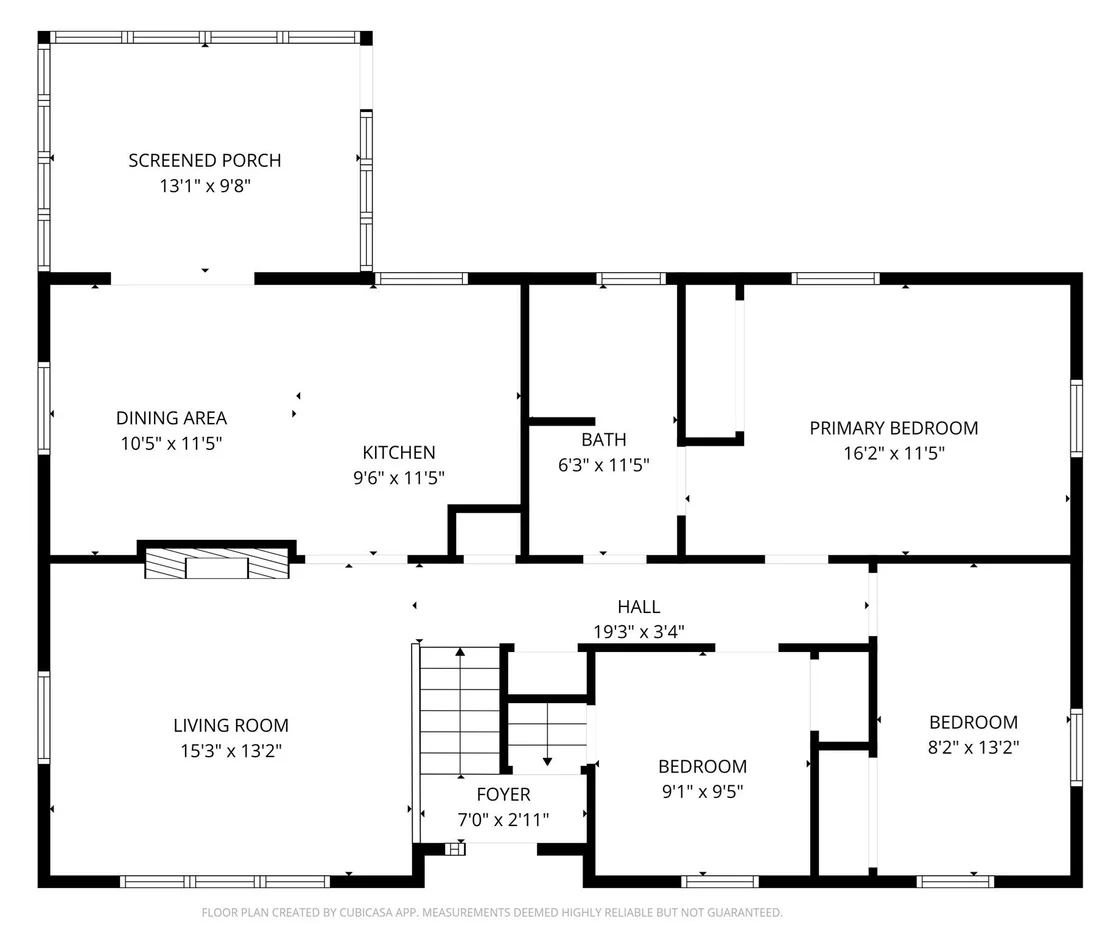
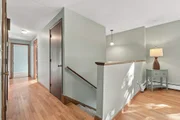
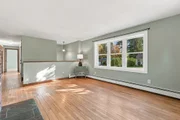
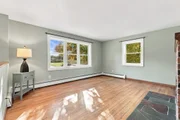
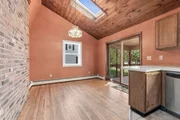
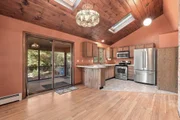
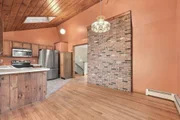
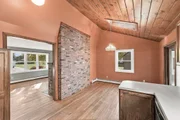
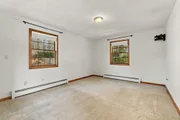
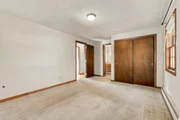
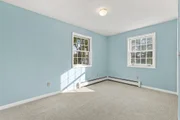
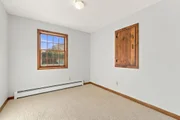
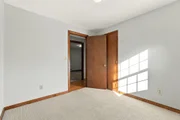
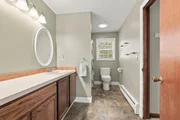
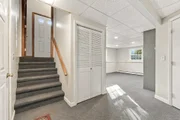
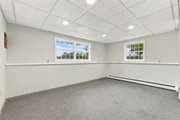
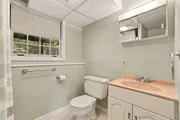
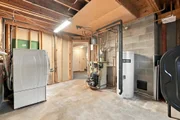
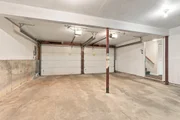
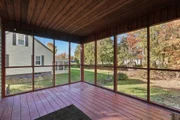
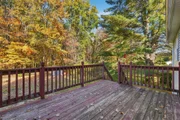
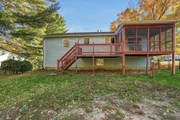
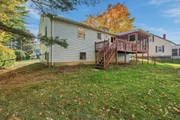
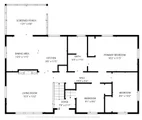
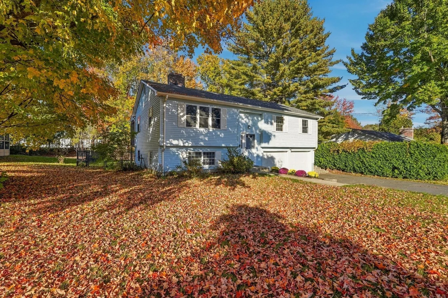
Bright, spacious, and exceptionally well maintained, this 3-bedroom, 2-bath raised ranch offers a thoughtful open layout set on a dead-end street with trails just beyond the neighborhood and walkable to nearby shops and restaurants. The sunny living room features hardwood floors and a wood-burning fireplace and opens to the kitchen and dining area, where lofted ceilings and two skylights add to the airy feel. The kitchen offers abundant counter and cabinet space, stainless appliances, and a breakfast bar, while glass sliders open to a large screen-porch and deck overlooking the flat and fully fenced backyard. Down the hall are three bedrooms and a spacious, updated full bath. The lower level adds a large family or media room with recessed lighting and full-daylight windows, a second full bath, laundry, and a convenient entry with coat closet. Excellent closet space throughout and an attached two-car garage add everyday convenience. Meticulous maintenance includes roof, skylights, and gutters replaced in 2017, recently repointed chimney, double-pane windows with several replaced in 2022, a 2025 oil tank, and Weil-McLain Gold heating system with SuperStor hot water installed in 2014. Comfortable, sunny, and beautifully cared for, with terrific indoor and outdoor living space.
Unit Size
1,687 Ft²
Days on Market
-
Land Size
0.35 acres
Price per sqft
$243
Property Type
House
Property Taxes
$385
HOA Dues
-
Year Built
1986

Listed By

Holly Young
Delap Real Estate LLC

Payment Calculator

Cap Rate Calculator

Last updated: 18 days ago (MLSPIN #73592970)

Price History

Date / Event Date Event Price
Oct 27, 2026 In contract -
In contract
Oct 20, 2026 Listed by Delap Real Estate LLC $410,000
Listed by Delap Real Estate LLC

Property Highlights

Garage
Fireplace
Parking Details
Has Garage
Attached Garage
Has Open Parking
Parking Features: Garage Door Opener, Paved, Under
Garage Spaces: 2
Open Parking Spaces: 4
Interior Details
Full Bathrooms: 2
Interior Features: Internet Available - Broadband
Appliances: Tankless Water Heater, Water Heater, Range, Dishwasher, Microwave, Refrigerator, Washer, Dryer
Door Features: Insulated Doors
Laundry Features: In Basement
Rooms: 6
Has Fireplace
Fireplace Features: Living Room
Fireplaces: 1
Basement: Full, Partially Finished, Concrete
Exterior Details
Square Footage: 1687
Architectural Style: Raised Ranch
Year Built Source: Public Records
Year Built: 1986
Building Area Total: 1687
Building Area Units: Square Feet
Window Features: Insulated Windows
Construction Materials: Frame
Patio and Porch Features: Screened, Deck
Lot Features: Cleared, Level
Lot Size Area: 0.35
Lot Size Units: Acres
Lot Size Acres: 0.35
Lot Size Square Feet: 15246
Water Source: Public
Financial Details
Tax Assessed Value: $347,500
Tax Annual Amount: $4,618
Utilities Details
Cooling Type: None
Heating Type: Baseboard, Oil
Sewer : Public Sewer

Building Info

Overview

    General

  • Year Built: 1986
  • Effective Year Built: 2004
  • Building Count: 1
  • Total Rooms: 6
  • Bedroom Count: 3
  • Bathroom Count: 2
  • Full Bathrooms: 1
  • Partial Bathrooms: 2
  • Building Condition: 6
  • Building Quality: 0
  • Construction Type: 0
  • Building Style: 19
  • Exterior Walls Type: 19
  • Interior Walls Type: 0
  • Roof Shape Type: 1
  • Roof Cover Type: 20
  • Floor Count: 100
  • Living Units: 1
  • Floor Cover: 0
  • Basement Type: 0
  • Basement Area: 0
  • Garage Type: 0
  • Parking Space Count: 0
  • Patio Type: 0
  • Porch Type: 0
  • Pool Type: 0

    Dimensions

  • Lot Size Square Feet: 15,246
  • Total Building Area: 1,137
  • Gross Building Area: 2,629
  • Building Area: 1,137
  • Building Area Measurement: L

    Heating and Cooling

  • Fireplace Count: 1
  • Air Conditioning: 0
  • Heating: 10
  • Heated Square Feet: 1,137
  • Heating Fuel Type: 6

    Utilities

  • Sewer System: 0
  • Water Service: 0

Building

  • Building Type: 0
  • Property Class: R
  • Subdivision: GEORGE R DION
  • Land Acres: 0000000350
  • Standard Land Use Code: 1001
  • County Land Use Code: 101

Neighborhood

  • School District Name: Easthampton School District
  • School Tax School District: EASTHAMPTON SD
  • Census Tract: 822402

Zoning

  • Zoning: R15

Geography

  • Parcel: EHAM M:00129 B:00002 L:00000
  • Block: 2
  • Municipality: EASTHAMPTON
  • Latitude: 42.2811
  • Longitude: -72.668

    Address

  • Full Address: 17 Highland Ave
  • Address - House Number: 17
  • Address - Street Name: Highland
  • Address - Suffix Type: Ave
  • State: MA
  • City Name: Easthampton
  • Carrier Code: C010
  • 4-Digit Zip Code: 1127
  • Zip Code: 01027

Valuation

    Tax

  • Tax Year: 2023
  • Tax Amount: $325,200

    Appraisal Valuation

  • Standard Deviation: 0.1958
  • Valuation Date: Jan 17, 2024
  • Confidence Score: 73
  • Final Value: 346,323
  • High Value: 414,150
  • Low Value: 278,497

    Assessments Valuation

  • Assessed Year: 2023
  • Assessed Total Value: $222,000
  • Assessed Land Value: $83,900
  • Assessed Improvements Value: $138,100
Data used for valuation calculations is provided by RealtyHop, and other third party sources

Comparables

Unit
Status
Type
Beds
Baths
ft²
Price/ft²
Asking Price
Listed On
Closing Price
Sold On
HOA + Taxes

About Easthampton Town


Similar Homes for Sale

Currently no similar homes around

Nearby Rentals


Frequently Asked Questions

When was property at 17 Highland Avenue built and last sold?
The property at 17 Highland Avenue was built in 1986 and last sold on Jan 1, 1970 for $0.
How much is this home worth?
The estimated value of the home located at 17 Highland Avenue is $419,456.
What are some comparable homes to 17 Highland Avenue?
There are currently no comparable homes to 17 Highland Avenue.