See Home Value
Wilbraham 01095
17 High Pine Cir #17
$425,000
● Condo - Off Market

17 High Pine Cir #17

Wilbraham, MA 01095
bedrooms
2 Beds
bathrooms
2 Baths
square feet
1,408 Ft²
$3,225
Est. Monthly
$441
HOA / Fees
1.82%
Cap Rate

About This Property

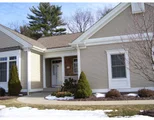
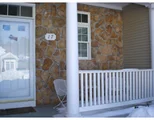
Picture perfect and immaculate best describes this desirable 2 bedroom 2 bath garden style condo with a 2 car garage and inviting 3 season porch, which overlooks a private wooded backyard. Enjoy freshly painted interior, newer roof.  This condo is move in ready and will not last with its neutral interior, open floor plan, vaulted living room with skylights, and primary bedroom with primary bath....the perfect size unit and all on one floor!!!  Schedule your showing today.
Unit Size
1,408 Ft²
Days on Market
-
Land Size
-
Price per sqft
$319
Property Type
Condo
Property Taxes
$579
HOA Dues
$441
Year Built
1999

Payment Calculator

Cap Rate Calculator

Last updated: 2 years ago (MLSPIN #73285553)

Price History

Date / Event Date Event Price
Dec 2, 2024 Sold
Sold
Oct 15, 2024 In contract -
In contract
Oct 10, 2024 Price Decreased $449,000
↓ $6K (1.3%)
Price Decreased
Sep 29, 2024 Price Increased $454,900
↑ $6K (1.3%)
Price Increased
Sep 5, 2024 Listed by Berkshire Hathaway HomeServices Realty Professionals $449,000
Listed by Berkshire Hathaway HomeServices Realty Professionals
Picture perfect and immaculate best describes this desirable 2 bedroom 2 bath garden style condo with a 2 car garage and inviting 3 season porch, which overlooks a private wooded backyard. Enjoy freshly painted interior, newer roof. This condo is move in ready and will not last with its neutral interior, open floor plan, vaulted living room with skylights, and primary bedroom with primary bath....the perfect size unit and all on one floor!!! Schedule your showing today.
Show More

Property Highlights

Garage
Parking Available
Air Conditioning
Fireplace
Interior Details
Level: Main, First
Features: Flooring - Stone/Ceramic Tile, Countertops - Stone/Granite/Solid, Kitchen Island, Open Floorplan, Recessed Lighting, Gas Stove
Level: Main, First
Features: Bathroom - Full, Bathroom - Double Vanity/Sink, Bathroom - With Tub & Shower, Flooring - Stone/Ceramic Tile, Countertops - Stone/Granite/Solid, Lighting - Sconce
Level: Main, First
Features: Ceiling Fan(s), Closet, Flooring - Wall to Wall Carpet, Window(s) - Picture, Cable Hookup
Features: Flooring - Hardwood, Window(s) - Bay/Bow/Box
Level: First
Features: Bathroom - Full, Bathroom - With Shower Stall, Flooring - Stone/Ceramic Tile
Level: First
Features: Bathroom - Full, Bathroom - Double Vanity/Sink, Ceiling Fan(s), Walk-In Closet(s), Flooring - Wall to Wall Carpet, Cable Hookup, Recessed Lighting
Level: Main, First
Level: Main, First
Features: Skylight, Vaulted Ceiling(s), Flooring - Hardwood, Cable Hookup, Deck - Exterior, Exterior Access, Open Floorplan, Recessed Lighting, Lighting - Overhead, Crown Molding
Features: Yes
Full Bathrooms: 2
Interior Features: Internet Available - Broadband
Appliances: Range, Dishwasher, Disposal, Microwave, Refrigerator, Washer, Dryer
Flooring Type: Wood, Tile, Carpet
Laundry Features: Flooring - Stone/Ceramic Tile, Gas Dryer Hookup, First Floor, In Unit, Electric Dryer Hookup, Washer Hookup
Rooms: 5
Has Fireplace
Fireplace Features: Living Room
Fireplaces: 1
Basement: Y
Parking Details
Has Garage
Attached Garage
Parking Features: Attached, Common, Paved
Garage Spaces: 2
Exterior Details
Has Property Attached
Entry Level: 1
Security Features: Security System
Year Built Source: Public Records
Year Built Details: Actual
PropertySubType: Condominium
Building Name: Woods At Wilbraham
Structure Type: Garden, Attached
Stories (Total): 1
Building Area Units: Square Feet
Window Features: Insulated Windows, Screens
Construction Materials: Frame
Patio and Porch Features: Screened, Deck, Deck - Composite
Lead Paint: Unknown
Lot Size Units: Acres
Zoning: RES
Parcel Number: 4297279
Water Source: Public
Financial Details
Tax Assessed Value: $375,500
Tax Annual Amount: $6,947
Utilities Details
Utilities: for Gas Range, for Gas Oven, for Electric Dryer, Washer Hookup
Cooling Type: Central Air
Heating Type: Central, Forced Air, Natural Gas
Sewer : Public Sewer
Location Details
HOA/Condo/Coop Fee Includes: Insurance, Maintenance Structure, Road Maintenance, Maintenance Grounds, Snow Removal, Trash
HOA Fee: $441
Community Features: Shopping, Pool, Walk/Jog Trails, Golf, Medical Facility, Bike Path, Conservation Area, Highway Access, House of Worship, Private School, Public School
Pets Allowed: Yes
Complex is Completed
Management: Professional - Off Site

Comparables

Unit
Status
Type
Beds
Baths
ft²
Price/ft²
Asking Price
Listed On
Closing Price
Sold On
HOA + Taxes

Past Sales

Date Unit Beds Baths Sqft Price Closed Listed By
20240905 Unit 17
09/05/2024
17
2 Bed
2 Bath
1408 ft²
$459,900
bedrooms
2 Bed
bathrooms
2 Bath
square feet
1408 ft²
$425,000 -7.59%
12/02/2024
Doreen Cunningham
Berkshire Hathaway HomeServices Realty Professionals
20060314 Unit 17
03/14/2006
17
2 Bed
2 Bath
1408 ft²
$329,900
bedrooms
2 Bed
bathrooms
2 Bath
square feet
1408 ft²
$329,900
07/17/2006
Debby Rosenthal
Carlson GMAC Real Estate
20050201 Unit 17
02/01/2005
17
2 Bed
2 Bath
1408 ft²
$329,900
bedrooms
2 Bed
bathrooms
2 Bath
square feet
1408 ft²
$329,900
04/29/2005
Angela Mancinone
Executive Real Estate, Inc.
19981230
12/30/1998
2 Bed
2 Bath
1340 ft²
$189,900
bedrooms
2 Bed
bathrooms
2 Bath
square feet
1340 ft²
$189,900
06/30/1999
Cynthia Downs
BKaye Realty

Building Info

17 High Pine Circle 17 High Pine Circle, Wilbraham, MA 01095
More about this Building
17 High Pine Circle
Want to find out who owns 17 High Pine Circle, Wilbraham, MA 01095? Get detailed property transactions here.

About Wilbraham


Similar Homes for Sale

Currently no similar homes around

Nearby Rentals


Nearby Counties